






















305 CORK Drive
Blacksburg, VA 24060
$492,900
Open Houses
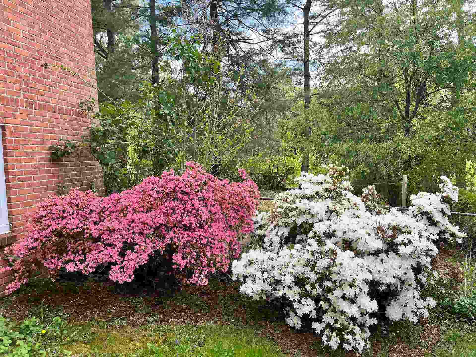
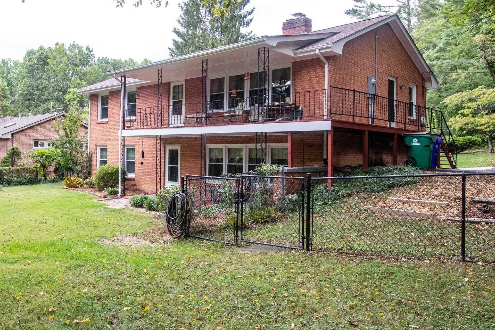
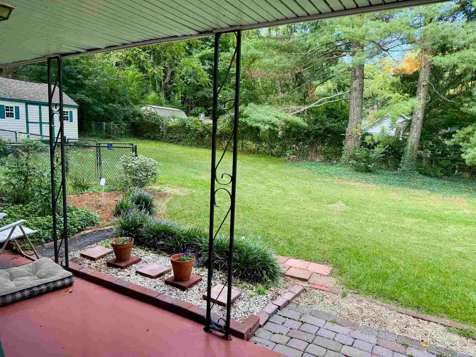
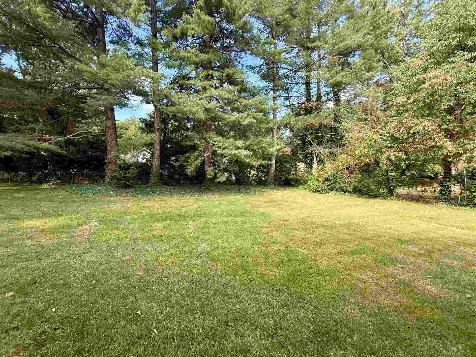
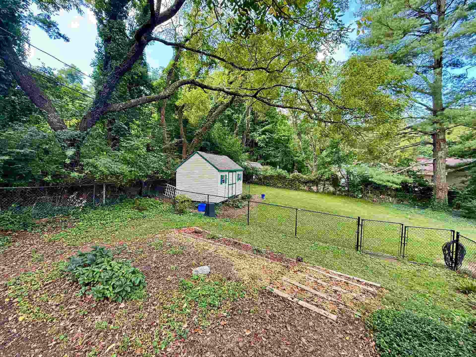
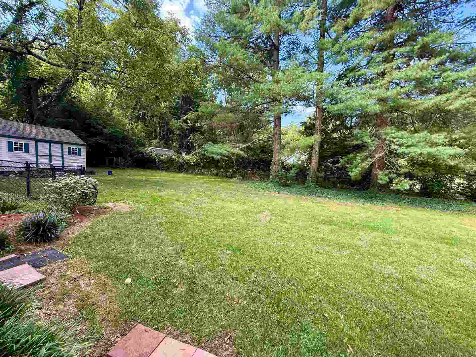
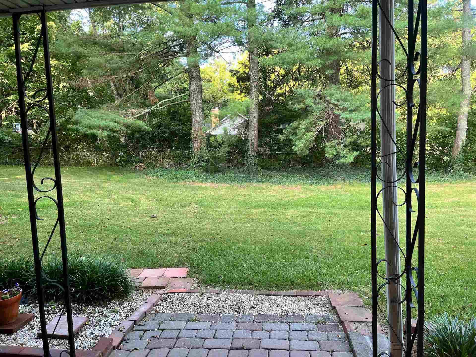
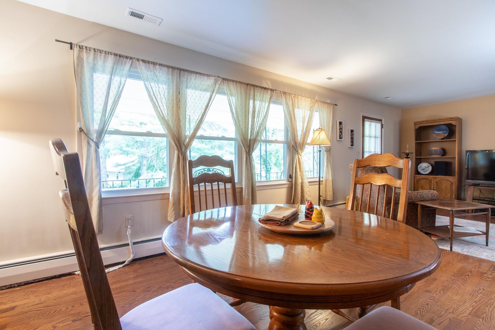
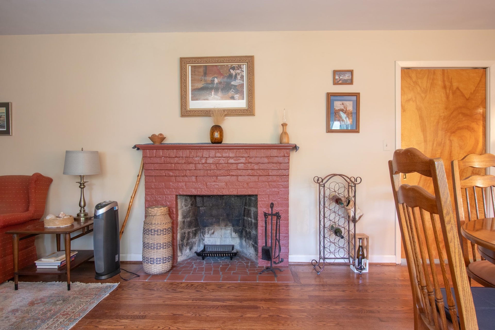
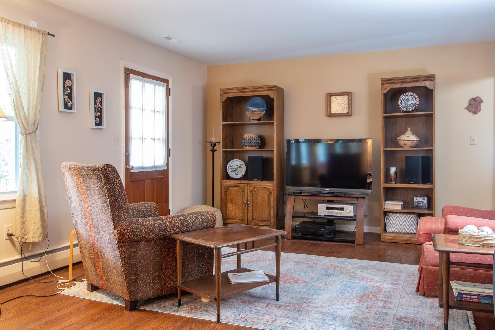
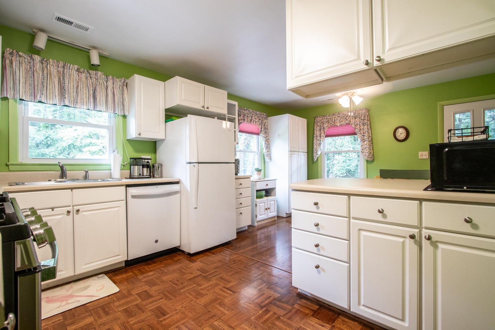
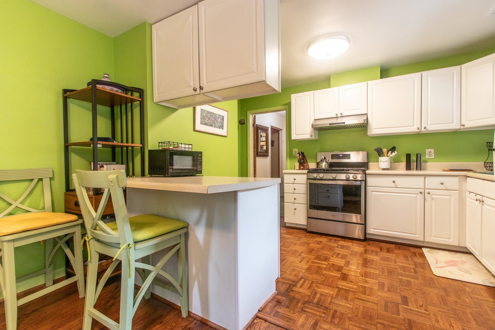
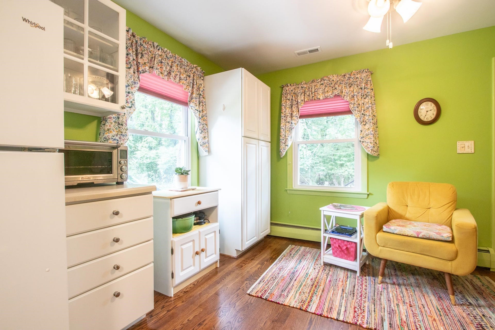
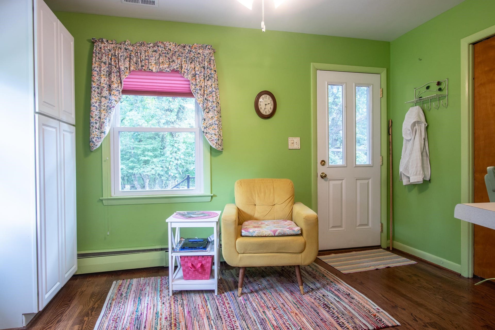
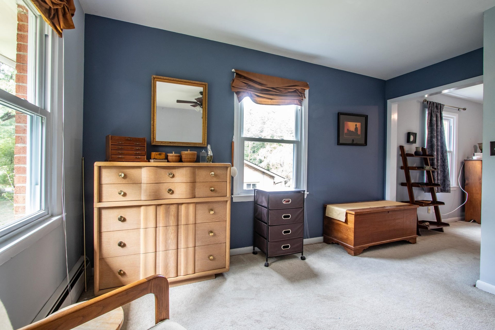
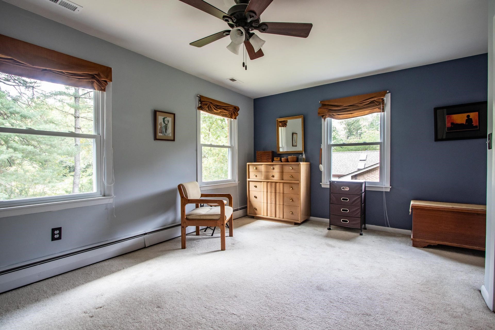
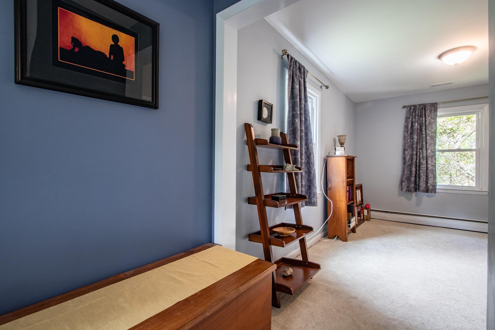
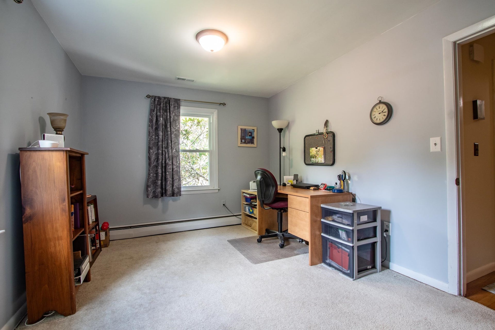
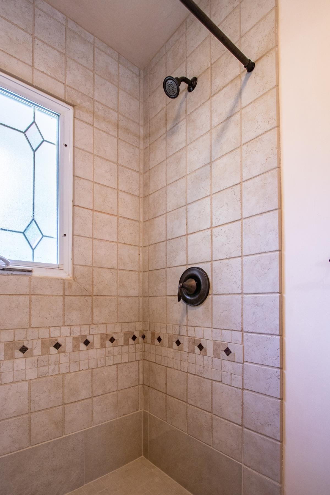
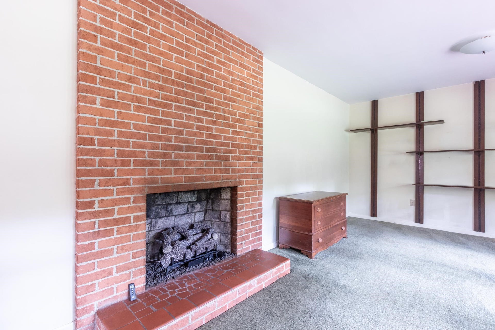
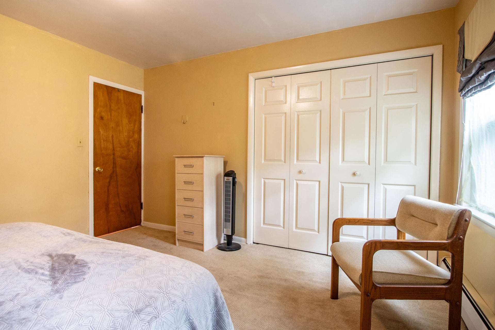
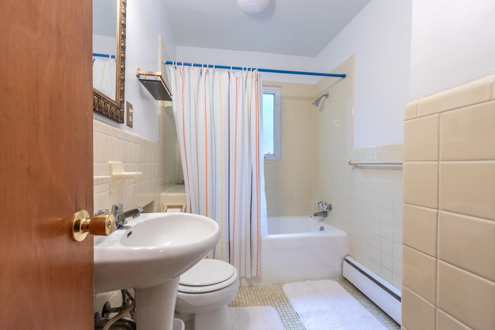
THIS is the one you are looking for. This home has been so well cared for and has so many open areas to spread out. Original oak hardwoods thru out the upstairs. Sunny kitchen with breakfast bar. LR/DR is one spacious area with hardwoods and Masonry FP. Access onto the double covered decks. Large primary suite with attached office or nursery area. Primary bath has tiled walk-in shower. Family room is so spacious with FP with gas logs. All of this located on 1/3 acre lot with trees, and fenced yard, and shed tucked in the back. 4 sided brick. All of this in Blacksburg just steps from school, rec dept, Pool, and a short walk to VPI and downtown. All of this in a nice quiet neighborhood. Great place for your family.
| Mls #: | 428554 |
|---|---|
| Asking Price: | $492,900 |
| Property Type: | Residential |
| Type: | Detached |
| Status: | Active |
| Bedrooms: | 3 |
| Full Baths: | 2 |
| Apx Total Fin Sq Ft: | 2,122 |
| Taxes: | $3,505 |
| Lot Size: | 13503.6 |
| # Of Acres: | 0.31 |
| City: | Blacksburg |
| County: | Montgomery |
| Subdivision: | Dundas Heights |
| ZIP: | 24060 |
| Year Built: | 1966 |
| Area: | Blacksburg (In Town Limits) |
| Address: | 305 CORK Drive |
| Price Per Sqft: | $232.28 |
| High School: | Blacksburg |
| School District: | Montgomery County |
| Deck Dim/Descrip: | 24'x7' covered doubl |
| Room/Level Baths Upper: | 1 |
| Room/Level Bedrooms/Lower: | 2 |
| Room/Level Bedrooms/Upper: | 1 |
| # Rooms: | 7 |
| Room/Level Baths Lower: | 1 |
| Tax Year: | 2026 |
| Levels: | Two or More |
| Elementary School: | Harding Av |
| Middle School: | Blacksburg |
| Cable/Internet Company: | Comcast |
| Total Gross Building Area: | 2,205 |
| Auction?: | No |
| Limited Service: | No |
| Seller Disclosure: | Yes |
| Modular: | No |
| Manufactured: | No |
| Primary Bed On Main: | No |
| Is The Water On?: | Yes |
| Is The Power On?: | Yes |
| Estate?: | No |
| Apx Upper Sq Ft Fin: | 1,260 |
| Above Grade Sq Ft Fin: | 2,122 |
| Apx Lower Sq Ft Fin: | 862 |
| Air Conditioning: | Central Electric, Heat Pump |
| Appliances: | Dishwasher, Dryer/Electric, Other - See Remarks, Range/Gas, Refrigerator, Washer |
| Attic: | Access Only |
| Basement: | true |
| Basement: | Full, Laundry, None, Outside Access, Walk Out |
| Exterior Features: | Balcony, Blacktop Driveway, Cable Available, Deck, Fenced Yard, Garden Space, Other - See Remarks, Porch, Private Yard |
| Exterior Finish: | Brick |
| Fireplace: | Family Room, Gas Logs/Vented, Living Room, Masonry |
| Flooring: | Carpet, Carpet over Hardwood, Ceramic Tile, Hardwood |
| Garage/Carport: | None |
| Heating: | Baseboard-Hot Water, Gas-Natural, Heat Pump |
| Hoa: | None |
| Interior Features: | Ceiling Fan(s), CeramicTile Bath(s), Other - See Remarks, Pocket Door(s), Walls-Plaster |
| Land Description: | Other - See Remarks, Subdivision |
| Roofing: | Shingle |
| Sewer: | Public System |
| Style/Structure/Home: | Split Foyer |
| Water: | Public Water |
| Water Heater: | Electric |
| Directions: | From Main Street turn on Roanoke Rd N, veer left as it transitions into Owens and then right as it becomes Harding. Turn left on Cork. Home near the bottom of the hill. Home on left |
Listing Courtesy of: Coldwell Banker Townside Bburg
Listing Agent: Pat Graves
540-449-4959
Mortgage Calculator
The data on this website relating to real estate for sale comes in part from the IDX Program of the New River Valley Association of REALTORS®.
All information is believed accurate but not guaranteed. The properties displayed may not be all of the properties available through the IDX Program. Any use of this site other than by potential buyers or sellers is strictly prohibited.
© 2026 New River Valley Association of REALTORS®.
New River Valley Association of REALTORS® data last updated on October 08, 2026 06:21 PM - ET.
Property Last Updated: October 08, 2026 06:21 PM - ET
