

















303 West Main Street
Radford, VA 24141
$139,900
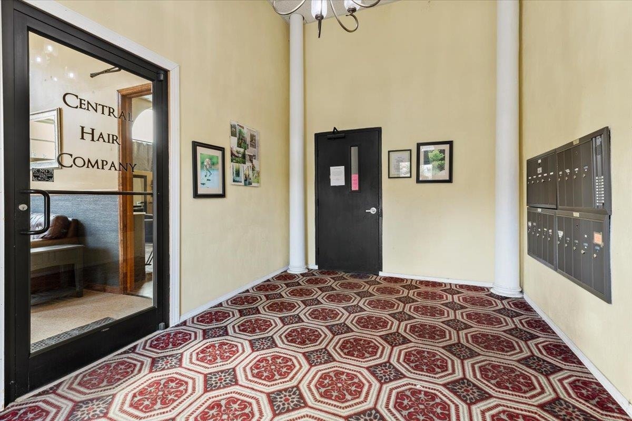
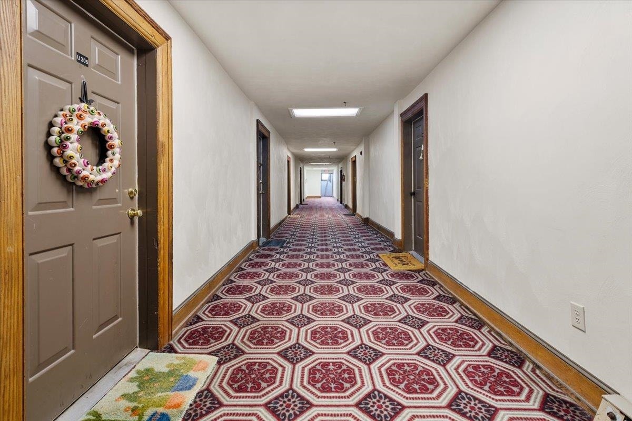
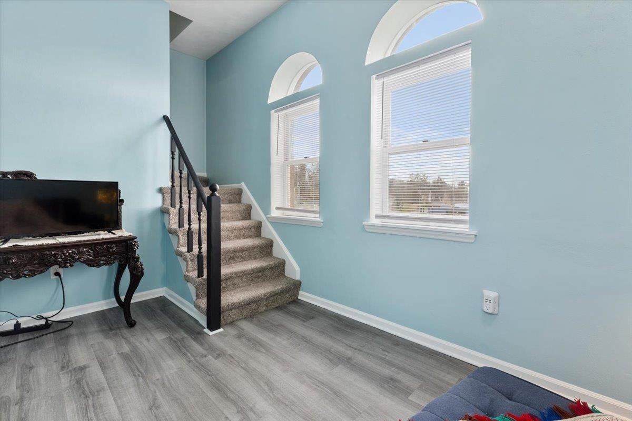
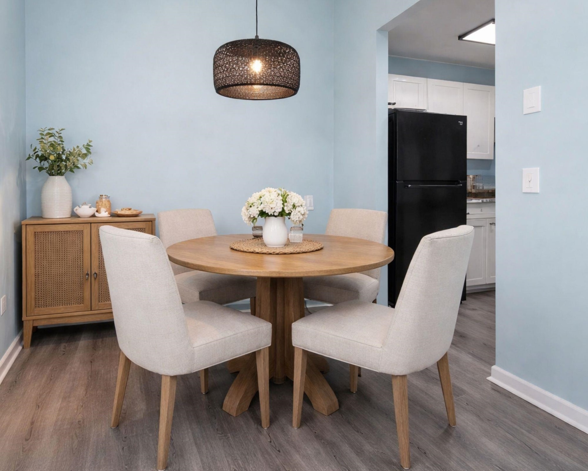
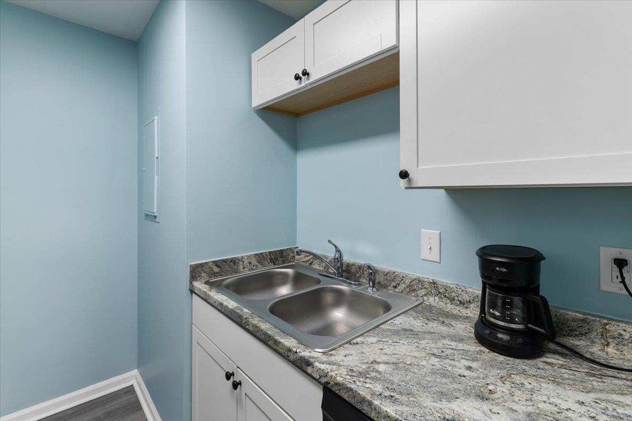
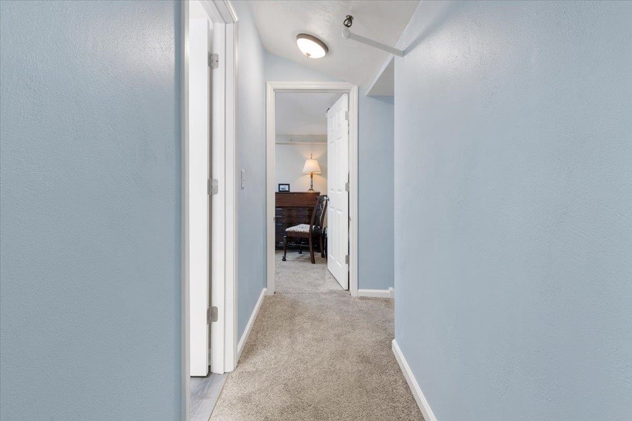
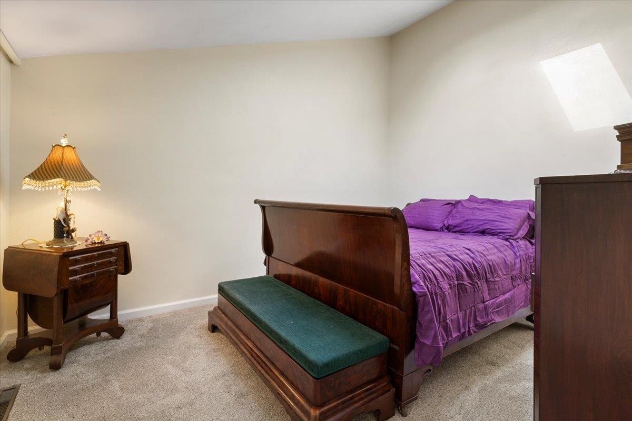
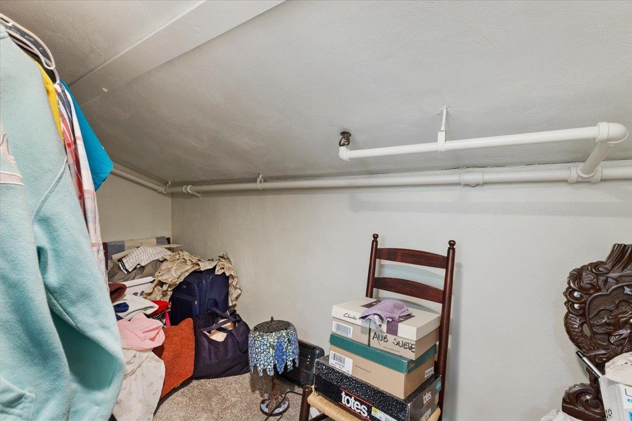
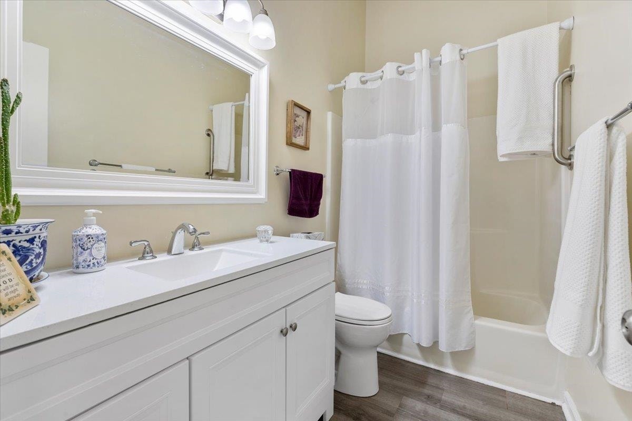
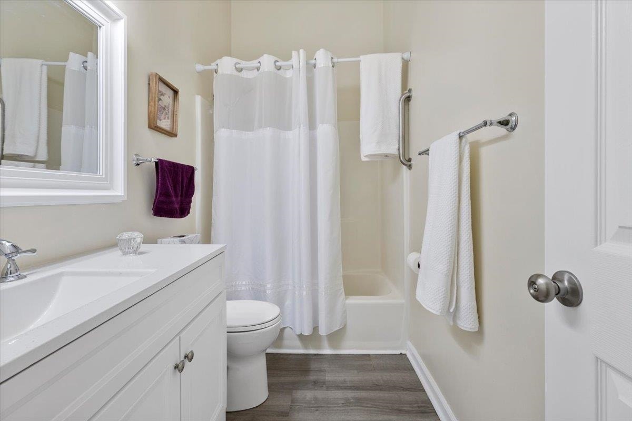
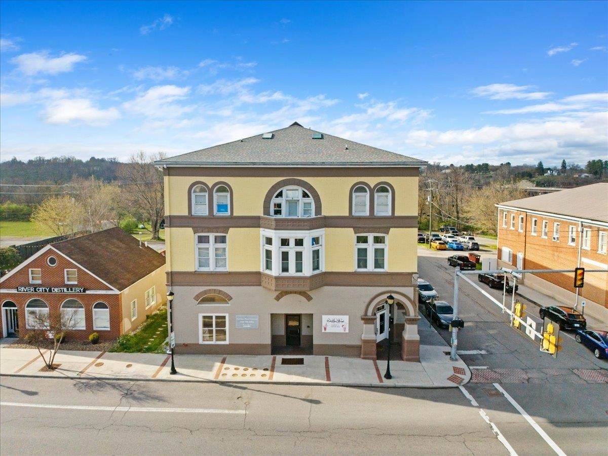
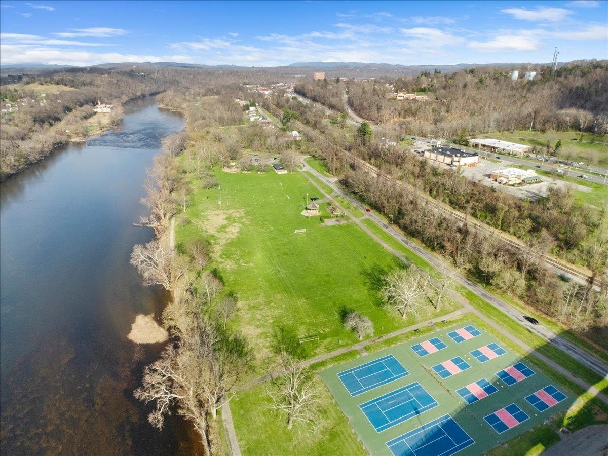
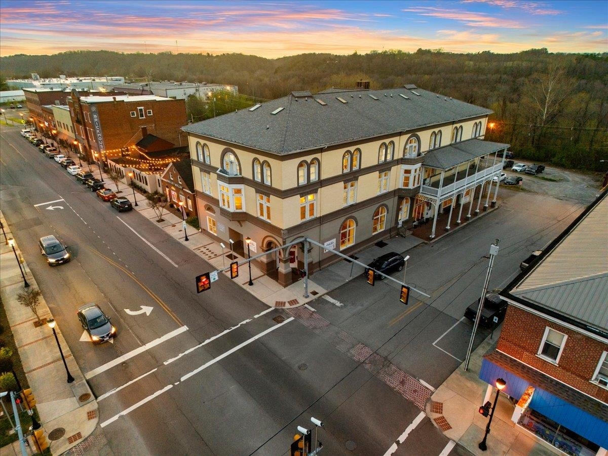
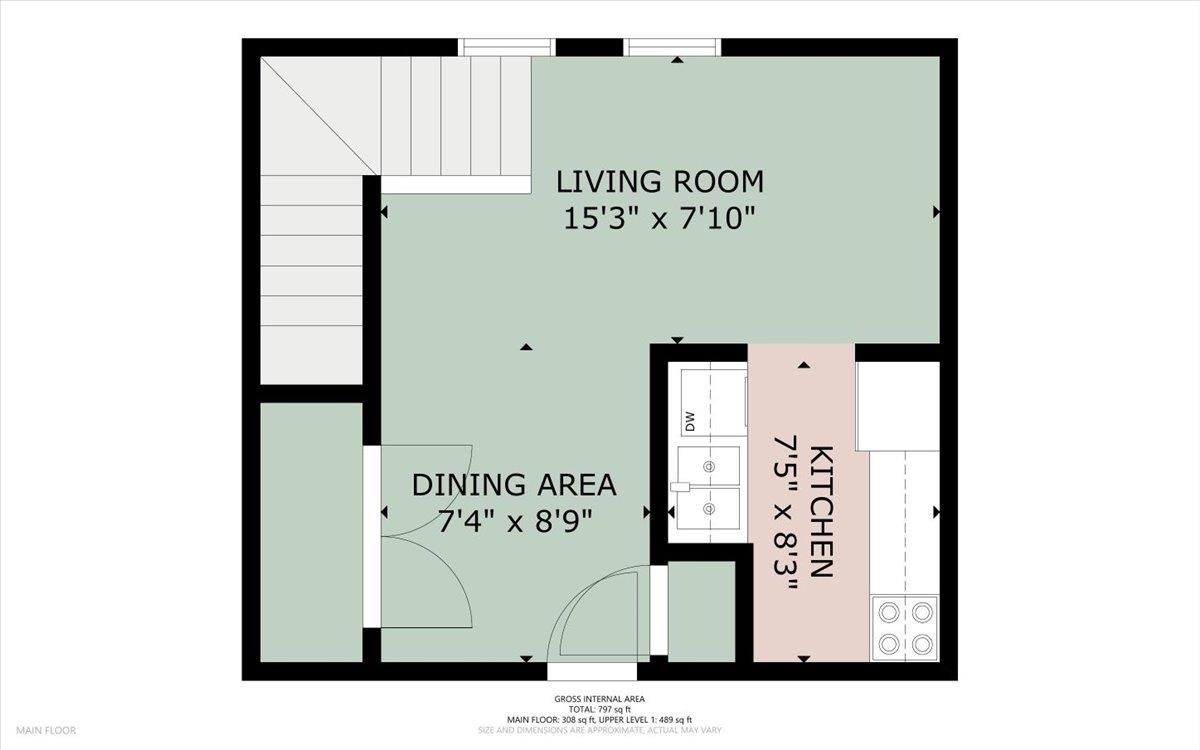
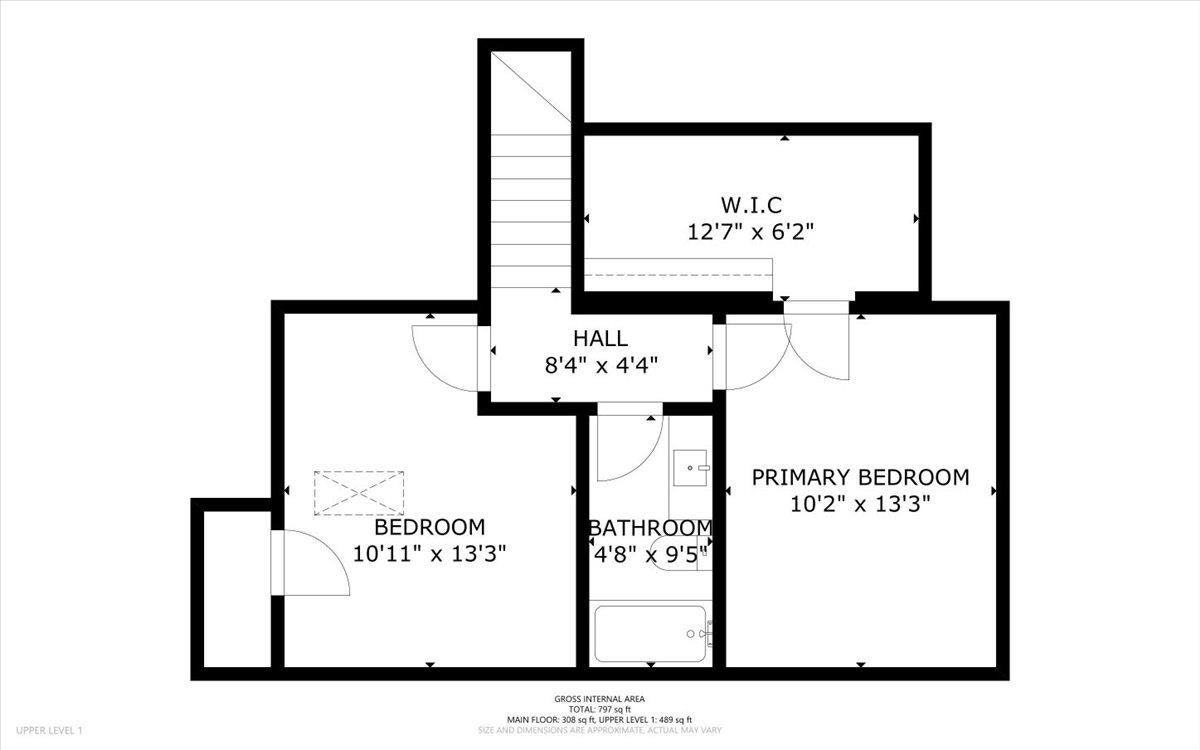
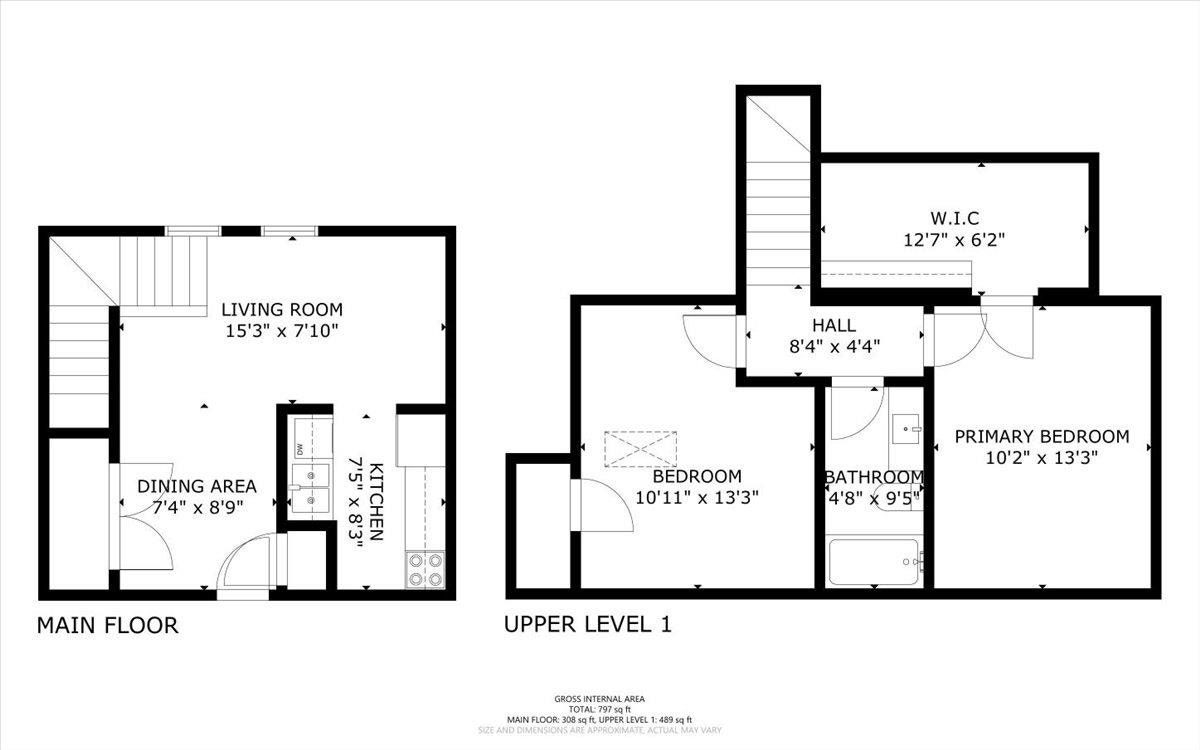
Welcome to the perfect 2BR/1BA SECURE pied-à-terre in the heart of downtown Radford, where historic charm meets modern convenience. This light-filled condo features 10-foot ceilings & skylights that create an airy, inviting feel throughout. Everyday living is effortless with in-unit laundry, while both comfortable bedrooms & the full bath are located upstairs for privacy. Located within a beautifully updated historic building, you’ll enjoy close proximity to beloved local spots including River City Distillery, the New River, Bisset Park, RU, & the vibrant downtown farmers market. Convenient access via a rear elevator and both indoor & outdoor stairways. A resident parking lot next to the building adds even more convenience. Whether you’re searching for a charming place to call home or a fantastic rental investment, this inviting condo offers the perfect opportunity.
| Mls #: | 426834 |
|---|---|
| Asking Price: | $139,900 |
| Sold Price: | $139,900 |
| Closing Date: | 08/03/2026 |
| Property Type: | Residential |
| Type: | Condominium |
| Status: | Closed |
| Bedrooms: | 2 |
| Full Baths: | 1 |
| Apx Total Fin Sq Ft: | 827 |
| Hoa Annual Dues: | $2,251 |
| Taxes: | $1,018 |
| Lot Size: | 0 |
| City: | Radford |
| County: | Radford (city) |
| ZIP: | 24141 |
| Year Built: | 1900 |
| Unit #: | 305 |
| Area: | Radford City |
| Address: | 303 West Main Street |
| Price Per Sqft: | $169.17 |
| High School: | Radford |
| School District: | Radford |
| Room/Level Baths Upper: | 1 |
| Room/Level Bedrooms/Lower: | 0 |
| Room/Level Bedrooms/Upper: | 2 |
| # Rooms: | 5 |
| Tax Year: | 2025 |
| Levels: | One and A Half |
| Elementary School: | McHarg/Belle Heth |
| Middle School: | Dalton Inter |
| Hoa Managing Company: | NRV |
| Auction?: | No |
| Limited Service: | No |
| Seller Disclosure: | Yes |
| Modular: | No |
| Manufactured: | No |
| Primary Bed On Main: | No |
| Is The Water On?: | Yes |
| Is The Power On?: | Yes |
| Estate?: | No |
| Apx Upper Sq Ft Fin: | 489 |
| Above Grade Sq Ft Fin: | 827 |
| Apx Main Sq Ft Fin: | 338 |
| Air Conditioning: | Heat Pump |
| Appliances: | Dishwasher, Dryer/Electric, Microwave, Range/Electric, Refrigerator, Washer |
| Attic: | None |
| Basement: | false |
| Basement: | None |
| Exterior Features: | Sidewalks, Street Lights |
| Exterior Finish: | Brick |
| Fireplace: | None |
| Flooring: | Carpet, LVP |
| Garage/Carport: | None |
| Heating: | Heat Pump |
| Hoa: | Covenants & Restrctn, Home Owners Assoc |
| Hoa Fee Includes: | Common Area Maint, Exterior Bldg Maint, Garbage Removal Mgmt, Snow Removal, Some Insurance |
| Interior Features: | Ceiling Fan(s), Laundry on Main, Skylight, Vaulted Ceiling |
| Roofing: | Shingle |
| Sewer: | Public System |
| Style/Structure/Home: | Condo |
| Water: | Public Water |
| Water Heater: | Electric |
| Directions: | From I-81 to corner of West Main and Harvey Street. |
Listing Courtesy of: TRINITY Real Estate
Listing Agent: Erin Vogt
540-449-3174
Mortgage Calculator
The data on this website relating to real estate for sale comes in part from the IDX Program of the New River Valley Association of REALTORS®.
All information is believed accurate but not guaranteed. The properties displayed may not be all of the properties available through the IDX Program. Any use of this site other than by potential buyers or sellers is strictly prohibited.
© 2026 New River Valley Association of REALTORS®.
New River Valley Association of REALTORS® data last updated on October 08, 2026 06:26 PM - ET.
Property Last Updated: October 08, 2026 06:26 PM - ET
