






















302 Chestnut Street
Pearisburg, VA 24134
$460,000
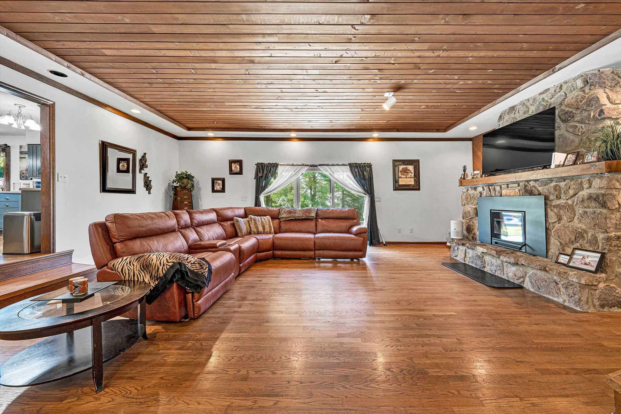
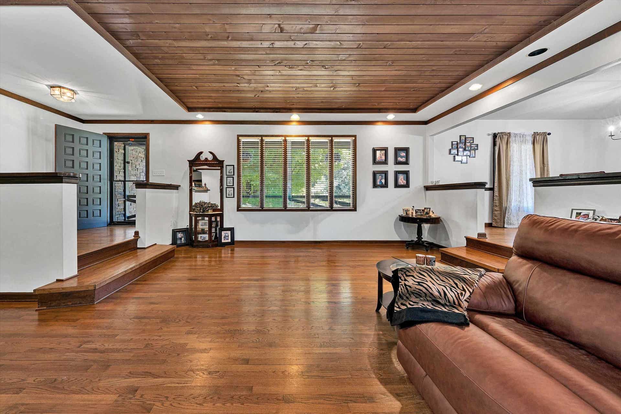
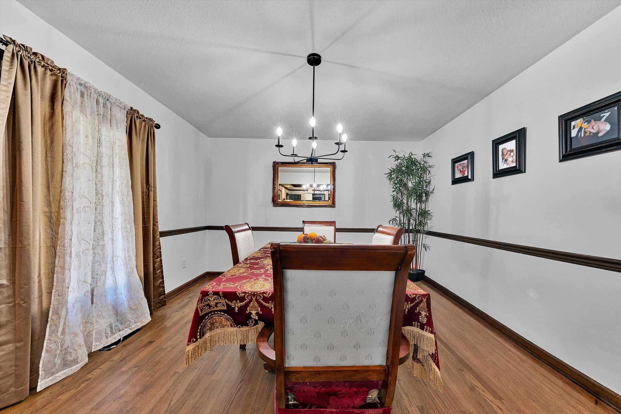
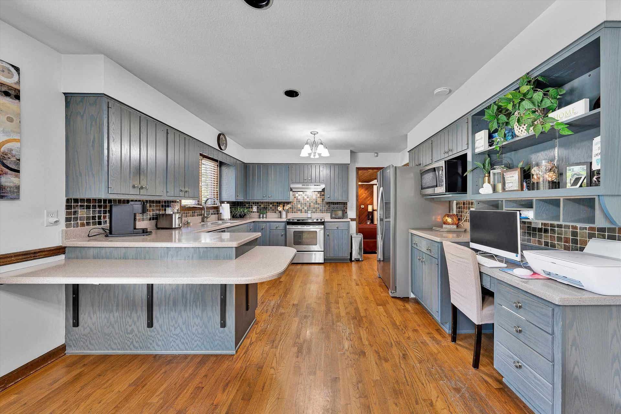
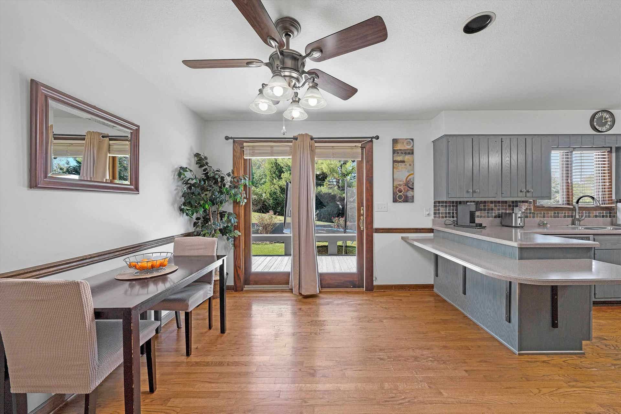
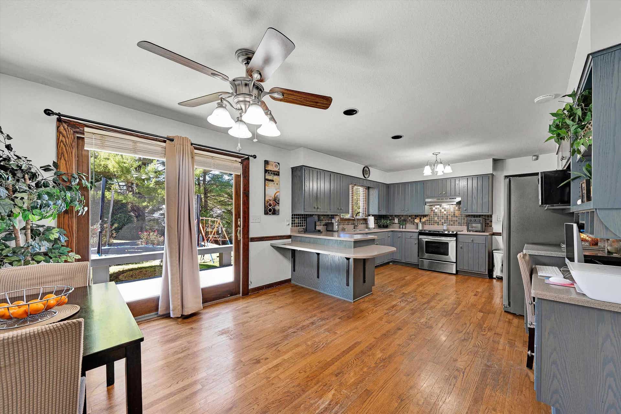
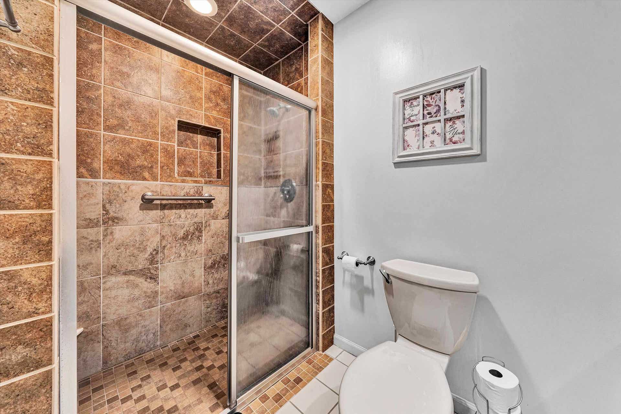
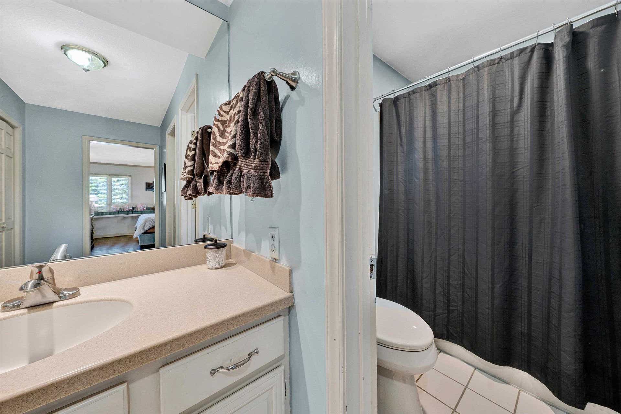
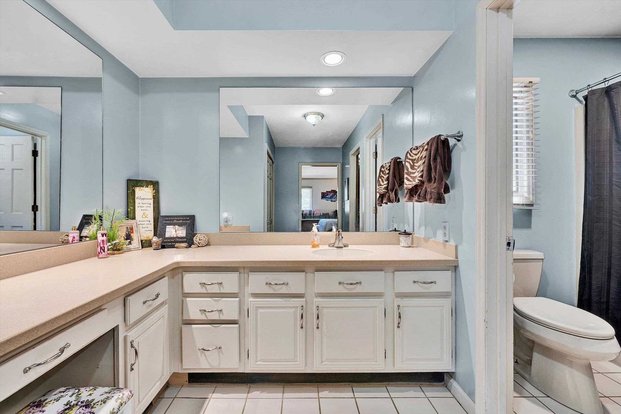
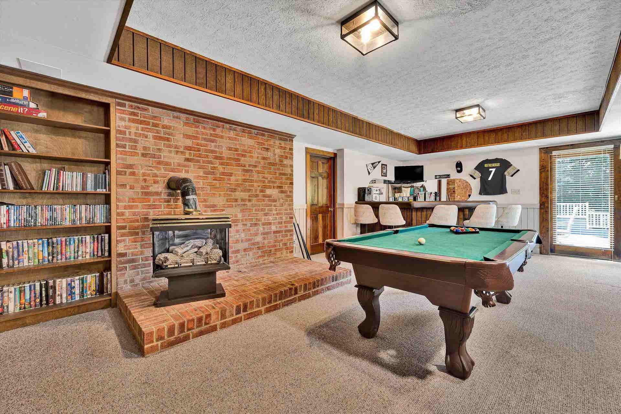
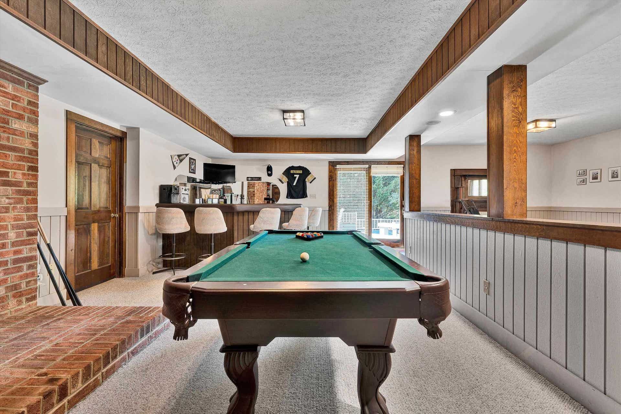
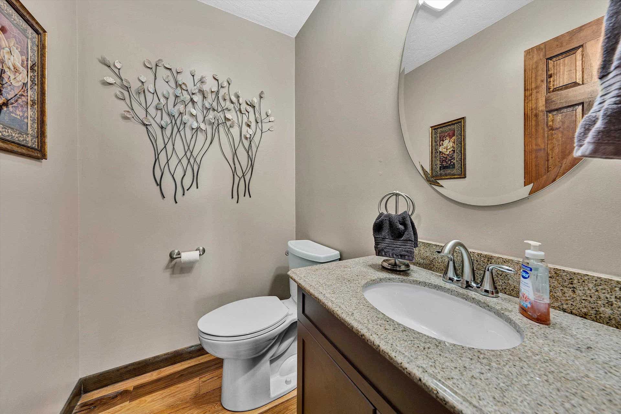
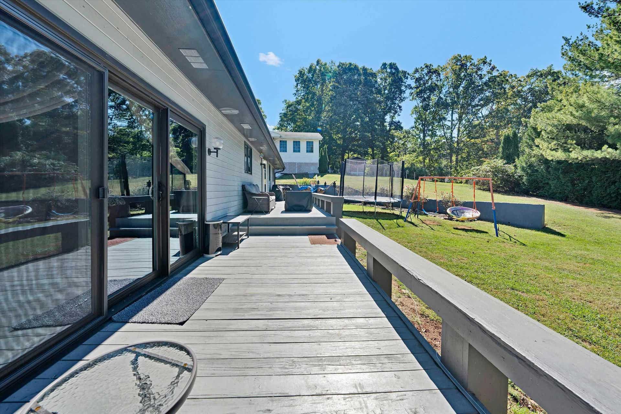
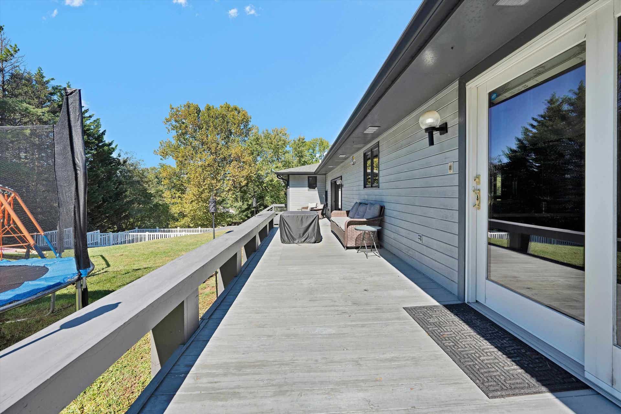
Welcome to 302 Chestnut St in Pearisburg, VA, a spacious and inviting 3,790-square-foot home offering plenty of room for comfortable living and entertaining. This property features 5 bedrooms with very generous closet space, 2 full bathrooms, and 2 half bathrooms, providing ample space for family, guests, and everyday living. Inside, you'll find beautiful hardwood floors and an updated kitchen that combines functionality with a fresh, modern feel. The home also features a wood-burning fireplace insert, creating a warm and inviting atmosphere during the cooler months. For year-round comfort, the property is equipped with two new Trane heat pump systems and new ductwork. A two-car garage provides convenient parking and additional storage. Step outside and enjoy your own private in-ground swimming pool, perfect for summer relaxation, entertaining, and making memories with family and friends. Located near shopping and dining, and only 30 minutes from Blacksburg & Radford.
| Mls #: | 428842 |
|---|---|
| Asking Price: | $460,000 |
| Property Type: | Residential |
| Type: | Detached |
| Status: | Active |
| Bedrooms: | 5 |
| Full Baths: | 2 |
| Half Baths: | 2 |
| Apx Total Fin Sq Ft: | 3,790 |
| Taxes: | $1,941 |
| Lot Size: | 17424 |
| # Of Acres: | 0.4 |
| City: | Pearisburg |
| County: | Giles |
| Subdivision: | Robin Hood Park |
| ZIP: | 24134 |
| Year Built: | 1982 |
| Area: | Giles County |
| Address: | 302 Chestnut Street |
| Price Per Sqft: | $121.37 |
| High School: | Giles |
| School District: | Giles County |
| Room/Level Bedrooms/Lower: | 0 |
| Room/Level Bedrooms/Main: | 5 |
| Room/Level Half Baths Lower: | 1 |
| Room/Level Half Baths Main: | 1 |
| # Rooms: | 9 |
| Room/Level Baths Main: | 2 |
| Tax Year: | 2025 |
| Levels: | One and A Half |
| Elementary School: | Macy McClg |
| Middle School: | Macy McClg |
| Auction?: | No |
| Limited Service: | No |
| Seller Disclosure: | No |
| Modular: | No |
| Manufactured: | No |
| Primary Bed On Main: | Yes |
| Is The Water On?: | Yes |
| Is The Power On?: | Yes |
| Estate?: | No |
| Above Grade Sq Ft Fin: | 2,835 |
| Apx Main Sq Ft Fin: | 2,835 |
| Apx Bsmnt Sq Ft Fin: | 955 |
| Air Conditioning: | Heat Pump |
| Appliances: | Dishwasher, Dryer Hookup-Elec, Microwave, Range/Electric, Refrigerator, Washer Hookup |
| Attic: | Access Only |
| Basement: | true |
| Basement: | Crawl Space, Outside Access, Partial, Rec Room/Game Room, Walk Out |
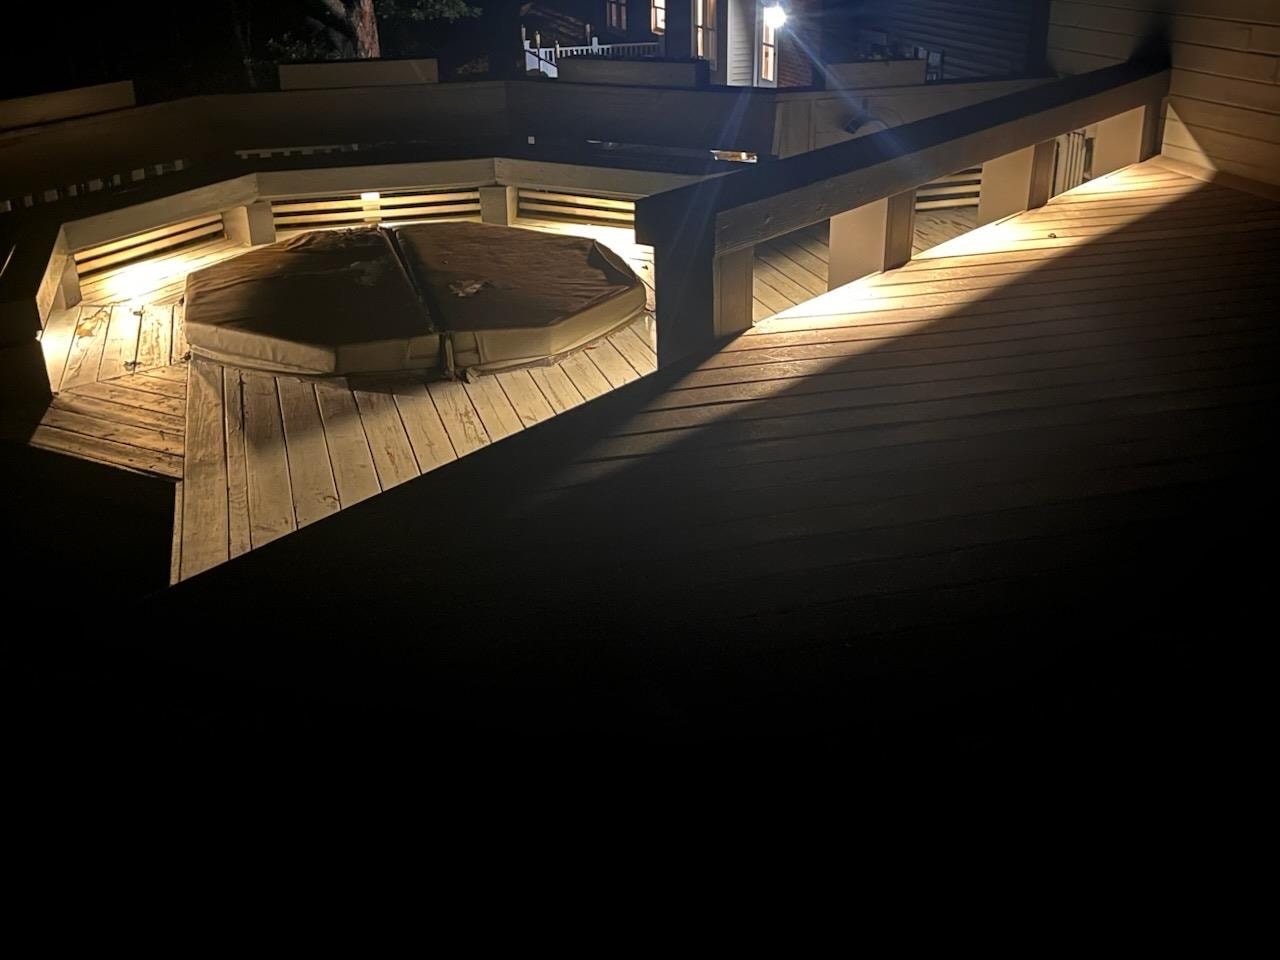
| Exterior Features: | Blacktop Driveway, Deck, Fenced Yard, Garden Space, Hot Tub, In Ground Pool, Porch, Patio |
| Exterior Finish: | Rustic Siding, Stone |
| Fireplace: | Living Room, Wood Stove Insert, Woodburning |
| Flooring: | Carpet, Ceramic Tile, Hardwood, LVP |
| Garage/Carport: | Double Attached |
| Heating: | Heat Pump |
| Hoa: | None |
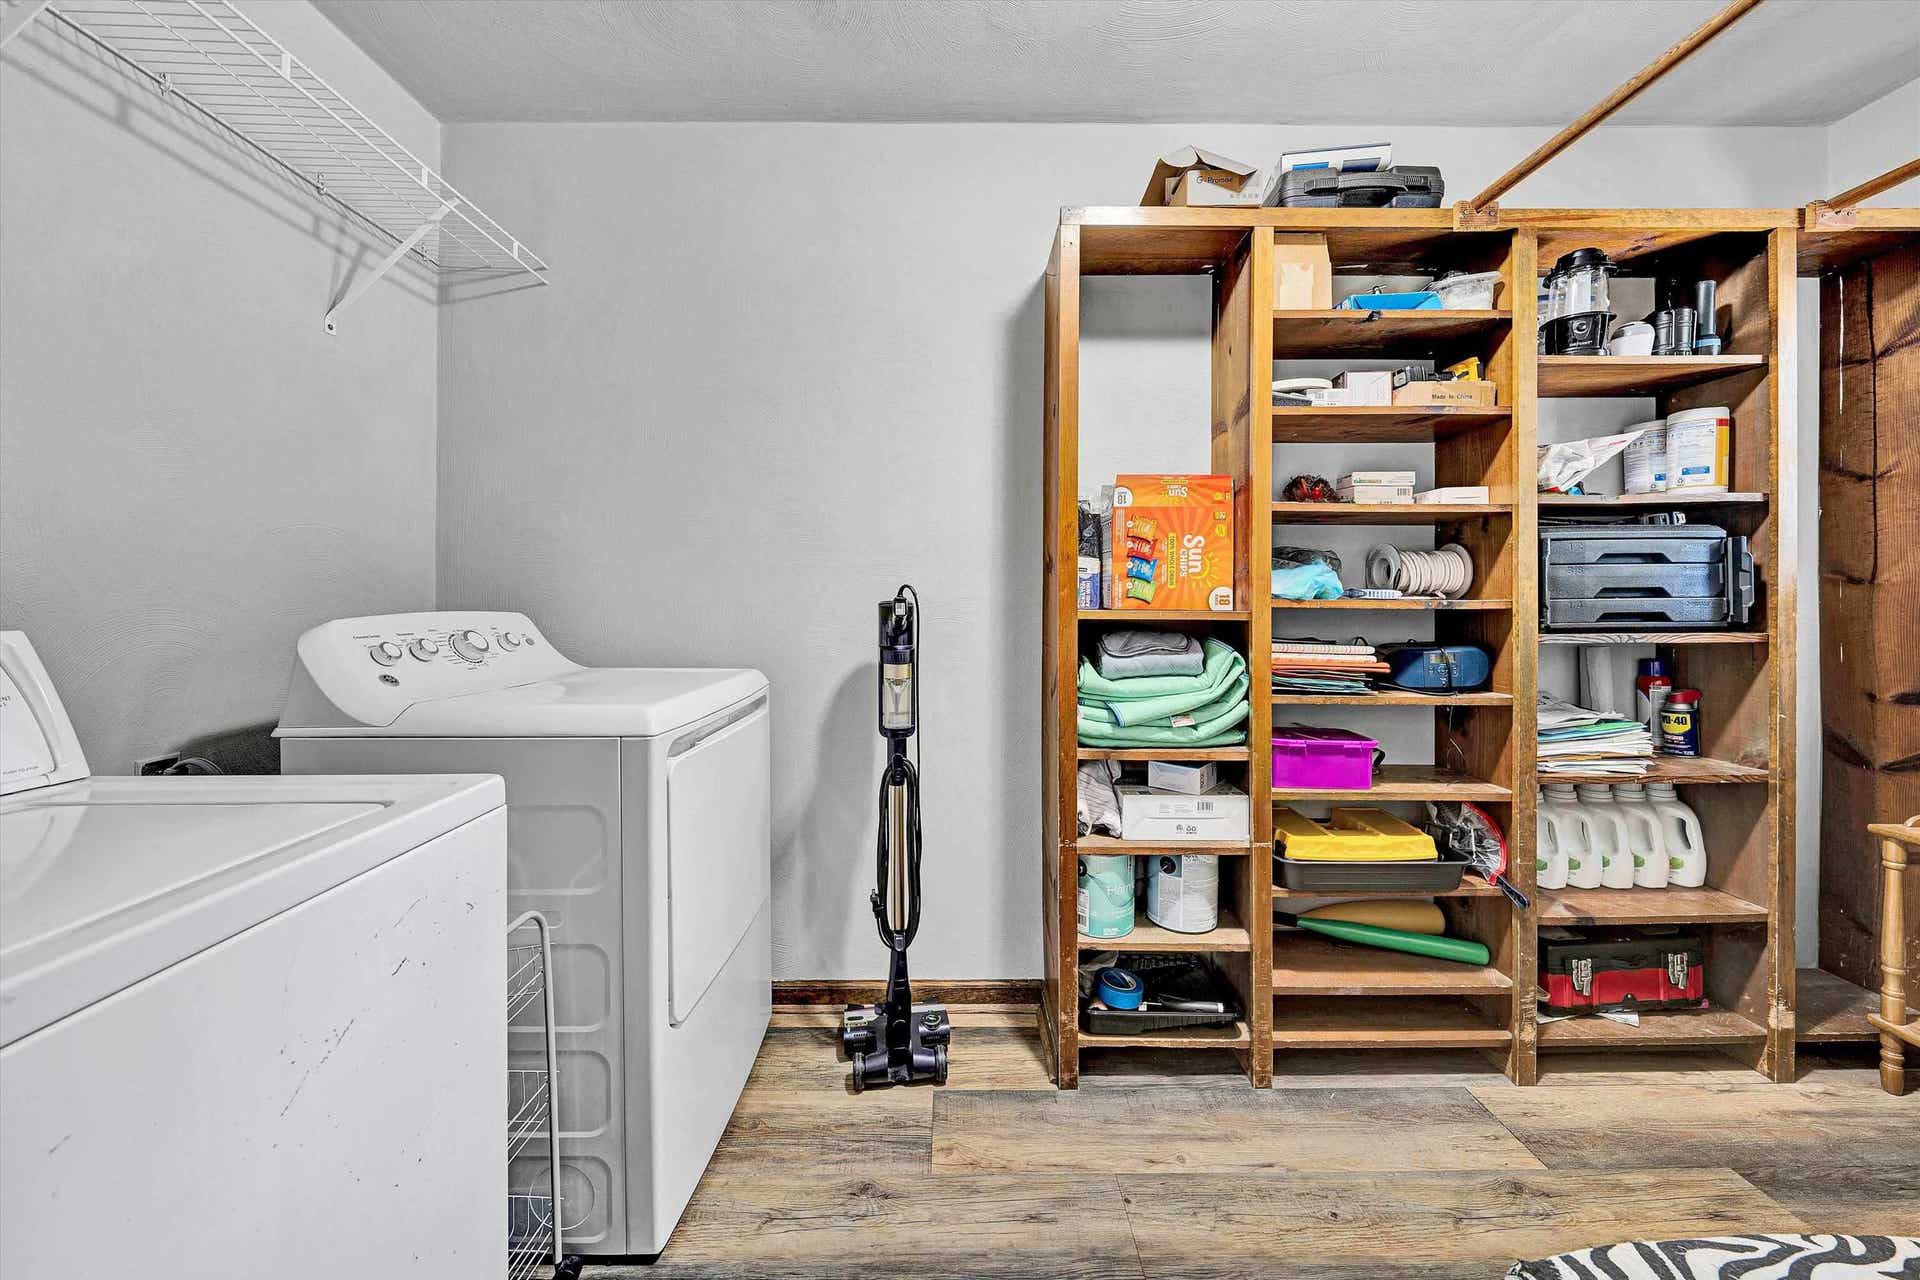
| Interior Features: | Ceiling Fan(s), Laundry on Main, Vaulted Ceiling, Walk-in Closet(s), Primary Bed on Main |
| Land Description: | Subdivision |
| Roofing: | Shingle |
| Sewer: | Public System |
| Style/Structure/Home: | Contemporary |
| Water: | Public Water |
| Water Heater: | Gas-Propane |
| Directions: | Left onto Elm Street- left on Caudill Merge left at fork property on Right |
Listing Courtesy of: Real Broker, LLC - DGA Salem
Listing Agent: Hunter Orey
540-202-1405
Mortgage Calculator
The data on this website relating to real estate for sale comes in part from the IDX Program of the New River Valley Association of REALTORS®.
All information is believed accurate but not guaranteed. The properties displayed may not be all of the properties available through the IDX Program. Any use of this site other than by potential buyers or sellers is strictly prohibited.
© 2026 New River Valley Association of REALTORS®.
New River Valley Association of REALTORS® data last updated on October 08, 2026 06:21 PM - ET.
Property Last Updated: October 08, 2026 06:21 PM - ET
