
301 Fincastle Drive
Blacksburg, VA 24060
$360,000
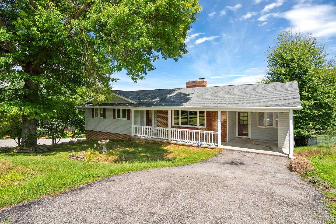
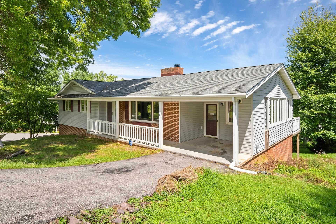
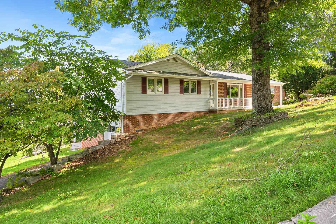
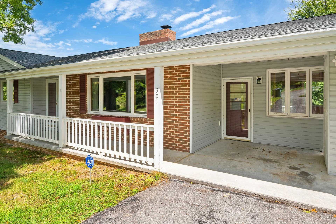
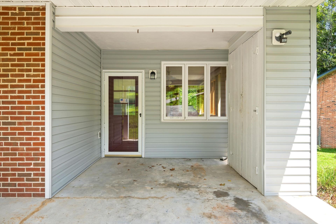
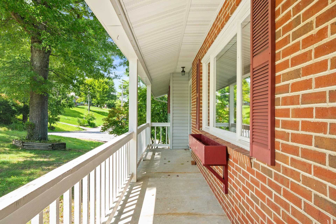
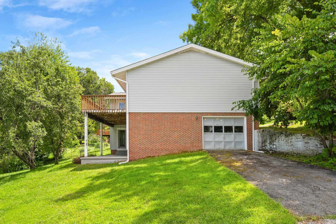
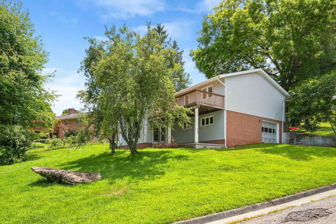
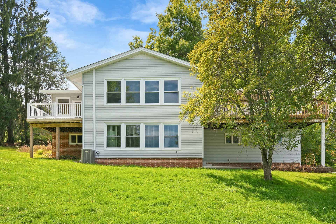
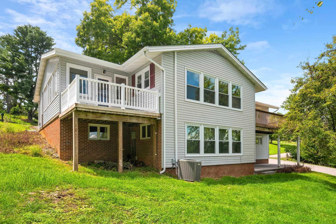
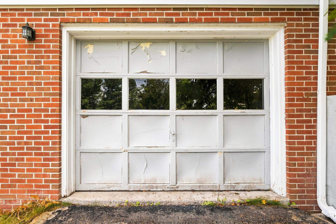
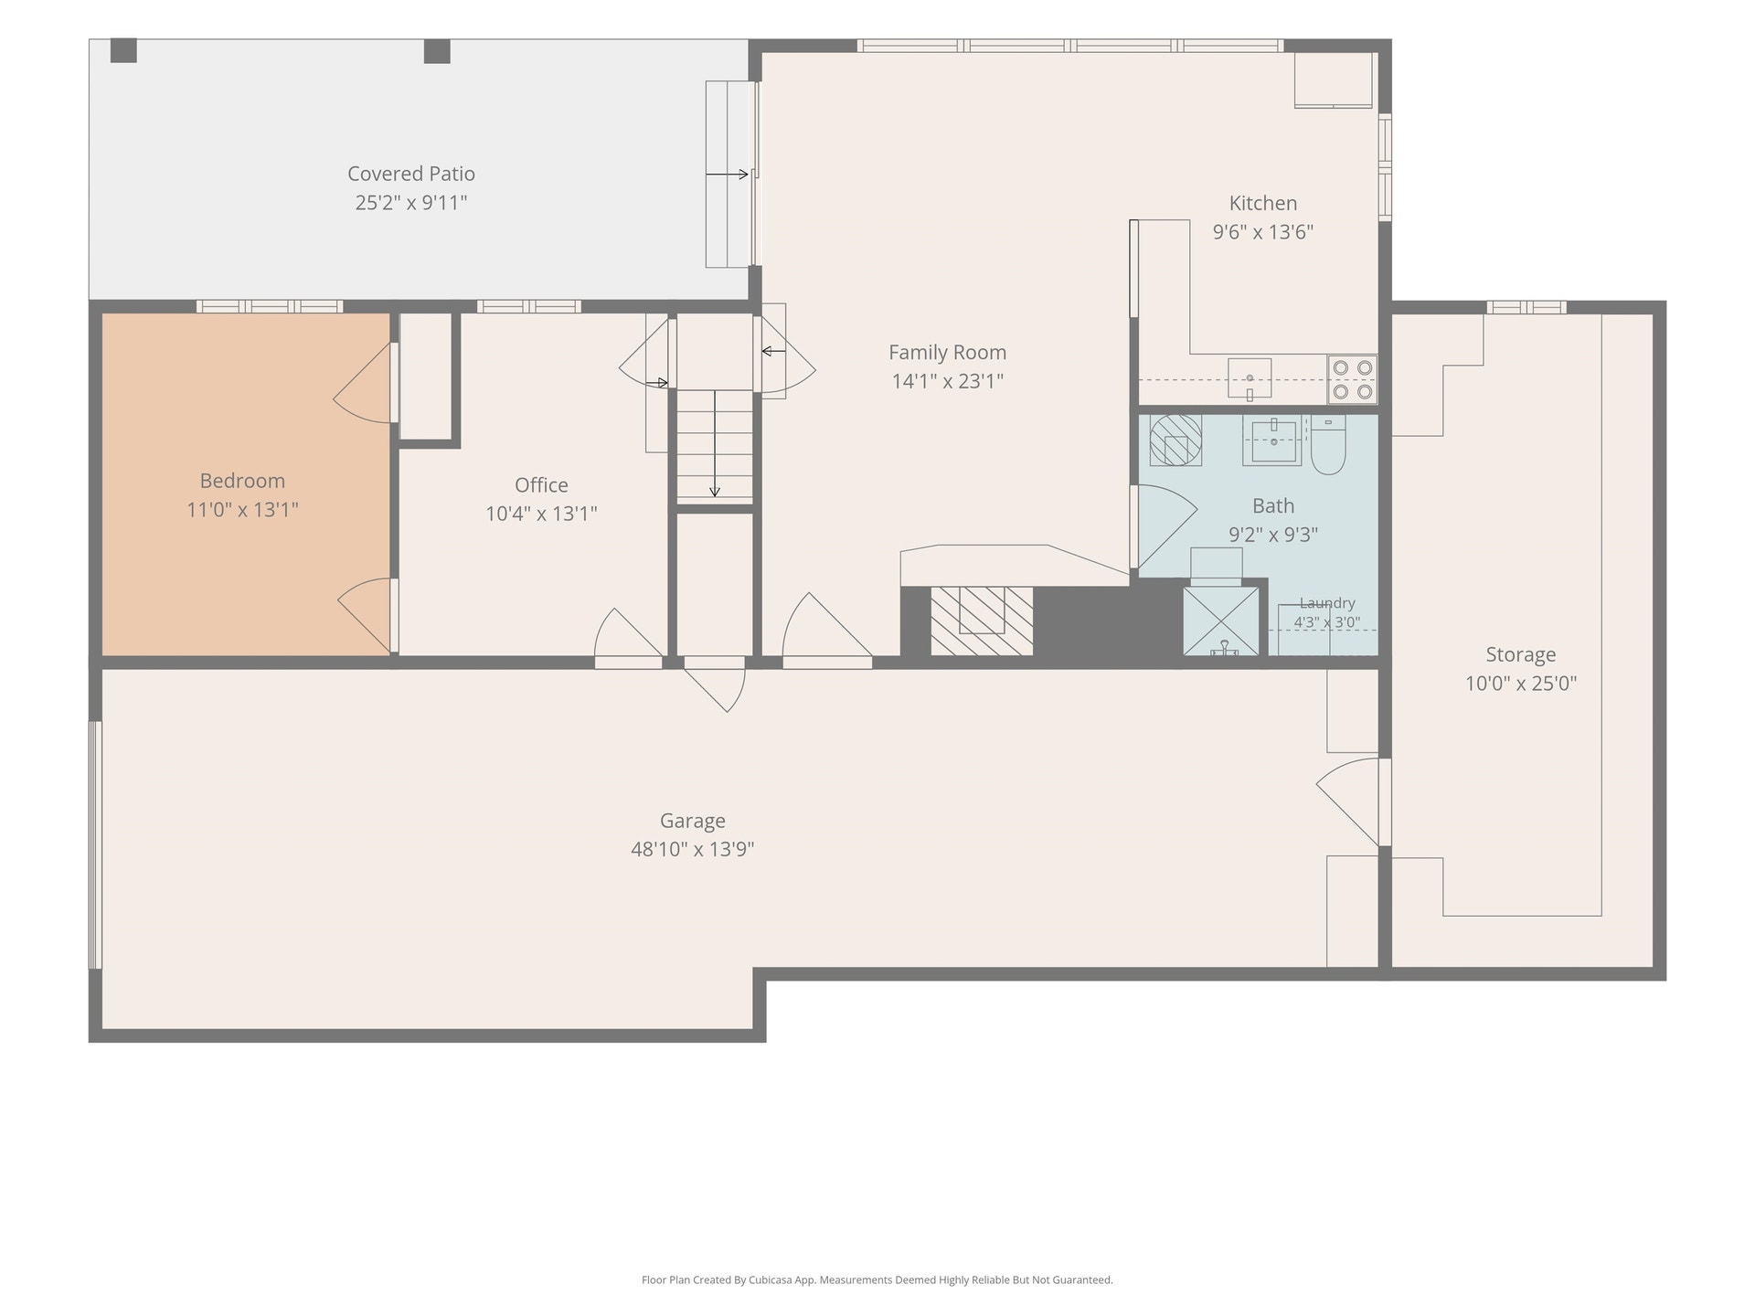
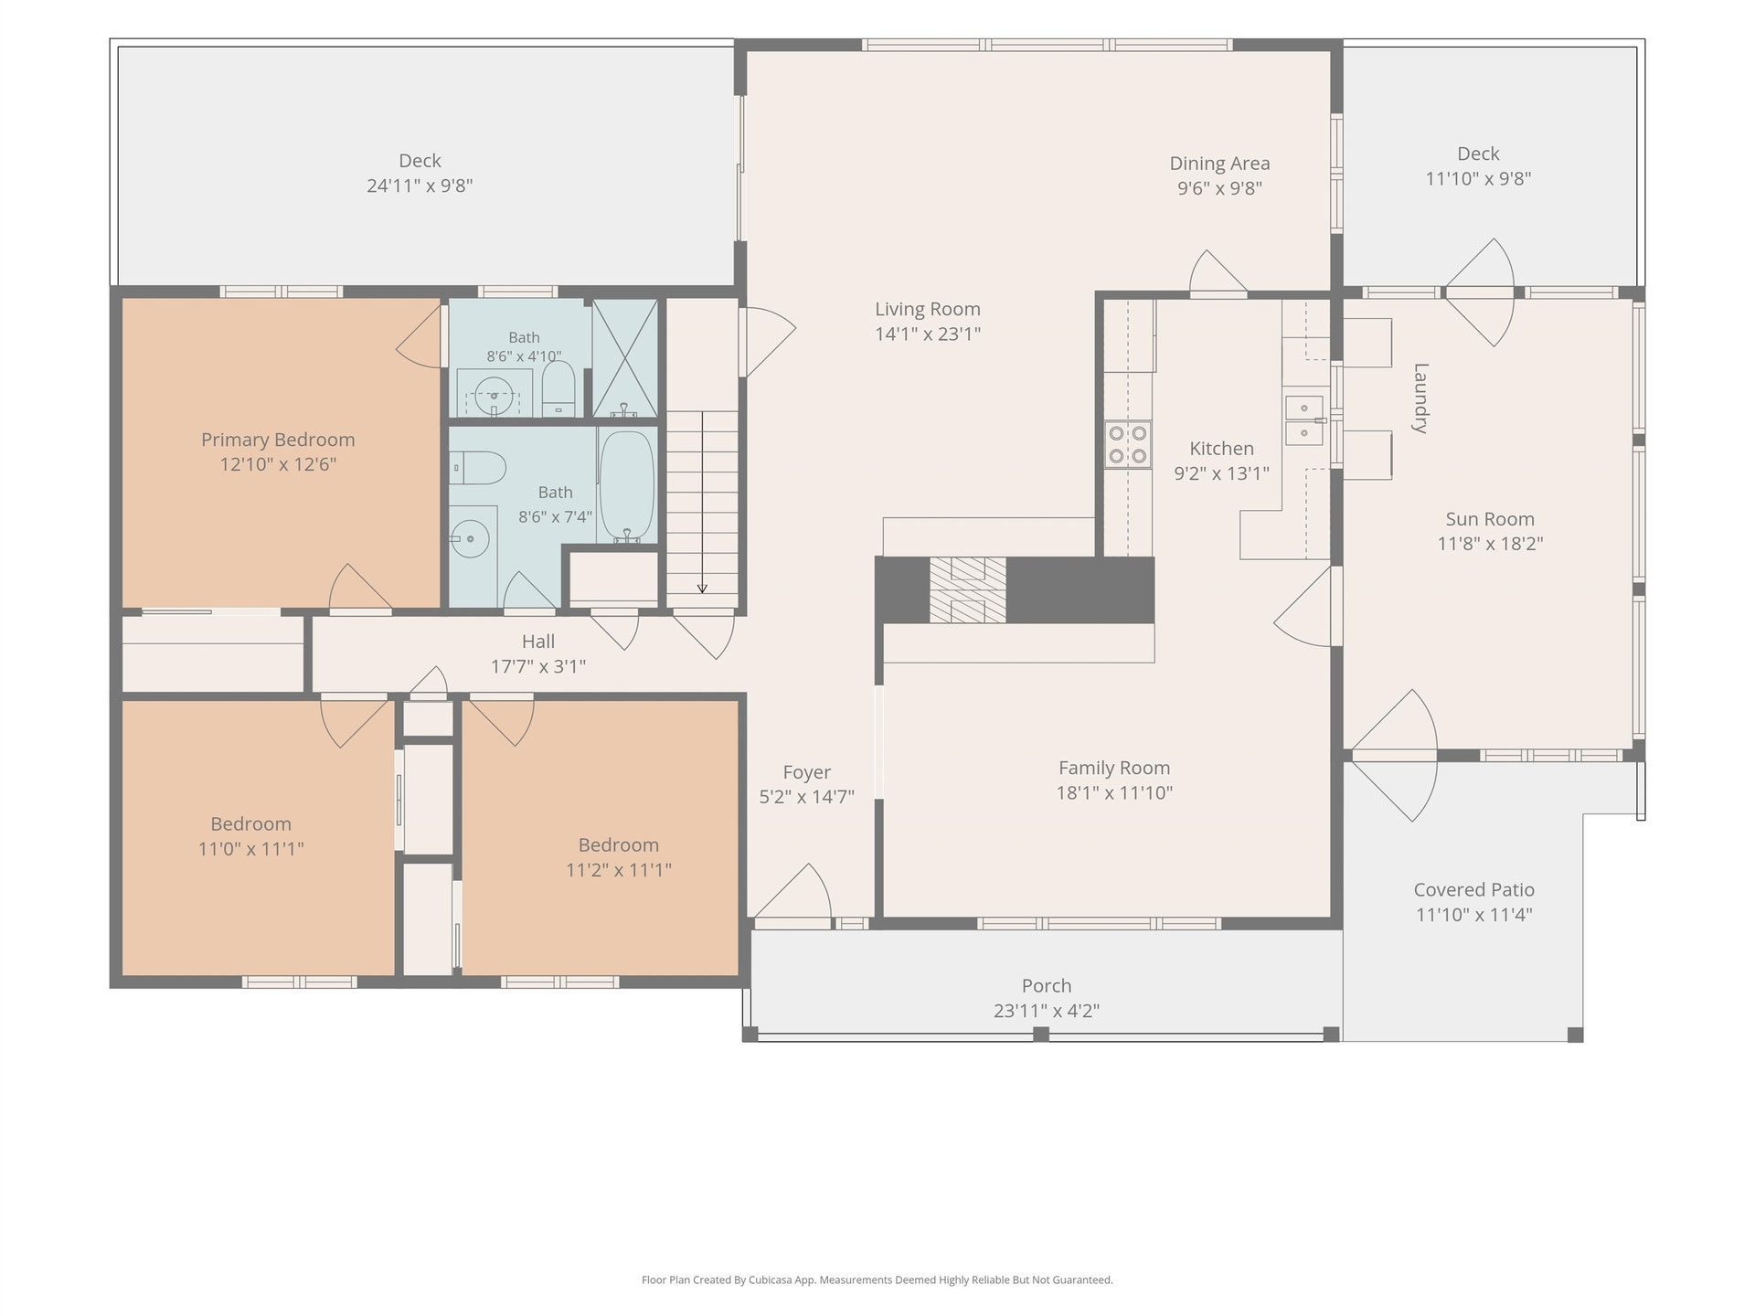
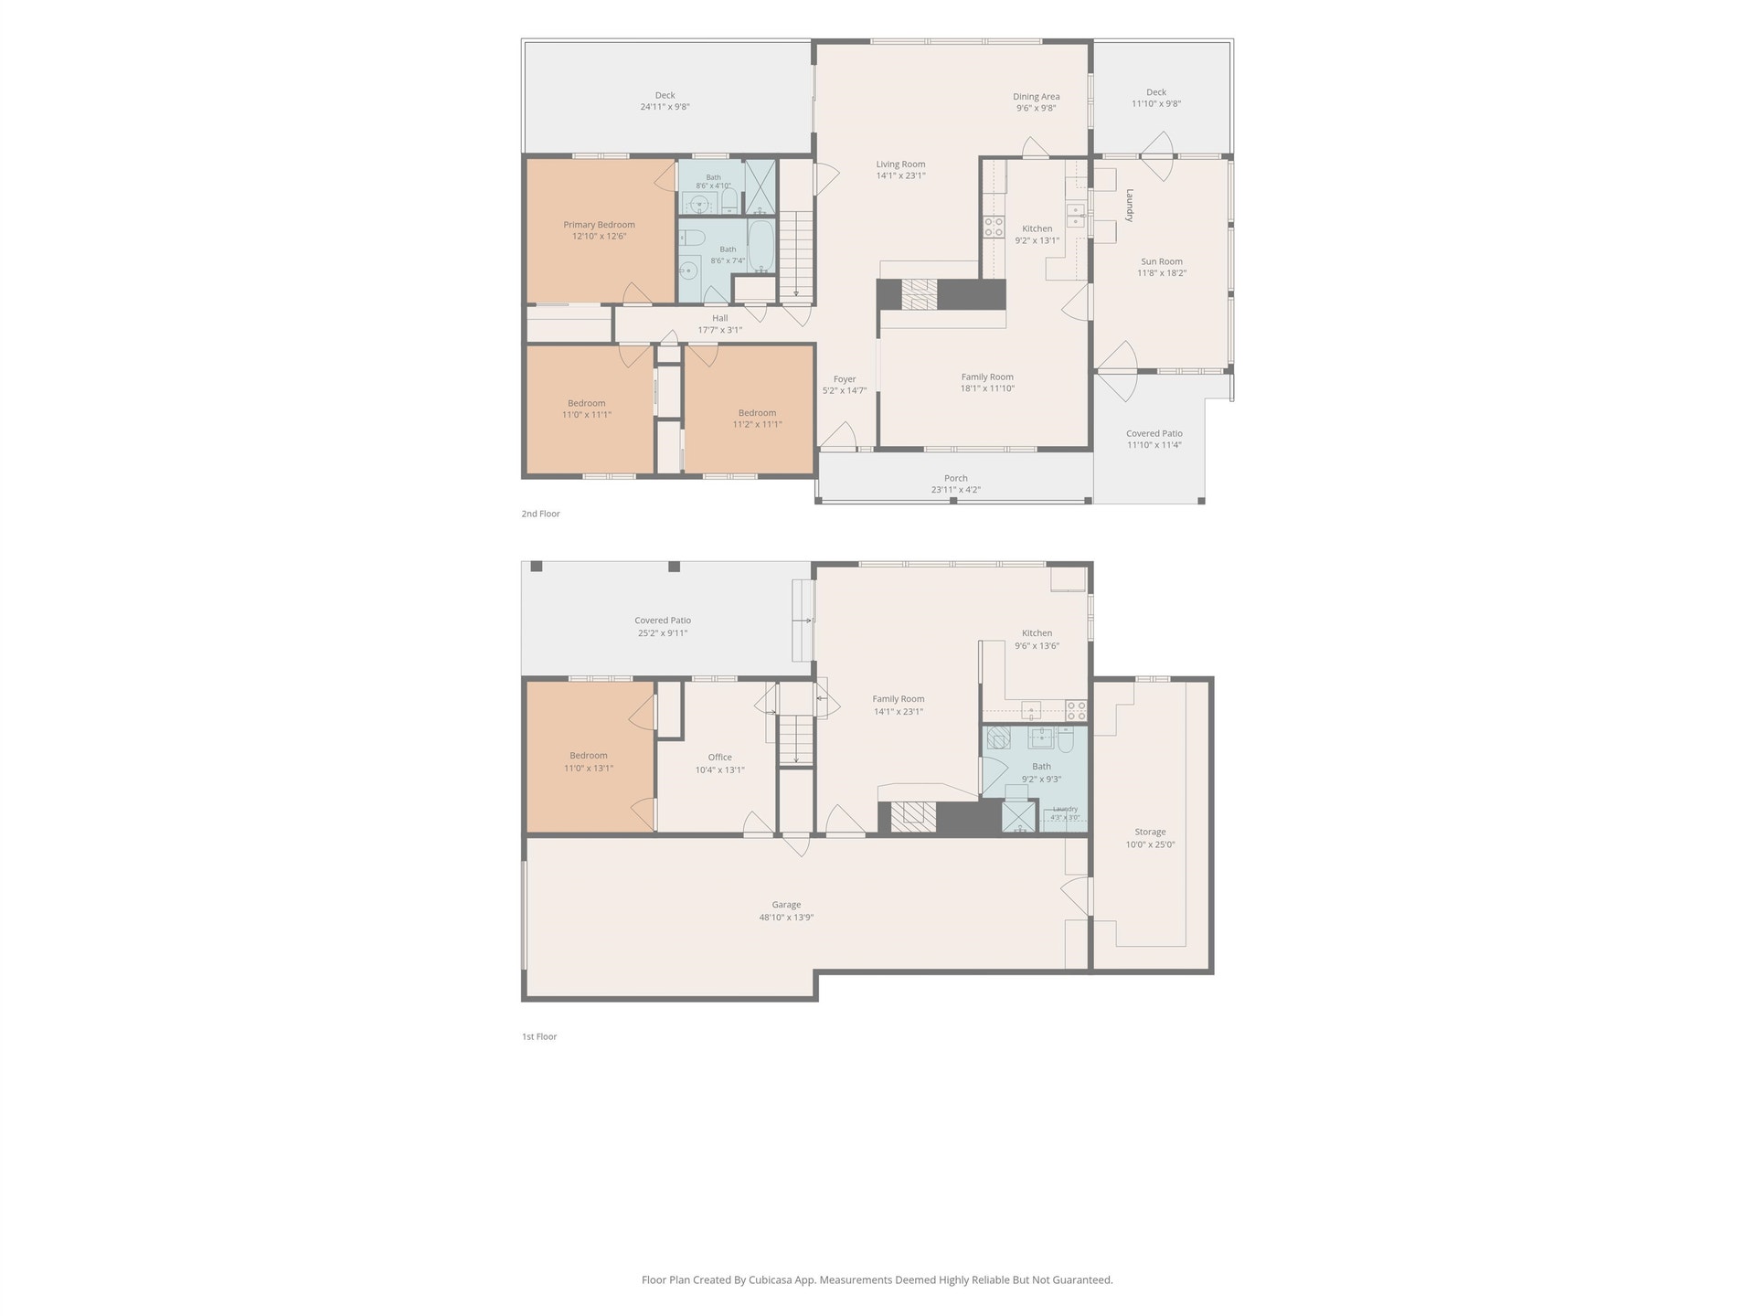
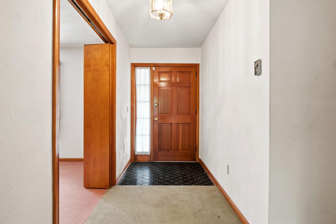
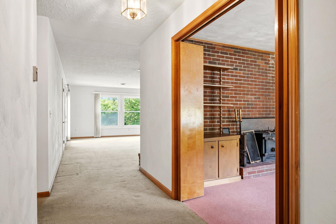
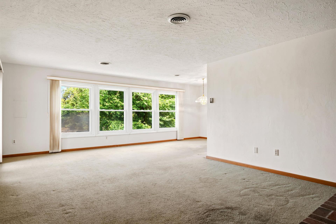
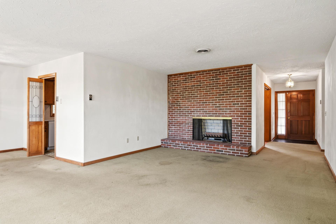
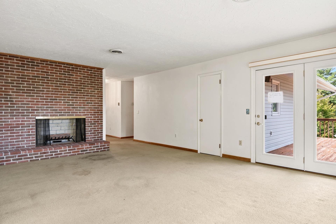
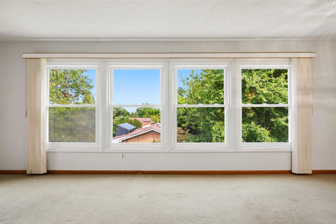
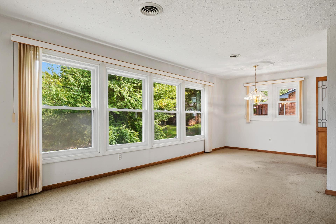
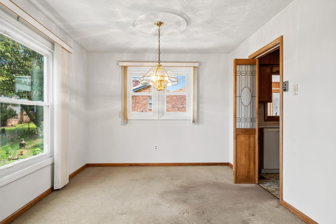
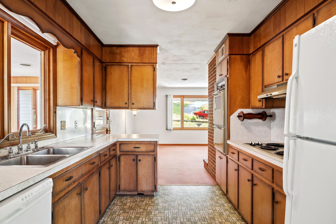
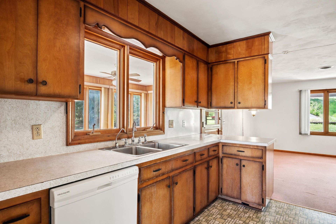
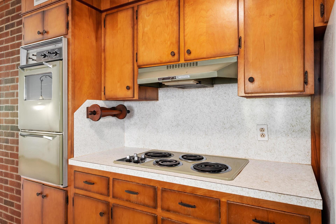
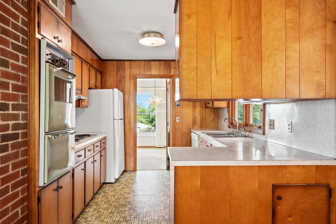
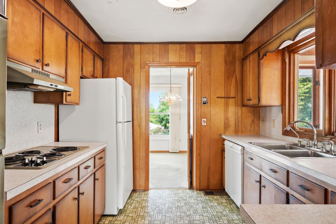
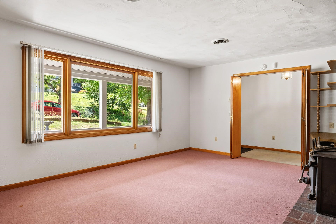
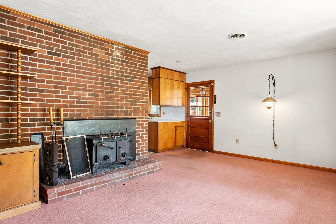
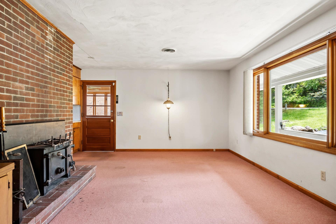
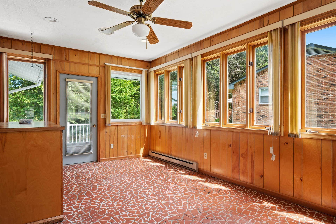
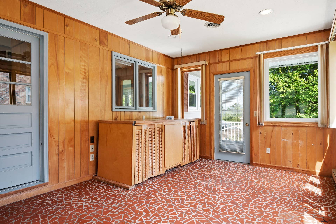
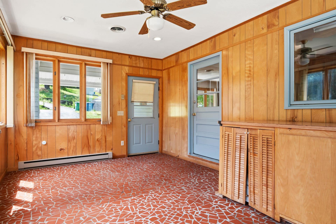
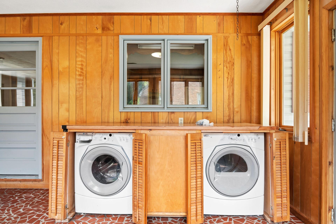
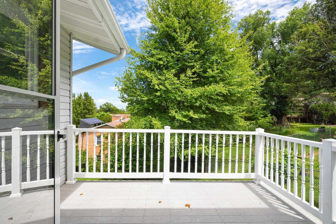
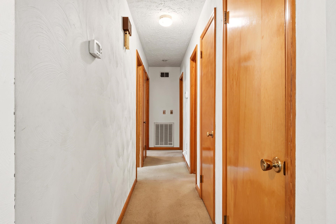
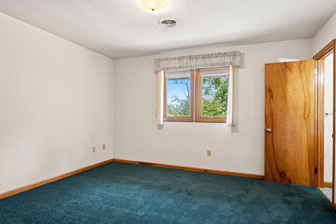
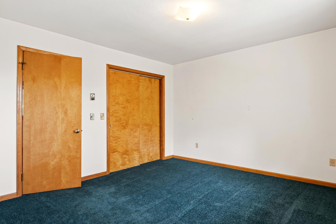
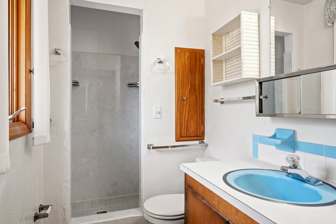
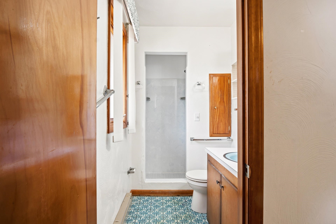
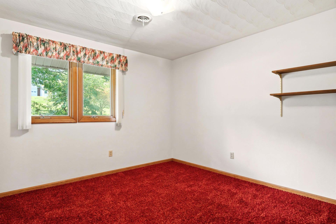
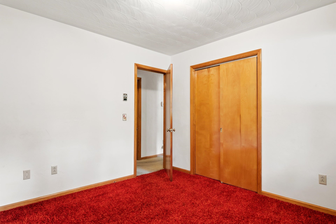
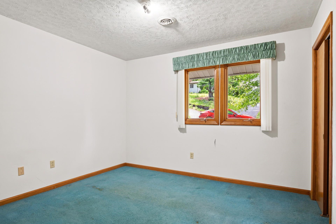
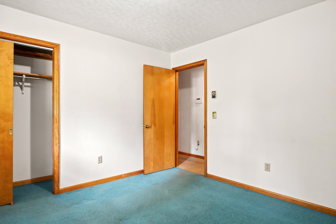
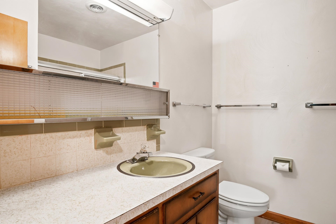
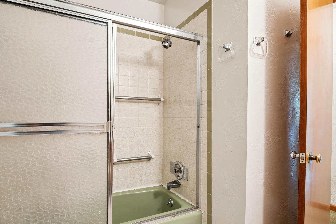
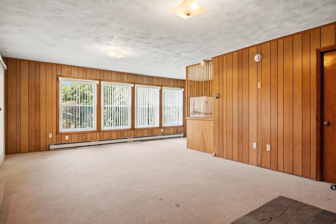
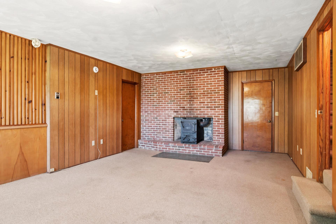
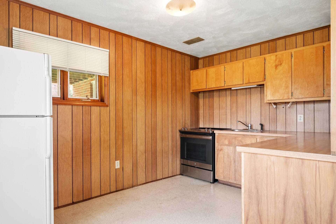
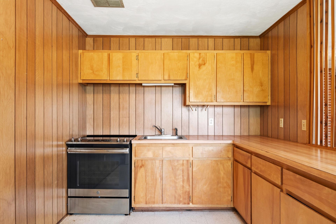
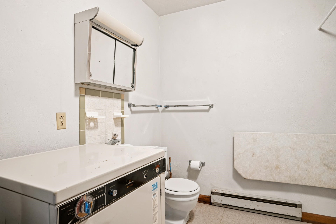
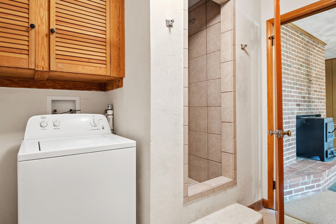
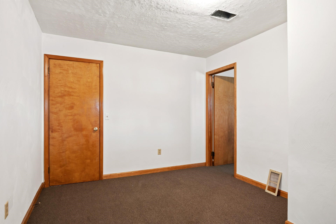
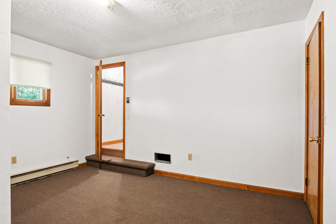
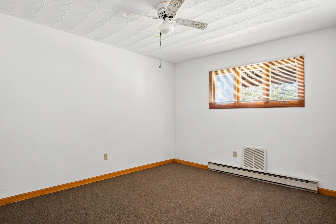
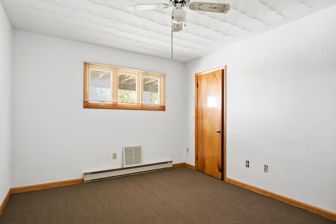
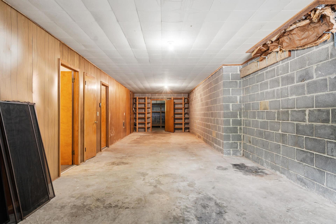
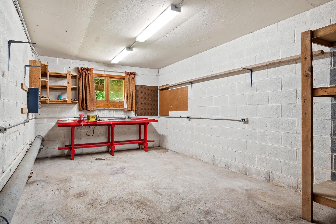
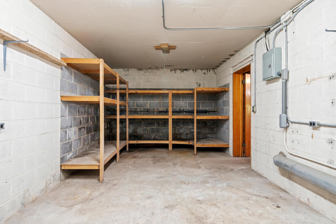
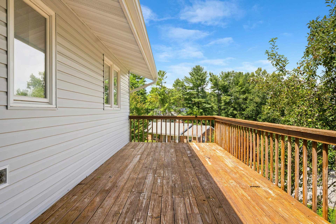
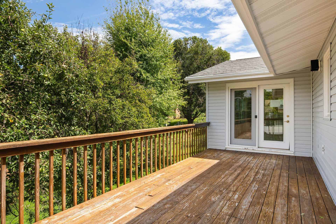
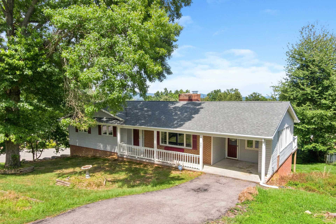
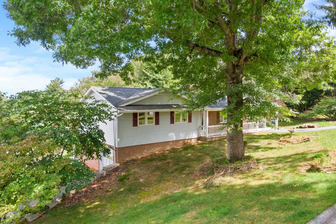
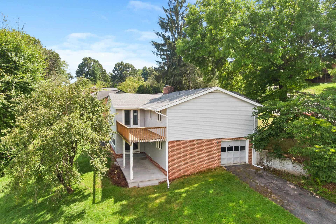
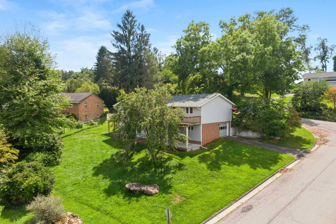
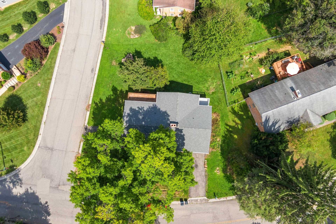
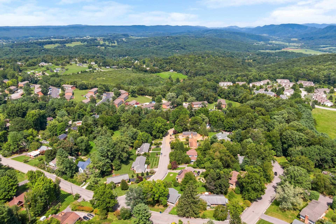
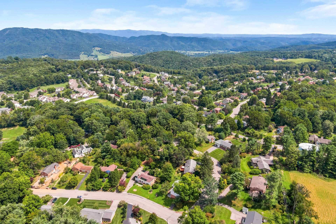
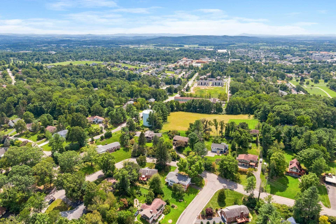
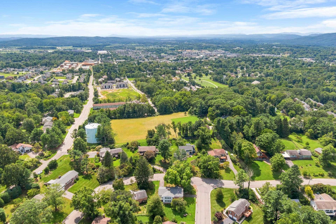
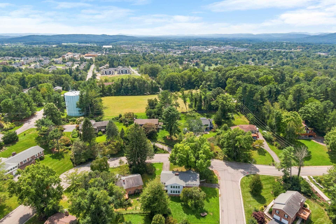
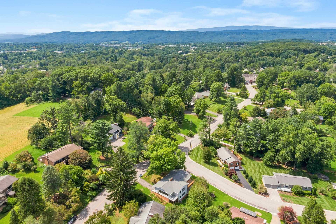
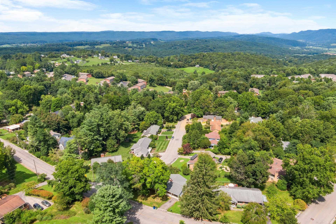
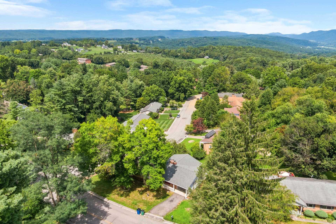
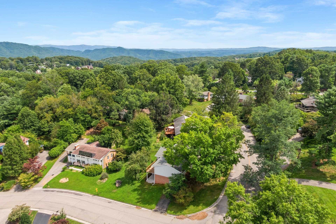
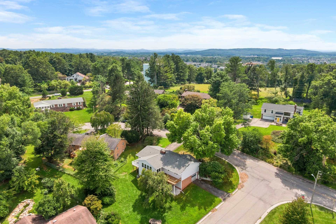
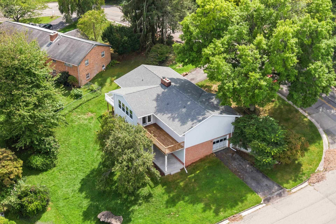
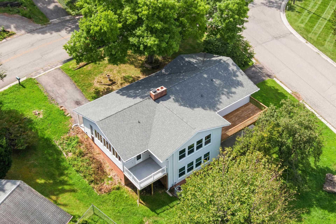
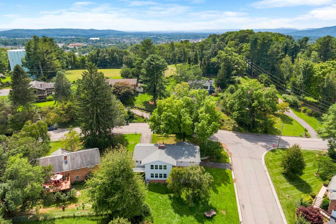
Welcome to this ranch-style home in the heart of Blacksburg, ideally located in Kessler Park! One owner, this 4-bedroom, 3-bath home offers a main-level sunroom, living room, spacious family room, and 3 bedrooms. The basement includes an additional bedroom, family room, office, second kitchen, laundry, and garage. Enjoy a corner lot and generous 25' x 10' deck. Updates include a 2006 heat pump, 2018 roof, and double-hung windows. Sold AS-IS, WHERE-IS. Inspections are welcome; seller will make no repairs. With some updates, this home offers tremendous potential!
| Mls #: | 428453 |
|---|---|
| Asking Price: | $399,900 |
| Sold Price: | $360,000 |
| Closing Date: | 10/30/2026 |
| Property Type: | Residential |
| Type: | Detached |
| Status: | Closed |
| Bedrooms: | 4 |
| Full Baths: | 3 |
| Apx Total Fin Sq Ft: | 2,682 |
| Taxes: | $3,484 |
| Lot Size: | 12632.4 |
| # Of Acres: | 0.29 |
| City: | Blacksburg |
| County: | Montgomery |
| Subdivision: | Kessler Park |
| ZIP: | 24060 |
| Year Built: | 1972 |
| Area: | Blacksburg (In Town Limits) |
| Address: | 301 Fincastle Drive |
| Price Per Sqft: | $134.23 |
| High School: | Blacksburg |
| School District: | Montgomery County |
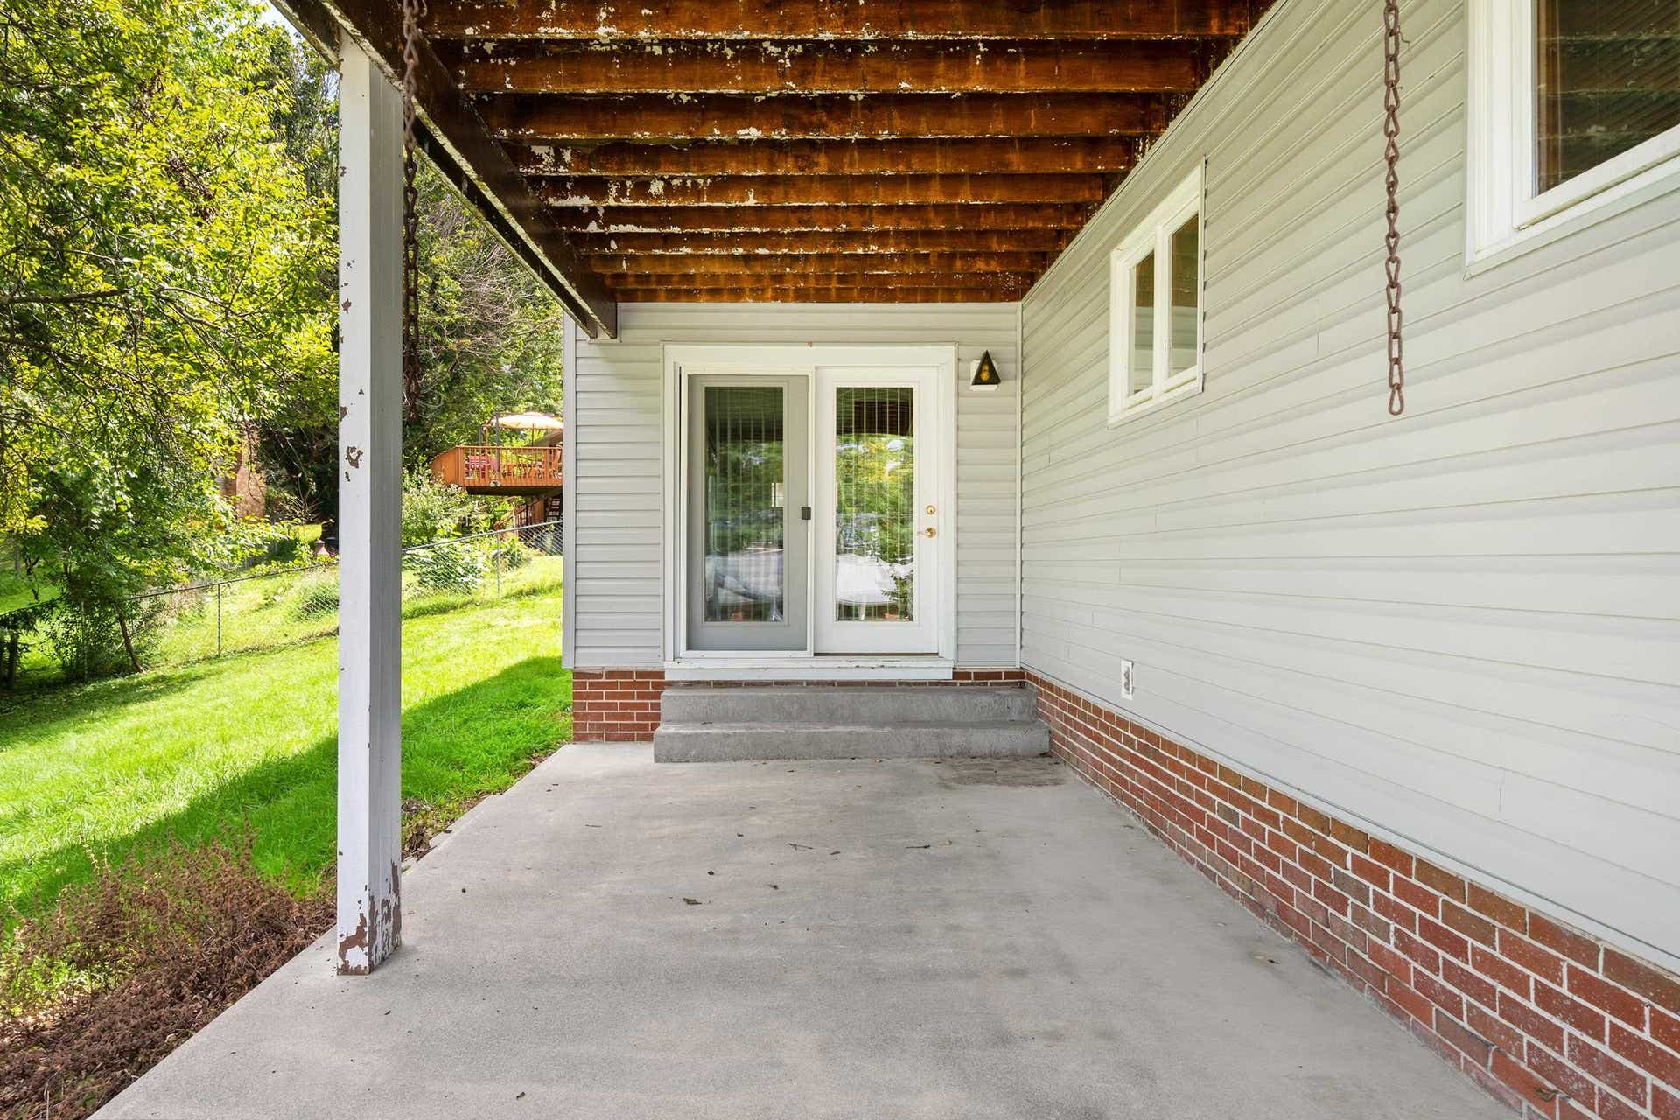
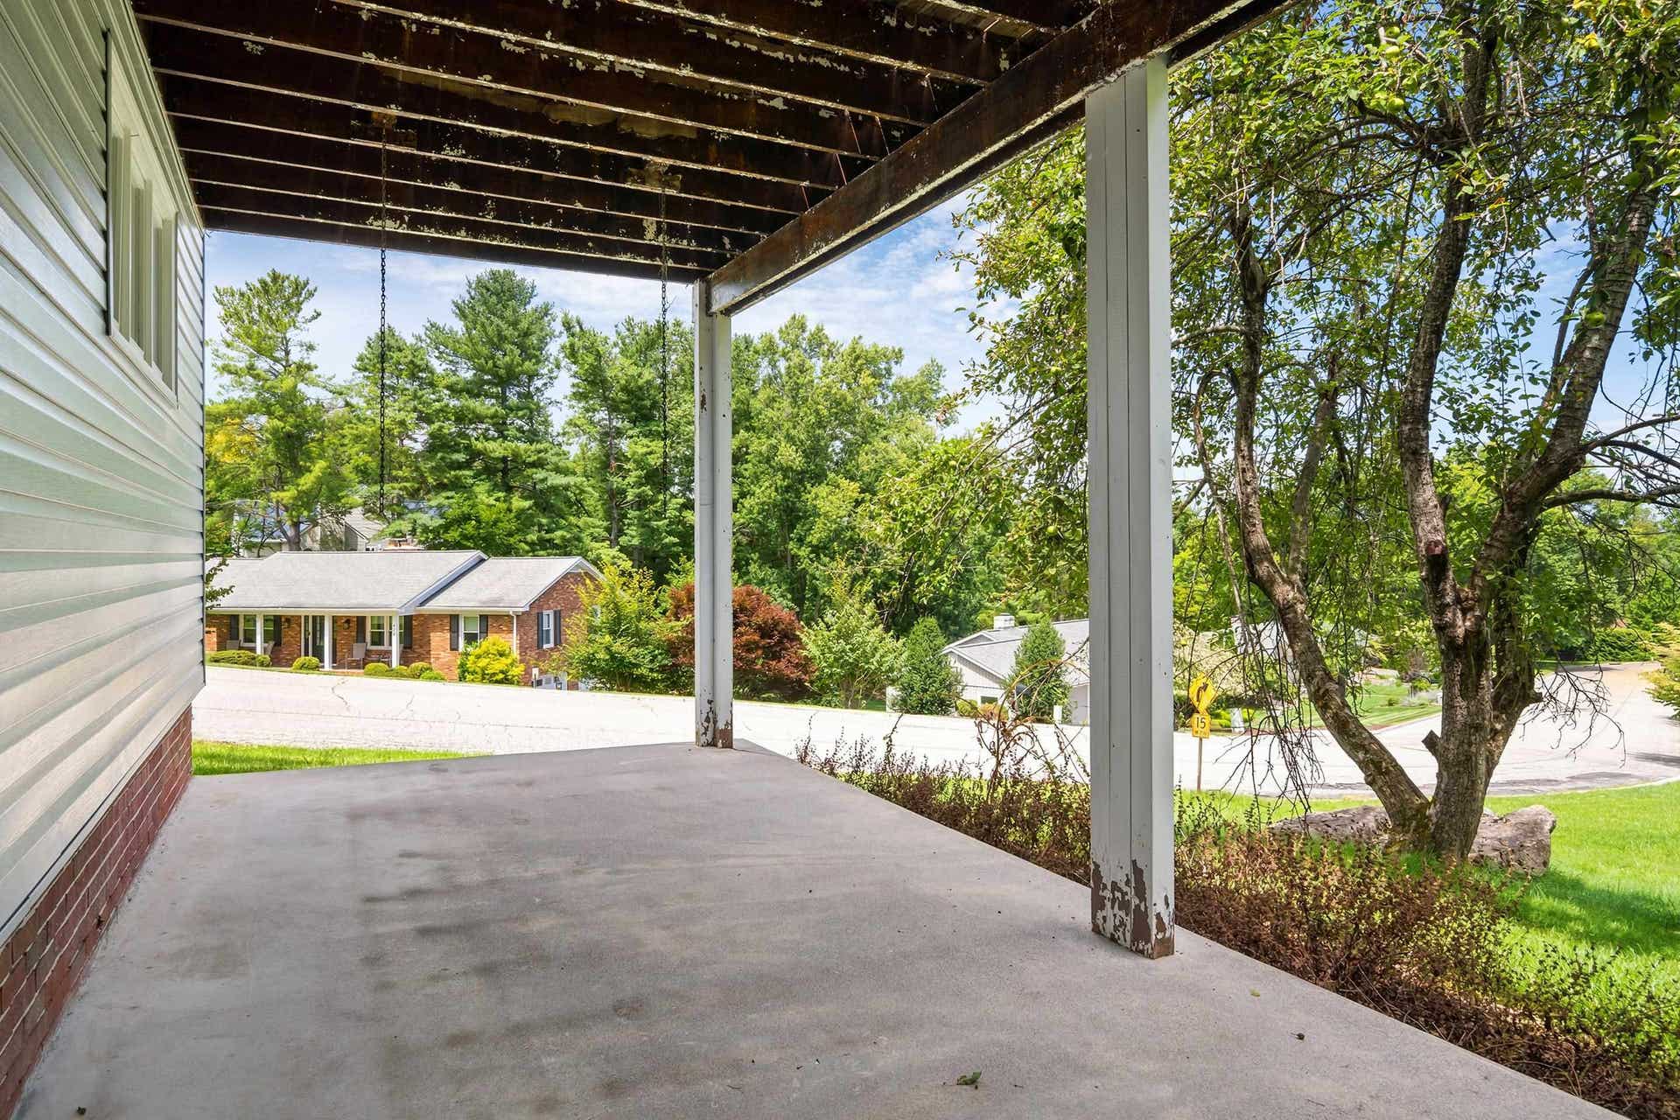
| Patio Dim/Descrip: | 25X10 |
| Porch Dim/Descrip: | 24X4.16 |
| Deck Dim/Descrip: | 25X10, 12X10 |
| Garage Dim/Descrip: | 48.83 X 13.75 |
| Room/Level Bedrooms/Bsmt: | 1 |
| Room/Level Bedrooms/Lower: | 0 |
| Room/Level Bedrooms/Main: | 3 |
| # Rooms: | 11 |
| Room/Level Baths Bsmt: | 1 |
| Room/Level Baths Main: | 2 |
| Tax Year: | 2026 |
| Levels: | One |
| Elementary School: | Harding Av |
| Middle School: | Blacksburg |
| Auction?: | No |
| Limited Service: | No |
| Seller Disclosure: | No |
| Modular: | No |
| Manufactured: | No |
| Primary Bed On Main: | Yes |
| Is The Water On?: | Yes |
| Is The Power On?: | Yes |
| Estate?: | No |
| Above Grade Sq Ft Fin: | 1,807 |
| Apx Main Sq Ft Fin: | 1,807 |
| Apx Bsmnt Sq Ft Fin: | 875 |
| Apx Bsmt Sq Ft Unfin: | 250 |
| Air Conditioning: | Heat Pump |
| Appliances: | Dishwasher, Double Oven, Dryer Hookup-Elec, Range/Electric, Refrigerator, Washer Hookup |
| Attic: | Access Only |
| Basement: | true |
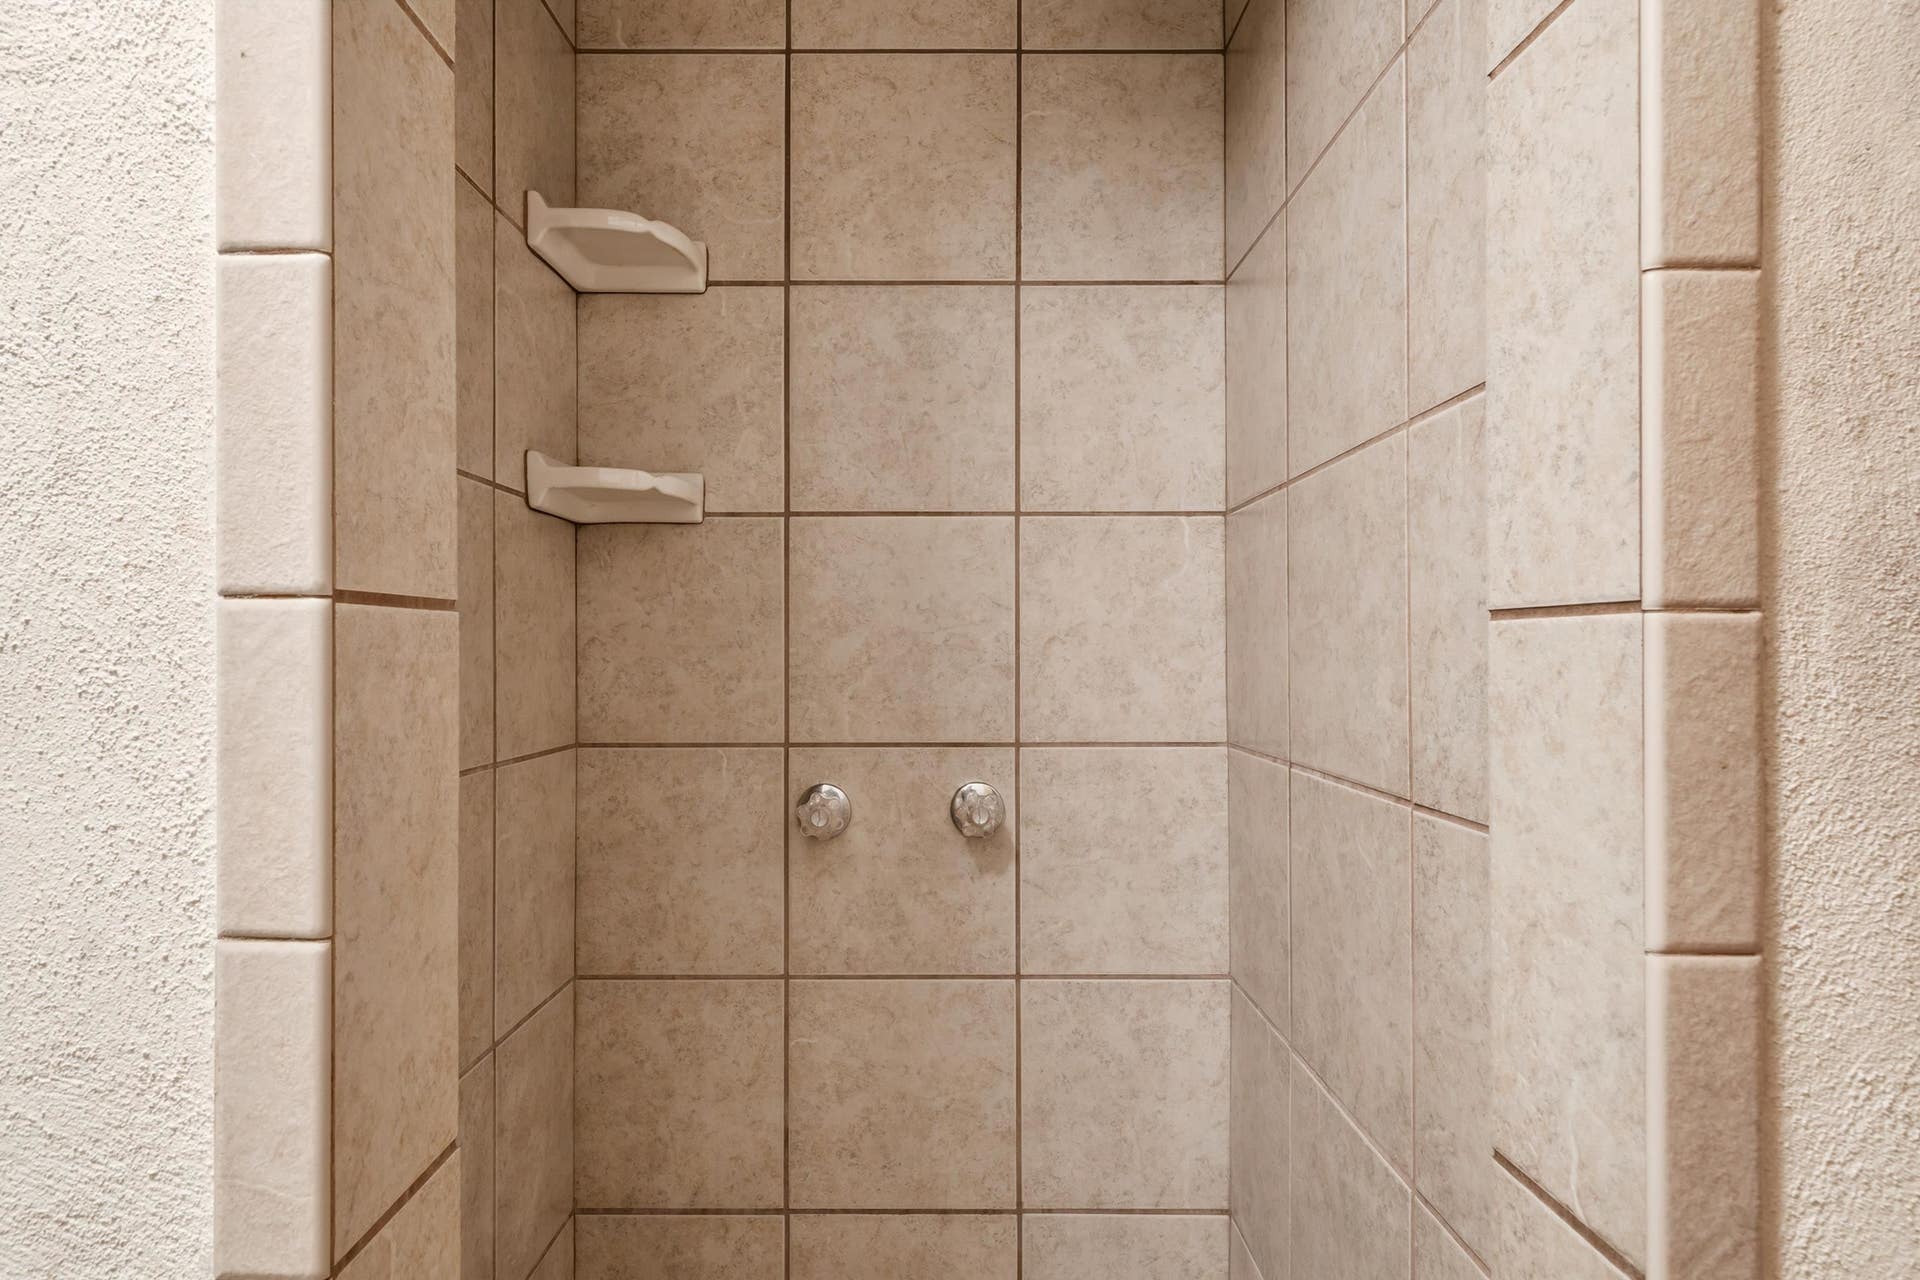
| Basement: | Concrete Floor, Laundry, Outside Access, Partially Finished, Shower Facilities, Walk Out |
| Exterior Features: | Blacktop Driveway, Cable Available, Deck, Garden Space, Insulated Glass, Porch, Sidewalks, Patio |
| Exterior Finish: | Brick, Vinyl |
| Financing: | None |
| Fireplace: | Basement, Family Room |
| Flooring: | Carpet, Laminated |
| Garage/Carport: | Single Under |
| Heating: | Heat Pump |
| Hoa: | None |
| Interior Features: | Ceiling Fan(s), Laundry on Main, Extra Kitchen |
| Land Description: | Road Frontage, State Maintained Rd, Subdivision |
| Roofing: | Shingle |
| Sewer: | Public System |
| Style/Structure/Home: | Ranch |
| Water: | Public Water |
| Water Heater: | Electric |
| Directions: | From S Main Turn onto Clay street To left on Floyd Street then left on Fincastle |
Listing Courtesy of: Long & Foster - Blacksburg
Listing Agent: Brenda Woody
540-257-0281
Mortgage Calculator
The data on this website relating to real estate for sale comes in part from the IDX Program of the New River Valley Association of REALTORS®.
All information is believed accurate but not guaranteed. The properties displayed may not be all of the properties available through the IDX Program. Any use of this site other than by potential buyers or sellers is strictly prohibited.
© 2026 New River Valley Association of REALTORS®.
New River Valley Association of REALTORS® data last updated on October 31, 2026 02:15 AM - ET.
Property Last Updated: October 31, 2026 02:15 AM - ET
