





















301 Courtney Circle
Blacksburg, VA 24060
$465,000
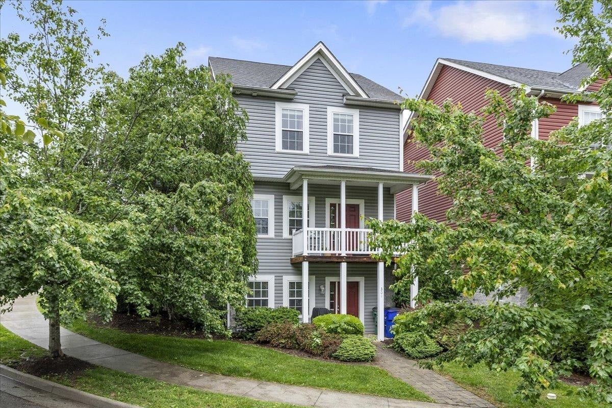
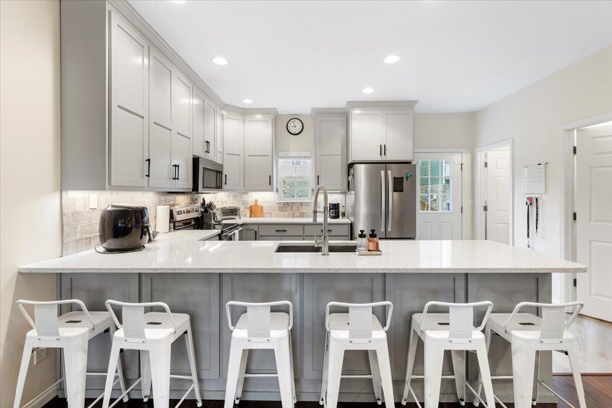
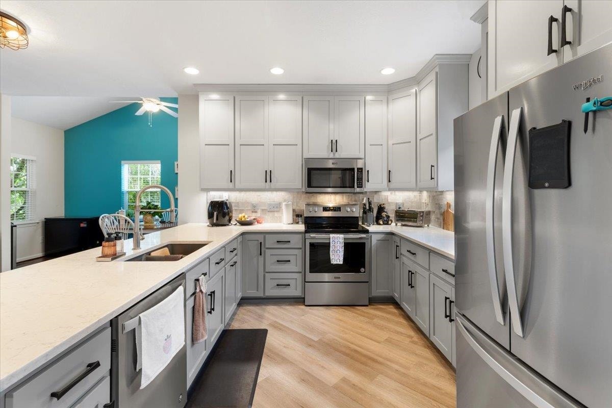
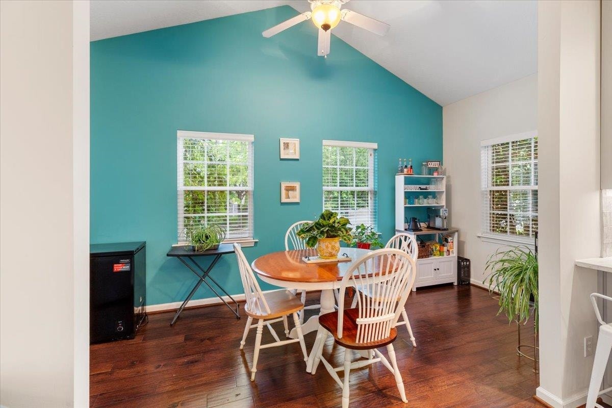
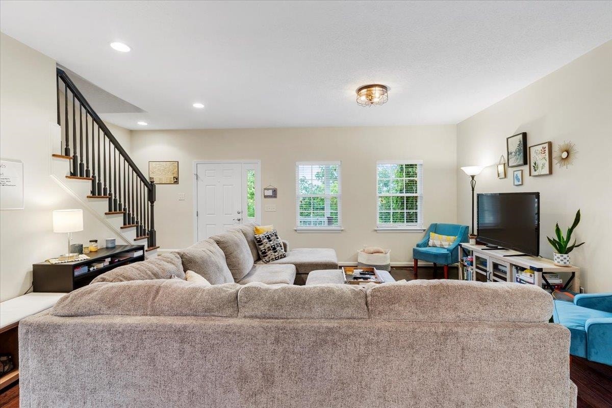
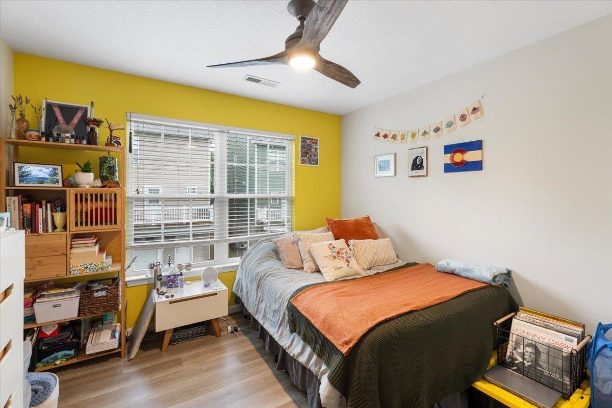
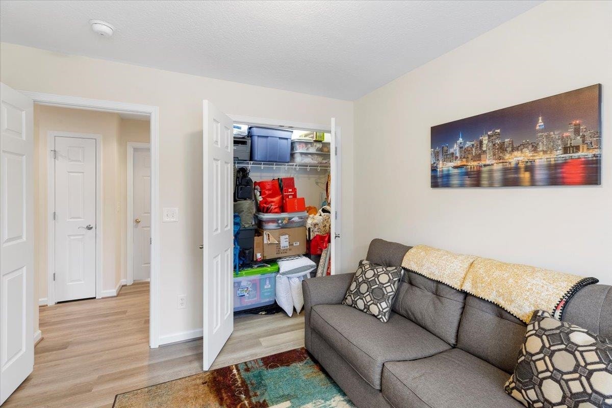
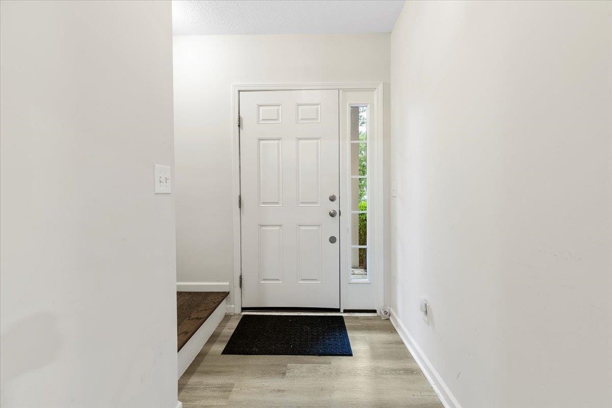
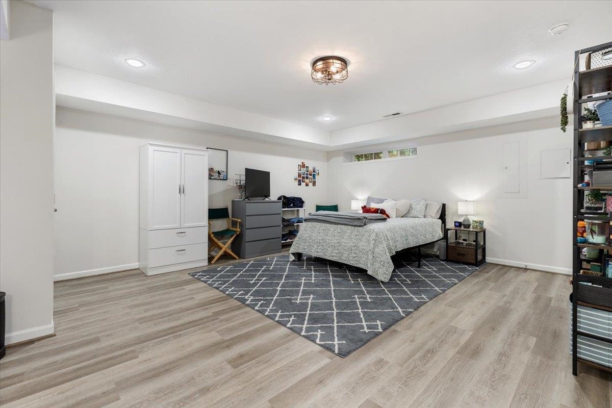
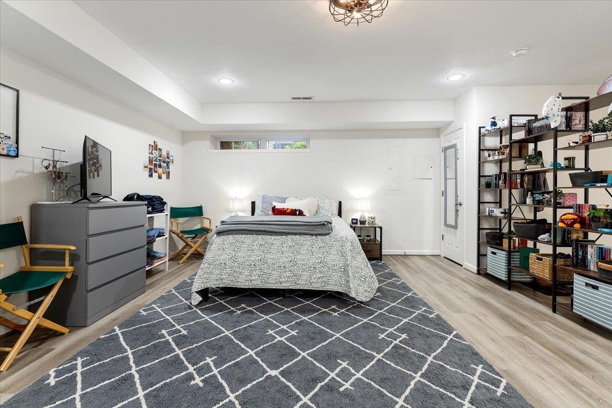
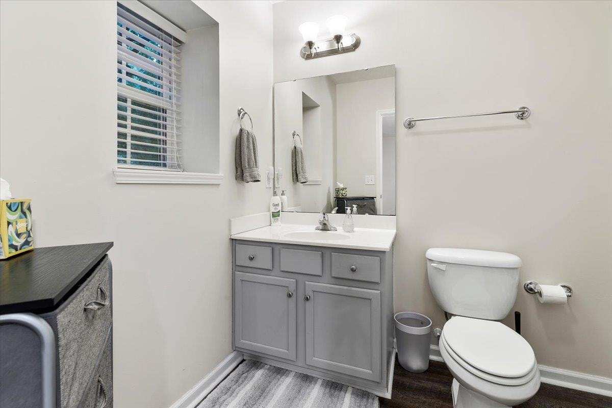
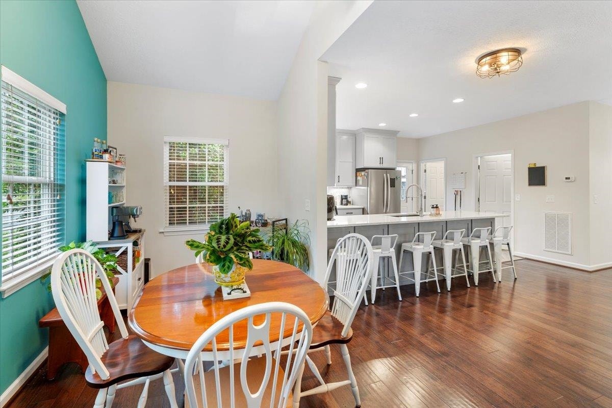
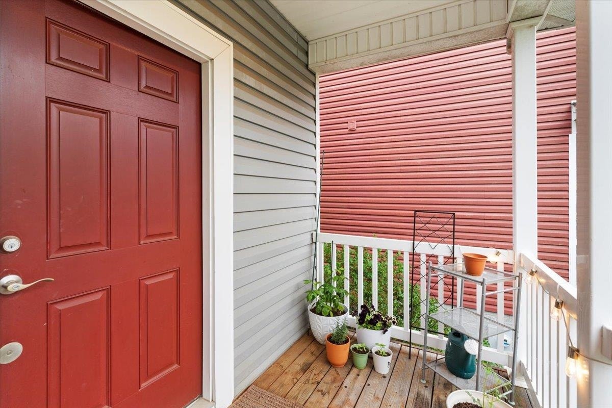
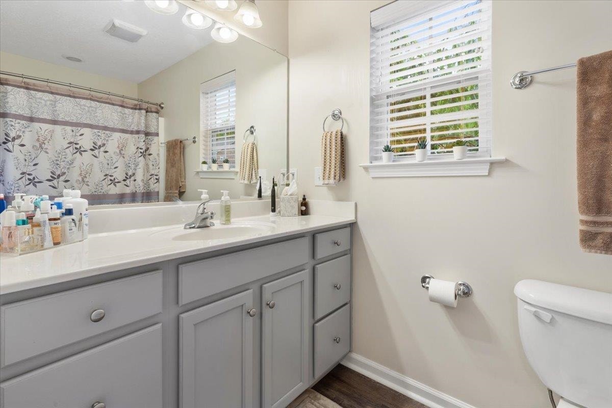
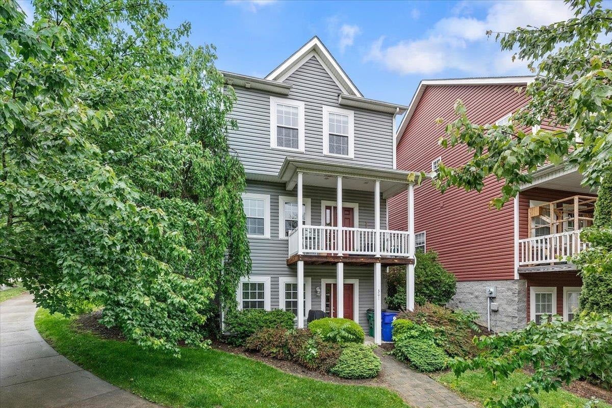
Don't miss this lovely three level renovated home located close to Virginia Tech, downtown Blacksburg, on the bus route, in a quiet neighborhood. The kitchen has custom built cabinets, quartz tops, stainless appliances, with an eat-off bar, walk-in pantry & is open to the great room & bright vaulted sun room. With gorgeous LVP flooring on all three levels & hardwood stairs, this home is easy to care for. The laundry is conveniently located on the top floor by three of the bedrooms. The lower level has a combination 4th bedroom/family room with a full bathroom & two large closets. Outside, relax on the covered porch overlooking the mountains. This home is on a corner lot, so enjoys extra privacy & windows. Great for entertaining, ready to move into, and with yard maintenance included, this home will be a pure pleasure to own.
| Mls #: | 427511 |
|---|---|
| Asking Price: | $499,900 |
| Sold Price: | $465,000 |
| Closing Date: | 07/31/2026 |
| Property Type: | Residential |
| Type: | Detached |
| Status: | Closed |
| Bedrooms: | 4 |
| Full Baths: | 3 |
| Half Baths: | 1 |
| Apx Total Fin Sq Ft: | 2,372 |
| Hoa Annual Dues: | $800 |
| Taxes: | $3,789 |
| Lot Size: | 3397.68 |
| # Of Acres: | 0.078 |
| City: | Blacksburg |
| County: | Montgomery |
| Subdivision: | Echols Village |
| ZIP: | 24060 |
| Year Built: | 2009 |
| Area: | Blacksburg (In Town Limits) |
| Address: | 301 Courtney Circle |
| Price Per Sqft: | $196.04 |
| High School: | Blacksburg |
| School District: | Montgomery County |
| Patio Dim/Descrip: | Concrete |
| Porch Dim/Descrip: | Treated lumber |
| Room/Level Baths Upper: | 2 |
| Room/Level Bedrooms/Lower: | 1 |
| Room/Level Bedrooms/Upper: | 3 |
| Room/Level Half Baths Main: | 1 |
| # Rooms: | 7 |
| Room/Level Baths Lower: | 1 |
| Tax Year: | 2026 |
| Levels: | Two or More |
| Elementary School: | Gilbert Linkous |
| Middle School: | Blacksburg |
| Cable/Internet Company: | Xfinity |
| Hoa Managing Company: | Townside |
| Auction?: | No |
| Limited Service: | No |
| Seller Disclosure: | Yes |
| Modular: | No |
| Manufactured: | No |
| Primary Bed On Main: | No |
| Is The Water On?: | Yes |
| Is The Power On?: | Yes |
| Estate?: | No |
| Apx Upper Sq Ft Fin: | 748 |
| Above Grade Sq Ft Fin: | 1,596 |
| Apx Main Sq Ft Fin: | 848 |
| Apx Bsmnt Sq Ft Fin: | 776 |
| Rent Per Month: | 2,600 |
| Apx Bsmt Sq Ft Unfin: | 72 |
| Air Conditioning: | Heat Pump |
| Appliances: | Dishwasher, Disposal, Dryer Hookup-Gas, Dryer/Electric, Microwave, Range/Electric, Refrigerator, Washer, Washer Hookup |
| Attic: | Access Only |
| Basement: | true |
| Basement: | Finished, Full, Outside Access, Plumbing for Bath, Rec Room/Game Room, Shower Facilities, Walk Out |
| Exterior Features: | Cable Available, Curbs, Insulated Glass, Porch, Private Yard, Quality Landscaping, Sidewalks |
| Exterior Finish: | Vinyl |
| Fireplace: | None |
| Flooring: | Hardwood, Vinyl, LVP |
| Garage/Carport: | None |
| Heating: | Heat Pump, Other - See Remarks |
| Hoa: | Covenants & Restrctn, Home Owners Assoc |
| Hoa Fee Includes: | All Yard Maintenance, Common Area Maint |
| Interior Features: | Ceiling Fan(s), Custom Cabinets, Custom Countertops, Guest Suite, Multi-Panel Doors, Walls-Drywall, WindowTreatment(s), Four Season Room |
| Land Description: | Corner, Subdivision |
| Roofing: | Shingle |
| Sewer: | Public System |
| Style/Structure/Home: | Traditional |
| Water: | Public Water |
| Water Heater: | Electric |
| Directions: | North Main Street to Whipple Drive to Courtney Circle. Home is on the left in the middle of the circle. |
Listing Courtesy of: Coldwell Banker Townside Bburg
Listing Agent: Nancy Phillips
540-320-2682
Mortgage Calculator
The data on this website relating to real estate for sale comes in part from the IDX Program of the New River Valley Association of REALTORS®.
All information is believed accurate but not guaranteed. The properties displayed may not be all of the properties available through the IDX Program. Any use of this site other than by potential buyers or sellers is strictly prohibited.
© 2026 New River Valley Association of REALTORS®.
New River Valley Association of REALTORS® data last updated on October 08, 2026 06:26 PM - ET.
Property Last Updated: October 08, 2026 06:26 PM - ET
