














300 Hamilton Avenue
Christiansburg, VA 24073
$364,950
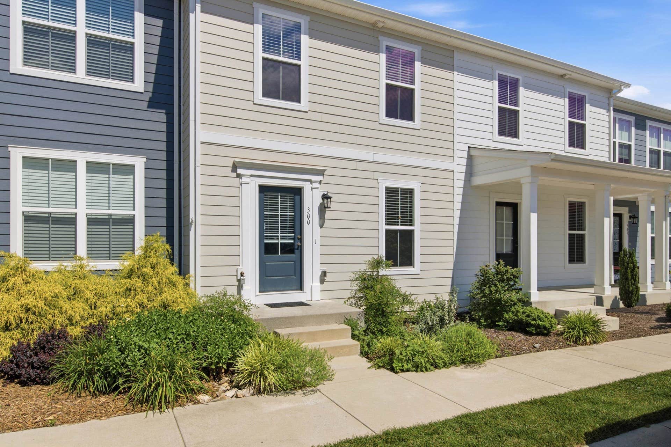
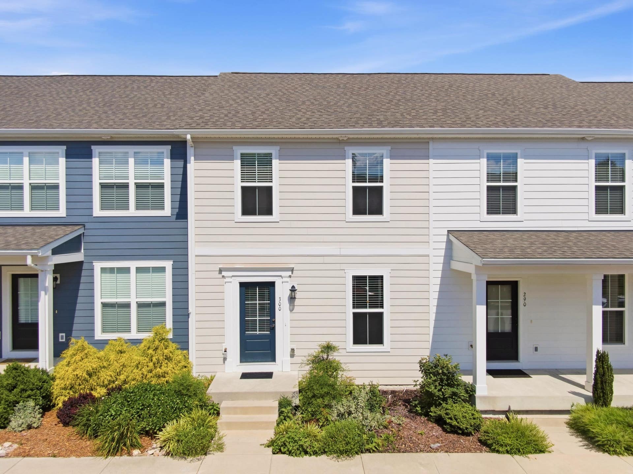
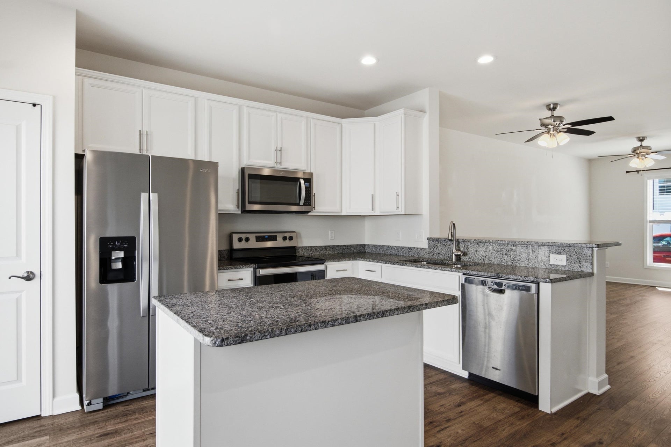
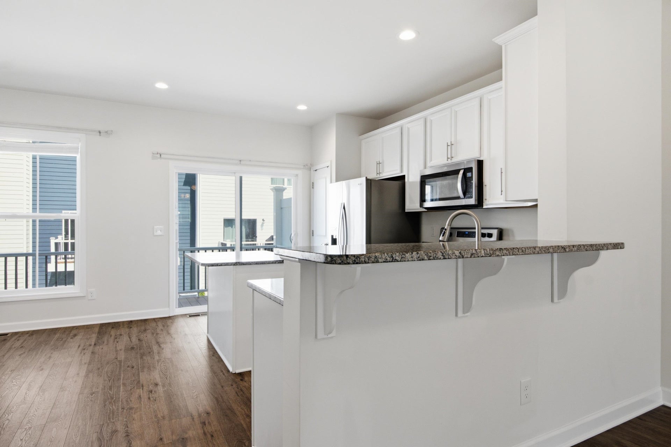
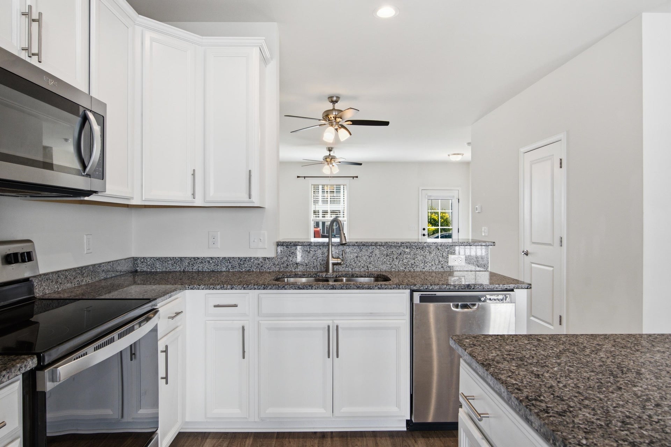
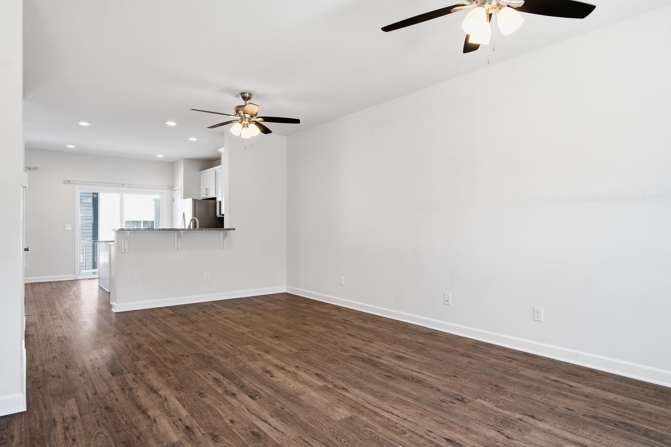
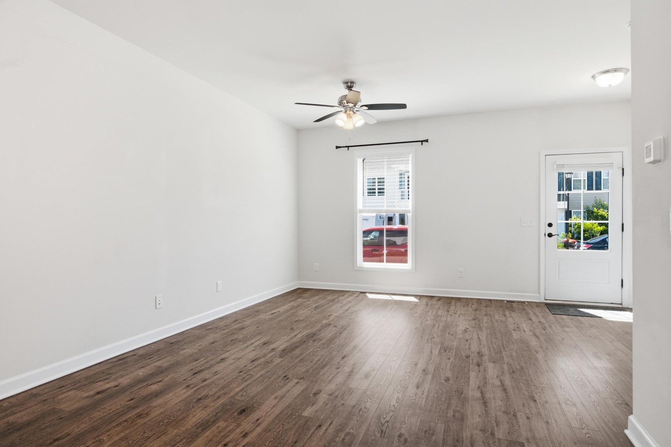
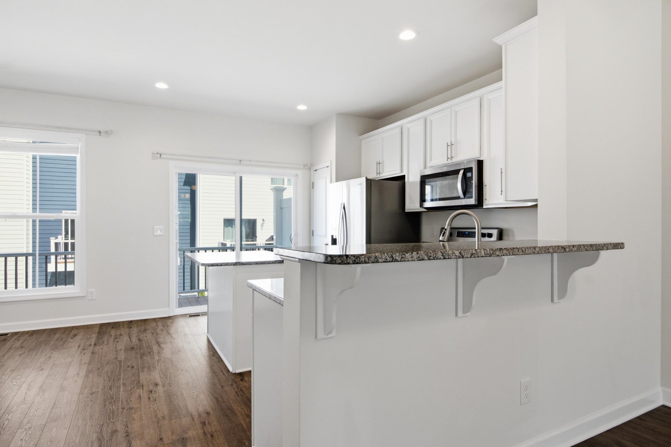
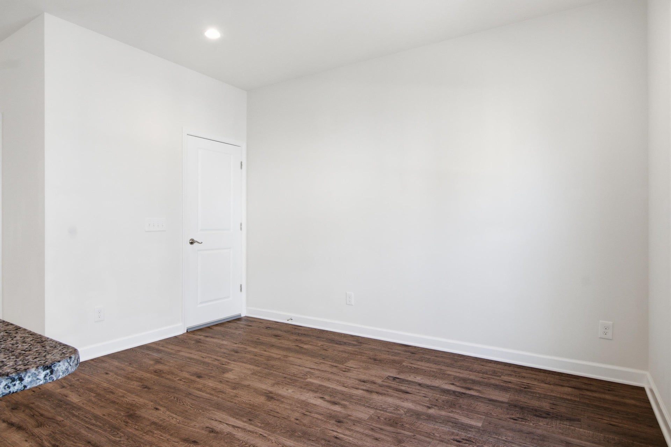
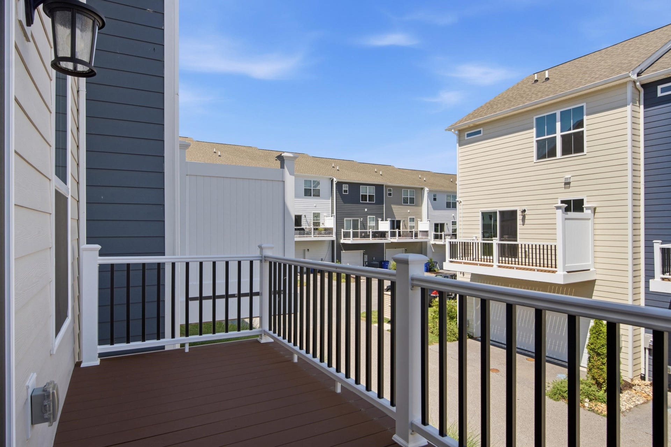
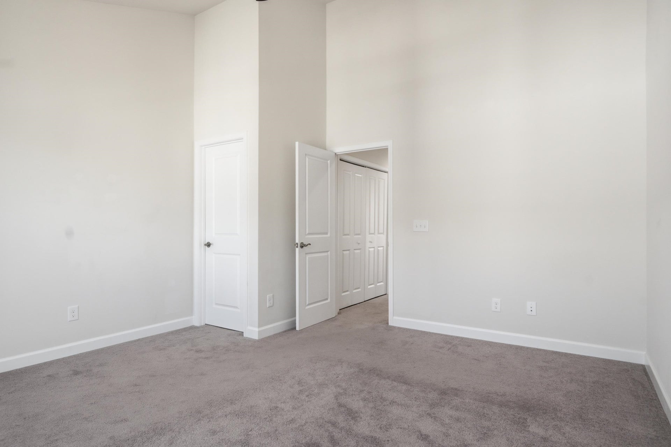
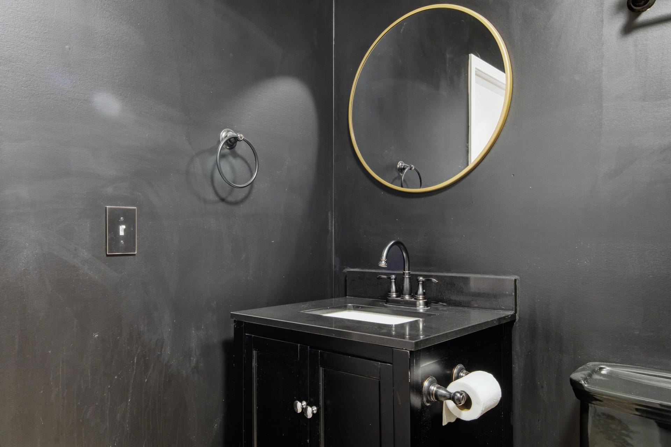
Built in 2020, this beautifully maintained townhouse offers modern style, quality finishes, and a highly convenient location in the heart of Christiansburg. Featuring 2 bedrooms, 3.5 baths, and seven rooms, this home boasts custom kitchen cabinetry, granite countertops, vaulted ceilings, and an open, inviting floor plan designed for comfortable living. The finished lower level adds exceptional flexibility with a spacious recreation room, den, or potential non-conforming third bedroom, along with a stunning luxury bath showcasing sleek black contemporary fixtures, floor-to-ceiling tile in the custom shower, and upscale finishes throughout. Outdoor features include a rear deck perfect for relaxing or entertaining and a welcoming front stoop. Residents enjoy HOA-provided exterior maintenance, snow removal, and access to common areas including a playground. Conveniently located near the New River Valley Mall, Virginia Tech, the Huckleberry Trail, shopping, dining, and recreation.
| Mls #: | 427741 |
|---|---|
| Asking Price: | $364,950 |
| Sold Price: | $364,950 |
| Closing Date: | 07/31/2026 |
| Property Type: | Residential |
| Type: | Townhouse |
| Status: | Closed |
| Bedrooms: | 2 |
| Full Baths: | 3 |
| Half Baths: | 1 |
| Apx Total Fin Sq Ft: | 1,920 |
| Hoa Annual Dues: | $600 |
| Taxes: | $2,731 |
| Lot Size: | 15246 |
| # Of Acres: | 0.35 |
| City: | Christiansburg |
| County: | Montgomery |
| Subdivision: | Clifton |
| ZIP: | 24073 |
| Year Built: | 2020 |
| Area: | Christiansburg (In Town Limits) |
| Address: | 300 Hamilton Avenue NW |
| Price Per Sqft: | $190.08 |
| High School: | Christiansburg |
| School District: | Montgomery County |
| Porch Dim/Descrip: | Stoop |
| Deck Dim/Descrip: | Deck |
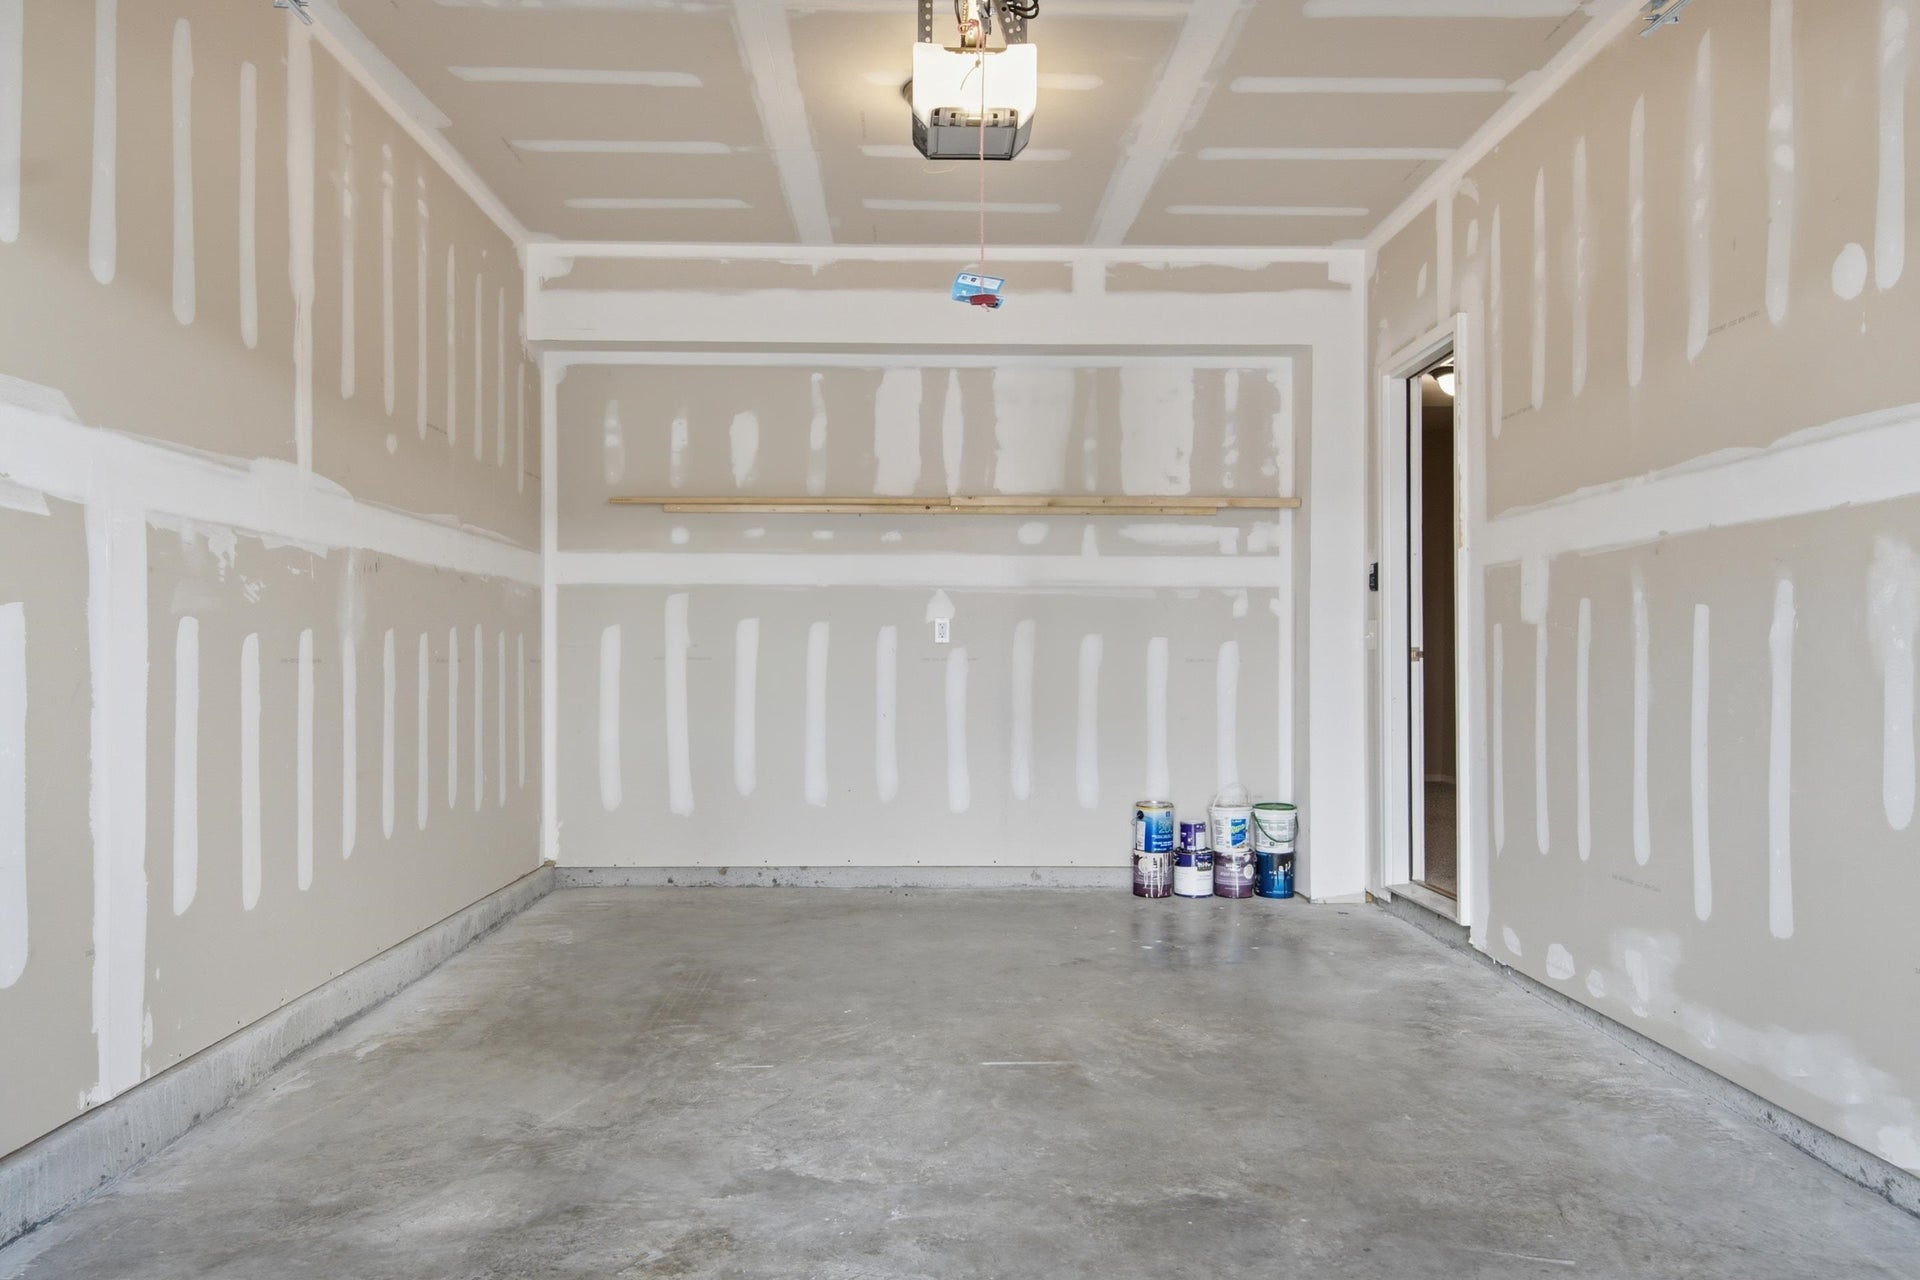
| Garage Dim/Descrip: | 12x20 Sing Und Gar |
| Room/Level Baths Upper: | 2 |
| Room/Level Bedrooms/Lower: | 0 |
| Room/Level Bedrooms/Upper: | 2 |
| Room/Level Half Baths Main: | 1 |
| # Rooms: | 7 |
| Room/Level Baths Bsmt: | 1 |
| Tax Year: | 2025 |
| Guest House Y/N: | No |
| Levels: | Two or More |
| Elementary School: | Belview |
| Middle School: | Christiansburg |
| Hoa Managing Company: | Rains |
| Total Gross Building Area: | 1,920 |
| Auction?: | No |
| Limited Service: | No |
| Seller Disclosure: | Yes |
| Modular: | No |
| Manufactured: | No |
| Primary Bed On Main: | No |
| Is The Water On?: | No |
| Is The Power On?: | Yes |
| Estate?: | No |
| Apx Upper Sq Ft Fin: | 720 |
| Above Grade Sq Ft Fin: | 1,440 |
| Apx Main Sq Ft Fin: | 720 |
| Apx Bsmnt Sq Ft Fin: | 480 |
| Zoning: | Agricultural |
| Air Conditioning: | Heat Pump |
| Appliances: | Dishwasher, Disposal, Dryer/Electric, Microwave, Range/Gas, Refrigerator, Washer |
| Attic: | Access Only |
| Basement: | true |
| Basement: | Concrete Floor, Finished, Full, Garage Door, Outside Access, Partitioned, Rec Room/Game Room, Shower Facilities |
| Exterior Features: | Blacktop Driveway, Cable Available, Curbs, Deck, Insulated Glass |
| Exterior Finish: | Vinyl |
| Financing: | None |
| Fireplace: | None |
| Flooring: | Carpet, Ceramic Tile, Vinyl, LVP |
| Garage/Carport: | Single Under |
| Heating: | Heat Pump |
| Hoa: | Covenants & Restrctn, Home Owners Assoc |
| Hoa Fee Includes: | Common Area Maint, Exterior Bldg Maint, Snow Removal, Some Yard Maint, Roof |
| Interior Features: | Built-Ins, Ceiling Fan(s), Custom Cabinets, Custom Countertops, Extra Storage, Multi-Panel Doors, Pantry, Spa Shower, Walk-in Closet(s), Walls-Drywall, WindowTreatment(s) |
| Land Description: | Road Frontage, State Maintained Rd, Subdivision |
| Roofing: | Shingle |
| Sewer: | Public System |
| Style/Structure/Home: | Townhouse |
| Water: | Public Water |
| Water Heater: | Electric |
| Directions: | From Peppers Ferry Rd, turn on to Quinn W. Stuart Blvd, right on John Adams Dr, left on Hamilton. Home on right. See sign. |
Listing Courtesy of: McCraw Real Estate
Listing Agent: Terry McCraw
540-320-5141
Mortgage Calculator
The data on this website relating to real estate for sale comes in part from the IDX Program of the New River Valley Association of REALTORS®.
All information is believed accurate but not guaranteed. The properties displayed may not be all of the properties available through the IDX Program. Any use of this site other than by potential buyers or sellers is strictly prohibited.
© 2026 New River Valley Association of REALTORS®.
New River Valley Association of REALTORS® data last updated on October 08, 2026 06:26 PM - ET.
Property Last Updated: October 08, 2026 06:26 PM - ET
