


















300 FOREST Avenue
Radford, VA 24141
$249,500
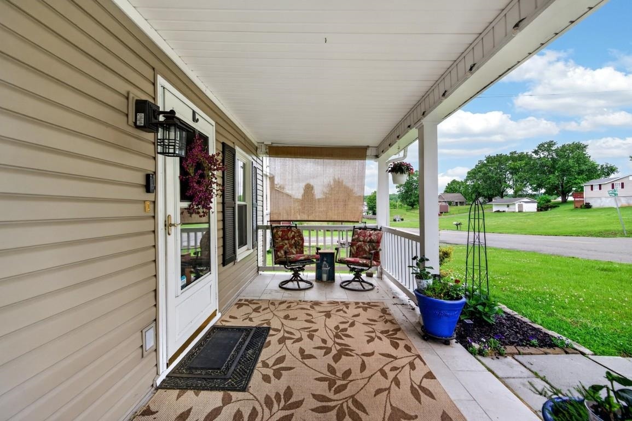
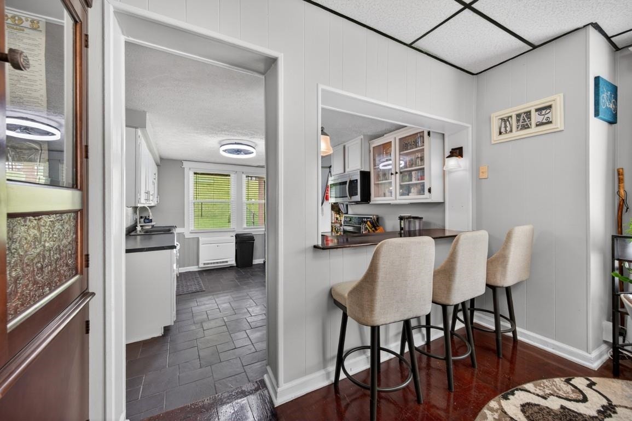
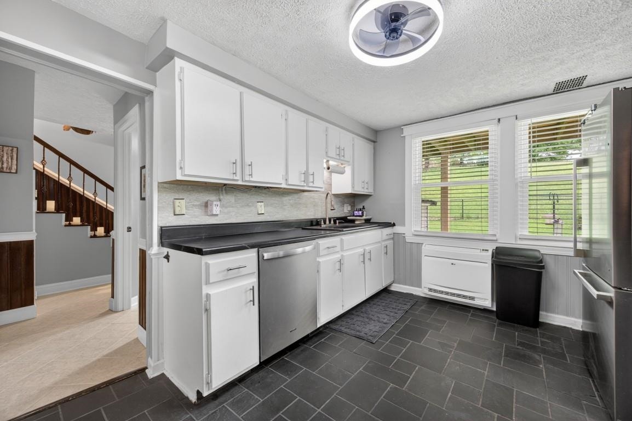
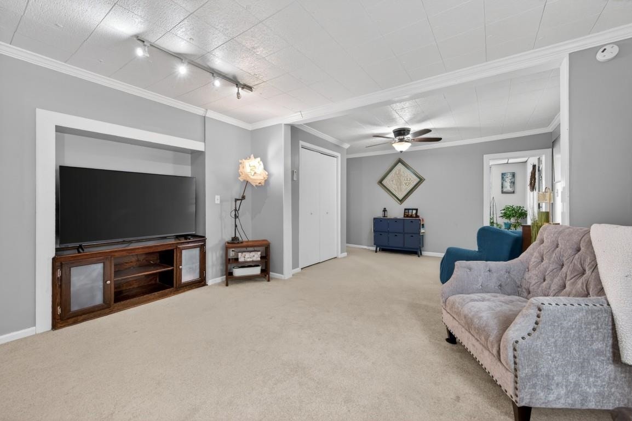
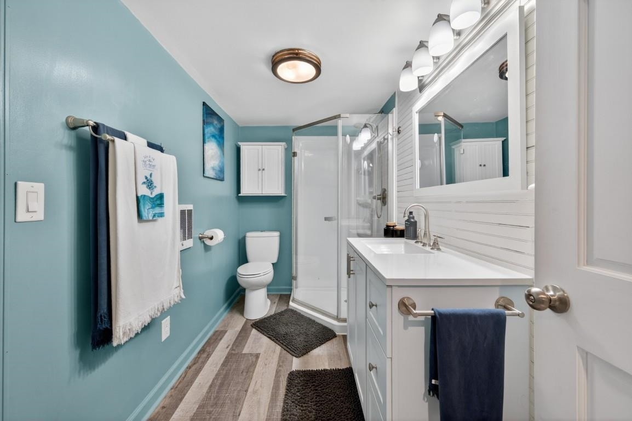
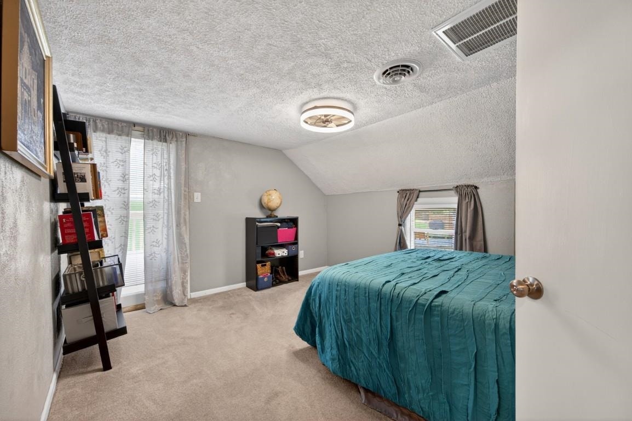
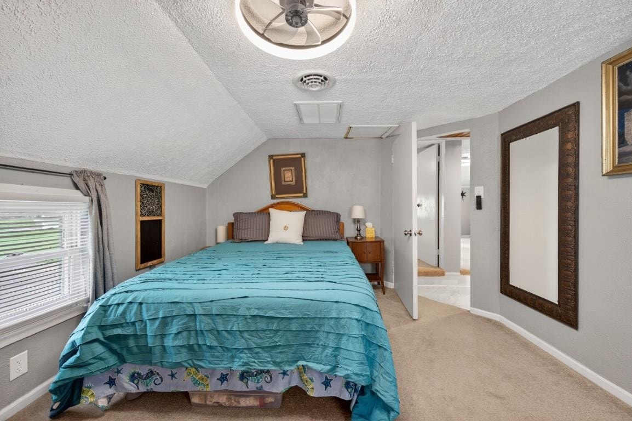
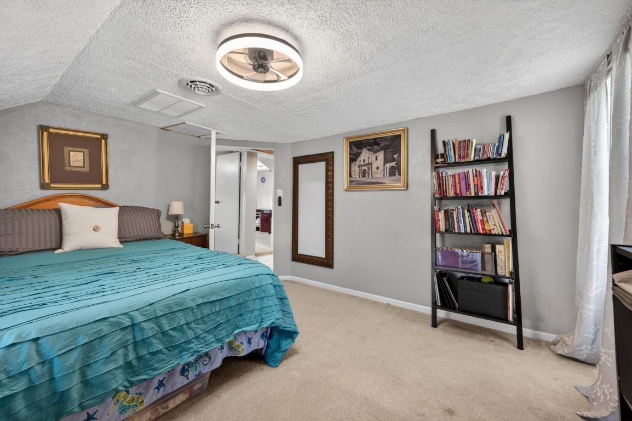
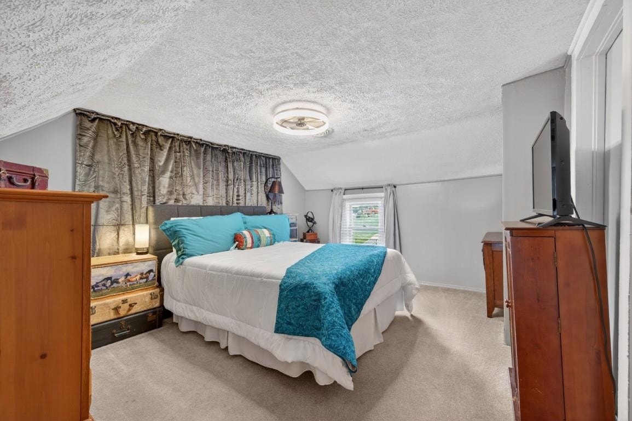
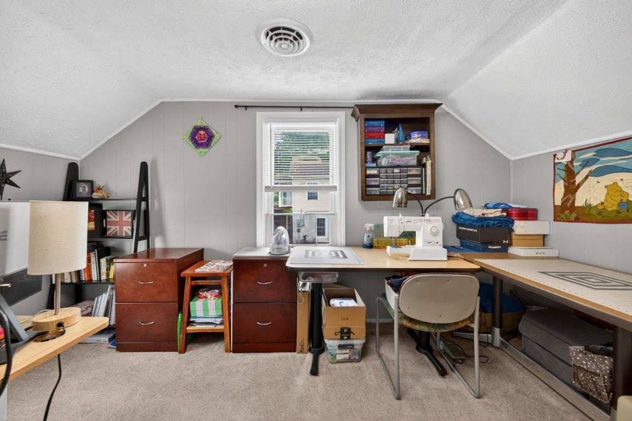
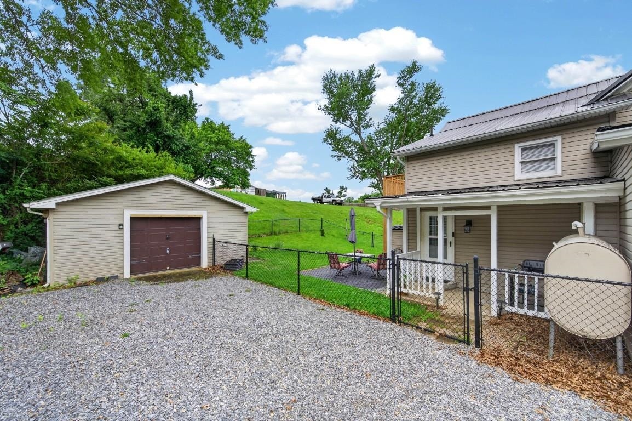
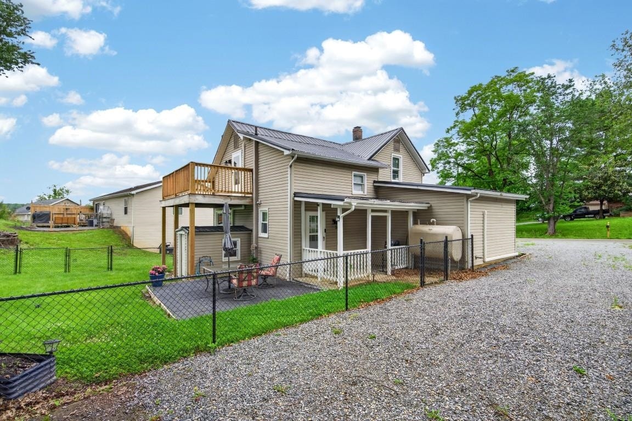
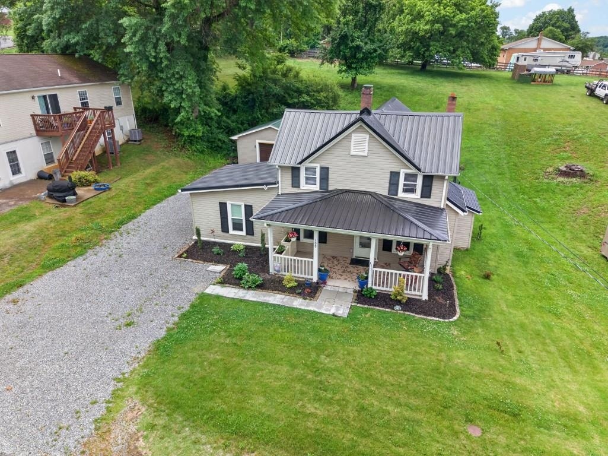
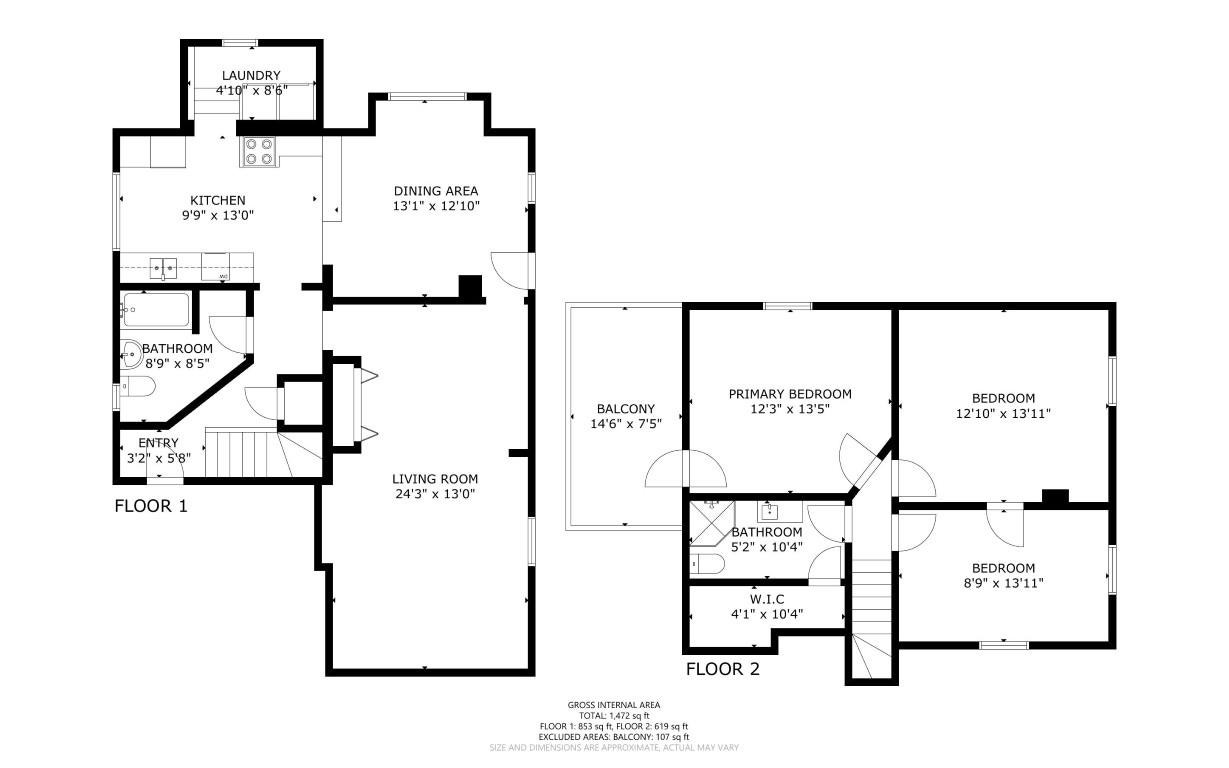
Not your typical cookie-cutter property and that’s exactly the charm. Full of personality, warmth, and thoughtful updates, this 3-bed, 2-bath home offers 1,656 sq ft of inviting living space with important updates that have been completed to blend comfort and peace of mind with the home’s original character, including fresh paint, a heat pump, new main-level windows, and a durable metal roof. The result is a home that feels both timeless and well cared for yet ready to welcome its next chapter. The updated kitchen with slate floors, generous cabinetry, and breakfast bar opening to the dining room for easy entertaining. Sun-filled, expansive living room with flexible layout. Upstairs, all bedrooms, including a primary with new private deck, provide a peaceful retreat. Outdoors, enjoy a 0.29-acre lot with fenced yard, patio, detached garage, and covered porches. Minutes to Riverview Park, New River Boat Launch, shopping, dining and I-81 access. The Radford gem you’ve been waiting for!
| Mls #: | 427510 |
|---|---|
| Asking Price: | $249,500 |
| Sold Price: | $249,500 |
| Closing Date: | 07/10/2026 |
| Property Type: | Residential |
| Type: | Detached |
| Status: | Closed |
| Bedrooms: | 3 |
| Full Baths: | 2 |
| Apx Total Fin Sq Ft: | 1,656 |
| Taxes: | $1,700 |
| Lot Size: | 12632.4 |
| # Of Acres: | 0.29 |
| City: | Radford |
| County: | Radford (city) |
| ZIP: | 24141 |
| Year Built: | 1905 |
| Area: | Radford City |
| Address: | 300 FOREST Avenue |
| Price Per Sqft: | $150.66 |
| High School: | Radford |
| School District: | Radford |
| Room/Level Baths Upper: | 1 |
| Room/Level Bedrooms/Lower: | 0 |
| Room/Level Bedrooms/Upper: | 3 |
| # Rooms: | 7 |
| Room/Level Baths Main: | 1 |
| Tax Year: | 2025 |
| Levels: | Two or More |
| Elementary School: | McHarg/Belle Heth |
| Middle School: | Dalton Inter |
| Auction?: | No |
| Limited Service: | No |
| Seller Disclosure: | Yes |
| Modular: | No |
| Manufactured: | No |
| Primary Bed On Main: | No |
| Is The Water On?: | Yes |
| Is The Power On?: | Yes |
| Estate?: | No |
| Apx Upper Sq Ft Fin: | 684 |
| Above Grade Sq Ft Fin: | 1,656 |
| Apx Main Sq Ft Fin: | 972 |
| Virtual Tour: | https://www.tourfactory.com/idxr3244624/r_MLS |
| Air Conditioning: | Heat Pump, Ductless / Mini Split |
| Appliances: | Dishwasher, Dryer/Electric, Microwave, Range/Electric, Refrigerator, Washer |
| Attic: | None |
| Basement: | false |
| Basement: | Crawl Space |
| Exterior Features: | Balcony, Deck, Fenced Yard, Gravel Driveway, Porch, Storage Shed, Patio |
| Exterior Finish: | Vinyl |
| Financing: | None |
| Fireplace: | None |
| Flooring: | Carpet, Hardwood, Slate |
| Garage/Carport: | Single Detached |
| Heating: | Baseboard-Electric, Heat Pump, Ductless / Mini Split |
| Hoa: | None |
| Interior Features: | Ceiling Fan(s), Laundry on Main, Pantry, Walk-in Closet(s) |
| Land Description: | Road Frontage, State Maintained Rd |
| Roofing: | Metal |
| Sewer: | Public System |
| Style/Structure/Home: | Farm House |
| Water: | Public Water |
| Water Heater: | Electric |
| Directions: | W. Main Street to Forest Ave. Home on Right. |
Listing Courtesy of: RE/MAX 8 - Blacksburg
Listing Agent: Desi Sowers
540-320-1328
Mortgage Calculator
The data on this website relating to real estate for sale comes in part from the IDX Program of the New River Valley Association of REALTORS®.
All information is believed accurate but not guaranteed. The properties displayed may not be all of the properties available through the IDX Program. Any use of this site other than by potential buyers or sellers is strictly prohibited.
© 2026 New River Valley Association of REALTORS®.
New River Valley Association of REALTORS® data last updated on October 08, 2026 06:21 PM - ET.
Property Last Updated: October 08, 2026 06:21 PM - ET
