











300 Arlington Avenue
Radford, VA 24141
$212,000
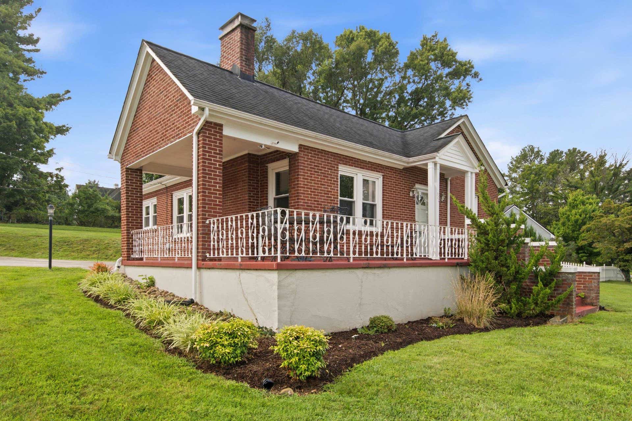
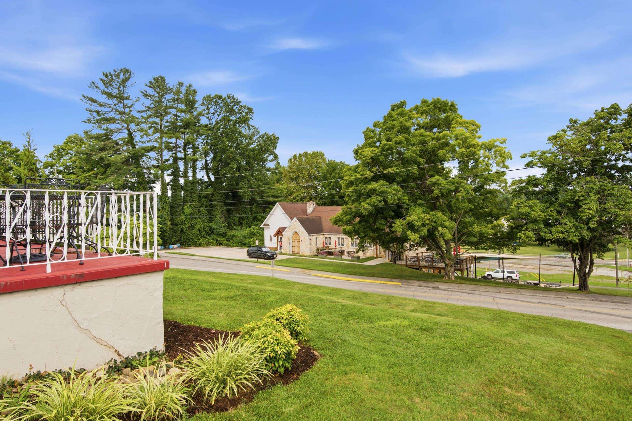
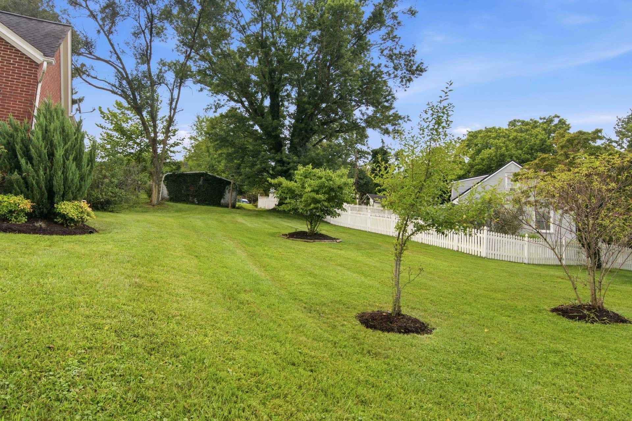
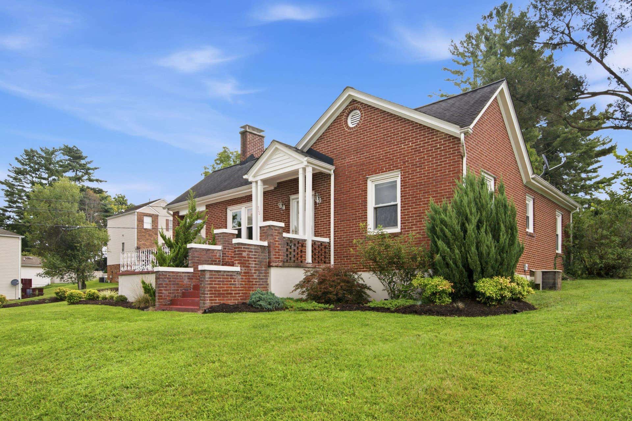
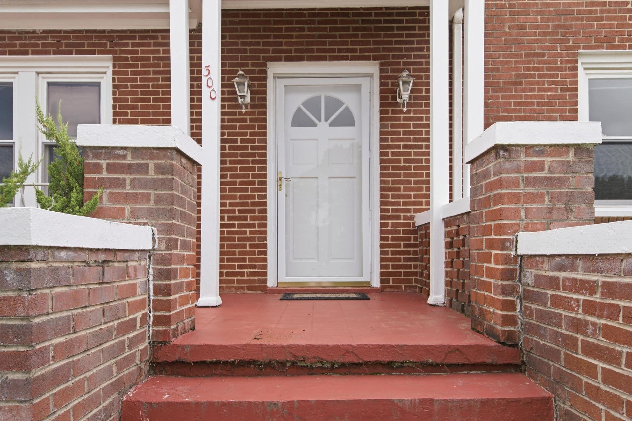
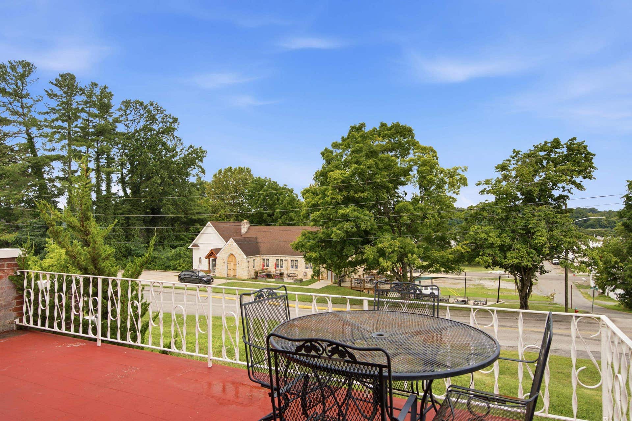
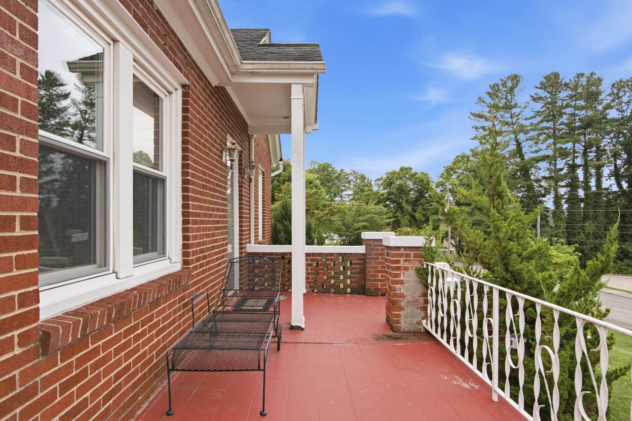
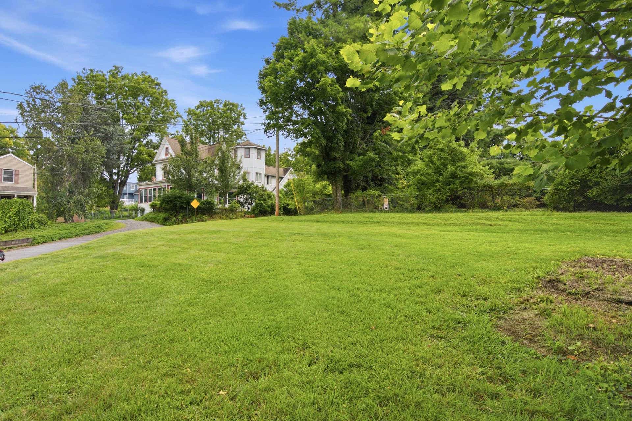
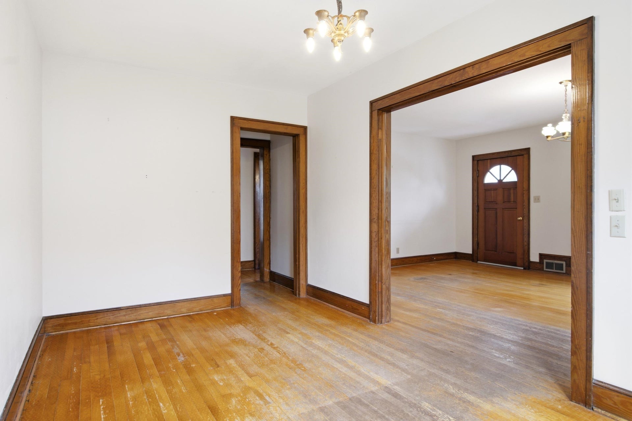
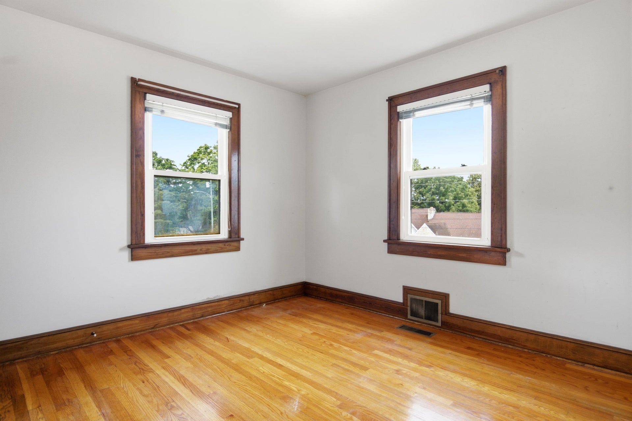
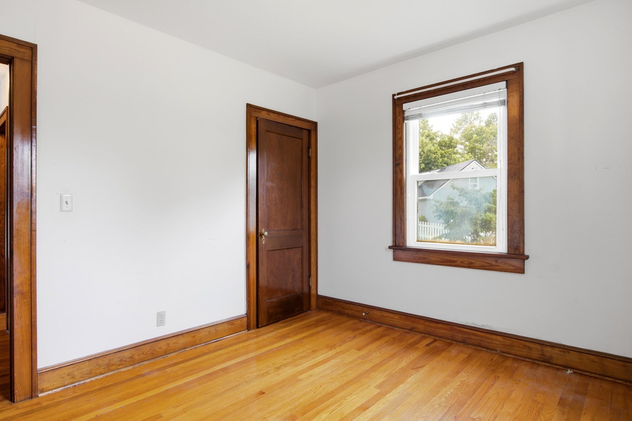
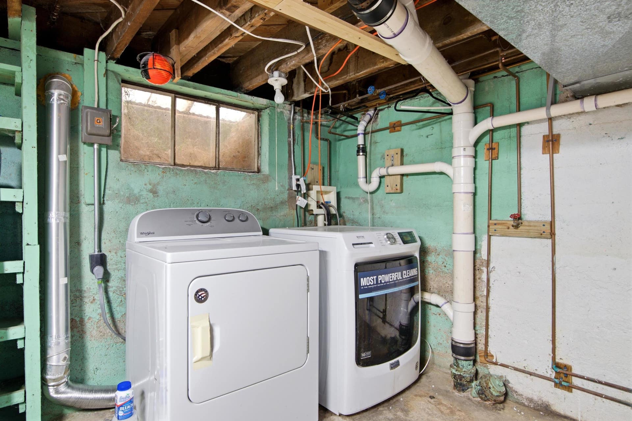
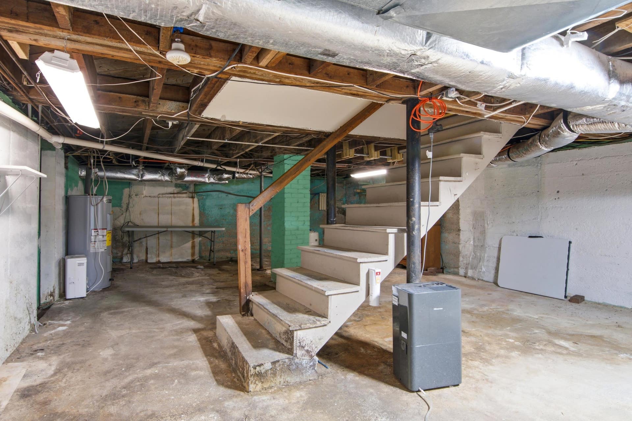
Ideally situated in the heart of Radford, this classic 1940 brick ranch is nestled on a spacious 100’ x 150’ corner lot just moments from downtown dining, coffee shops, breweries, shopping, Schools and Radford University. Offering 1,347 sq. ft. of comfortable living space, this well-maintained home features 2 bedrooms, an updated tiled bath, hardwood floors, fireplace, replacement windows, an updated gas furnace, central air, an architectural shingle roof, a unfinished basement, and a floored attic with permanent stairs providing exceptional storage and future possibilities. Unwind on the inviting wraparound porch, enjoy one of Radford’s premier locations for viewing the city’s Fourth of July fireworks, and take advantage of the large, detached storage building.
| Mls #: | 428105 |
|---|---|
| Asking Price: | $225,000 |
| Sold Price: | $212,000 |
| Closing Date: | 09/04/2026 |
| Property Type: | Residential |
| Type: | Detached |
| Status: | Closed |
| Bedrooms: | 2 |
| Full Baths: | 1 |
| Apx Total Fin Sq Ft: | 1,347 |
| Taxes: | $1,632 |
| Lot Size: | 14810.4 |
| # Of Acres: | 0.34 |
| City: | Radford |
| County: | Radford (city) |
| ZIP: | 24141 |
| Year Built: | 1940 |
| Area: | Radford City |
| Address: | 300 Arlington Avenue |
| Price Per Sqft: | $157.39 |
| High School: | Radford |
| School District: | Radford |
| Porch Dim/Descrip: | Porch |
| Room/Level Bedrooms/Lower: | 0 |
| Room/Level Bedrooms/Main: | 2 |
| # Rooms: | 6 |
| Room/Level Baths Main: | 1 |
| Tax Year: | 2024 |
| Guest House Y/N: | No |
| Levels: | Two or More |
| Elementary School: | McHarg/Belle Heth |
| Middle School: | Dalton Inter |
| Cable/Internet Company: | shentel |
| Total Gross Building Area: | 1,347 |
| Auction?: | No |
| Limited Service: | No |
| Seller Disclosure: | Yes |
| Modular: | No |
| Manufactured: | No |
| Primary Bed On Main: | Yes |
| Is The Water On?: | Yes |
| Is The Power On?: | Yes |
| Estate?: | No |
| Above Grade Sq Ft Fin: | 1,347 |
| Apx Main Sq Ft Fin: | 1,347 |
| Apx Bsmt Sq Ft Unfin: | 1,155 |
| Zoning: | General Business |
| Air Conditioning: | Heat Pump |
| Appliances: | Dishwasher, Dryer/Electric, Range/Electric, Refrigerator, Washer |
| Attic: | Floored, Permanent Stairs |
| Basement: | true |
| Basement: | Partial |
| Exterior Features: | Concrete Driveway, Garden Space, Insulated Glass, Porch, Private Yard, Quality Landscaping, Storage Shed, Street Lights |
| Exterior Finish: | Brick |
| Financing: | None |
| Fireplace: | Woodburning |
| Flooring: | Ceramic Tile, Hardwood, Vinyl |
| Garage/Carport: | None |
| Heating: | HP w/gas backup |
| Hoa: | None |
| Interior Features: | Built-Ins, Ceiling Fan(s), CeramicTile Bath(s), Walls-Plaster, Primary Bed on Main |
| Land Description: | Corner, State Maintained Rd, Subdivision, View |
| Roofing: | Shingle |
| Sewer: | Public System |
| Style/Structure/Home: | Ranch |
| Water: | Public Water |
| Water Heater: | Electric |
| Directions: | West Main to Arlington Avenue. See sign. |
Listing Courtesy of: McCraw Real Estate
Listing Agent: Terry McCraw
540-320-5141
Mortgage Calculator
The data on this website relating to real estate for sale comes in part from the IDX Program of the New River Valley Association of REALTORS®.
All information is believed accurate but not guaranteed. The properties displayed may not be all of the properties available through the IDX Program. Any use of this site other than by potential buyers or sellers is strictly prohibited.
© 2026 New River Valley Association of REALTORS®.
New River Valley Association of REALTORS® data last updated on October 08, 2026 06:21 PM - ET.
Property Last Updated: October 08, 2026 06:21 PM - ET
