























2860 Seven Mile Tree Road
Christiansburg, VA 24073
$389,000
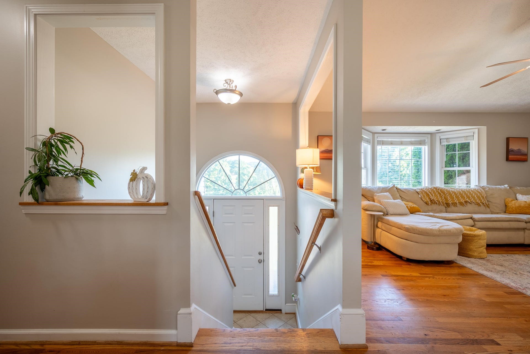
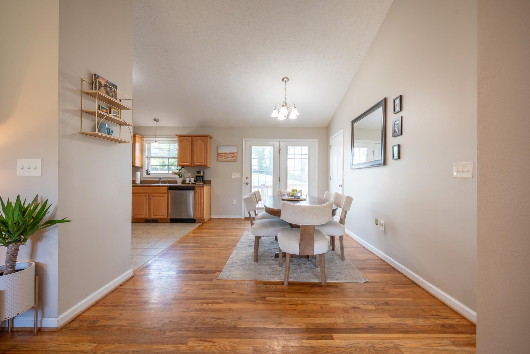
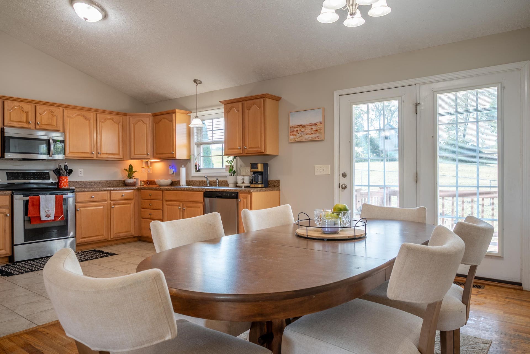
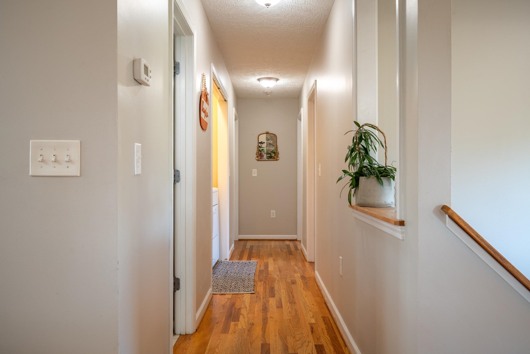
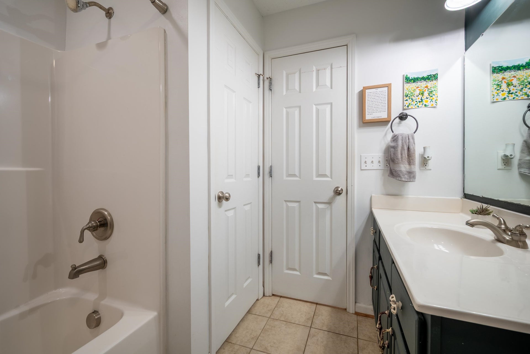
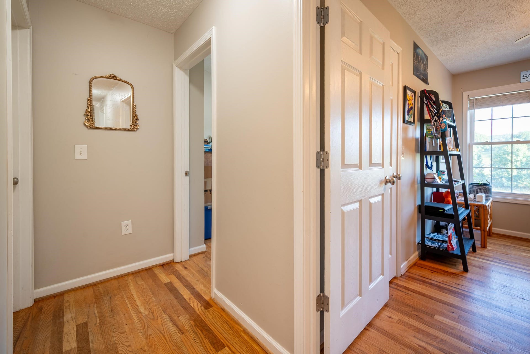
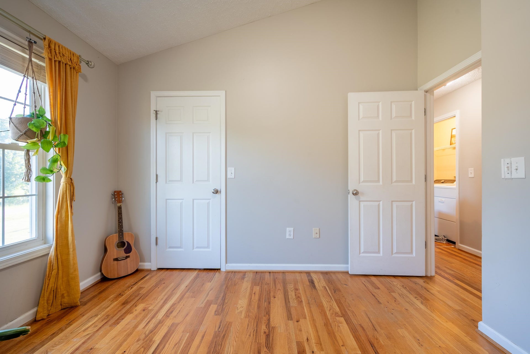
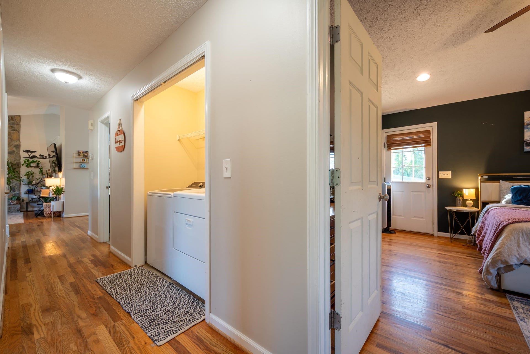
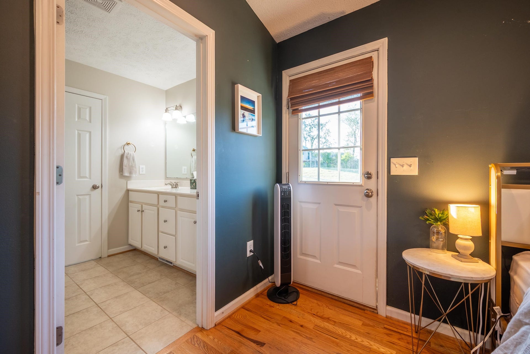
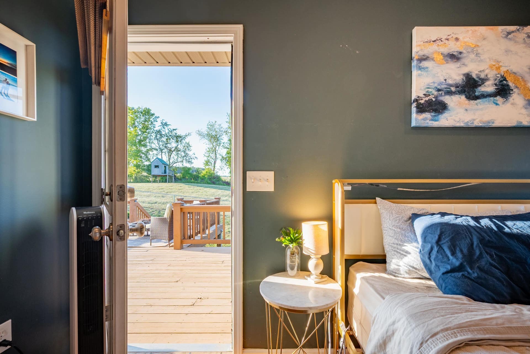
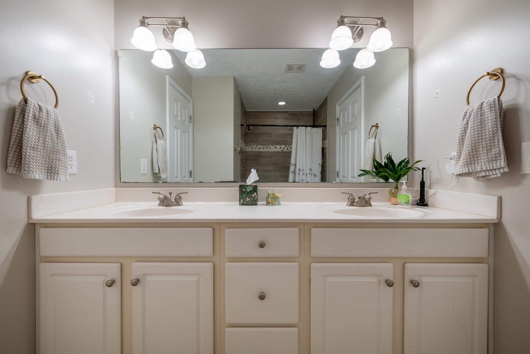
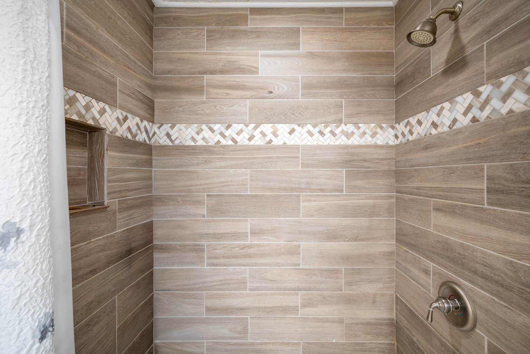
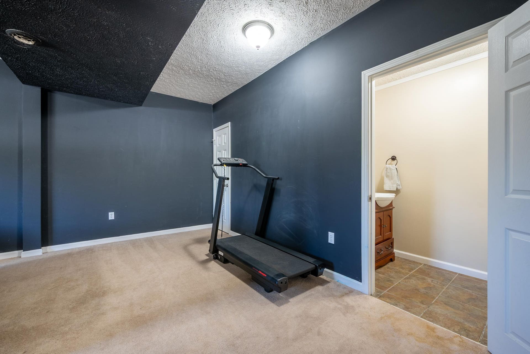
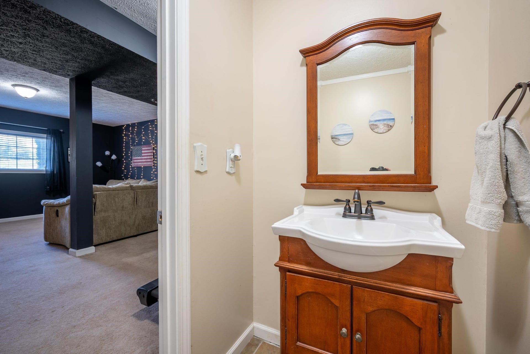
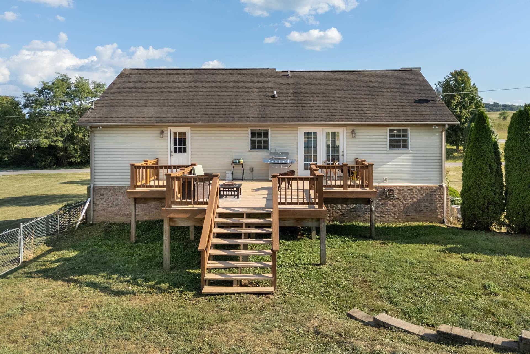
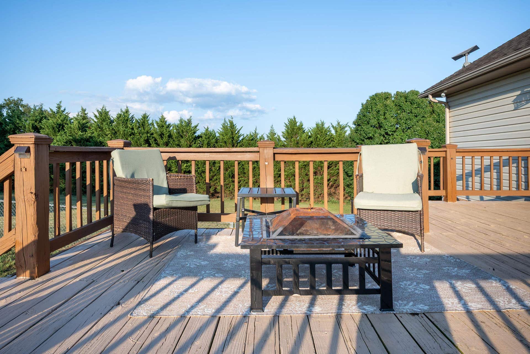
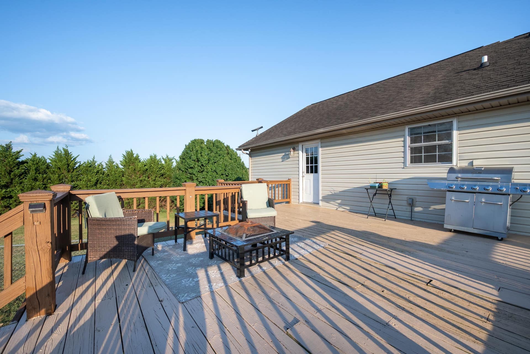
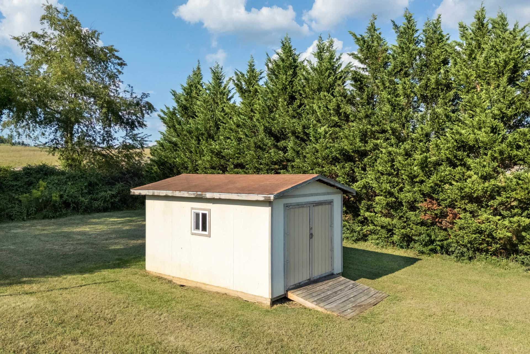
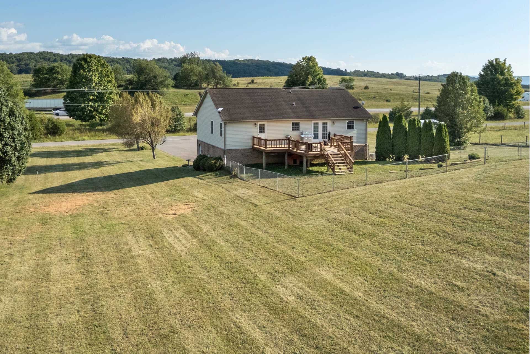
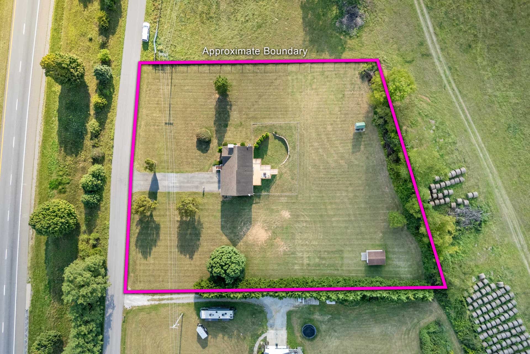
Come tour this charming split-foyer home situated on 1.5 picturesque acres in Christiansburg with brand new HVAC and Water Heater! Vaulted ceilings grace the living room and kitchen, giving the main level an open, airy feel. Hardwood floors run throughout the main level and tile flooring in the kitchen and baths. Cozy up beside the gas fireplace in the living room on cool evenings. The vaulted primary suite has a large private bathroom, while two additional bedrooms, second full bath and laundry complete the upper level. Downstairs, a spacious family room with 9-foot ceilings offers room to spread out, plus a convenient half bath and generous storage closets. The double garage provides extra space for storage or a workshop. Outside, enjoy a huge back deck, a storage shed, and plenty of room for gardening. Convenient location between Radford and Downtown Christiansburg with quick access to I-81. Don't miss this wonderful opportunity — schedule your showing today!
| Mls #: | 428557 |
|---|---|
| Asking Price: | $389,000 |
| Property Type: | Residential |
| Type: | Detached |
| Status: | Active |
| Bedrooms: | 3 |
| Full Baths: | 2 |
| Half Baths: | 1 |
| Apx Total Fin Sq Ft: | 2,054 |
| Taxes: | $2,263 |
| Lot Size: | 65383.56 |
| # Of Acres: | 1.501 |
| City: | Christiansburg |
| County: | Montgomery |
| ZIP: | 24073 |
| Year Built: | 2007 |
| Area: | Montgomery County |
| Address: | 2860 Seven Mile Tree Road |
| Price Per Sqft: | $189.39 |
| High School: | Auburn |
| School District: | Montgomery County |
| Room/Level Bedrooms/Lower: | 0 |
| Room/Level Bedrooms/Main: | 3 |
| Room/Level Half Baths Bsmt: | 1 |
| # Rooms: | 8 |
| Room/Level Baths Main: | 2 |
| Tax Year: | 2026 |
| Levels: | Two or More |
| Elementary School: | Auburn |
| Middle School: | Auburn |
| Auction?: | No |
| Limited Service: | No |
| Seller Disclosure: | Yes |
| Modular: | No |
| Manufactured: | No |
| Primary Bed On Main: | Yes |
| Is The Water On?: | Yes |
| Is The Power On?: | Yes |
| Estate?: | No |
| Above Grade Sq Ft Fin: | 1,422 |
| Apx Main Sq Ft Fin: | 1,422 |
| Apx Bsmnt Sq Ft Fin: | 632 |
| Virtual Tour: | https://my.matterport.com/show/?m=GuK3bwfzVG1&mls=1 |
| Air Conditioning: | Heat Pump |
| Appliances: | Dishwasher, Microwave, Range/Electric, Refrigerator, Water Softener/Owned |
| Attic: | Access Only |
| Basement: | true |
| Basement: | Finished, Full, Garage Door, Rec Room/Game Room |
| Exterior Features: | Blacktop Driveway, Deck, Fenced Yard, Storage Shed |
| Exterior Finish: | Brick, Vinyl |
| Fireplace: | Gas Logs/Ventless, Living Room |
| Flooring: | Carpet, Ceramic Tile, Hardwood |
| Garage/Carport: | Double Under |
| Heating: | Heat Pump |
| Hoa: | None |
| Interior Features: | Bay/Bow Windows, Ceiling Fan(s), CeramicTile Bath(s), Extra Storage, Laundry on Main, Pantry, Vaulted Ceiling, Primary Bed on Main |
| Land Description: | Rural, State Maintained Rd |
| Roofing: | Shingle |
| Sewer: | Septic |
| Style/Structure/Home: | Split Foyer |
| Water: | Well |
| Water Heater: | Electric |
| Directions: | From W Main Street in Christiansburg, turn onto Mudpike Road then turn left onto 7 Mile Tree Rd. Home will be on the left. |
Listing Courtesy of: Roots Realty Group
Listing Agent: Peg Warren
540-239-1921
Mortgage Calculator
The data on this website relating to real estate for sale comes in part from the IDX Program of the New River Valley Association of REALTORS®.
All information is believed accurate but not guaranteed. The properties displayed may not be all of the properties available through the IDX Program. Any use of this site other than by potential buyers or sellers is strictly prohibited.
© 2026 New River Valley Association of REALTORS®.
New River Valley Association of REALTORS® data last updated on October 08, 2026 06:26 PM - ET.
Property Last Updated: October 08, 2026 06:26 PM - ET
