


































2814 Glade Road
Blacksburg, VA 24060
$519,000
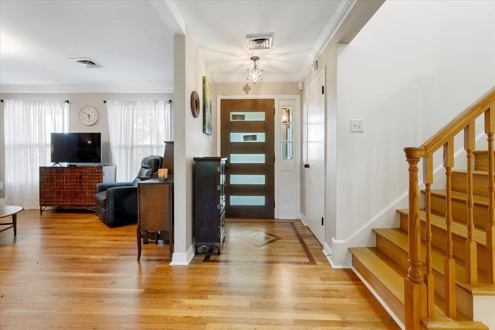
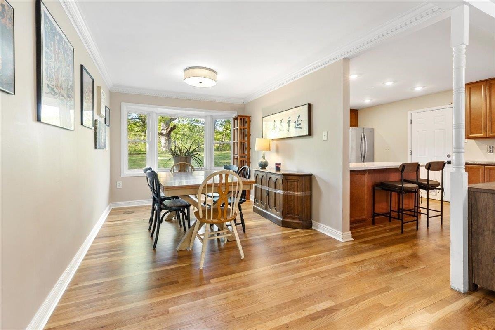
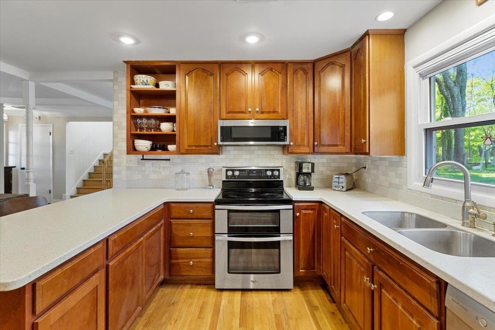
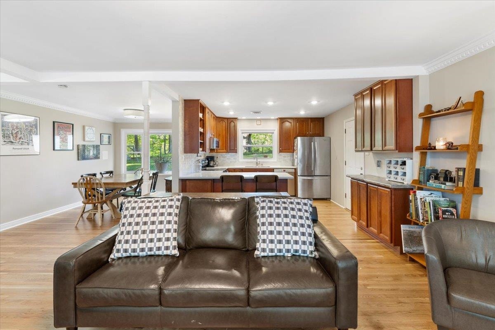
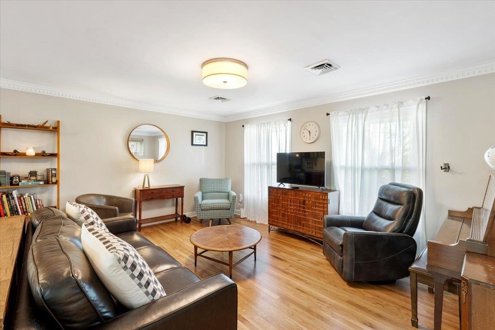
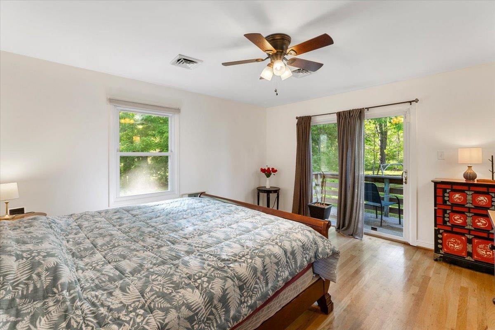
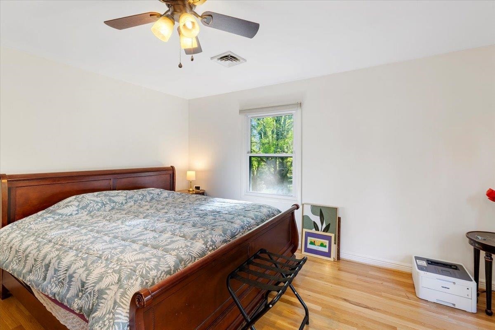
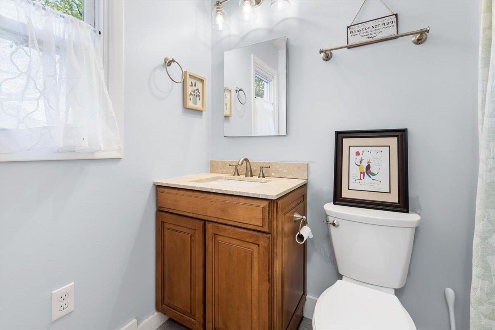
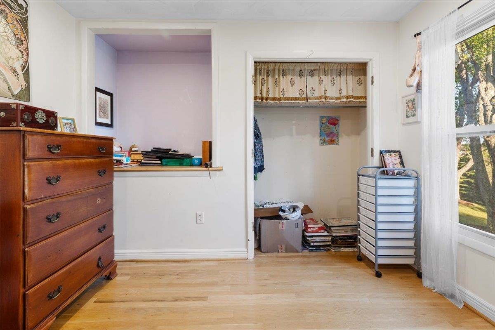
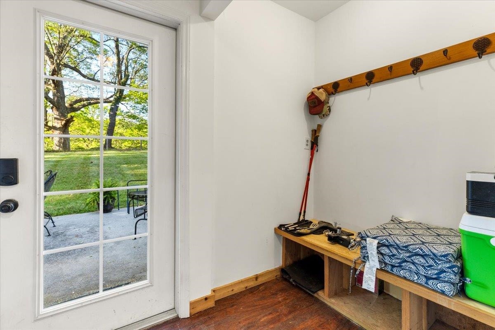
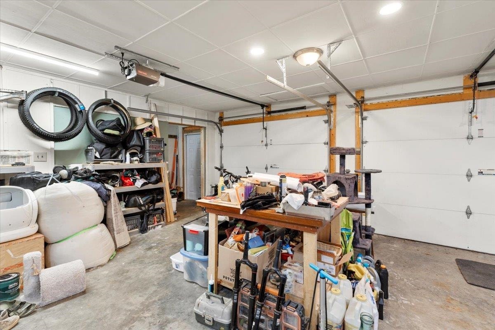
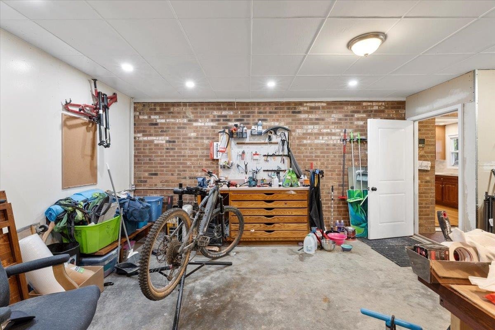
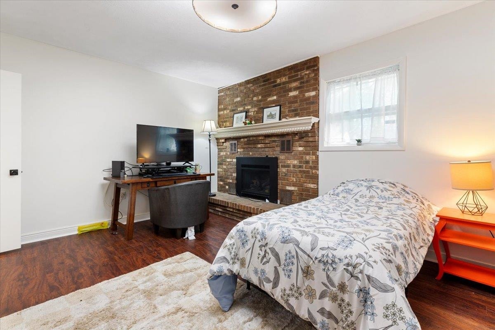
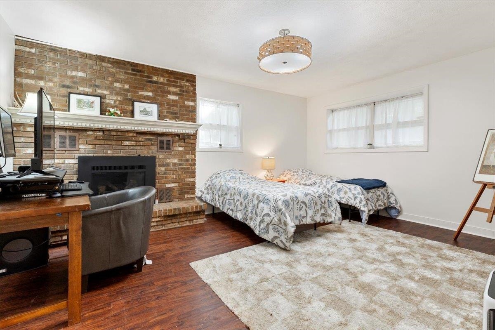
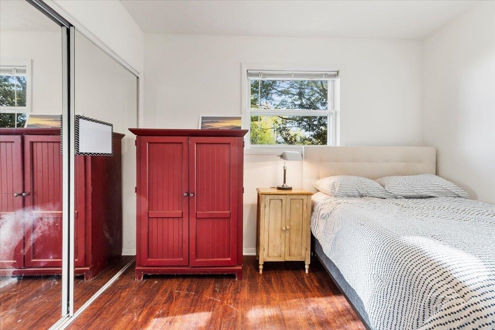
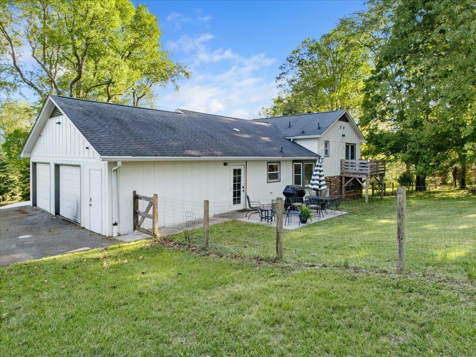
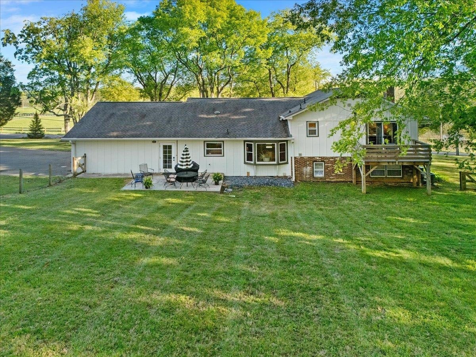
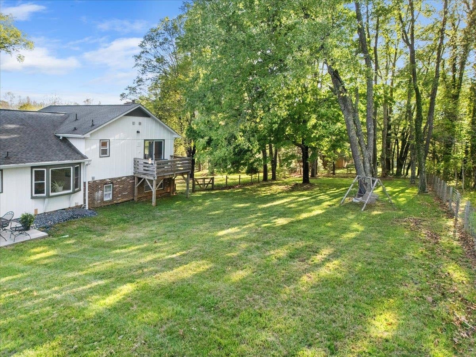
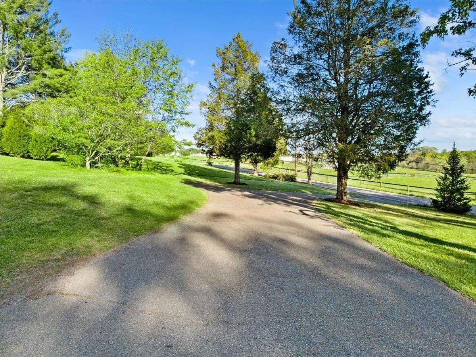
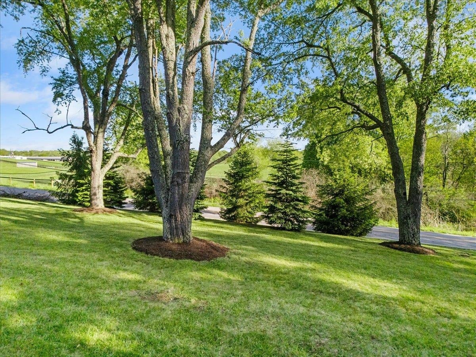
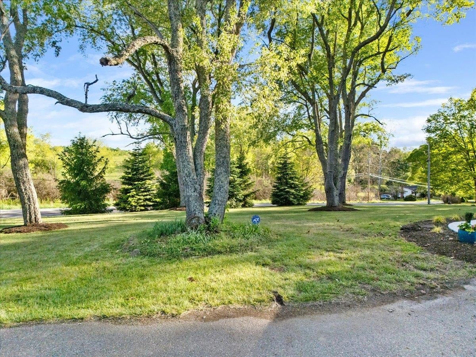
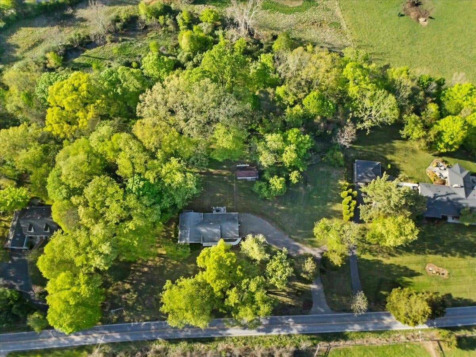
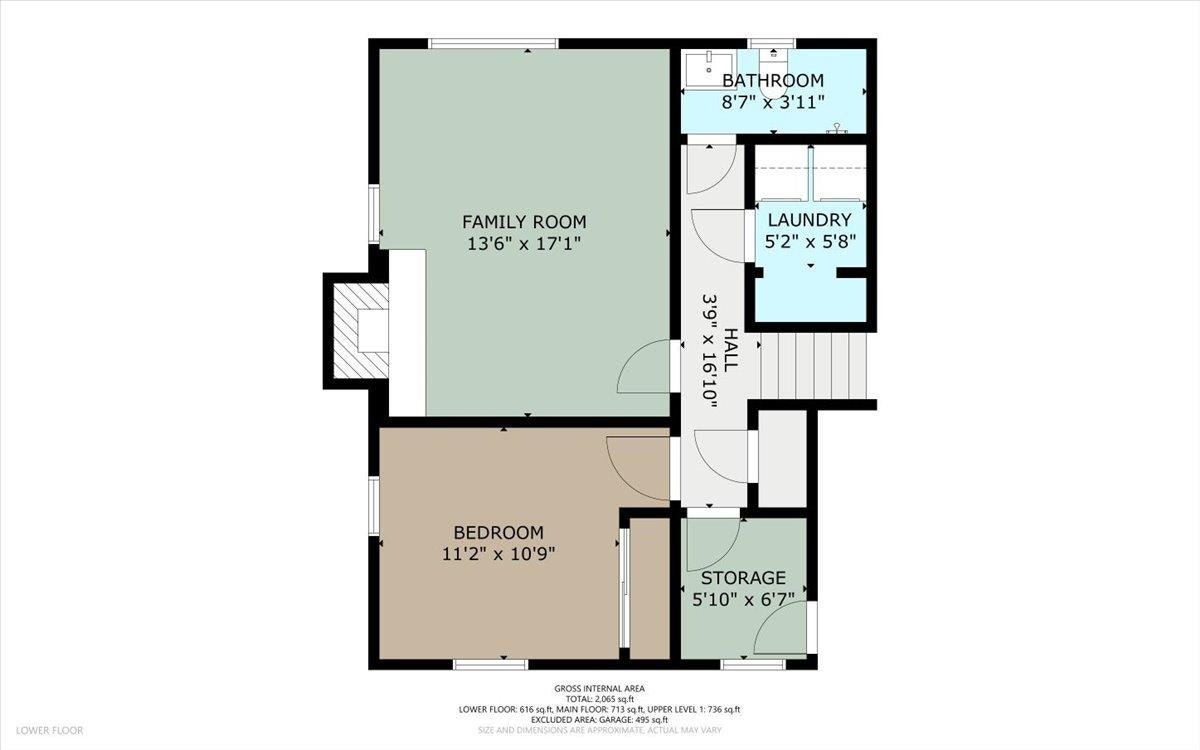
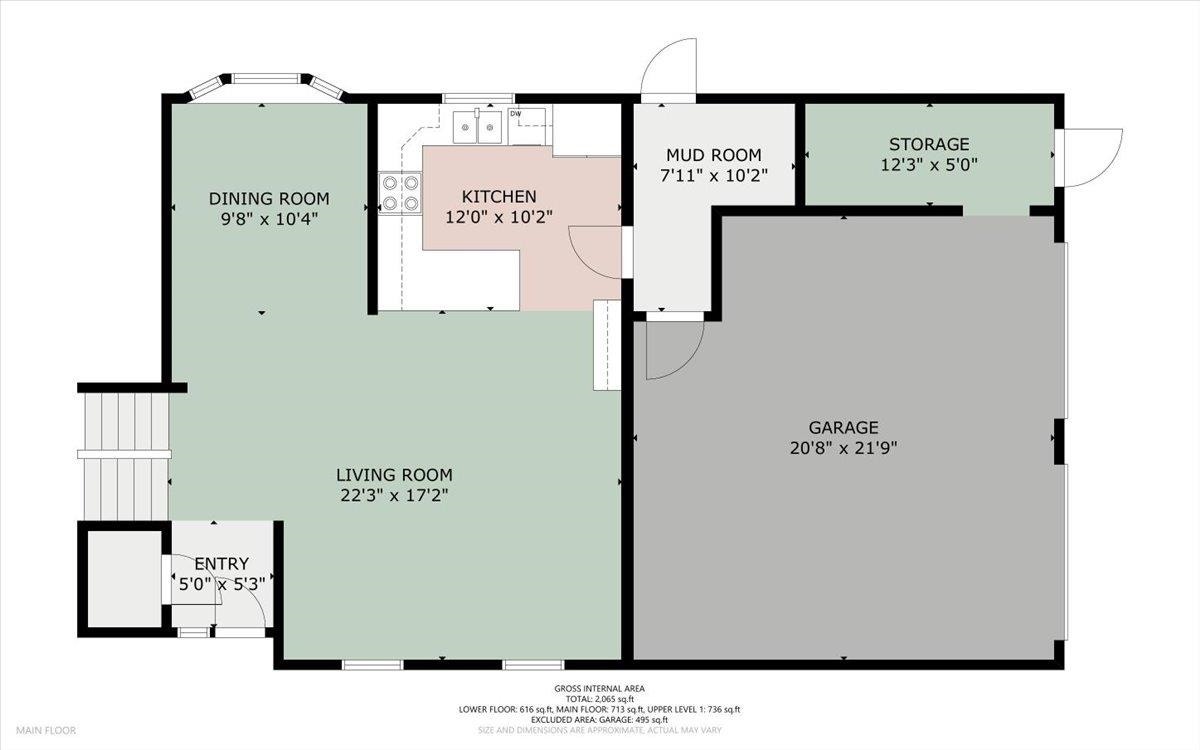
Spacious 4BR/3BA split tri-level home nestled on 1 acre in a peaceful rural setting with gorgeous views, just minutes from downtown Blacksburg. As you enter, you're greeted by an inviting and bright open-concept. The kitchen offers solid surface counters, tile backsplash, stainless steel appliances & flows right into the spacious living area. Designated dining area for easy entertaining. Hardwood floors throughout the main & upper level. Upstairs includes three bedrooms & two full baths, with the primary bedroom ensuite offering access to a private balcony. The basement level provides additional living space with LVP flooring, 4th bedroom, full bathroom & a large family room with gas fireplace. There's a convenient mudroom off the back patio & attached two car garage. The private fenced yard features mature trees & a large powered shed ideal for storage or workshop use. Located near mountain biking trails with quick access to local favorites such as Glade Road Growing & Rising Silo.
| Mls #: | 427203 |
|---|---|
| Asking Price: | $519,000 |
| Sold Price: | $519,000 |
| Closing Date: | 07/16/2026 |
| Property Type: | Residential |
| Type: | Detached |
| Status: | Closed |
| Bedrooms: | 4 |
| Full Baths: | 3 |
| Apx Total Fin Sq Ft: | 2,060 |
| Taxes: | $3,257 |
| Lot Size: | 47741.76 |
| # Of Acres: | 1.096 |
| City: | Blacksburg |
| County: | Montgomery |
| ZIP: | 24060 |
| Year Built: | 1974 |
| Area: | Blacksburg (In Town Limits) |
| Address: | 2814 Glade Road |
| Price Per Sqft: | $251.94 |
| High School: | Blacksburg |
| School District: | Montgomery County |
| Room/Level Baths Upper: | 2 |
| Room/Level Bedrooms/Bsmt: | 1 |
| Room/Level Bedrooms/Lower: | 0 |
| Room/Level Bedrooms/Upper: | 3 |
| # Rooms: | 8 |
| Room/Level Baths Lower: | 1 |
| Tax Year: | 2025 |
| Levels: | Two or More |
| Elementary School: | Kipps |
| Middle School: | Blacksburg |
| Auction?: | No |
| Limited Service: | No |
| Seller Disclosure: | Yes |
| Modular: | No |
| Manufactured: | No |
| Primary Bed On Main: | No |
| Is The Water On?: | Yes |
| Is The Power On?: | Yes |
| Estate?: | No |
| Apx Upper Sq Ft Fin: | 736 |
| Above Grade Sq Ft Fin: | 1,370 |
| Apx Main Sq Ft Fin: | 634 |
| Apx Bsmnt Sq Ft Fin: | 690 |
| Air Conditioning: | Heat Pump |
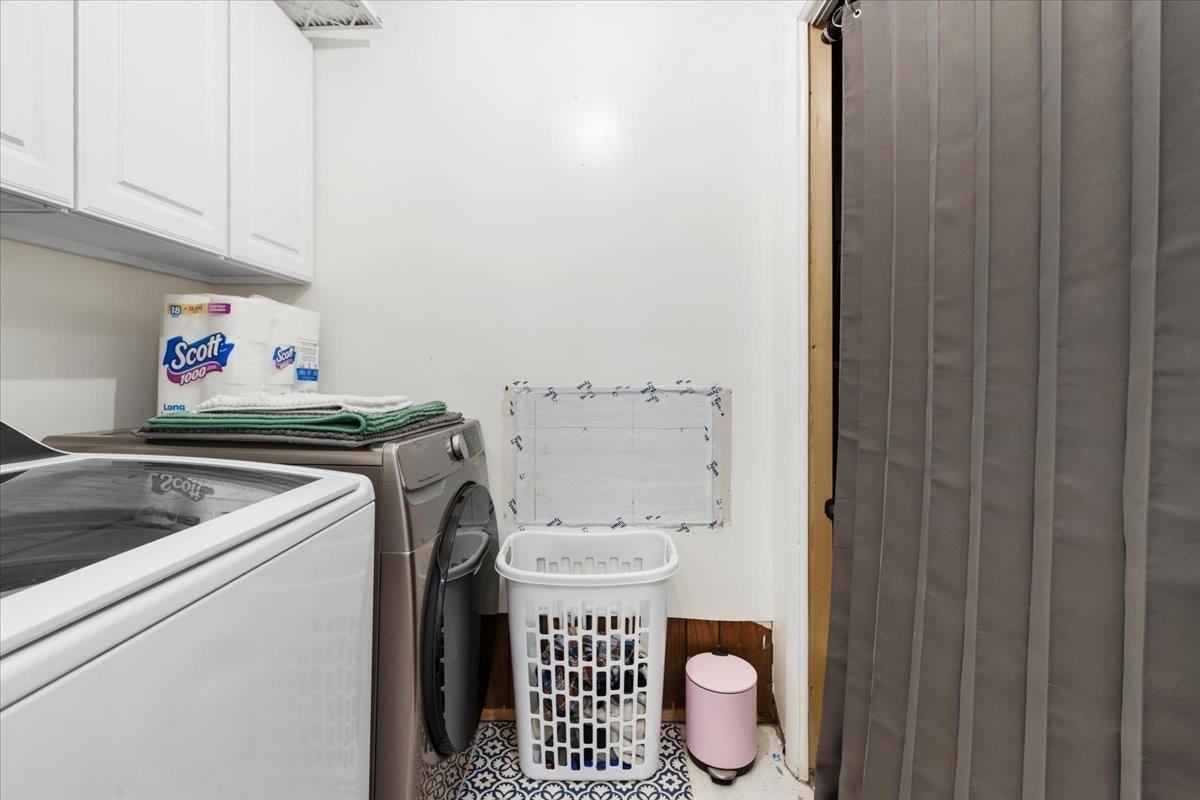
| Appliances: | Dishwasher, Dryer/Electric, Microwave, Range/Electric, Refrigerator, Washer |
| Attic: | Access Only |
| Basement: | true |
| Basement: | Full, Laundry, Outside Access, Shower Facilities |
| Exterior Features: | Blacktop Driveway, Deck, Garden Space, Porch, Storage Shed |
| Exterior Finish: | Brick, Wood |
| Fireplace: | Basement |
| Flooring: | Carpet, Ceramic Tile, Hardwood, LVP |
| Garage/Carport: | Double Attached |
| Heating: | Heat Pump |
| Hoa: | None |
| Interior Features: | Bay/Bow Windows, Ceiling Fan(s), CeramicTile Bath(s), Extra Storage |
| Land Description: | Road Frontage, Rural |
| Roofing: | Shingle |
| Sewer: | Septic |
| Style/Structure/Home: | Split Tri-Level |
| Water: | Public Water |
| Water Heater: | Electric |
| Directions: | HWY 460 to Prices Fork Rd to Glade Rd. |
Listing Courtesy of: TRINITY Real Estate
Listing Agent: Erin Vogt
540-449-3174
Mortgage Calculator
The data on this website relating to real estate for sale comes in part from the IDX Program of the New River Valley Association of REALTORS®.
All information is believed accurate but not guaranteed. The properties displayed may not be all of the properties available through the IDX Program. Any use of this site other than by potential buyers or sellers is strictly prohibited.
© 2026 New River Valley Association of REALTORS®.
New River Valley Association of REALTORS® data last updated on October 08, 2026 06:21 PM - ET.
Property Last Updated: October 08, 2026 06:21 PM - ET
