





















2803 Mt Vernon Lane
Blacksburg, VA 24060
$552,000
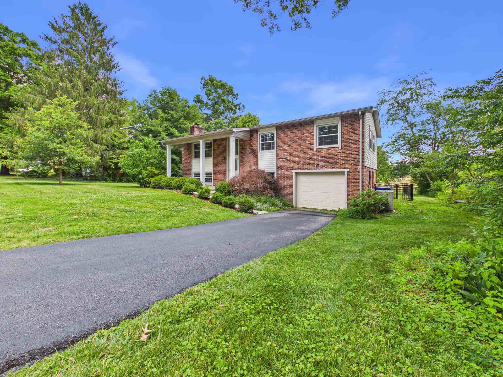
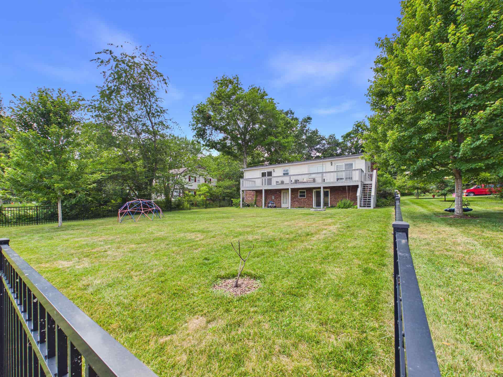
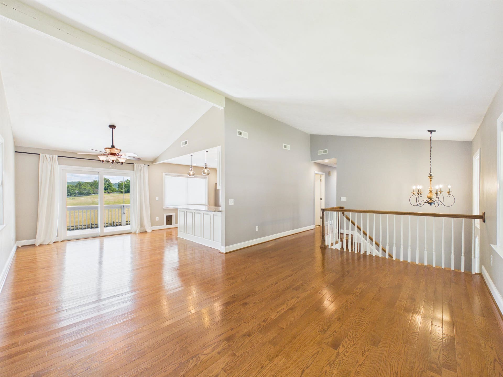
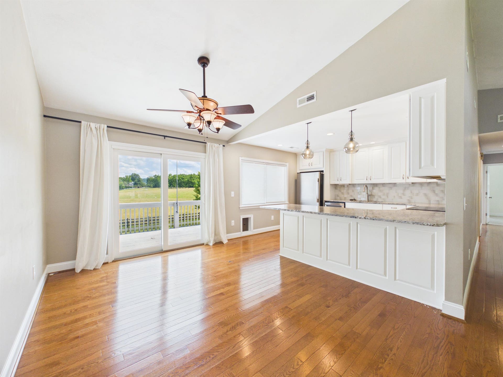
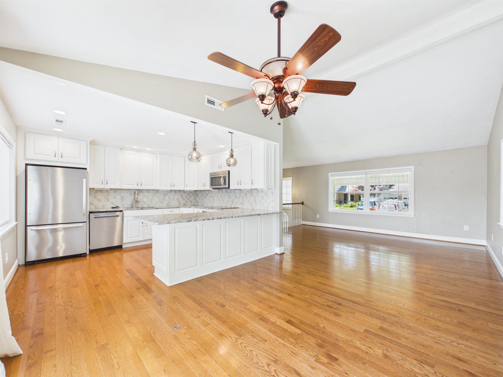
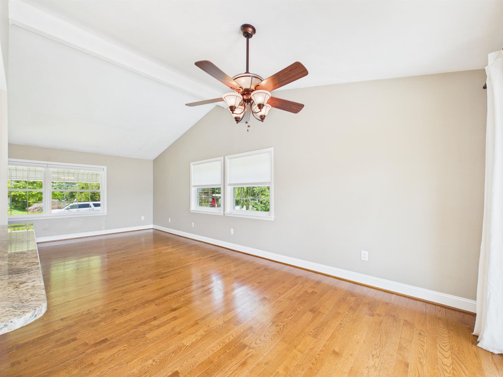
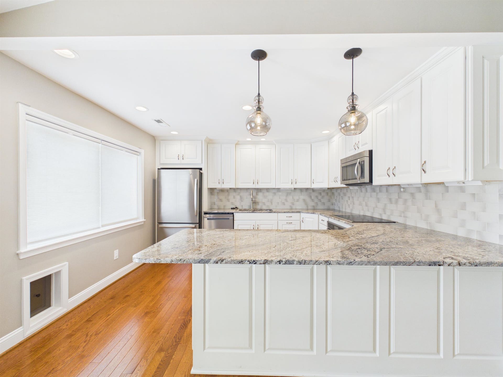
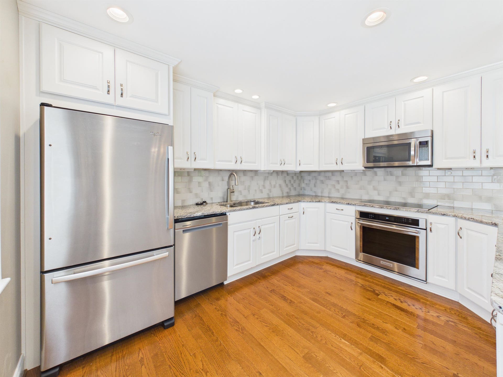
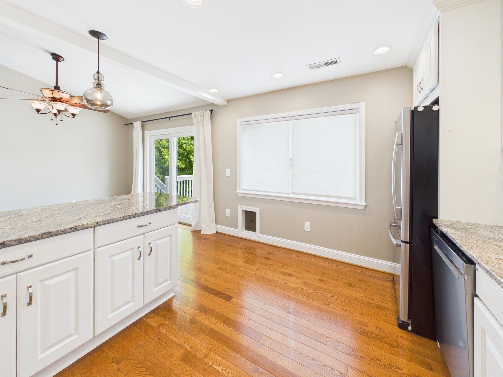
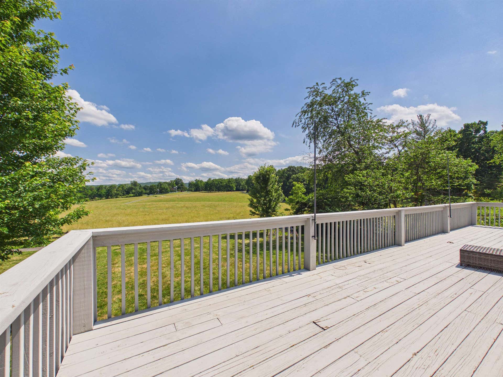
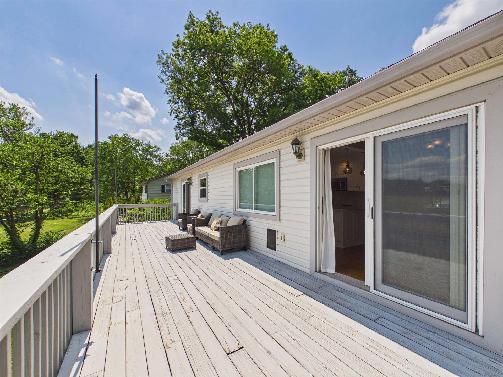
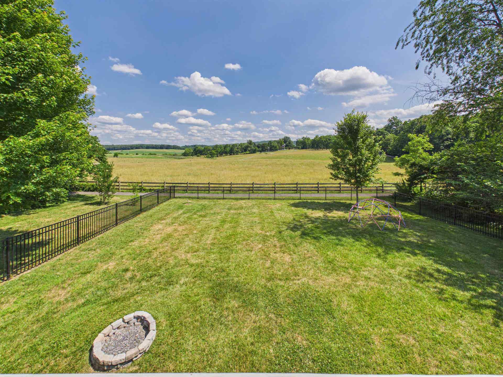
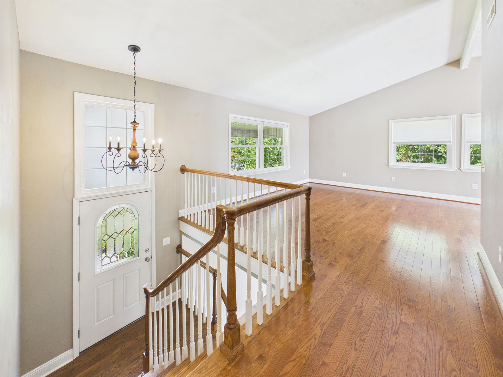
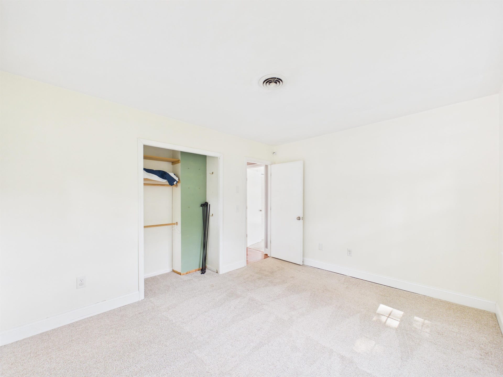
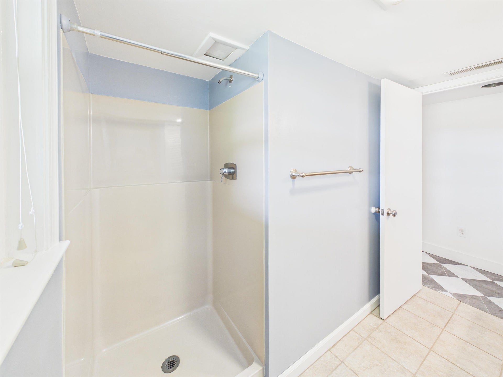
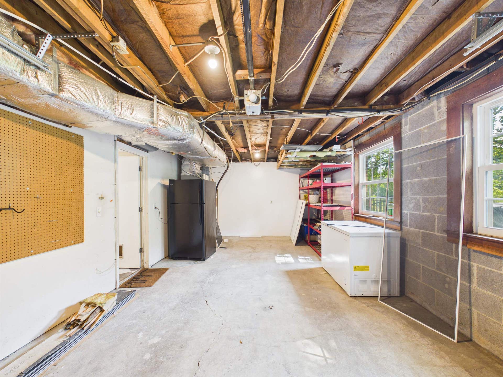
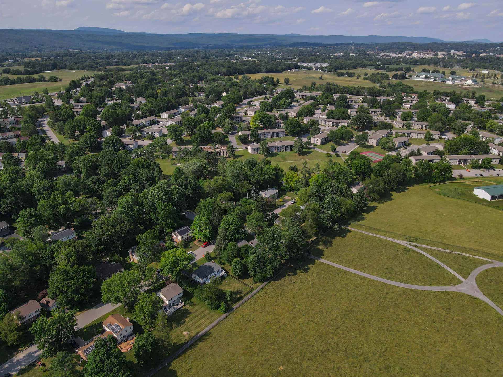
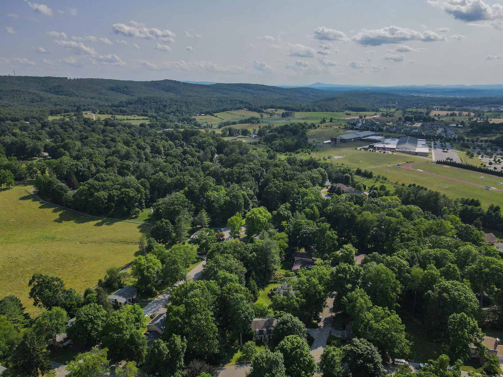
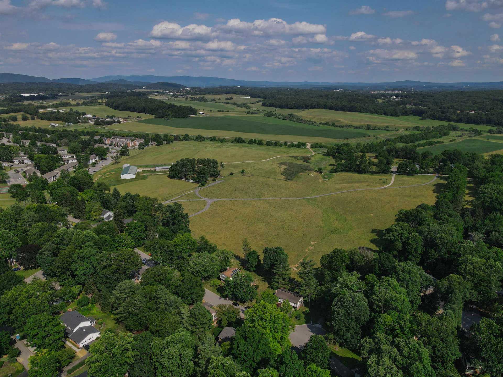
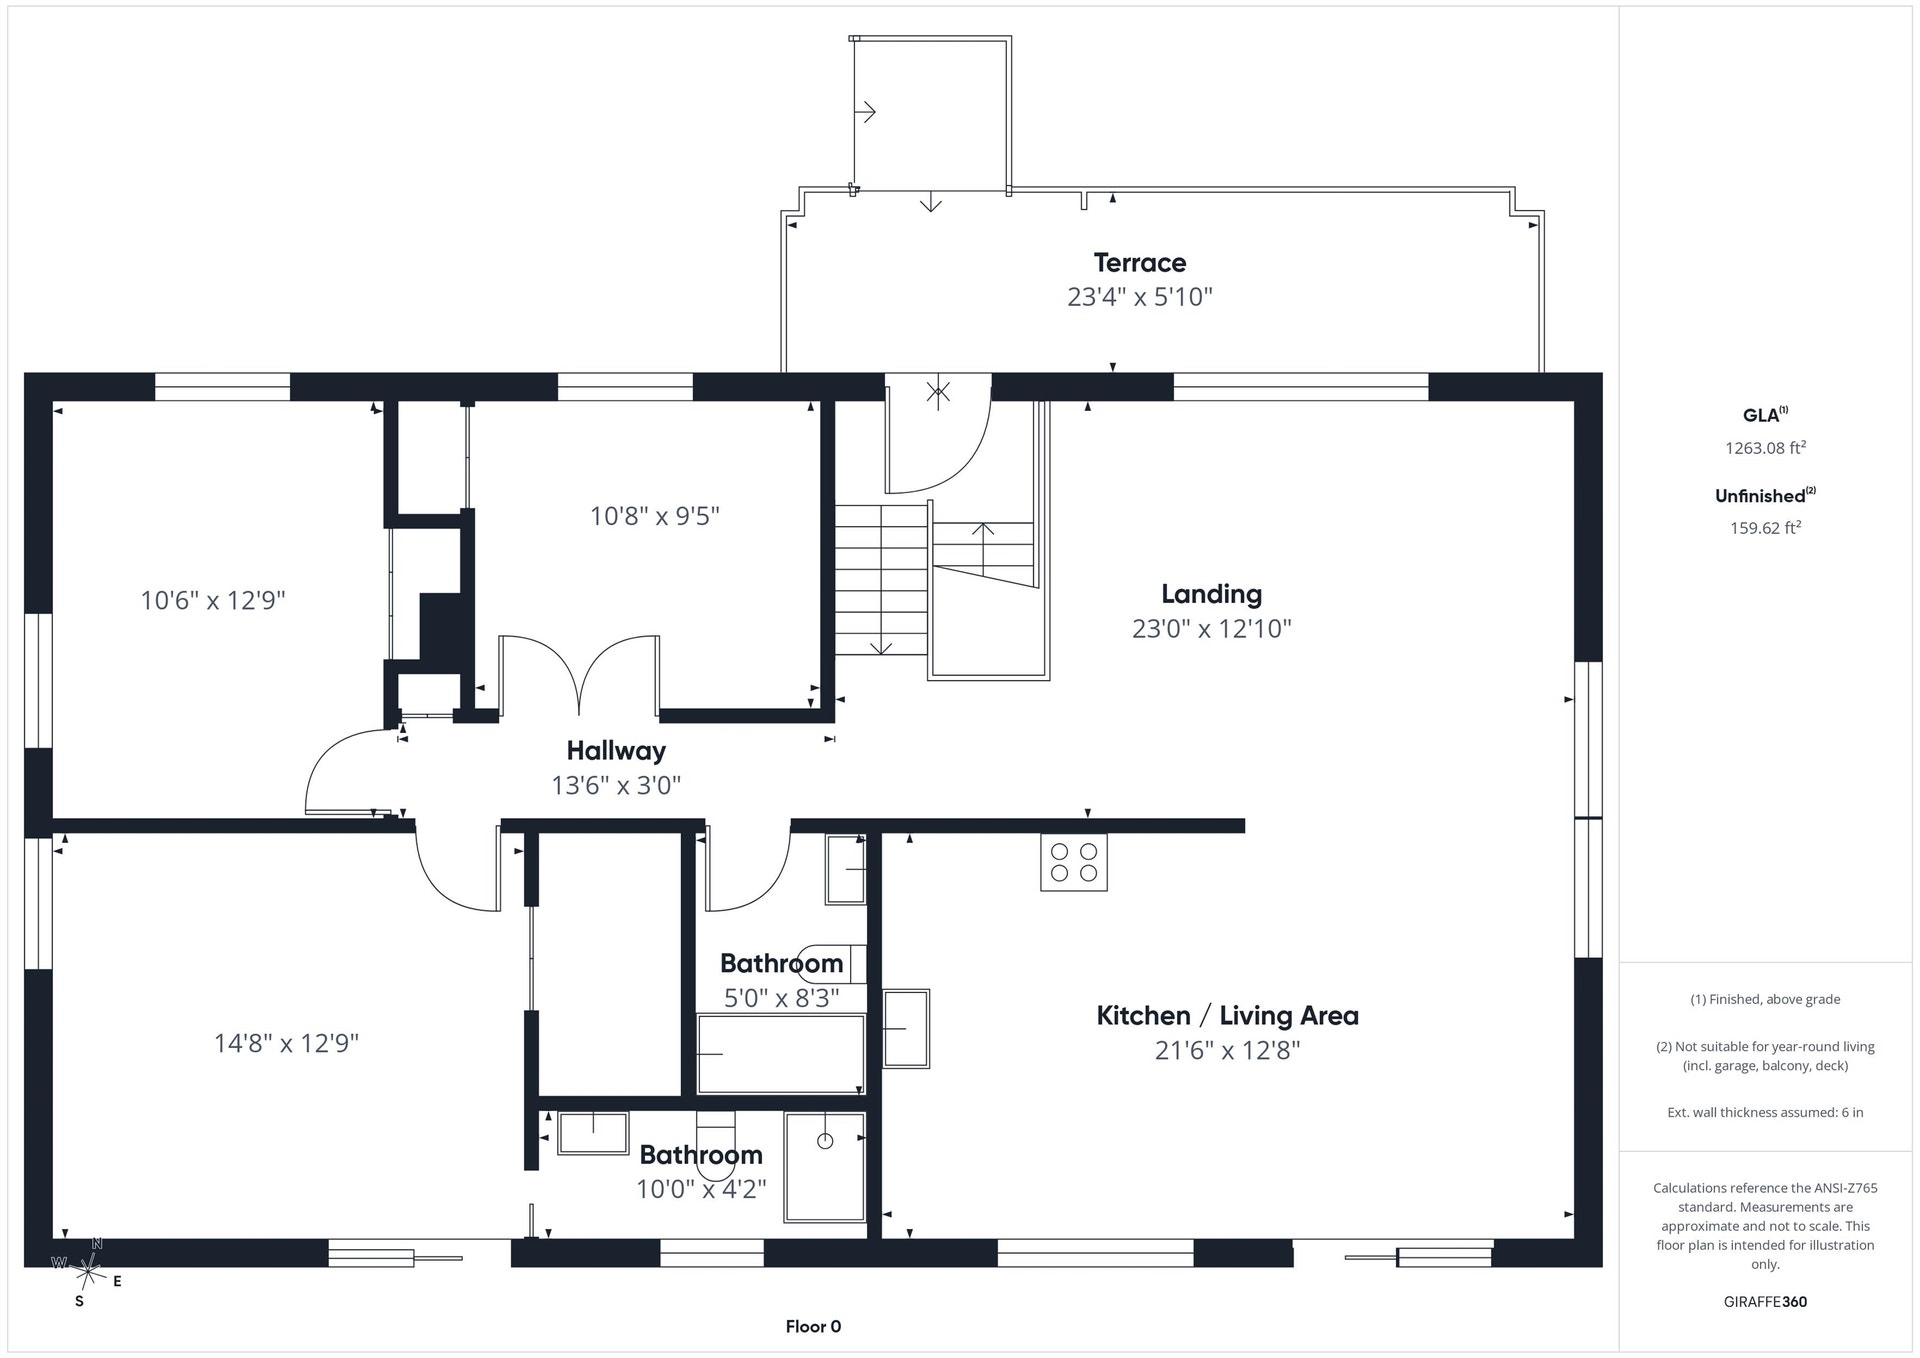
Enjoy all the amenities Stroubles Mill has to offer in this beautifully updated 4-bedroom, 3-bath home! Hardwood floors and abundant natural light highlight the open main living area with vaulted ceilings, creating a warm and inviting atmosphere. The renovated kitchen features granite countertops, tile backsplash, stainless steel appliances, and a large peninsula ideal for gathering and everyday living. The primary suite offers an updated bath with a tiled walk-in shower. The finished lower level includes a spacious family room with fireplace, fourth bedroom, full bath, and walkout access to the backyard. Step outside to a large rear deck overlooking scenic open fields and pastoral views. Additional features include a garage, ample storage, and convenient access to shopping, dining, schools, and Virginia Tech. Stroubles Mill residents enjoy neighborhood amenities including walking trails, playgrounds, a pool, clubhouse, and nearby Huckleberry Trail access.
| Mls #: | 427836 |
|---|---|
| Asking Price: | $565,000 |
| Sold Price: | $552,000 |
| Closing Date: | 08/06/2026 |
| Property Type: | Residential |
| Type: | Detached |
| Status: | Closed |
| Bedrooms: | 4 |
| Full Baths: | 3 |
| Apx Total Fin Sq Ft: | 2,216 |
| Hoa Annual Dues: | $539 |
| Taxes: | $4,532 |
| Lot Size: | 14244.12 |
| # Of Acres: | 0.327 |
| City: | Blacksburg |
| County: | Montgomery |
| Subdivision: | Stroubles Mill-hethw |
| ZIP: | 24060 |
| Year Built: | 1973 |
| Area: | Blacksburg (In Town Limits) |
| Address: | 2803 Mt Vernon Lane |
| Price Per Sqft: | $249.10 |
| High School: | Blacksburg |
| School District: | Montgomery County |
| Room/Level Bedrooms/Lower: | 1 |
| Room/Level Bedrooms/Main: | 3 |
| # Rooms: | 9 |
| Room/Level Baths Lower: | 1 |
| Room/Level Baths Main: | 2 |
| Tax Year: | 2026 |
| Levels: | Two or More |
| Elementary School: | Kipps |
| Middle School: | Blacksburg |
| Hoa Managing Company: | Hethwood |
| Auction?: | No |
| Limited Service: | No |
| Seller Disclosure: | Yes |
| Modular: | No |
| Manufactured: | No |
| Primary Bed On Main: | Yes |
| Is The Water On?: | Yes |
| Is The Power On?: | Yes |
| Estate?: | No |
| Above Grade Sq Ft Fin: | 2,216 |
| Apx Main Sq Ft Fin: | 1,296 |
| Apx Lower Sq Ft Fin: | 920 |
| Virtual Tour: | https://tour.giraffe360.com/e7c9ffc9dd574a638f538bb4c0bc58b0 |
| Air Conditioning: | Heat Pump |
| Appliances: | Dishwasher, Disposal, Dryer/Electric, Range/Electric, Refrigerator, Washer |
| Attic: | Access Only |
| Basement: | true |
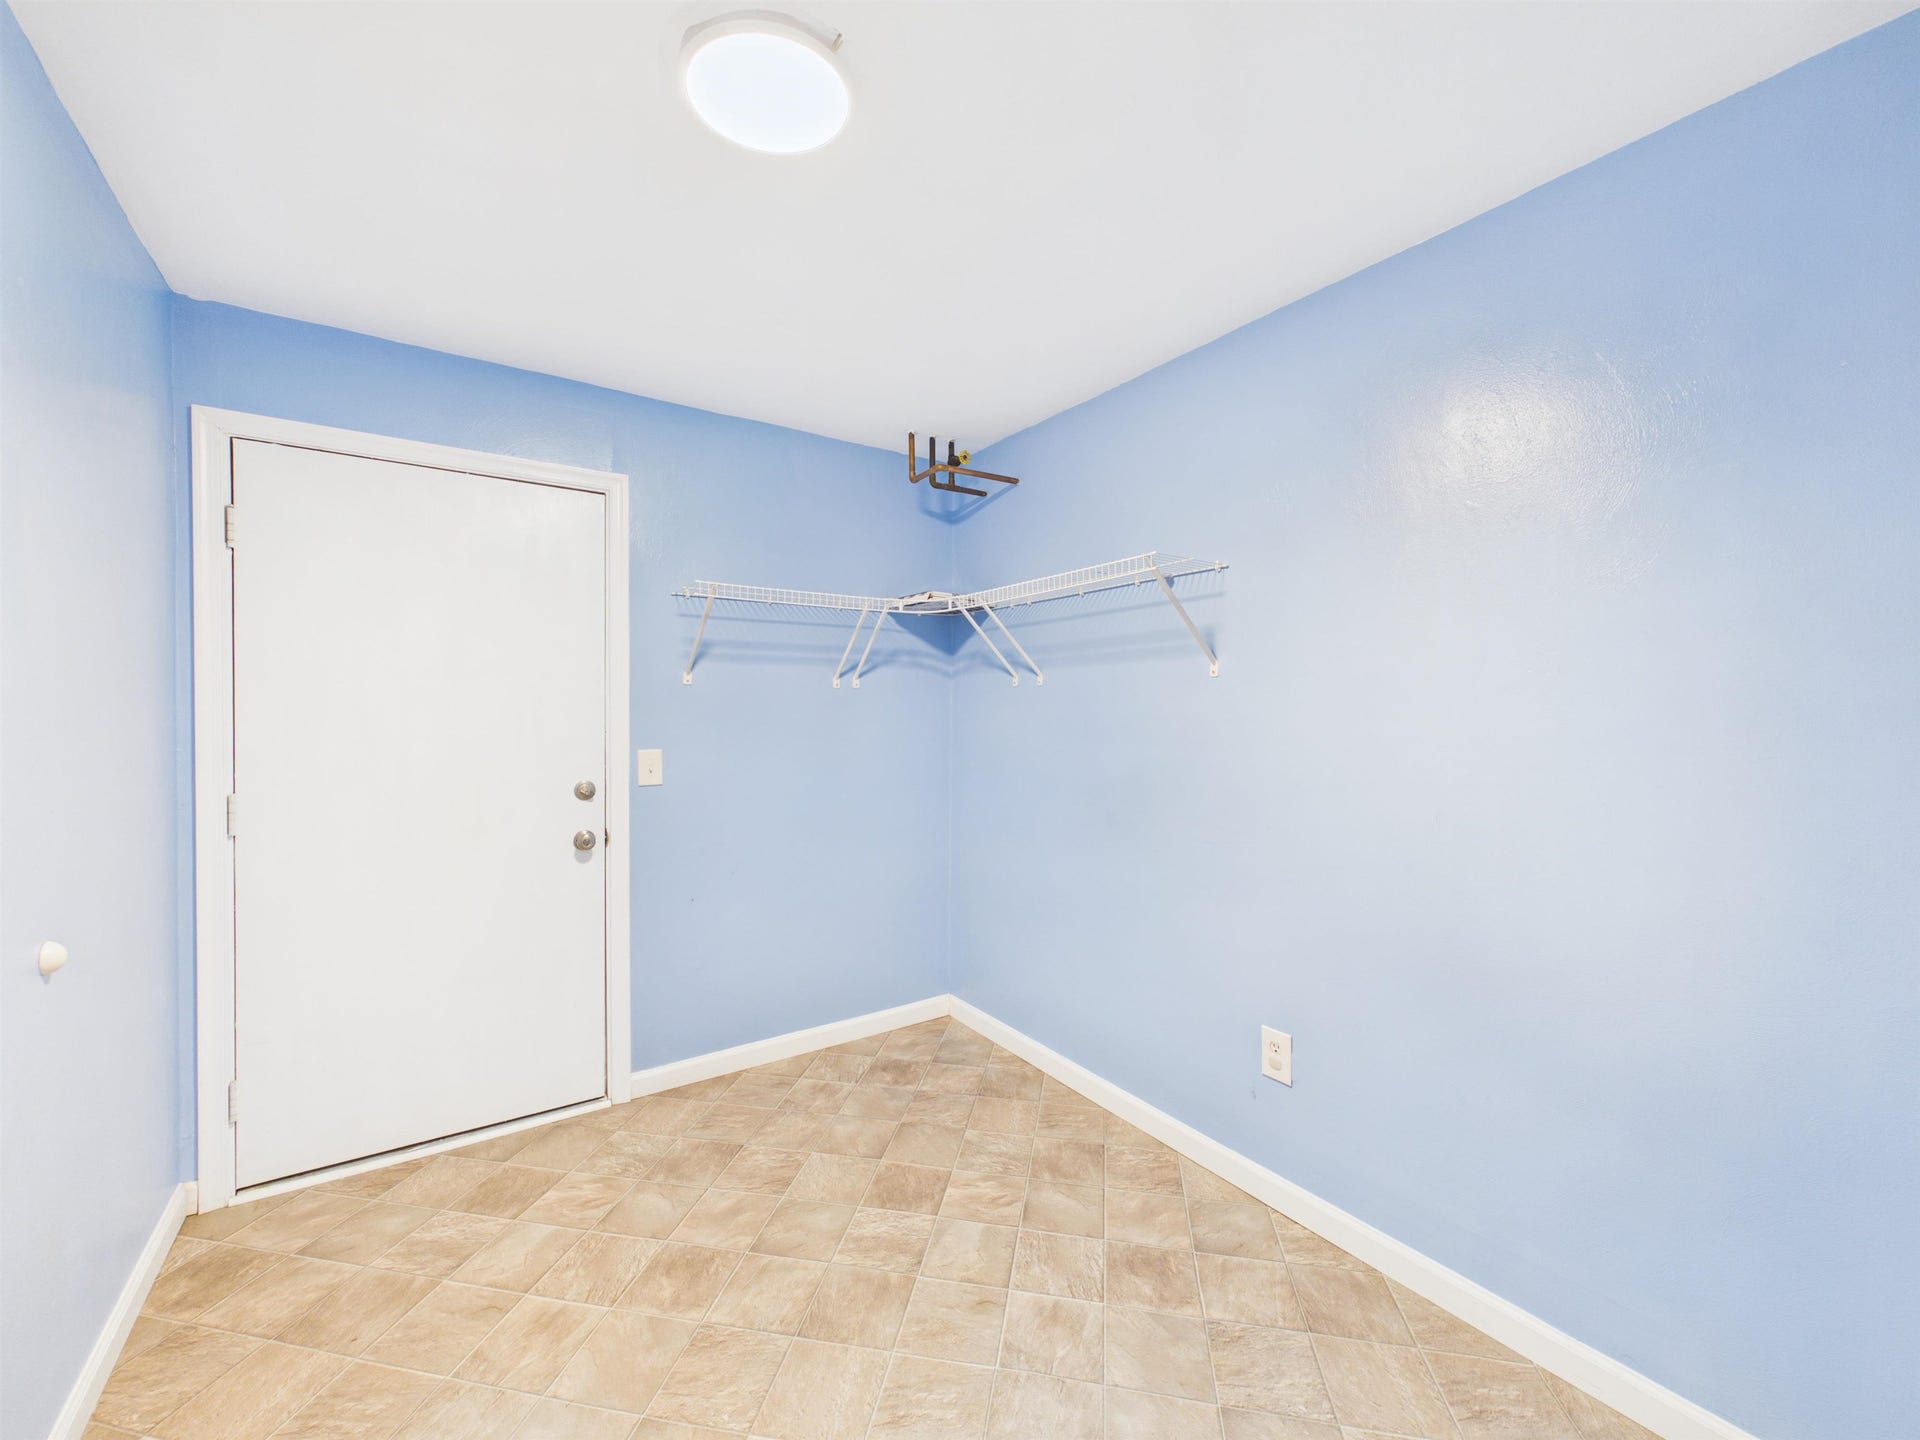
| Basement: | Finished, Full, Garage Door, Laundry, Walk Out |
| Exterior Features: | Blacktop Driveway, Deck, Fenced Yard, Porch, Patio |
| Exterior Finish: | Brick, Vinyl |
| Financing: | None |
| Fireplace: | Family Room, Gas Logs/Vented |
| Garage/Carport: | Single Under |
| Heating: | Heat Pump |
| Hoa: | Home Owners Assoc |
| Hoa Fee Includes: | Common Area Maint, Pool Maintenance |
| Interior Features: | Ceiling Fan(s), CeramicTile Bath(s), Vaulted Ceiling, Walk-in Closet(s) |
| Land Description: | Cul-de-Sac, Subdivision, View |
| Roofing: | Shingle |
| Sewer: | Public System |
| Style/Structure/Home: | Split Foyer |
| Water: | Public Water |
| Water Heater: | Electric |
| Directions: | Prices Fork Rd to Hethwood BLVD. Right on Tall Oaks Dr. Left on Monticello Ln. Right on Mt. Vernon Ln. Property on left |
Listing Courtesy of: RE/MAX 8 - Blacksburg
Listing Agent: Amy Hudson
540-320-5498
Mortgage Calculator
The data on this website relating to real estate for sale comes in part from the IDX Program of the New River Valley Association of REALTORS®.
All information is believed accurate but not guaranteed. The properties displayed may not be all of the properties available through the IDX Program. Any use of this site other than by potential buyers or sellers is strictly prohibited.
© 2026 New River Valley Association of REALTORS®.
New River Valley Association of REALTORS® data last updated on October 08, 2026 06:26 PM - ET.
Property Last Updated: October 08, 2026 06:26 PM - ET
