

270 Majestic Drive
Christiansburg, VA 24073
$319,900
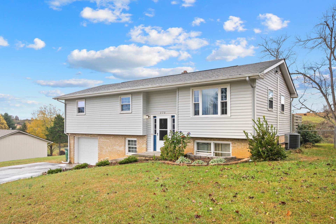
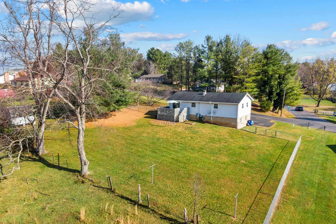
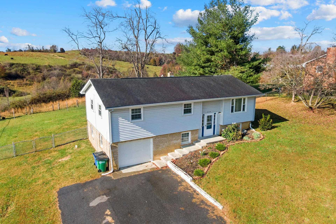
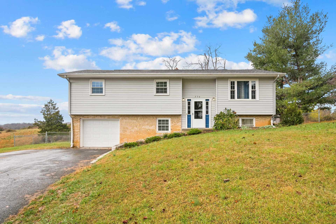
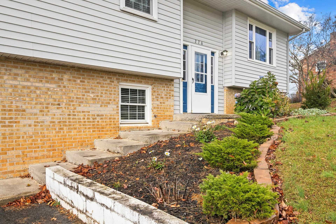
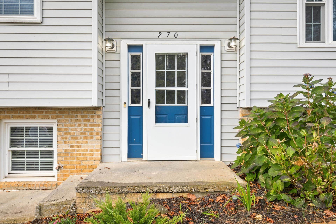
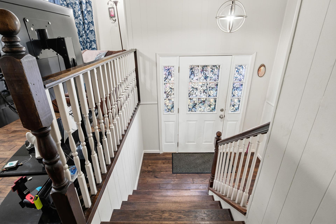
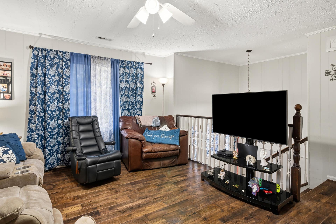
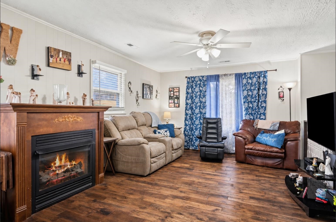
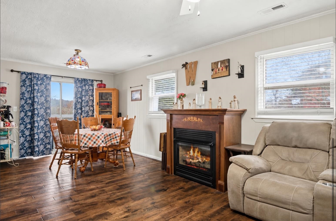
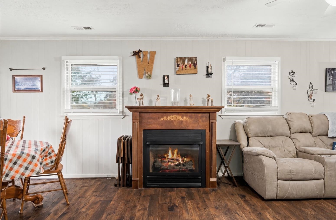
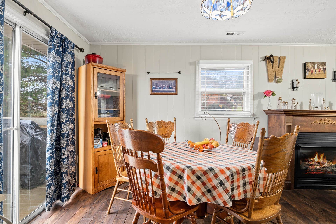
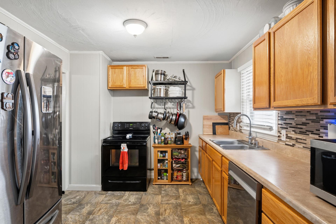
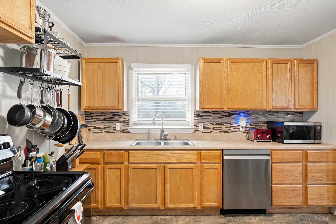
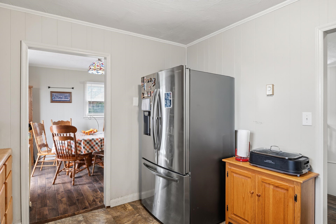
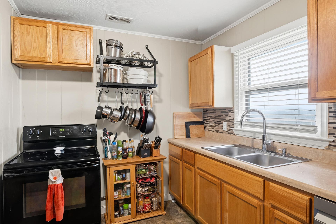
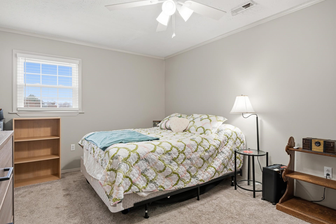
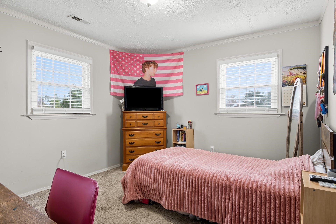
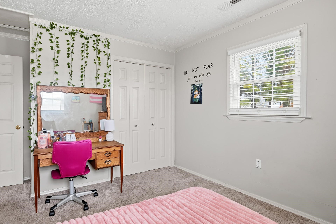
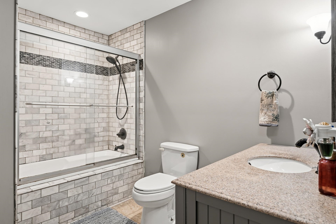
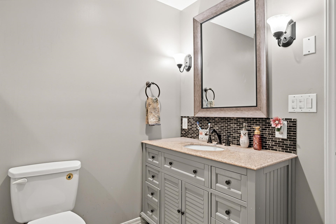
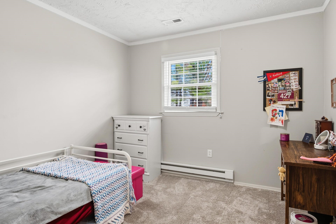
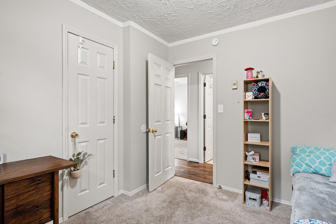
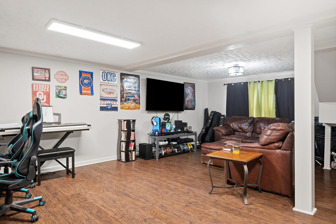
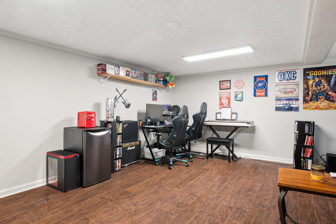
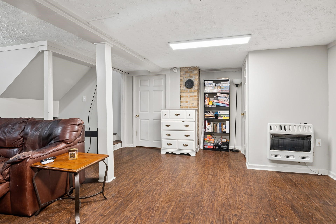
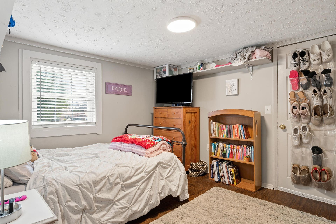
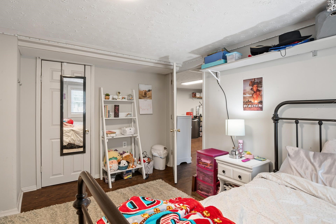
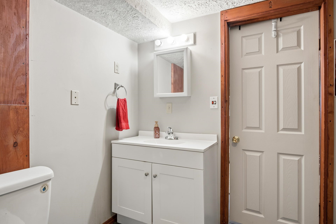
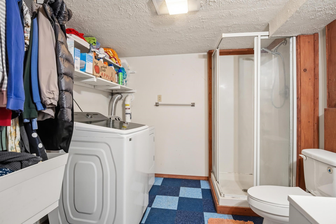
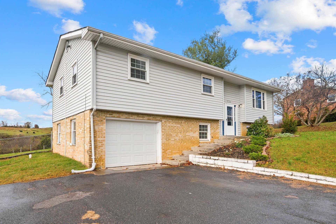
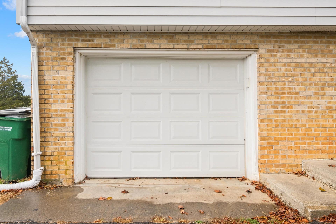
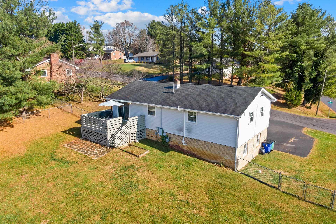
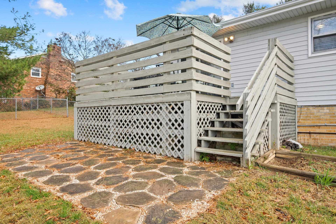
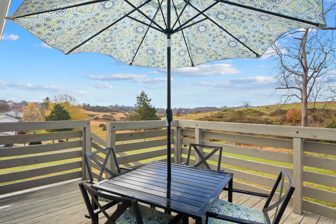
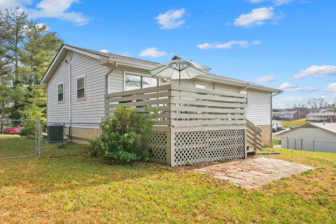
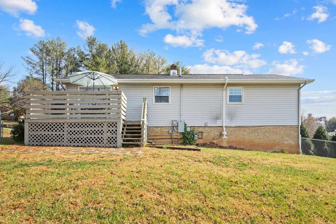
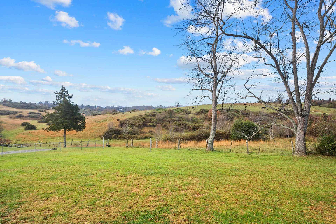
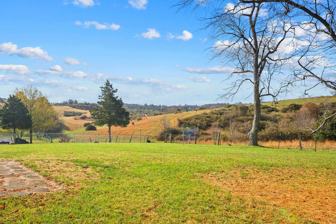
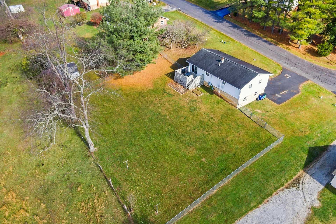
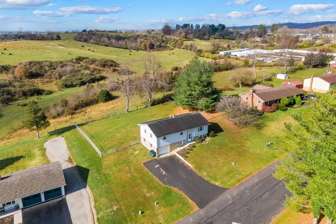
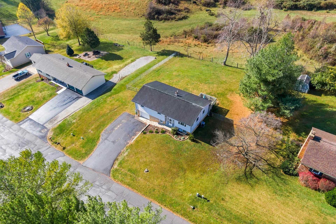
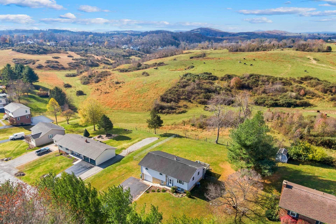
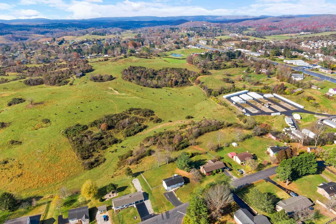
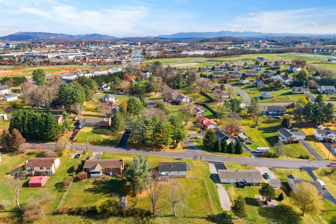
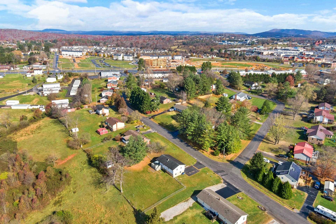
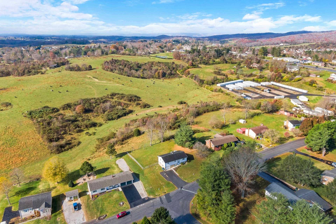
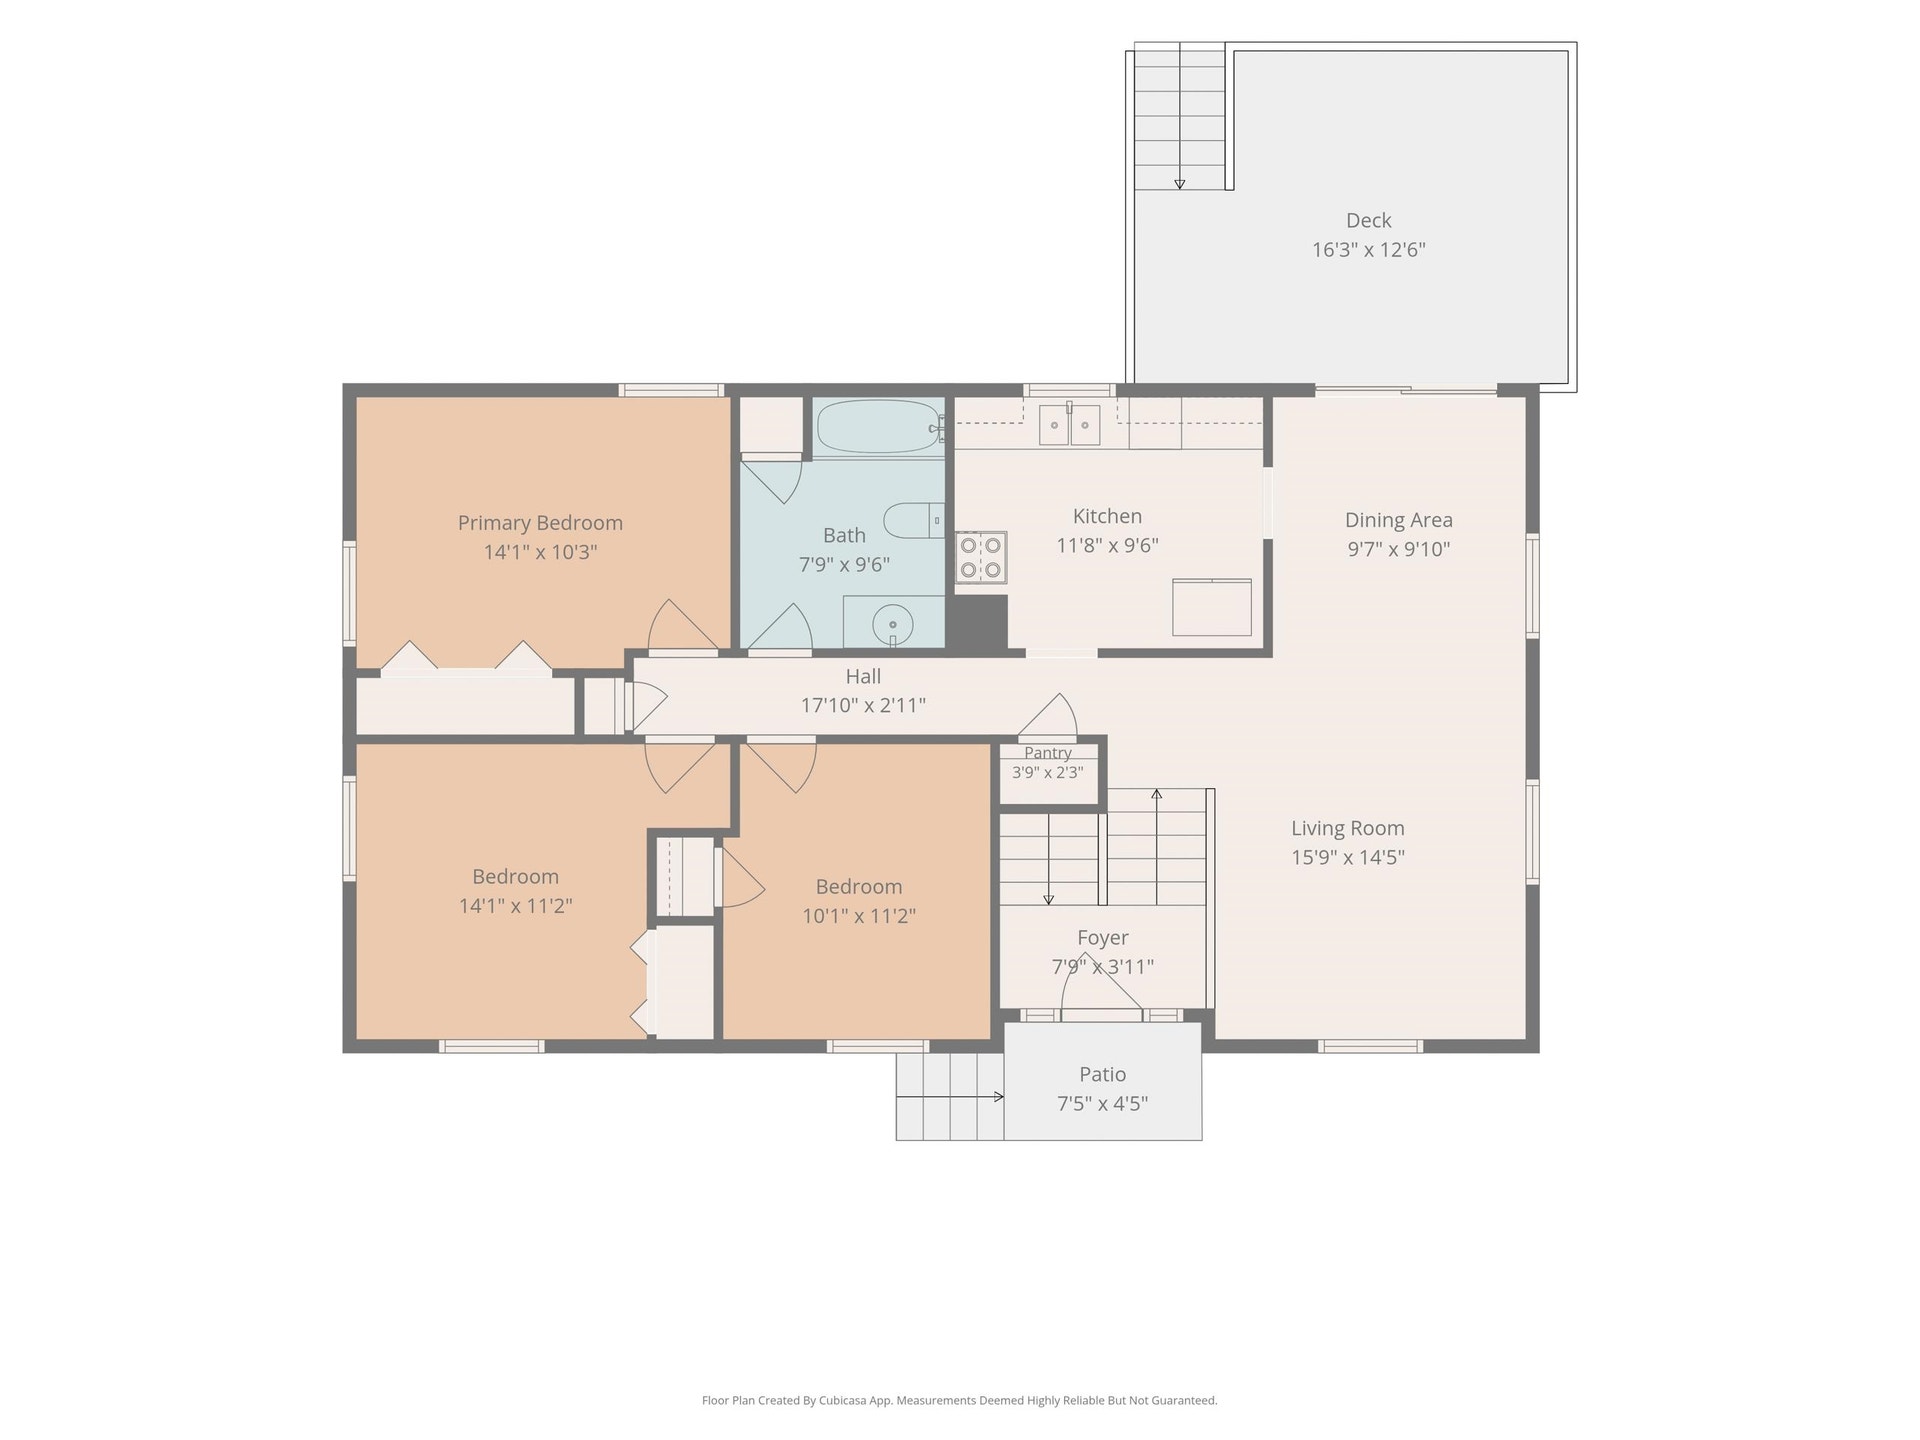
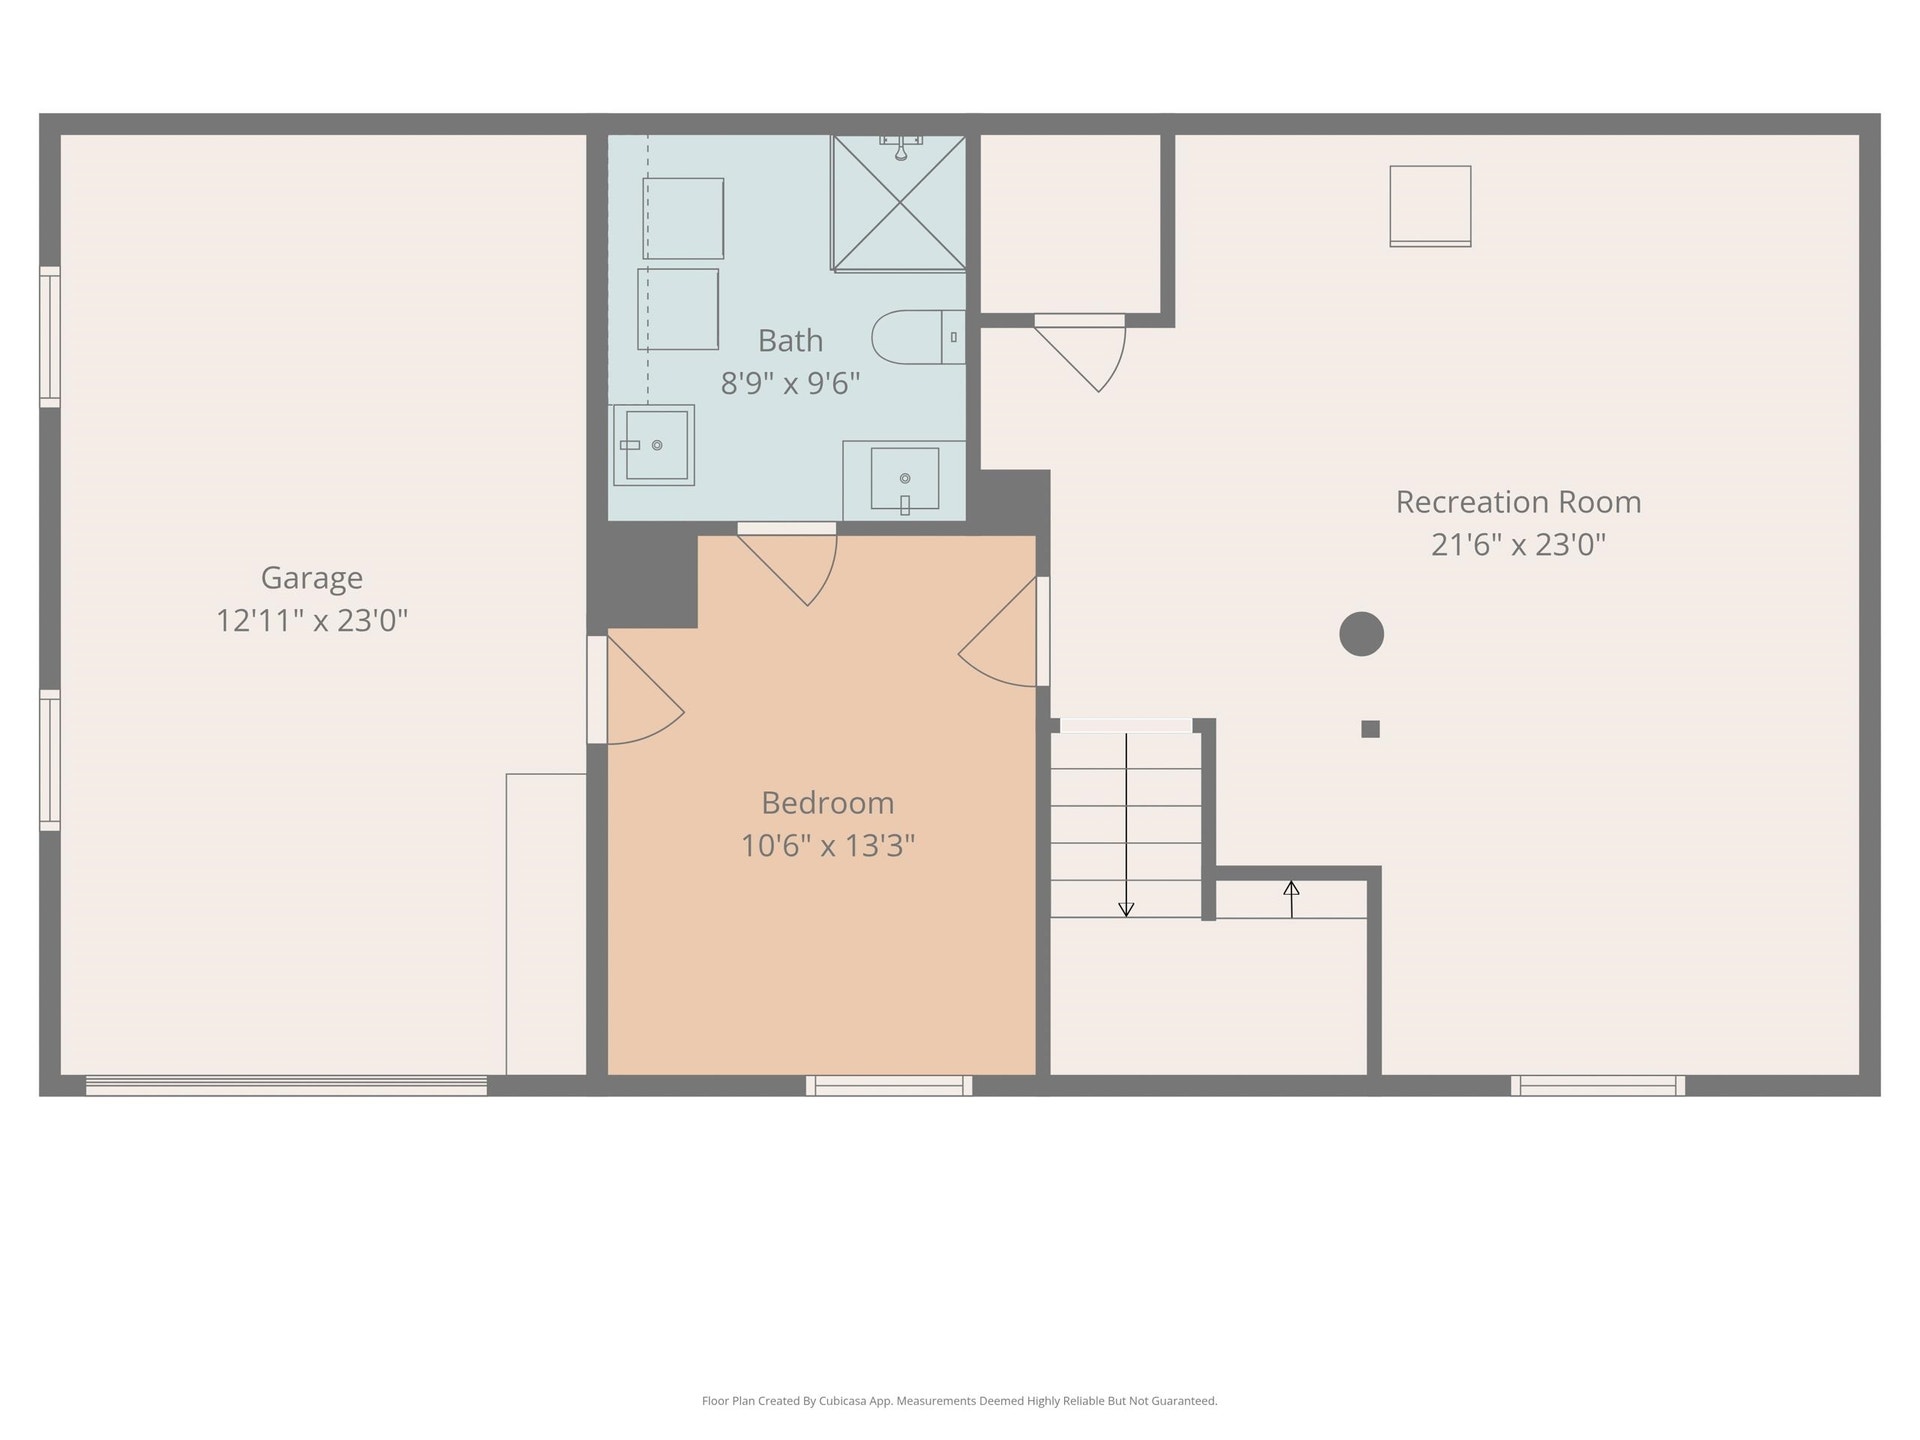
Dinner on the deck, room to play and sunsets that make you put your phone down. This fantastic Christiansburg home comes with a beautiful yard, neighboring farm views and Huckleberry Park within walking distance. This welcoming split foyer offers three bedrooms, two full baths, a cozy living room with gas log fireplace and a fourth nonconforming bedroom downstairs with flexibility for an office or hobby space. The spacious fenced backyard gives you room to garden, play, or gather, while a single-car garage, new sewer lines and a newer radon system add everyday practicality. A neighborhood setting with a country view and a front row seat to the gorgeous Southwest Virginia Sunsets. Schedule your private tour today!
| Mls #: | 429181 |
|---|---|
| Asking Price: | $319,900 |
| Property Type: | Residential |
| Type: | Detached |
| Status: | Active |
| Bedrooms: | 3 |
| Full Baths: | 2 |
| Apx Total Fin Sq Ft: | 1,815 |
| Taxes: | $2,535 |
| Lot Size: | 17424 |
| # Of Acres: | 0.4 |
| City: | Christiansburg |
| County: | Montgomery |
| Subdivision: | Laplateau |
| ZIP: | 24073 |
| Year Built: | 1978 |
| Area: | Christiansburg (In Town Limits) |
| Address: | 270 Majestic Drive |
| Price Per Sqft: | $176.25 |
| High School: | Christiansburg |
| School District: | Montgomery County |
| Room/Level Bedrooms/Lower: | 0 |
| Room/Level Bedrooms/Main: | 3 |
| # Rooms: | 8 |
| Room/Level Baths Bsmt: | 1 |
| Room/Level Baths Main: | 1 |
| Tax Year: | 2026 |
| Levels: | Two or More |
| Elementary School: | Belview |
| Middle School: | Christiansburg |
| Auction?: | No |
| Limited Service: | No |
| Seller Disclosure: | Yes |
| Modular: | No |
| Manufactured: | No |
| Primary Bed On Main: | Yes |
| Is The Water On?: | Yes |
| Is The Power On?: | Yes |
| Estate?: | No |
| Above Grade Sq Ft Fin: | 1,128 |
| Apx Main Sq Ft Fin: | 1,128 |
| Apx Bsmnt Sq Ft Fin: | 687 |
| Air Conditioning: | Heat Pump |
| Appliances: | Dishwasher, Dryer/Electric, Oven, Refrigerator, Washer |
| Attic: | Access Only |
| Basement: | true |
| Basement: | Finished, Full, Laundry, Outside Access, Plumbing for Bath, Rec Room/Game Room |
| Exterior Features: | Blacktop Driveway, Deck, Fenced Yard |
| Exterior Finish: | Brick, Vinyl |
| Financing: | None |
| Fireplace: | Gas Logs/Ventless, Living Room |
| Flooring: | Carpet, Ceramic Tile, Vinyl, LVP |
| Garage/Carport: | Single Under |
| Heating: | Gas-Natural, Heat Pump |
| Hoa: | None |
| Interior Features: | Ceiling Fan(s), Radon System-Active |
| Land Description: | State Maintained Rd, Subdivision |
| Roofing: | Shingle |
| Sewer: | Public System |
| Style/Structure/Home: | Split Foyer |
| Water: | Public Water |
| Water Heater: | Electric |
| Directions: | From Peppers Ferry turn onto Majestic Dr. Home is on the right. |
Listing Courtesy of: Nest Realty SWVA
Listing Agent: Becky Brawley
Ofc: 540-443-6100
Mortgage Calculator
The data on this website relating to real estate for sale comes in part from the IDX Program of the New River Valley Association of REALTORS®.
All information is believed accurate but not guaranteed. The properties displayed may not be all of the properties available through the IDX Program. Any use of this site other than by potential buyers or sellers is strictly prohibited.
© 2026 New River Valley Association of REALTORS®.
New River Valley Association of REALTORS® data last updated on November 15, 2026 12:45 PM - ET.
Property Last Updated: November 15, 2026 12:45 PM - ET
