
260 Citrine Court
Christiansburg, VA 24073
$575,000
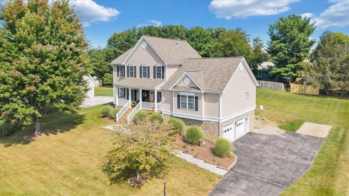
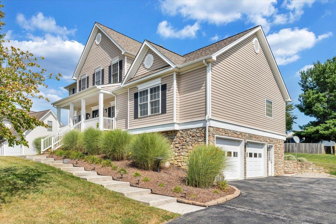
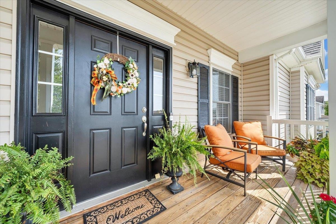
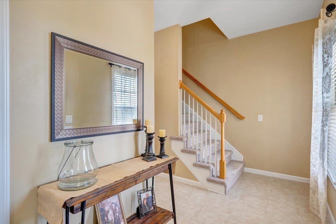
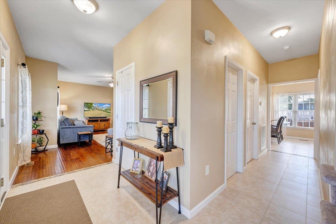
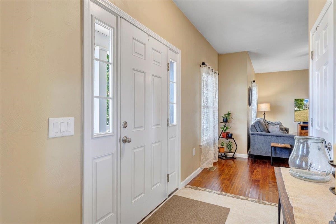
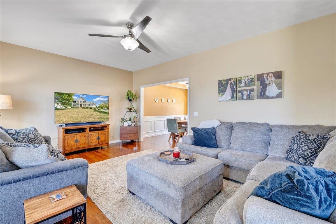
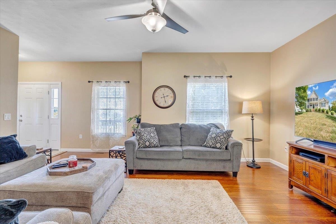
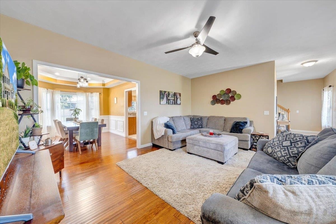
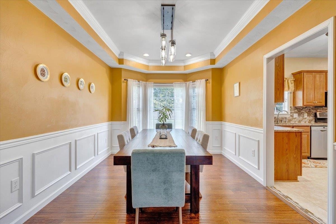
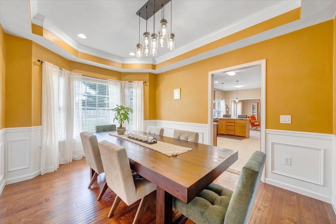
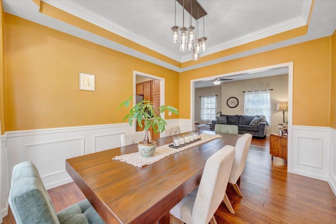
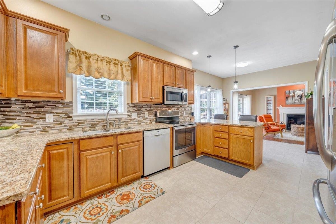
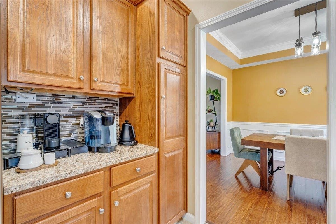
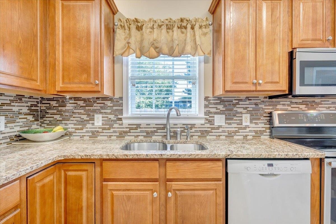
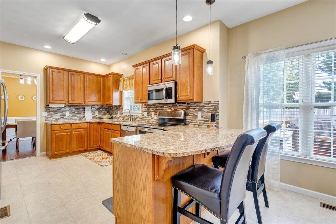
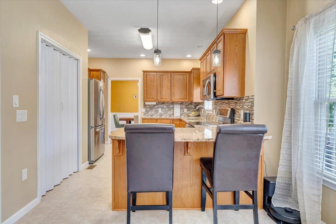
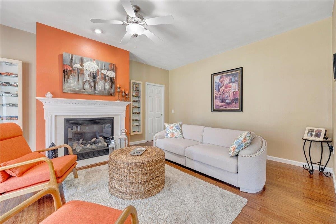
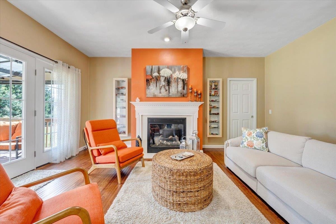
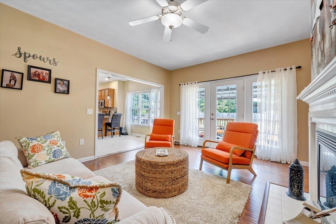
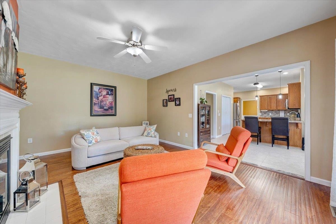
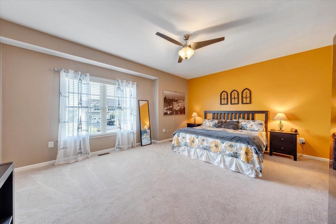
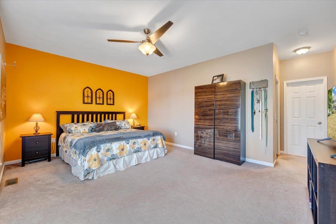
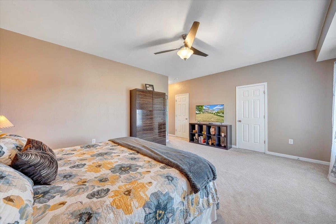
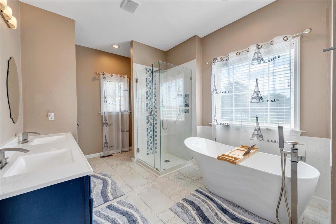
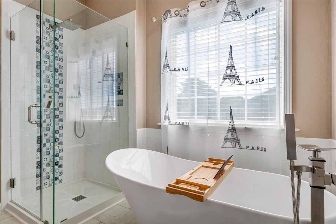
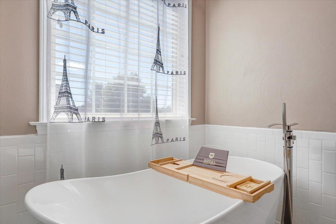
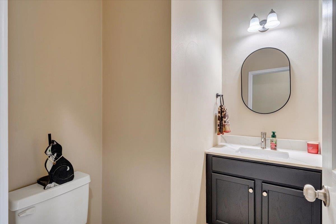
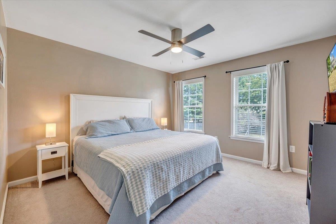
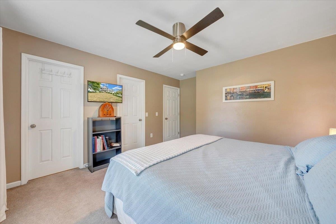
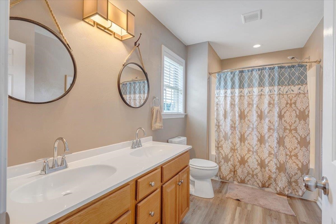
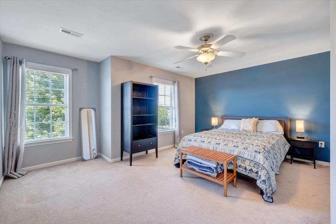
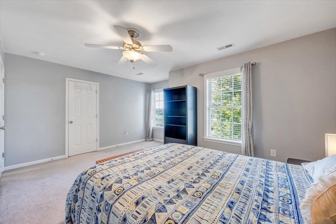
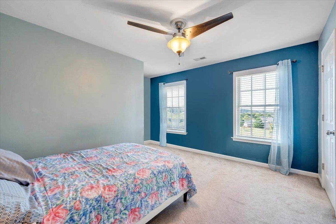
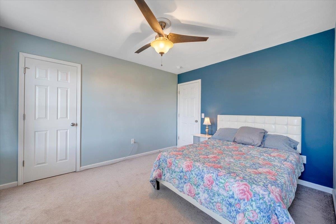
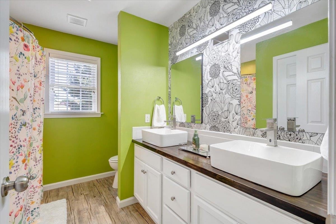
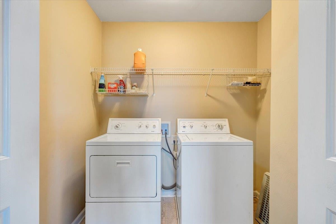
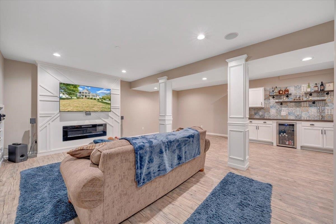
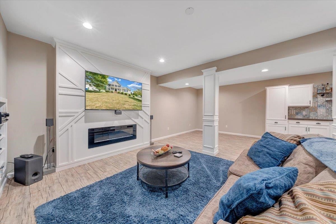
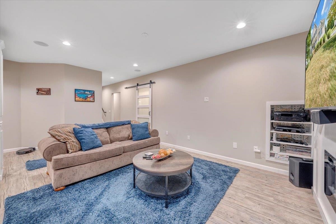
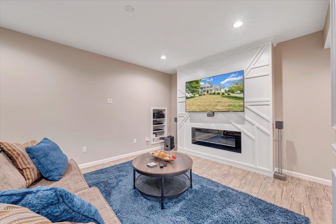
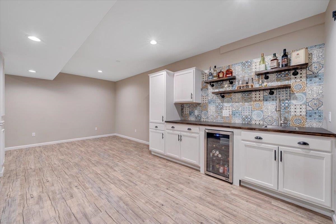
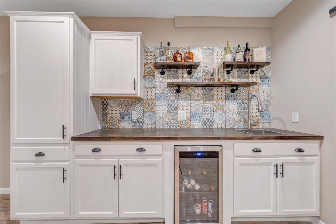
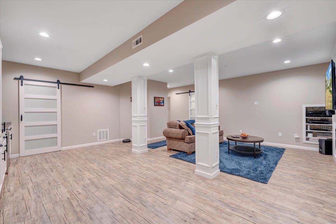
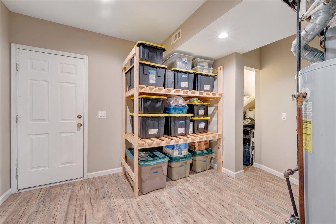
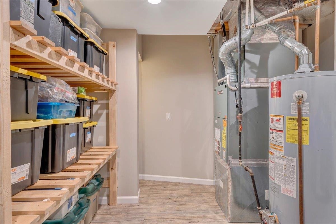
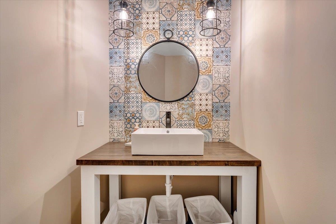
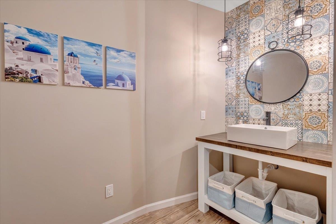
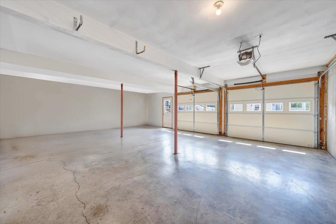
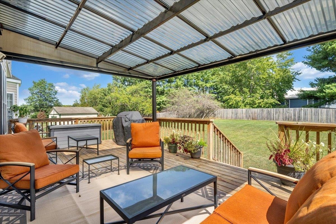
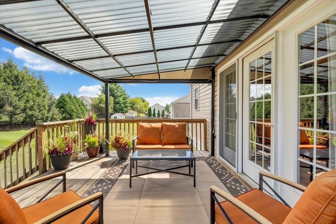
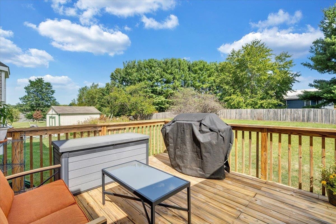
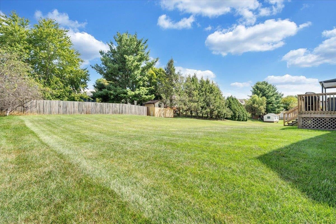
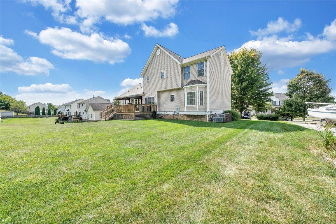
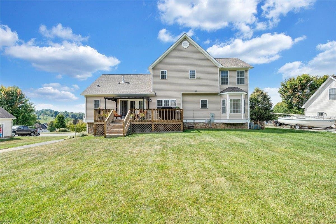
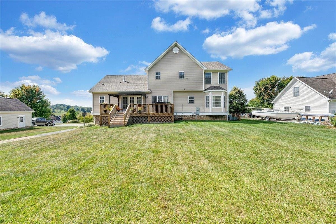
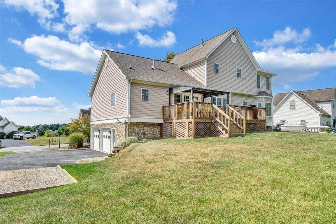
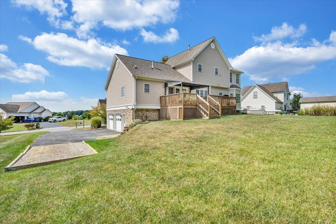
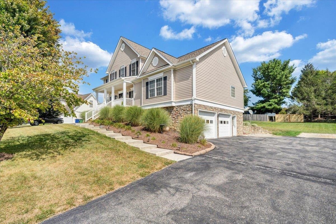
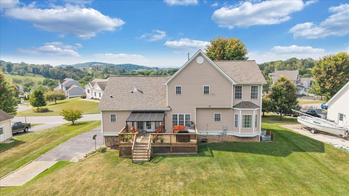
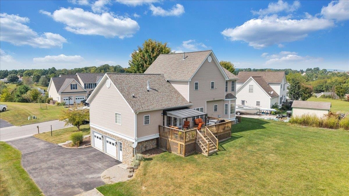
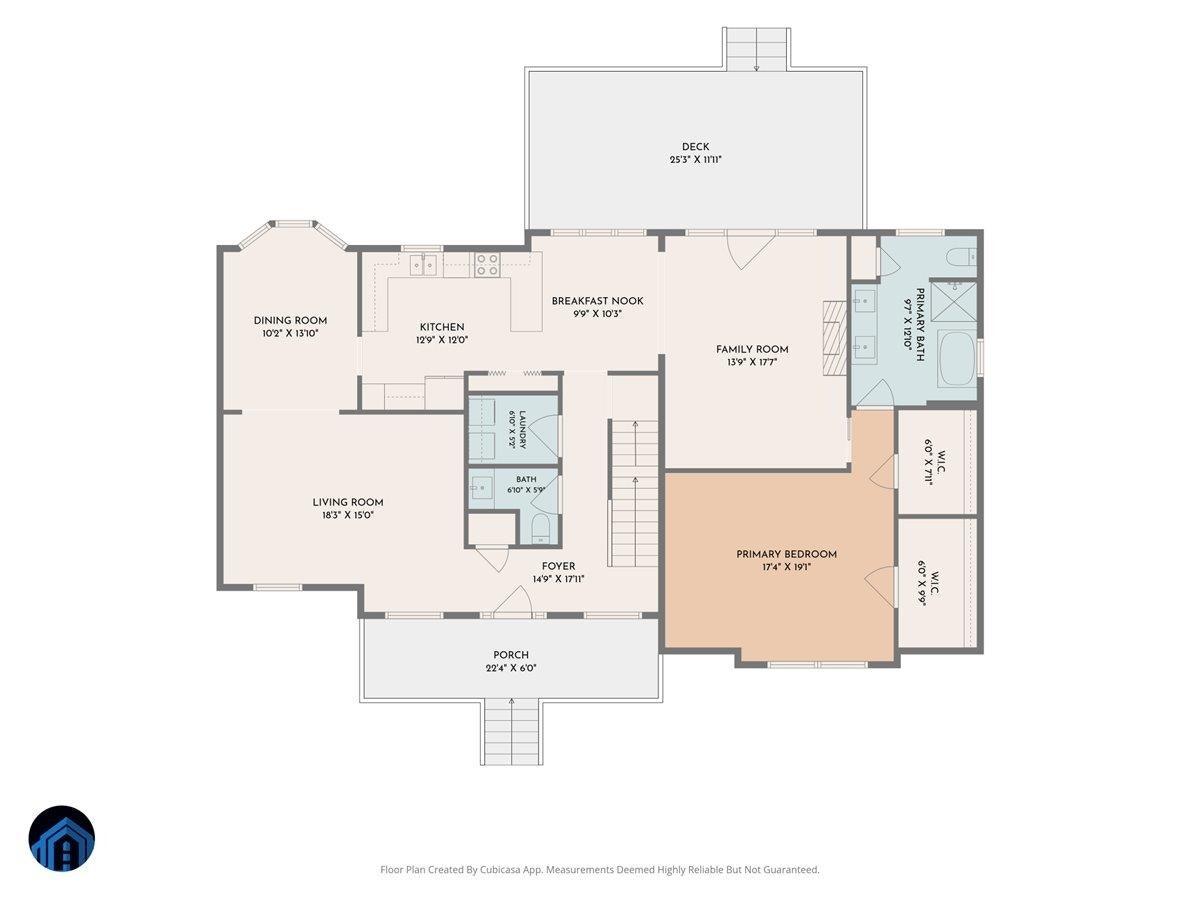
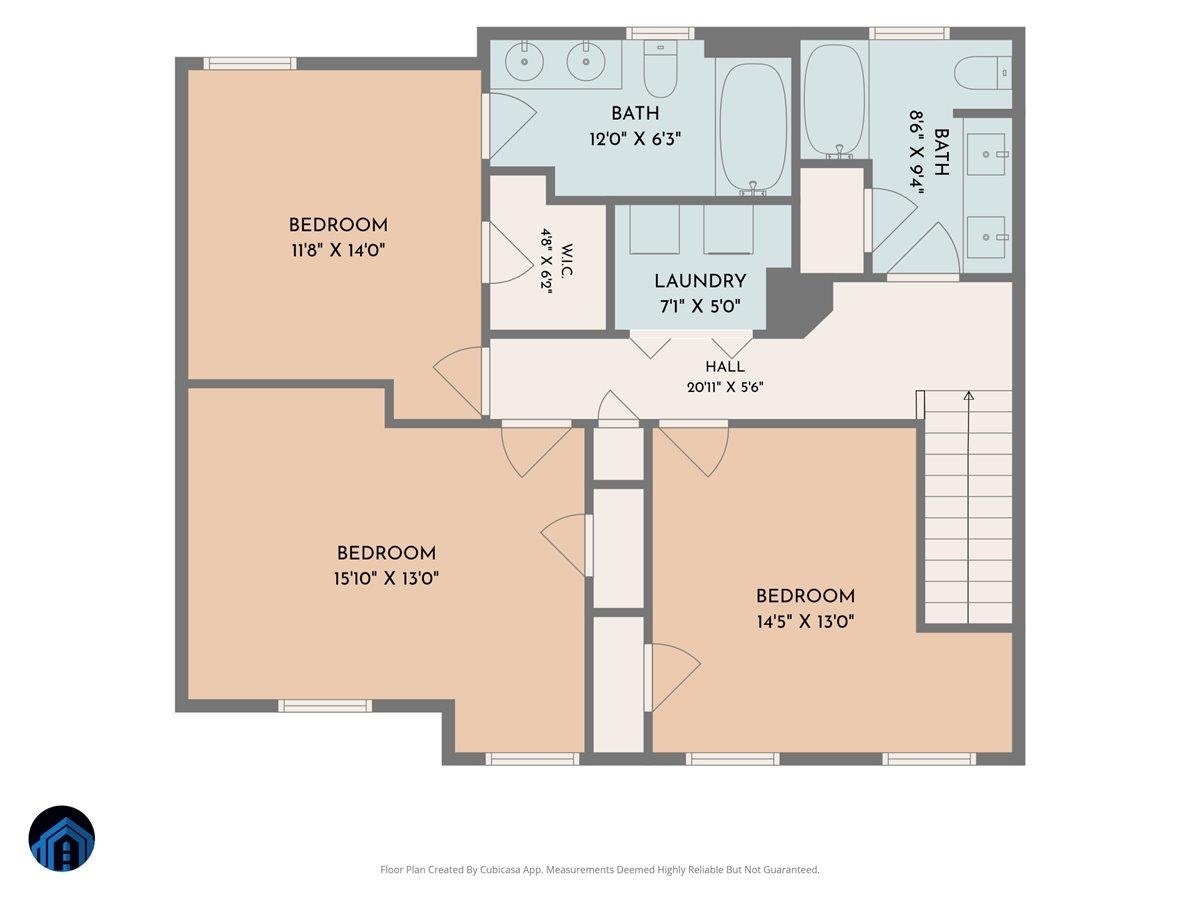
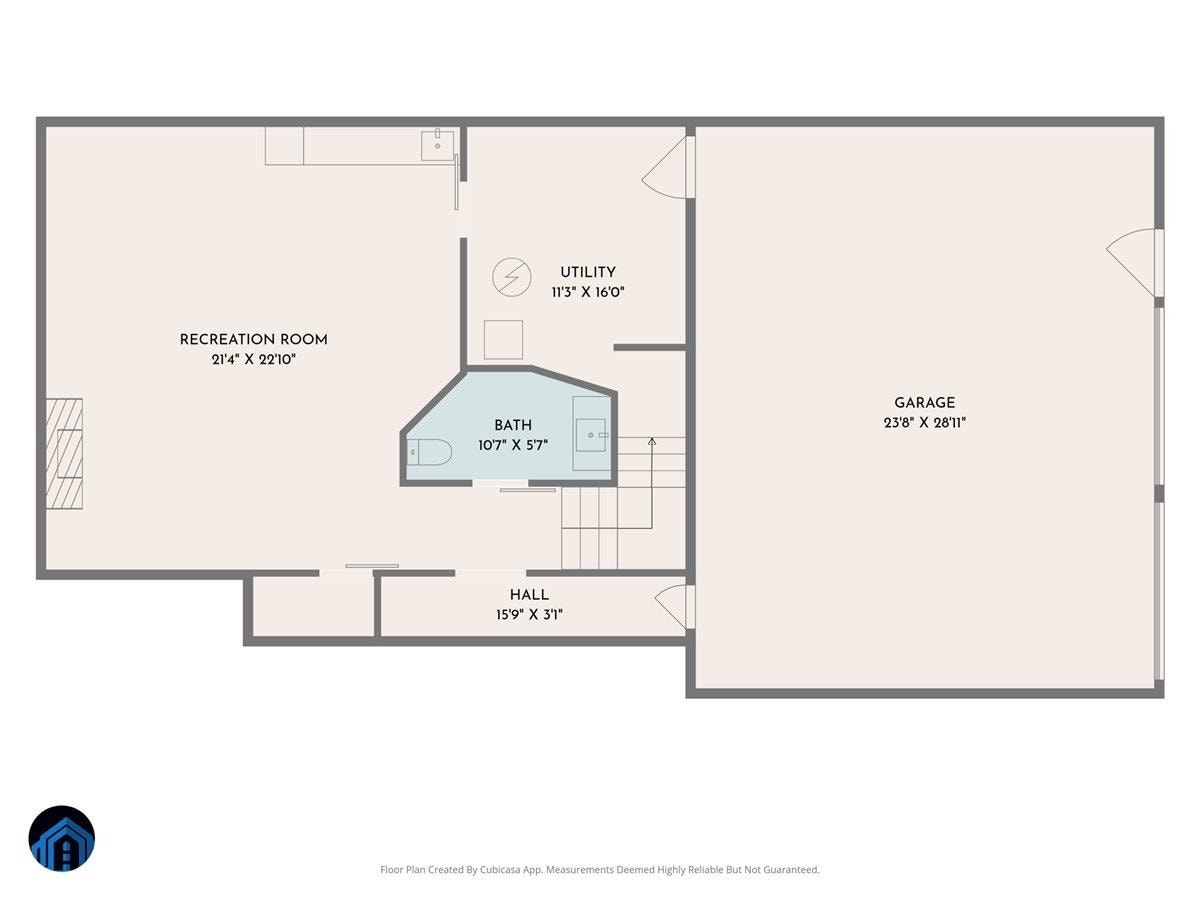
Move-in ready and ideally located, this beautifully updated 4-bedroom, 2-story home offers a wonderful blend of comfort, style, and functionality. A welcoming covered front porch leads into a thoughtfully designed interior featuring a formal dining room with elegant wainscoting and a trey ceiling. The open-concept eat-in kitchen has been updated with granite countertops and stainless-steel appliances, creating a bright and inviting space for everyday living and entertaining. The updated primary suite offers a walk-in closet and a beautifully renovated bathroom featuring a new tiled shower with frameless glass enclosure and a relaxing soaking tub. The newly finished lower level adds even more living space with an electric fireplace and custom wet bar, perfect for entertaining or relaxing. A spacious utility room provides excellent storage. Enjoy the deck overlooking a large backyard. 2-car garage. A wonderful opportunity to own a move-in ready home with thoughtful updates throughout.
| Mls #: | 428718 |
|---|---|
| Asking Price: | $579,000 |
| Sold Price: | $575,000 |
| Closing Date: | 10/29/2026 |
| Property Type: | Residential |
| Type: | Detached |
| Status: | Closed |
| Bedrooms: | 4 |
| Full Baths: | 3 |
| Half Baths: | 2 |
| Apx Total Fin Sq Ft: | 3,557 |
| Taxes: | $3,604 |
| Lot Size: | 15681.599999999999 |
| # Of Acres: | 0.36 |
| City: | Christiansburg |
| County: | Montgomery |
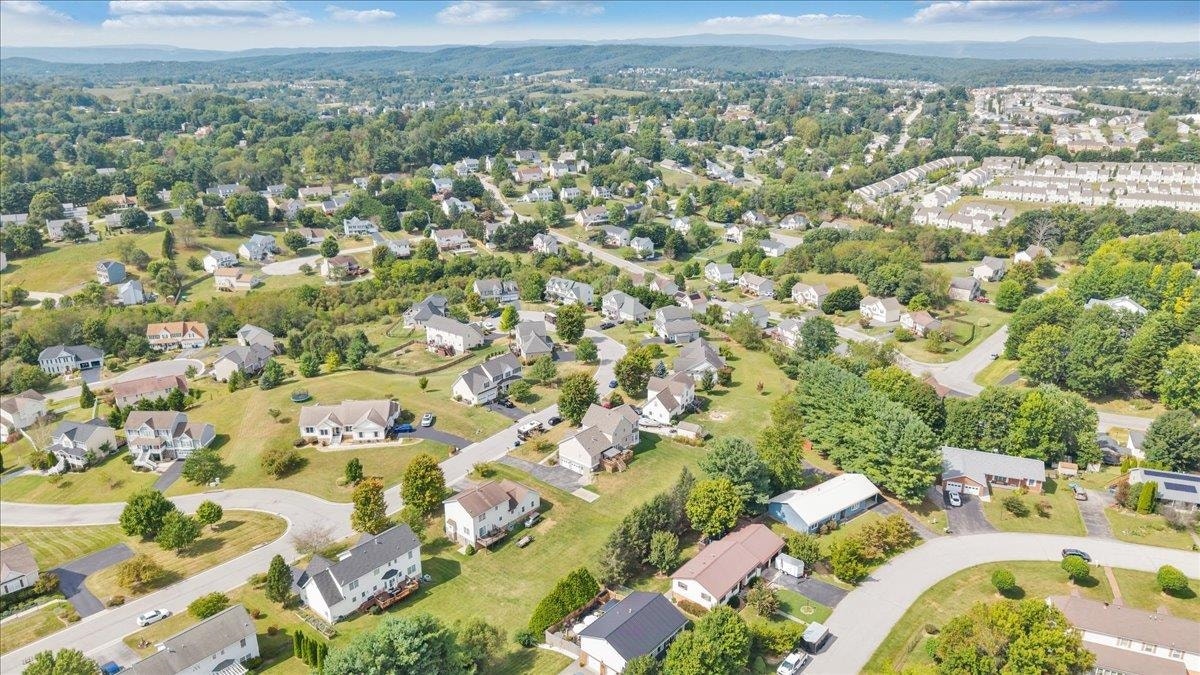
| Subdivision: | Diamond Hill - South |
| ZIP: | 24073 |
| Year Built: | 2004 |
| Area: | Montgomery County |
| Address: | 260 Citrine Court NW |
| Price Per Sqft: | $161.65 |
| High School: | Christiansburg |
| School District: | Montgomery County |
| Room/Level Baths Upper: | 2 |
| Room/Level Bedrooms/Lower: | 0 |
| Room/Level Bedrooms/Main: | 1 |
| Room/Level Bedrooms/Upper: | 3 |
| Room/Level Half Baths Bsmt: | 1 |
| Room/Level Half Baths Main: | 1 |
| # Rooms: | 10 |
| Room/Level Baths Main: | 1 |
| Tax Year: | 2025 |
| Levels: | Two or More |
| Elementary School: | Christiansburg |
| Middle School: | Christiansburg |
| Auction?: | No |
| Limited Service: | No |
| Seller Disclosure: | Yes |
| Modular: | No |
| Manufactured: | No |
| Primary Bed On Main: | Yes |
| Is The Water On?: | Yes |
| Is The Power On?: | Yes |
| Estate?: | No |
| Apx Upper Sq Ft Fin: | 970 |
| Above Grade Sq Ft Fin: | 2,717 |
| Apx Main Sq Ft Fin: | 1,747 |
| Apx Bsmnt Sq Ft Fin: | 840 |
| Apx Bsmt Sq Ft Unfin: | 41 |
| Air Conditioning: | Central Electric |
| Appliances: | Dishwasher, Microwave, Range/Electric, Refrigerator |
| Attic: | Access Only |
| Basement: | true |
| Basement: | Full, Walk Out |
| Exterior Features: | Blacktop Driveway, Deck |
| Exterior Finish: | Vinyl |
| Fireplace: | Family Room, Gas Logs/Vented |
| Flooring: | Carpet, Ceramic Tile, Hardwood |
| Garage/Carport: | Double Under |
| Heating: | Forced Air, Gas-Natural, Heat Pump |
| Hoa: | None |
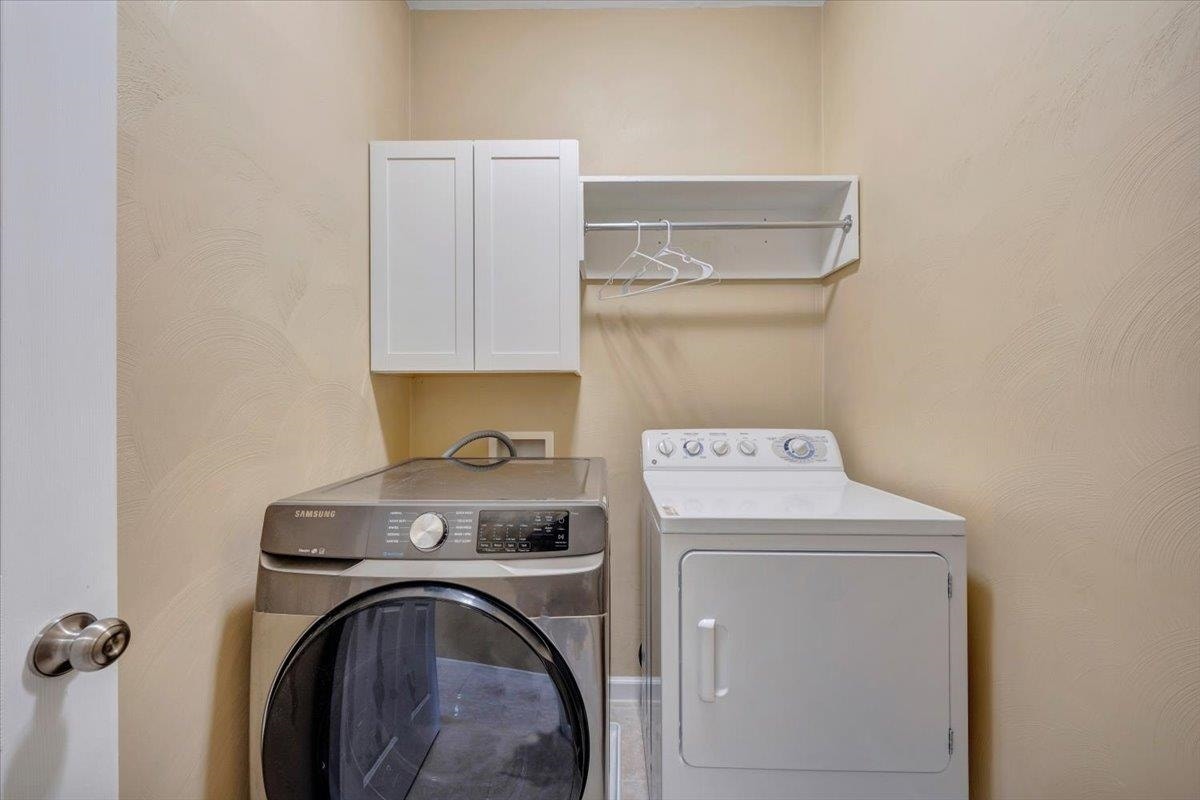
| Interior Features: | Ceiling Fan(s), Laundry on Main, Walk-in Closet(s), Wet Bar, Primary Bed on Main |
| Sewer: | Public System |
| Style/Structure/Home: | Colonial |
| Water: | Public Water |
| Water Heater: | Electric |
| Directions: | North Franklin to Independence Blvd. take a left onto George Edward Via then a right onto Amethyst. Turn left onto Citrine Ct. home will be on the right. |
Listing Courtesy of: Long & Foster - Roanoke
Listing Agent: Callie Dalton
540-989-0863
Mortgage Calculator
The data on this website relating to real estate for sale comes in part from the IDX Program of the New River Valley Association of REALTORS®.
All information is believed accurate but not guaranteed. The properties displayed may not be all of the properties available through the IDX Program. Any use of this site other than by potential buyers or sellers is strictly prohibited.
© 2026 New River Valley Association of REALTORS®.
New River Valley Association of REALTORS® data last updated on November 15, 2026 12:45 PM - ET.
Property Last Updated: November 15, 2026 12:45 PM - ET
