
























2405 Glade Drive
Christiansburg, VA 24073
$383,500
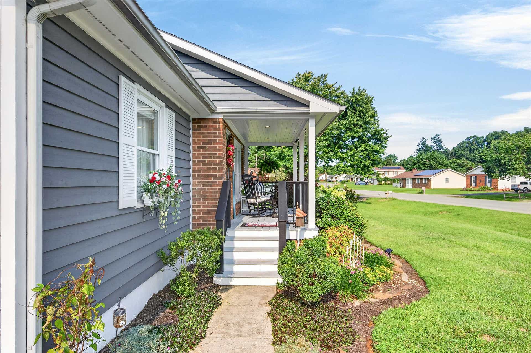
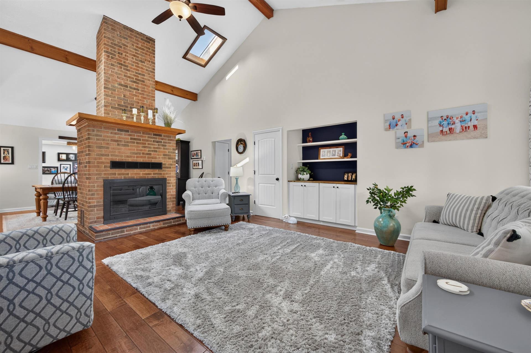
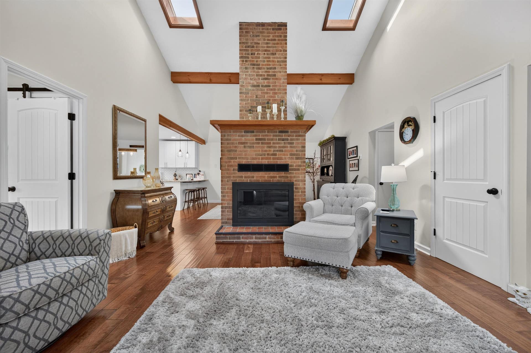
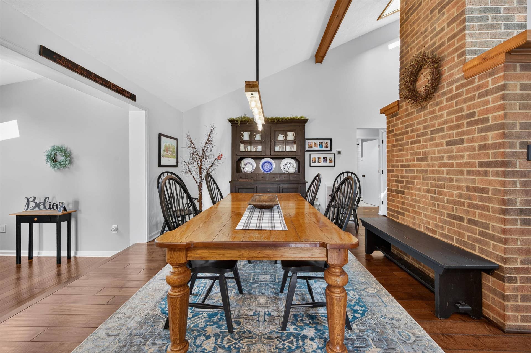
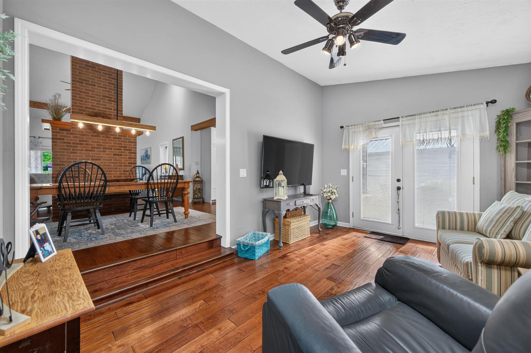
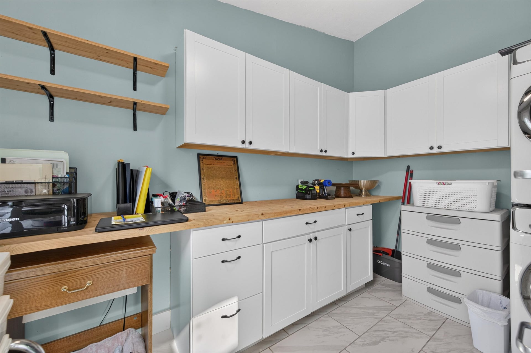
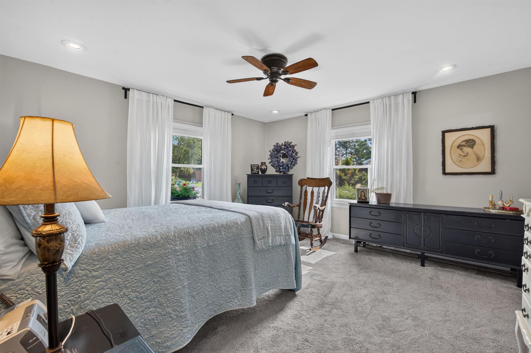
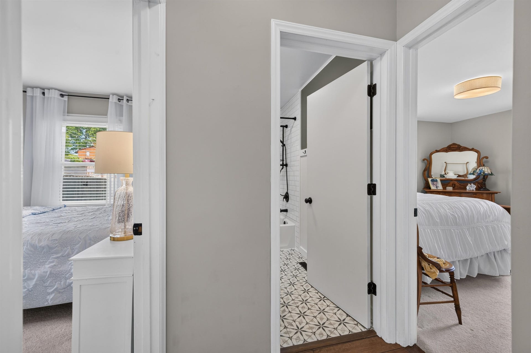
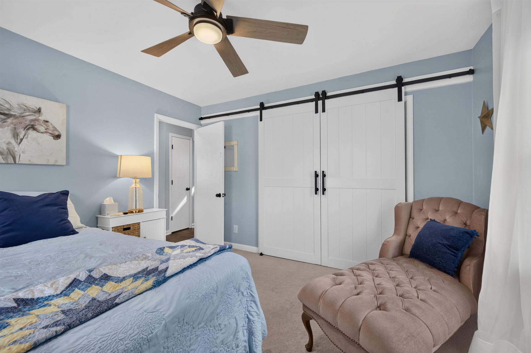
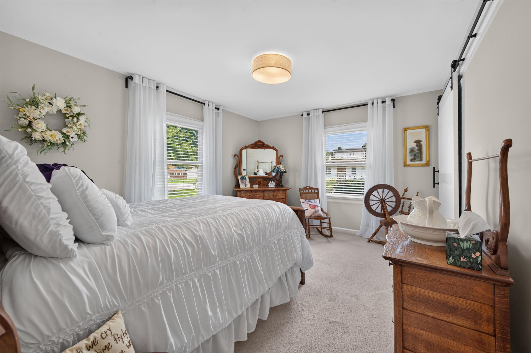
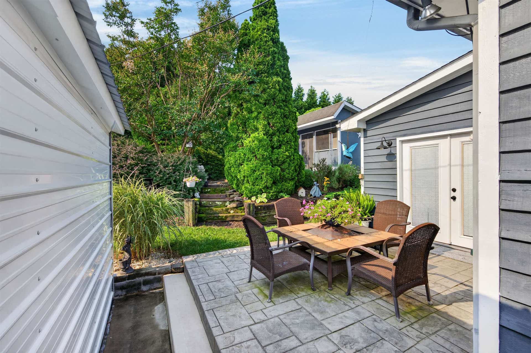
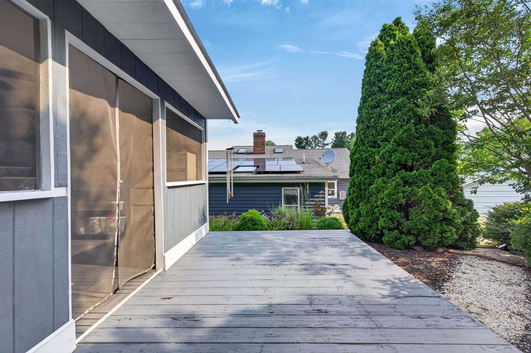
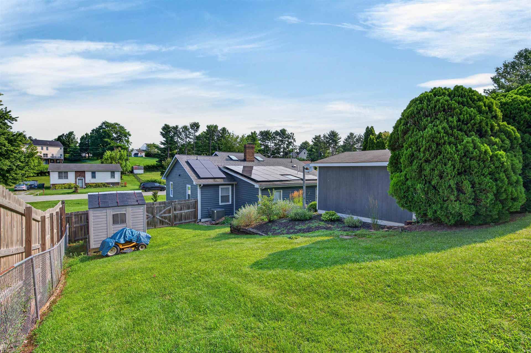
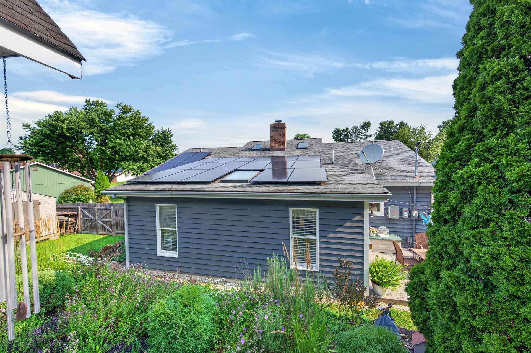
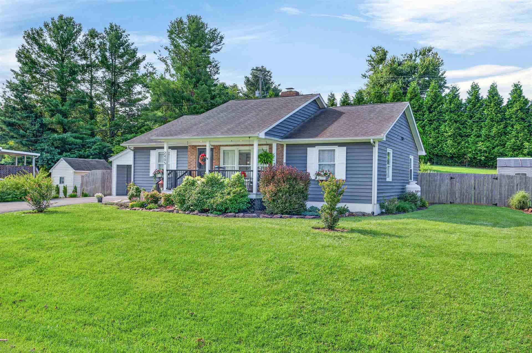
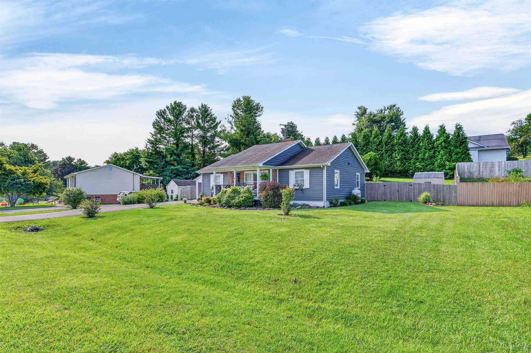
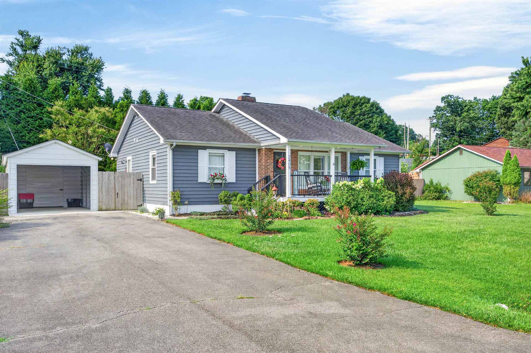
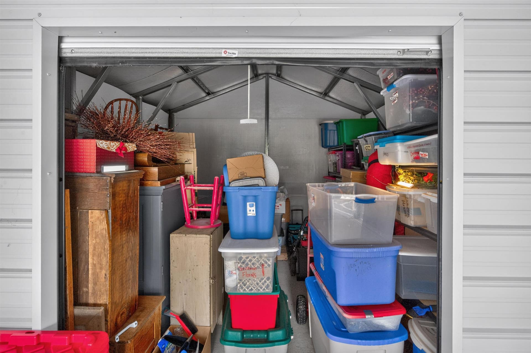
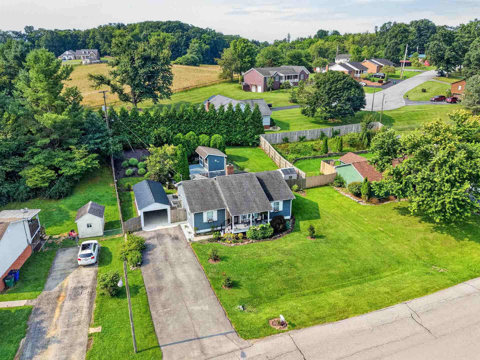
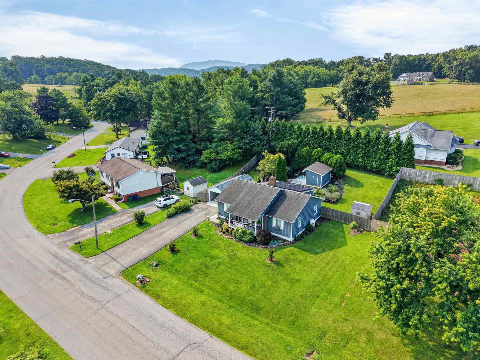
Immaculate 3 bedroom, 2 bath ranch offering the convenience of one-level living in a desirable Christiansburg location! Vaulted ceilings and an open layout create a bright, inviting feel. The updated kitchen features Shaker-style cabinetry, stone countertops, stainless steel appliances, an induction range, and a built-in pantry. The spacious living room is centered around a gas fireplace, while the sunken den provides additional space to relax, work, or entertain. Both bathrooms have been tastefully remodeled with tiled showers. Step outside to enjoy the fenced backyard with a patio, charming backyard studio, and a newly added detached garage with extra storage. Recent improvements include a new HVAC system (2021), solar panel system, fresh interior and exterior paint, new storm doors, primary bedroom carpet, farmhouse-style closet doors, and conversion of the fireplace from wood-burning to gas. Conveniently located just minutes from I-81, Route 460, and Falling Branch Elementary.
| Mls #: | 428055 |
|---|---|
| Asking Price: | $374,500 |
| Sold Price: | $383,500 |
| Closing Date: | 08/20/2026 |
| Property Type: | Residential |
| Type: | Detached |
| Status: | Closed |
| Bedrooms: | 3 |
| Full Baths: | 2 |
| Apx Total Fin Sq Ft: | 1,728 |
| Taxes: | $2,310 |
| Lot Size: | 14810.4 |
| # Of Acres: | 0.34 |
| City: | Christiansburg |
| County: | Montgomery |
| Subdivision: | Falling Branch |
| ZIP: | 24073 |
| Year Built: | 1987 |
| Area: | Christiansburg (In Town Limits) |
| Address: | 2405 Glade Drive SE |
| Price Per Sqft: | $221.93 |
| High School: | Christiansburg |
| School District: | Montgomery County |
| Porch Dim/Descrip: | Covered porch |
| Room/Level Bedrooms/Lower: | 0 |
| Room/Level Bedrooms/Main: | 3 |
| # Rooms: | 6 |
| Room/Level Baths Main: | 2 |
| Tax Year: | 2025 |
| Levels: | One |
| Elementary School: | Falling Branch |
| Middle School: | Christiansburg |
| Total Gross Building Area: | 1,728 |
| Auction?: | No |
| Limited Service: | No |
| Seller Disclosure: | Yes |
| Modular: | No |
| Manufactured: | No |
| Primary Bed On Main: | Yes |
| Is The Water On?: | Yes |
| Is The Power On?: | Yes |
| Estate?: | No |
| Above Grade Sq Ft Fin: | 1,728 |
| Apx Main Sq Ft Fin: | 1,728 |
| Air Conditioning: | Heat Pump |
| Appliances: | Dishwasher, Dryer/Electric, Microwave, Range/Electric, Refrigerator, Washer |
| Attic: | Access Only |
| Basement: | false |
| Basement: | Crawl Space |
| Exterior Features: | Blacktop Driveway, Deck, Fenced Yard, Garden Space, Insulated Glass, Storage Shed, Storm Doors, Solar Panels |
| Exterior Finish: | Wood |
| Fireplace: | Gas Logs/Vented |
| Flooring: | Carpet, Ceramic Tile, Hardwood |
| Garage/Carport: | Single Detached |
| Heating: | Heat Pump |
| Hoa: | None |
| Interior Features: | Custom Cabinets, Custom Countertops, Laundry on Main, Skylight, Upgrd/Gourmet Ktchn, Vaulted Ceiling, Walk-in Closet(s) |
| Roofing: | Other - See Remarks, Shingle |
| Sewer: | Public System |
| Style/Structure/Home: | Bungalow/Cottage, Contemporary, Ranch |
| Water: | Public Water |
| Water Heater: | Electric |
| Directions: | From BUS-460 / Roanoke St turn onto Tower Road. Turn right onto Glade Drive, home will be on the left. |
Listing Courtesy of: Nest Realty SWVA
Listing Agent: Rayne Stenger
Ofc: 540-443-6100
Mortgage Calculator
The data on this website relating to real estate for sale comes in part from the IDX Program of the New River Valley Association of REALTORS®.
All information is believed accurate but not guaranteed. The properties displayed may not be all of the properties available through the IDX Program. Any use of this site other than by potential buyers or sellers is strictly prohibited.
© 2026 New River Valley Association of REALTORS®.
New River Valley Association of REALTORS® data last updated on October 08, 2026 06:21 PM - ET.
Property Last Updated: October 08, 2026 06:21 PM - ET
