



























240 Walnut Drive
Christiansburg, VA 24073
$450,000
Open Houses
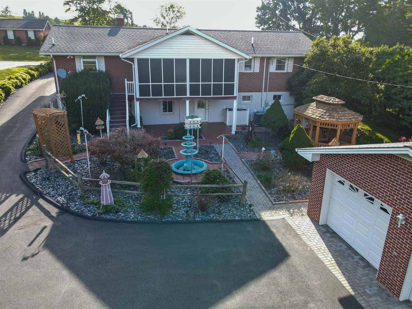
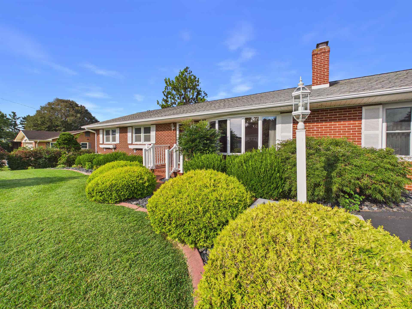
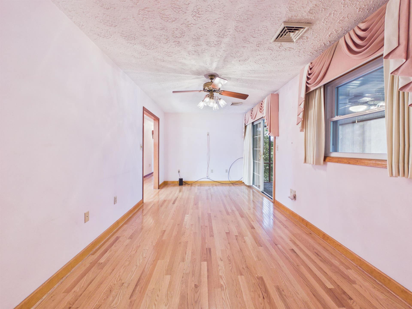
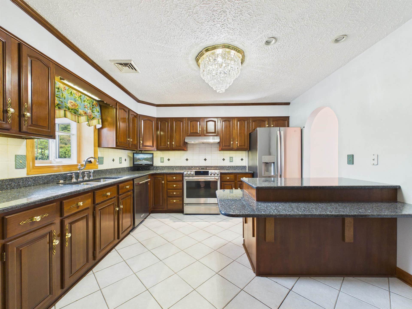
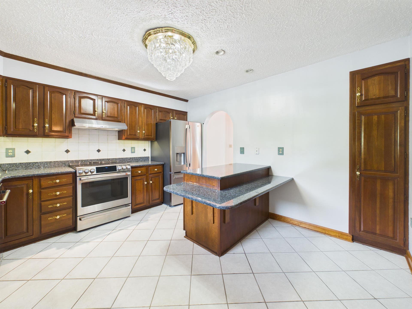
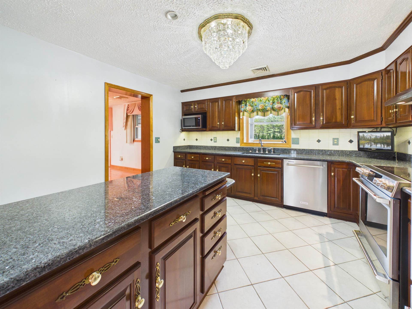
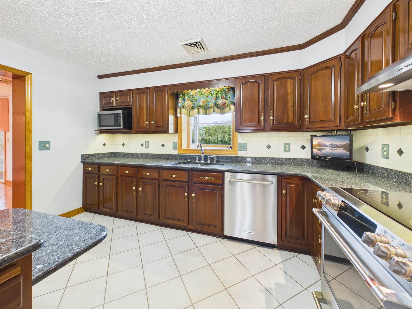
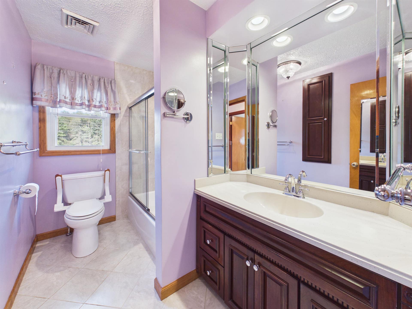
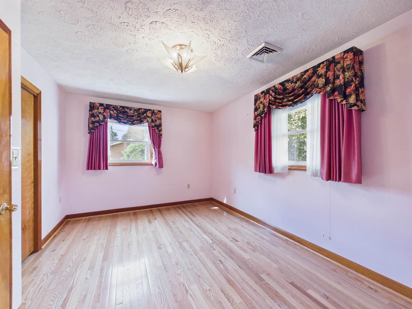
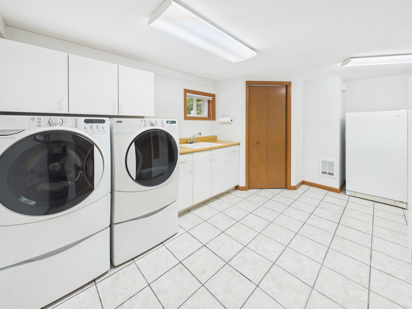
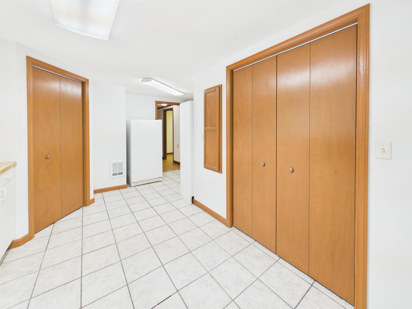
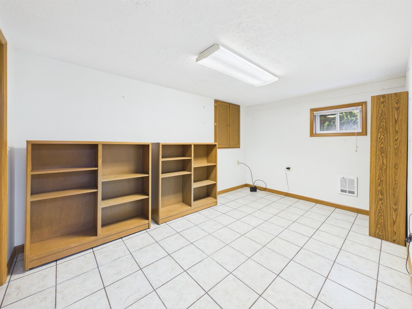
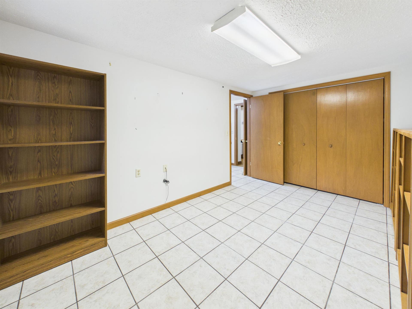
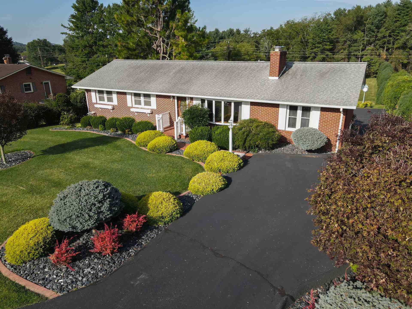
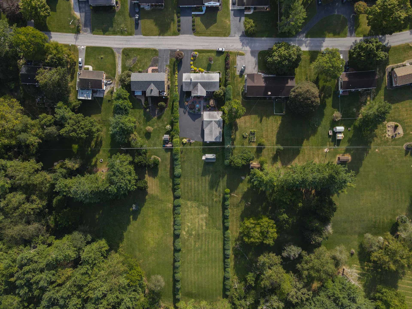
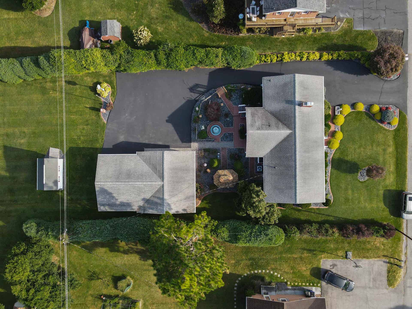
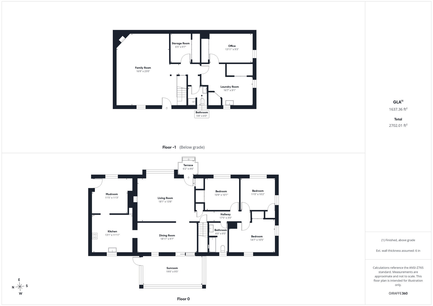
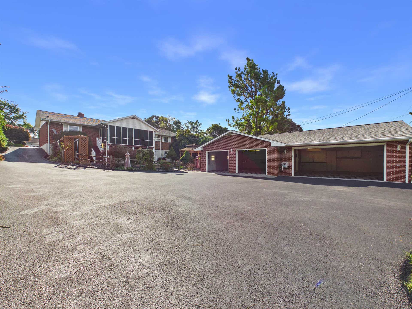
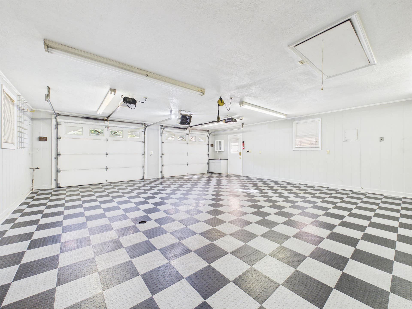
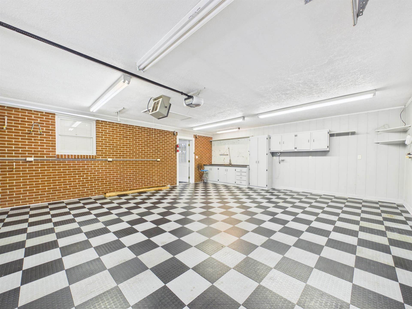
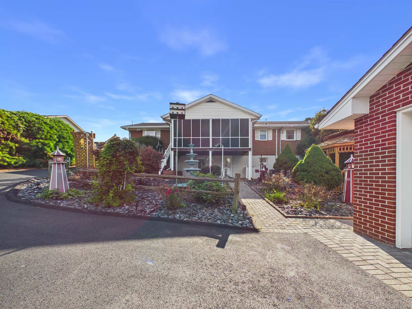
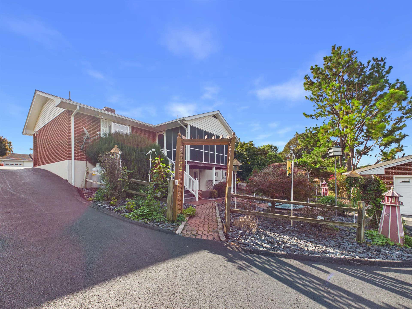
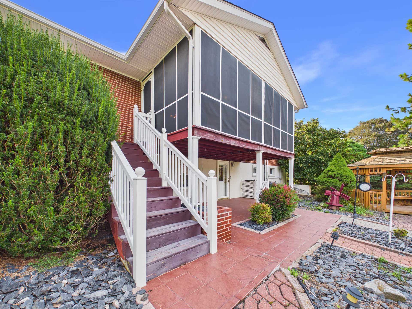
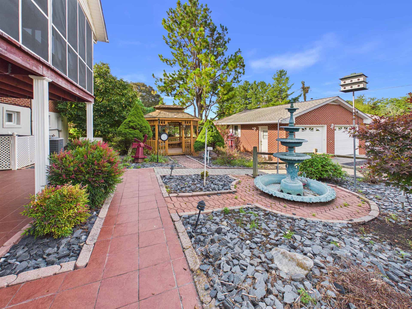
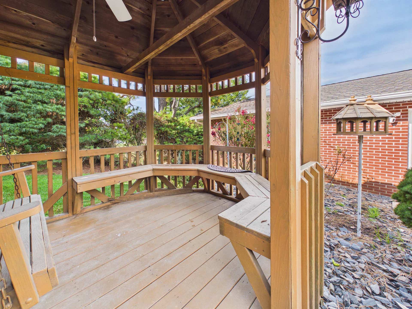
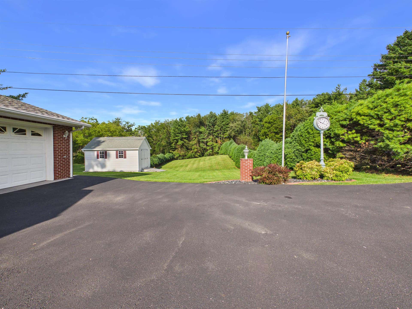
Discover the perfect blend of comfort, quality, and outdoor living in this beautifully maintained all-brick ranch. Situated on a picturesque, level lot, this property offers exceptional curb appeal, mature landscaping, and a peaceful park-like setting. Inside, you'll find hardwood floors, a spacious living room with a brick fireplace, and an updated kitchen featuring granite countertops, a center island, stainless appliances, and abundant cabinetry. The finished lower level provides versatile living space with a large family room, office, full bath, laundry area, and storage. Relax on the screened porch overlooking a stunning courtyard complete with a fountain, gazebo, and beautifully landscaped grounds. A detached brick garage/workshop, expansive yard, and paved drive add even more value. Conveniently located near shopping, dining, schools, and commuter routes, this rare property is ready to welcome its next owner.
| Mls #: | 428585 |
|---|---|
| Asking Price: | $450,000 |
| Property Type: | Residential |
| Type: | Detached |
| Status: | Active |
| Bedrooms: | 3 |
| Full Baths: | 2 |
| Apx Total Fin Sq Ft: | 2,950 |
| Taxes: | $2,480 |
| Lot Size: | 40075.200000000004 |
| # Of Acres: | 0.92 |
| City: | Christiansburg |
| County: | Montgomery |
| Subdivision: | Belmont Farms |
| ZIP: | 24073 |
| Year Built: | 1965 |
| Area: | Christiansburg (In Town Limits) |
| Address: | 240 Walnut Drive |
| Price Per Sqft: | $152.54 |
| High School: | Christiansburg |
| School District: | Montgomery County |
| Room/Level Bedrooms/Lower: | 0 |
| Room/Level Bedrooms/Main: | 3 |
| # Rooms: | 9 |
| Room/Level Baths Bsmt: | 1 |
| Room/Level Baths Main: | 1 |
| Tax Year: | 2026 |
| Levels: | One |
| Elementary School: | Belview |
| Middle School: | Christiansburg |
| Auction?: | No |
| Limited Service: | No |
| Seller Disclosure: | Yes |
| Modular: | No |
| Manufactured: | No |
| Primary Bed On Main: | No |
| Is The Water On?: | Yes |
| Is The Power On?: | Yes |
| Estate?: | No |
| Above Grade Sq Ft Fin: | 1,475 |
| Apx Main Sq Ft Fin: | 1,475 |
| Apx Bsmnt Sq Ft Fin: | 1,475 |
| Air Conditioning: | Heat Pump |
| Appliances: | Central Vacuum, Dehumidifier, Dishwasher, Dryer/Electric, Freezer, Microwave, Range/Electric, Refrigerator, Washer |
| Attic: | Pull Down Stairs |
| Basement: | true |
| Basement: | Finished, Full, Laundry, Outside Access, Rec Room/Game Room, Shower Facilities, Walk Out |
| Exterior Features: | Blacktop Driveway, Cable Available, Garden Space, Gazebo, Other - See Remarks, Porch, Private Yard, Quality Landscaping, Screened Porch, Storage Shed, Waterfall, Patio |
| Exterior Finish: | Brick |
| Financing: | None |
| Fireplace: | Basement, Gas Logs/Ventless, Living Room |
| Garage/Carport: | 4 Cars or More, Other - See Remarks |
| Heating: | Baseboard-Electric, Heat Pump |
| Hoa: | None |
| Interior Features: | Bay/Bow Windows, Ceiling Fan(s), CeramicTile Bath(s), Extra Storage |
| Land Description: | State Maintained Rd, Subdivision |
| Roofing: | Shingle |
| Sewer: | Public System |
| Style/Structure/Home: | Ranch |
| Water: | Public Water |
| Water Heater: | Electric |
| Directions: | Bus 460 to Peppers Ferry Rd NE. Drive to Walnut Dr |
Listing Courtesy of: RE/MAX 8 - Blacksburg
Listing Agent: Amy Hudson
540-320-5498
Mortgage Calculator
The data on this website relating to real estate for sale comes in part from the IDX Program of the New River Valley Association of REALTORS®.
All information is believed accurate but not guaranteed. The properties displayed may not be all of the properties available through the IDX Program. Any use of this site other than by potential buyers or sellers is strictly prohibited.
© 2026 New River Valley Association of REALTORS®.
New River Valley Association of REALTORS® data last updated on October 08, 2026 06:21 PM - ET.
Property Last Updated: October 08, 2026 06:21 PM - ET
