




















235 Deercroft Drive
Blacksburg, VA 24060
$799,999
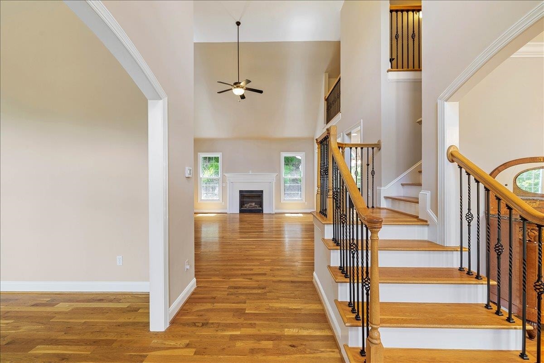
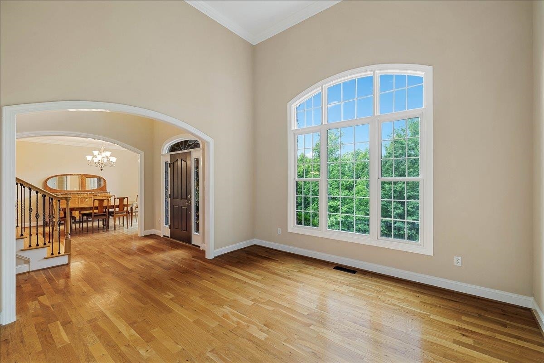
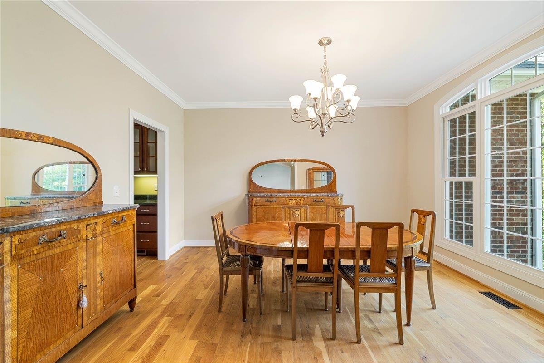
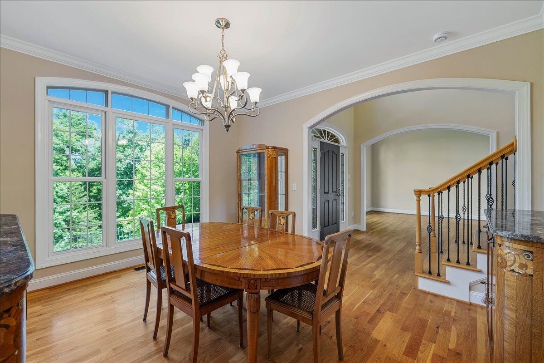
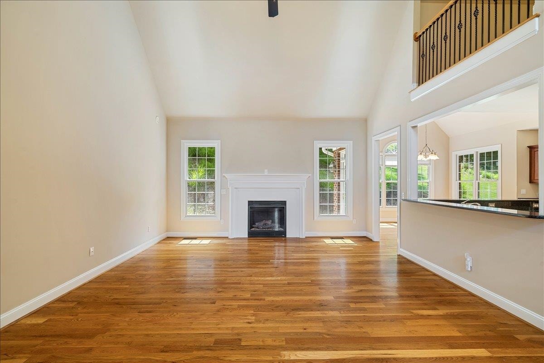
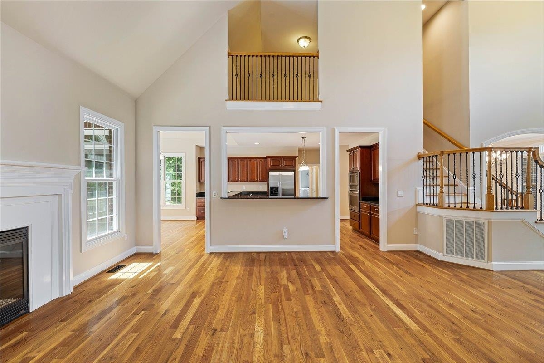
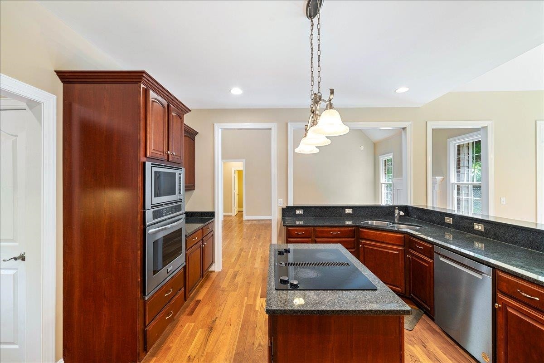
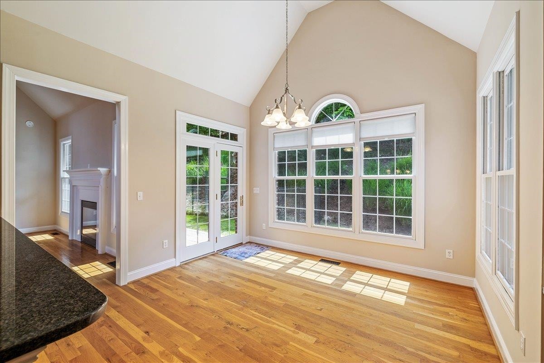
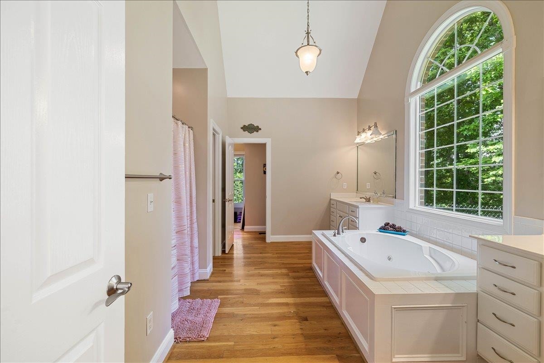
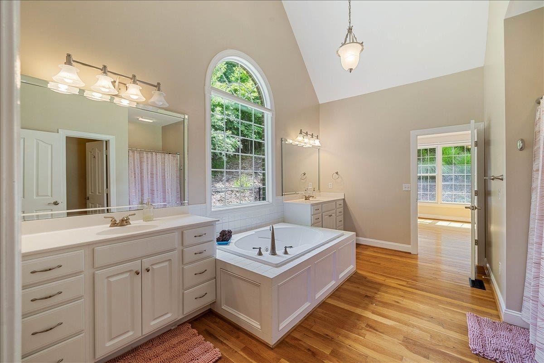
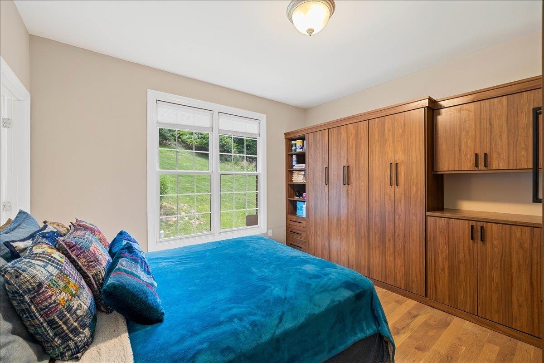
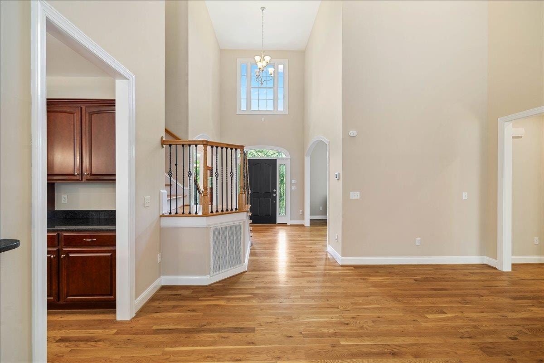
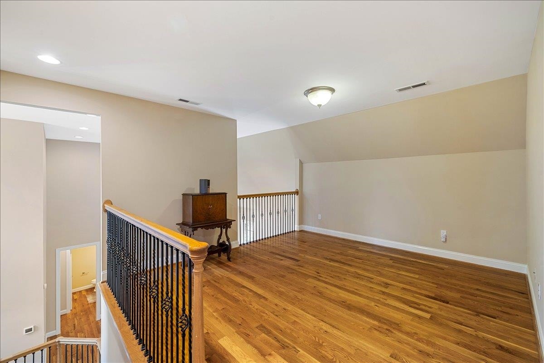
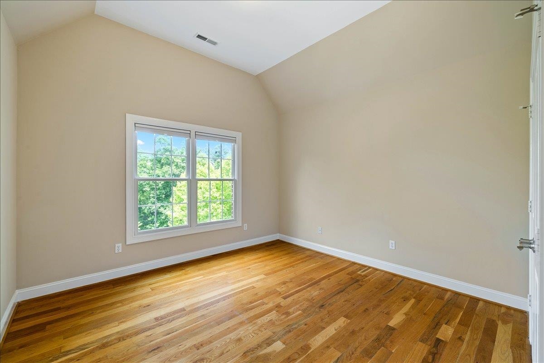
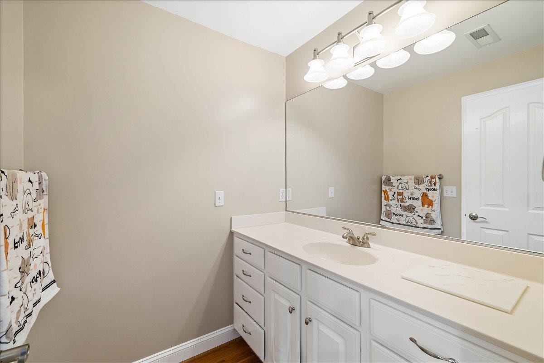
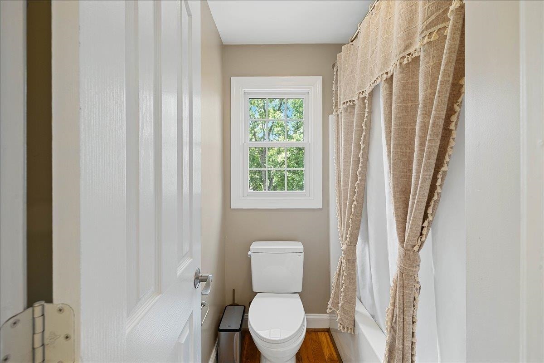
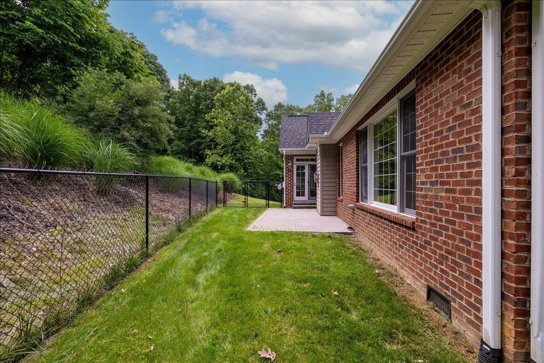
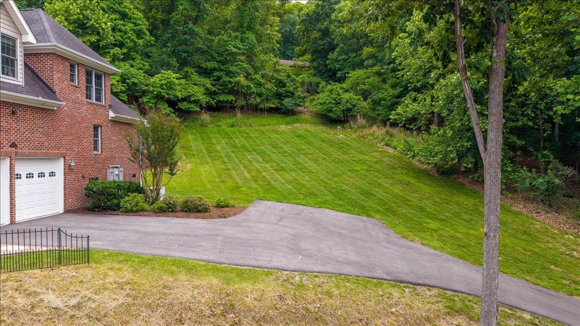
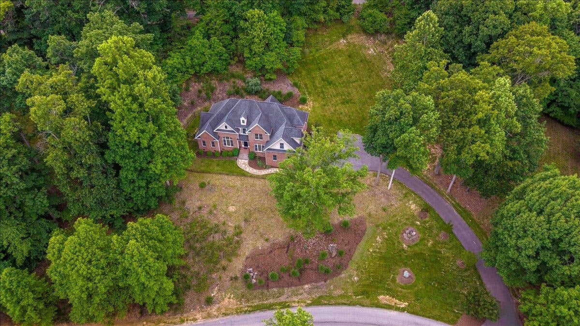
Tucked onto a scenic, private lot in one of Blacksburg's most sought-after neighborhoods, this all-brick Deercroft home offers over 4,000 square feet of beautifully updated living space — minutes from downtown, shopping, dining, and Virginia Tech. Step inside to an open, light-filled floor plan crowned by vaulted ceilings in the living room. Fresh paint and tasteful updates throughout give the entire home a clean, move-in-ready feel. At its heart, a well-appointed kitchen pairs granite countertops and stainless steel appliances with abundant cabinet space, flowing seamlessly into the main living areas — as natural for a quiet weeknight as it is for entertaining. The primary suite sits conveniently on the main level for easy single-level living, while every additional bedroom enjoys its own private bath — a rare and thoughtful layout that gives each occupant their own retreat. A spacious bonus room adapts to whatever you need most: a fifth bedroom, home office, gym, or recreation space.
| Mls #: | 427605 |
|---|---|
| Asking Price: | $799,999 |
| Property Type: | Residential |
| Type: | Detached |
| Status: | Active |
| Bedrooms: | 4 |
| Full Baths: | 4 |
| Half Baths: | 1 |
| Apx Total Fin Sq Ft: | 4,029 |
| Hoa Annual Dues: | $275 |
| Taxes: | $5,303 |
| Lot Size: | 60112.8 |
| # Of Acres: | 1.38 |
| City: | Blacksburg |
| County: | Montgomery |
| Subdivision: | Deercroft |
| ZIP: | 24060 |
| Year Built: | 2006 |
| Area: | Montgomery County |
| Address: | 235 Deercroft Drive |
| Price Per Sqft: | $198.56 |
| High School: | Blacksburg |
| School District: | Montgomery County |
| Room/Level Baths Upper: | 2 |
| Room/Level Bedrooms/Lower: | 0 |
| Room/Level Bedrooms/Main: | 2 |
| Room/Level Bedrooms/Upper: | 2 |
| Room/Level Half Baths Main: | 1 |
| # Rooms: | 12 |
| Room/Level Baths Main: | 2 |
| Tax Year: | 2026 |
| Levels: | Two or More |
| Elementary School: | Margaret Beeks |
| Middle School: | Blacksburg |
| Auction?: | No |
| Limited Service: | No |
| Seller Disclosure: | No |
| Modular: | No |
| Manufactured: | No |
| Primary Bed On Main: | Yes |
| Is The Water On?: | Yes |
| Is The Power On?: | Yes |
| Estate?: | No |
| Apx Upper Sq Ft Fin: | 1,500 |
| Above Grade Sq Ft Fin: | 4,029 |
| Apx Main Sq Ft Fin: | 2,529 |
| Air Conditioning: | Heat Pump, Two Zone |
| Appliances: | Dishwasher, Dryer/Electric, Microwave, Refrigerator, Washer, Wine Storage, Wall Oven, Cooktop/Electric |
| Attic: | Access Only, Pull Down Stairs |
| Basement: | false |
| Basement: | Crawl Space |
| Exterior Features: | Blacktop Driveway, Fenced Yard, Garden Space, Insulated Glass, Private Yard, Quality Landscaping |
| Exterior Finish: | Brick, Vinyl |
| Fireplace: | Gas Logs/Vented, Living Room |
| Flooring: | Hardwood |
| Garage/Carport: | Double Attached |
| Heating: | Heat Pump |
| Hoa: | Covenants & Restrctn, Home Owners Assoc |
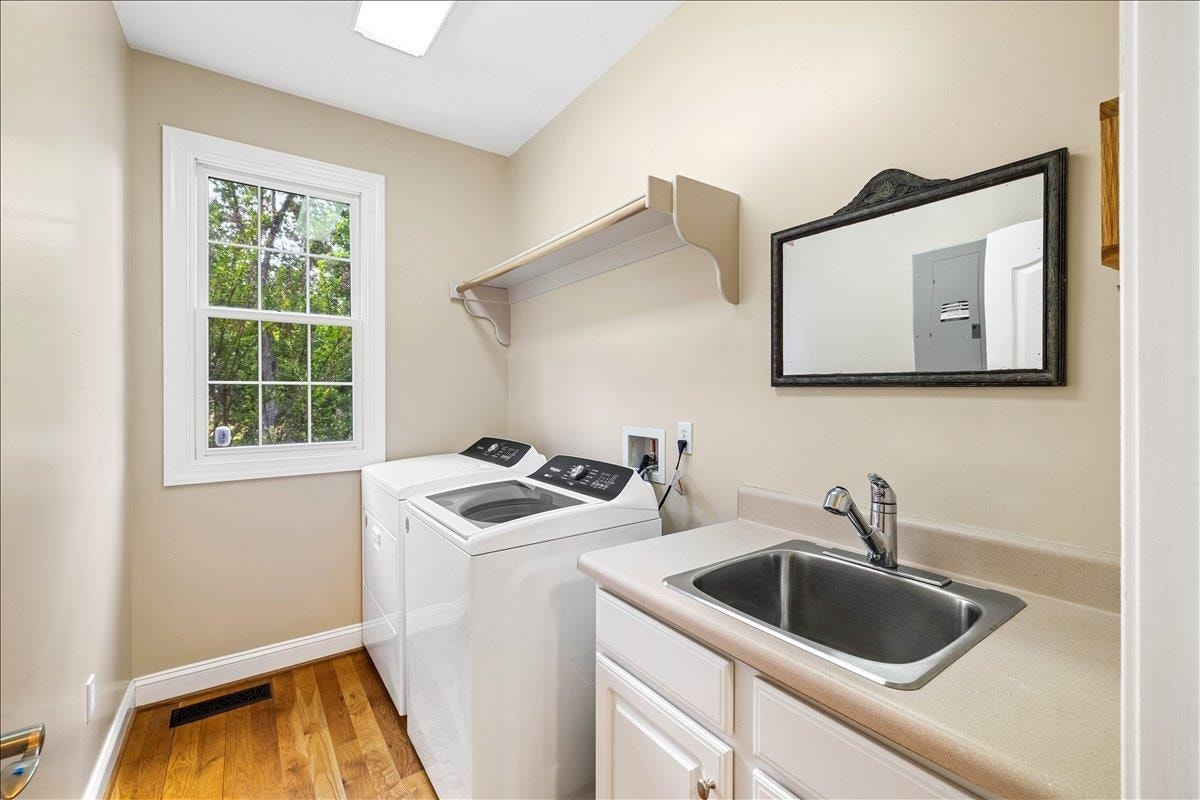
| Interior Features: | Extra Storage, Guest Suite, Laundry on Main, Pantry, Vaulted Ceiling, Walk-in Closet(s), Walls-Drywall, Wet Bar, WindowTreatment(s), Wireless Int. Ready, Primary Bed on Main |
| Land Description: | Cul-de-Sac, Wooded Lot |
| Roofing: | Shingle |
| Sewer: | Septic |
| Style/Structure/Home: | Traditional |
| Water: | Well |
| Water Heater: | Electric |
| Directions: | From South Main Street, turn left onto Marlington Street, then right onto Grissom Lane. Turn left onto Nellies Cave Road, then right onto Deercroft Drive. The property will be the second house on the left. |
Listing Courtesy of: Gravity Real Estate Group
Listing Agent: Austin Cummings
540-525-3116
Mortgage Calculator
The data on this website relating to real estate for sale comes in part from the IDX Program of the New River Valley Association of REALTORS®.
All information is believed accurate but not guaranteed. The properties displayed may not be all of the properties available through the IDX Program. Any use of this site other than by potential buyers or sellers is strictly prohibited.
© 2026 New River Valley Association of REALTORS®.
New River Valley Association of REALTORS® data last updated on October 08, 2026 06:21 PM - ET.
Property Last Updated: October 08, 2026 06:21 PM - ET
