



















230 PHOENIX Boulevard
Christiansburg, VA 24073
$359,000
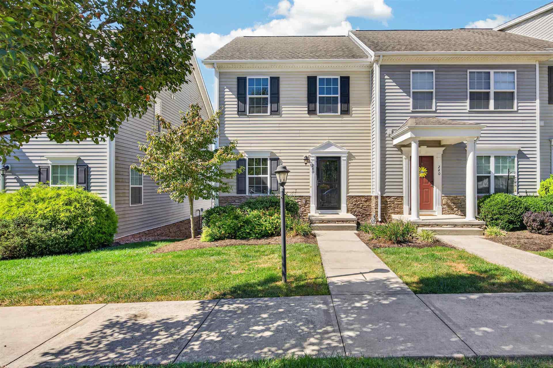
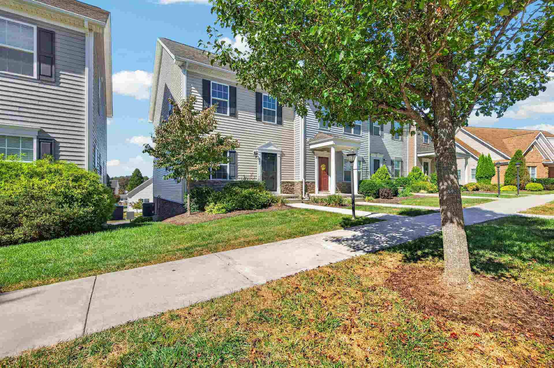
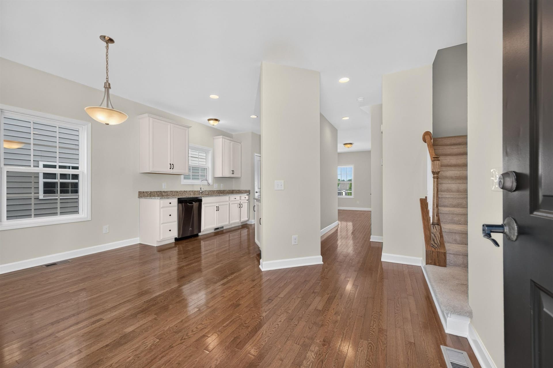
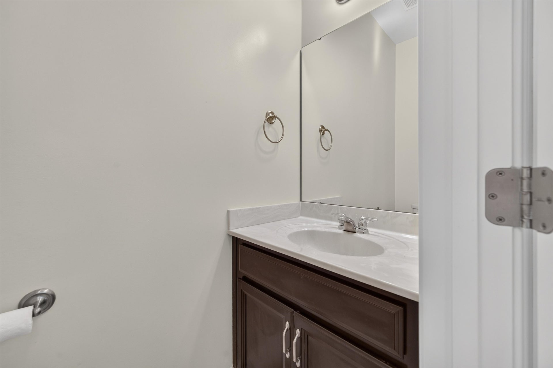
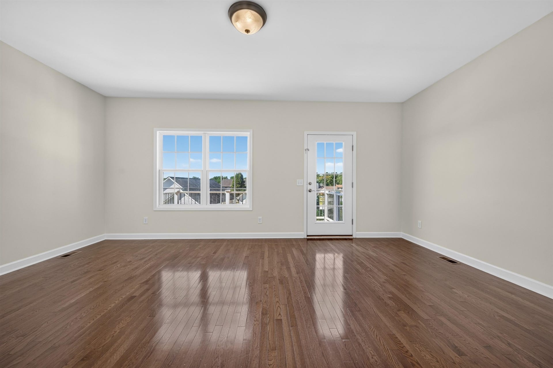
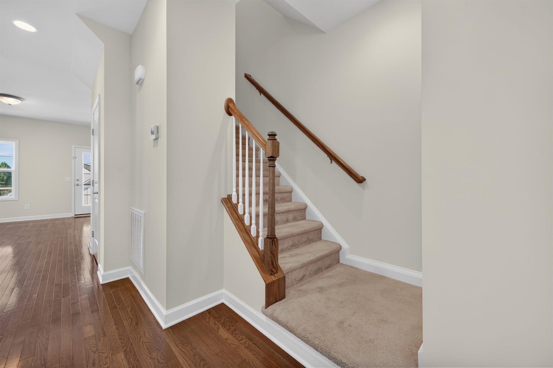
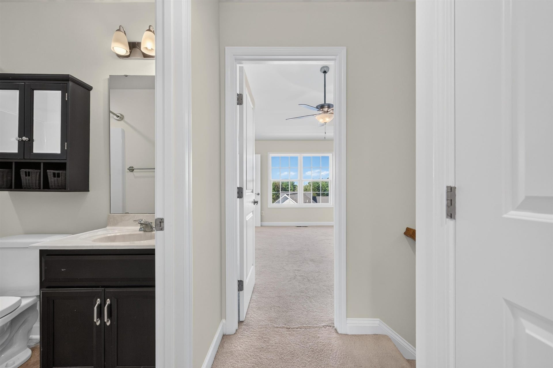
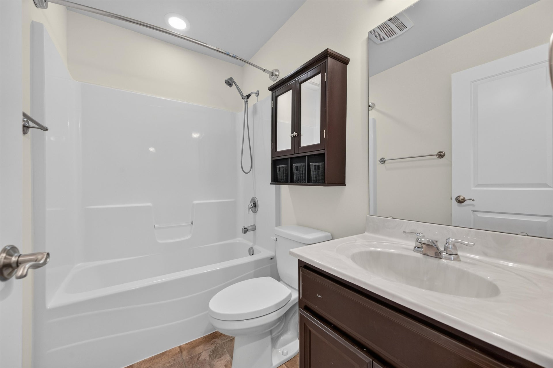
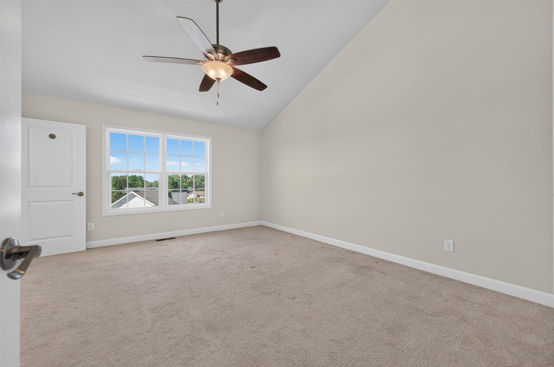
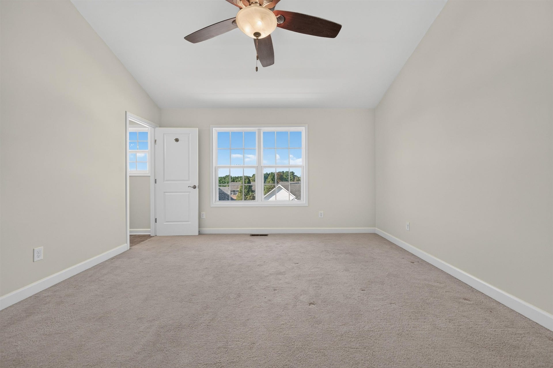
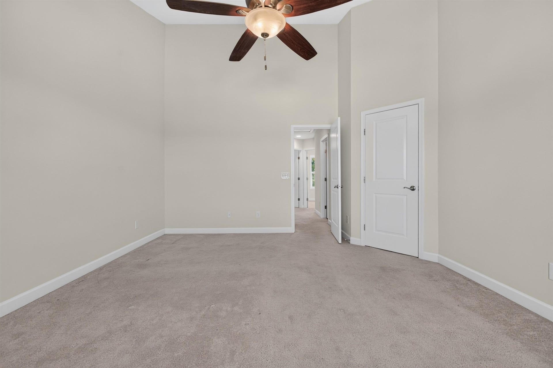
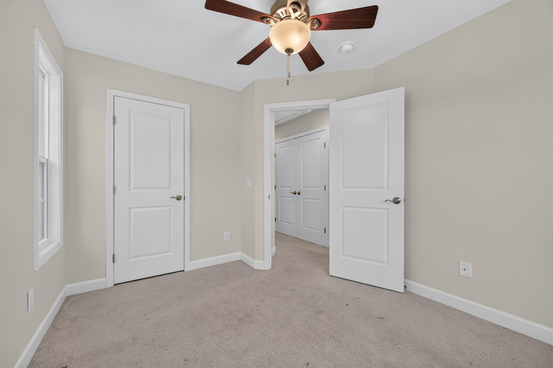
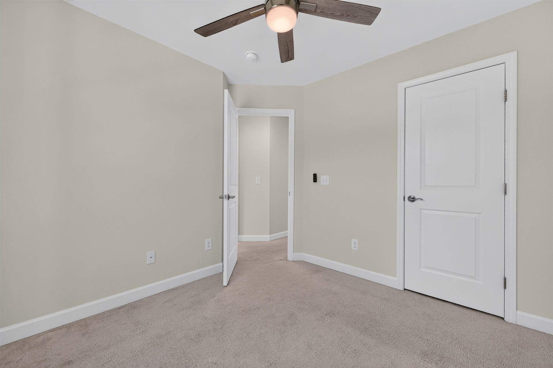
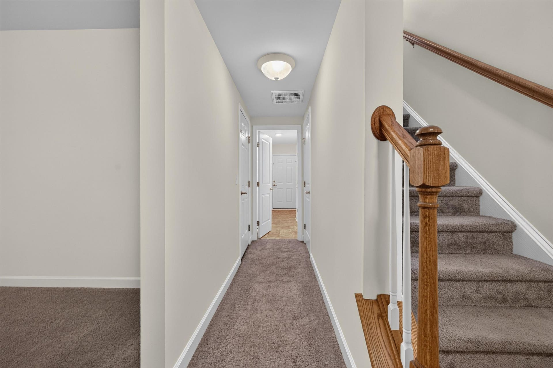
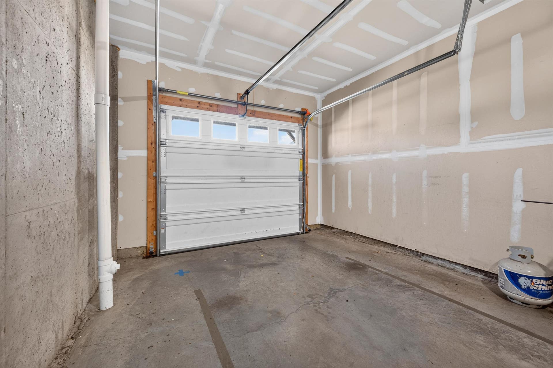
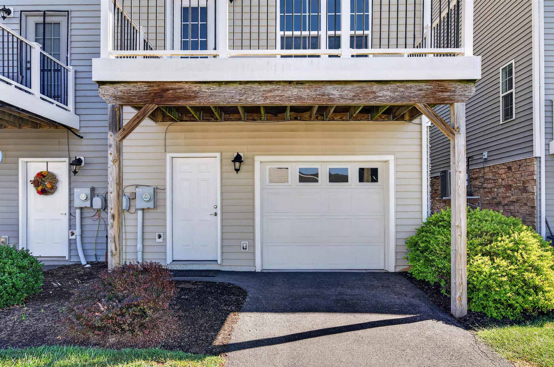
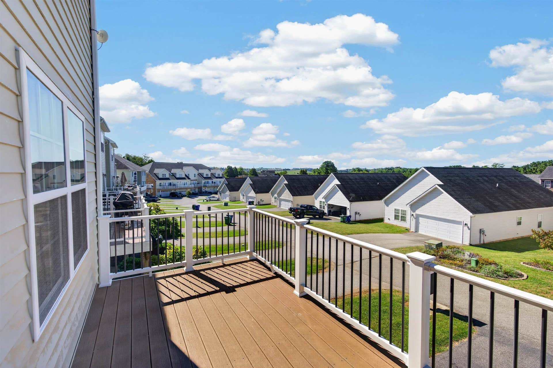
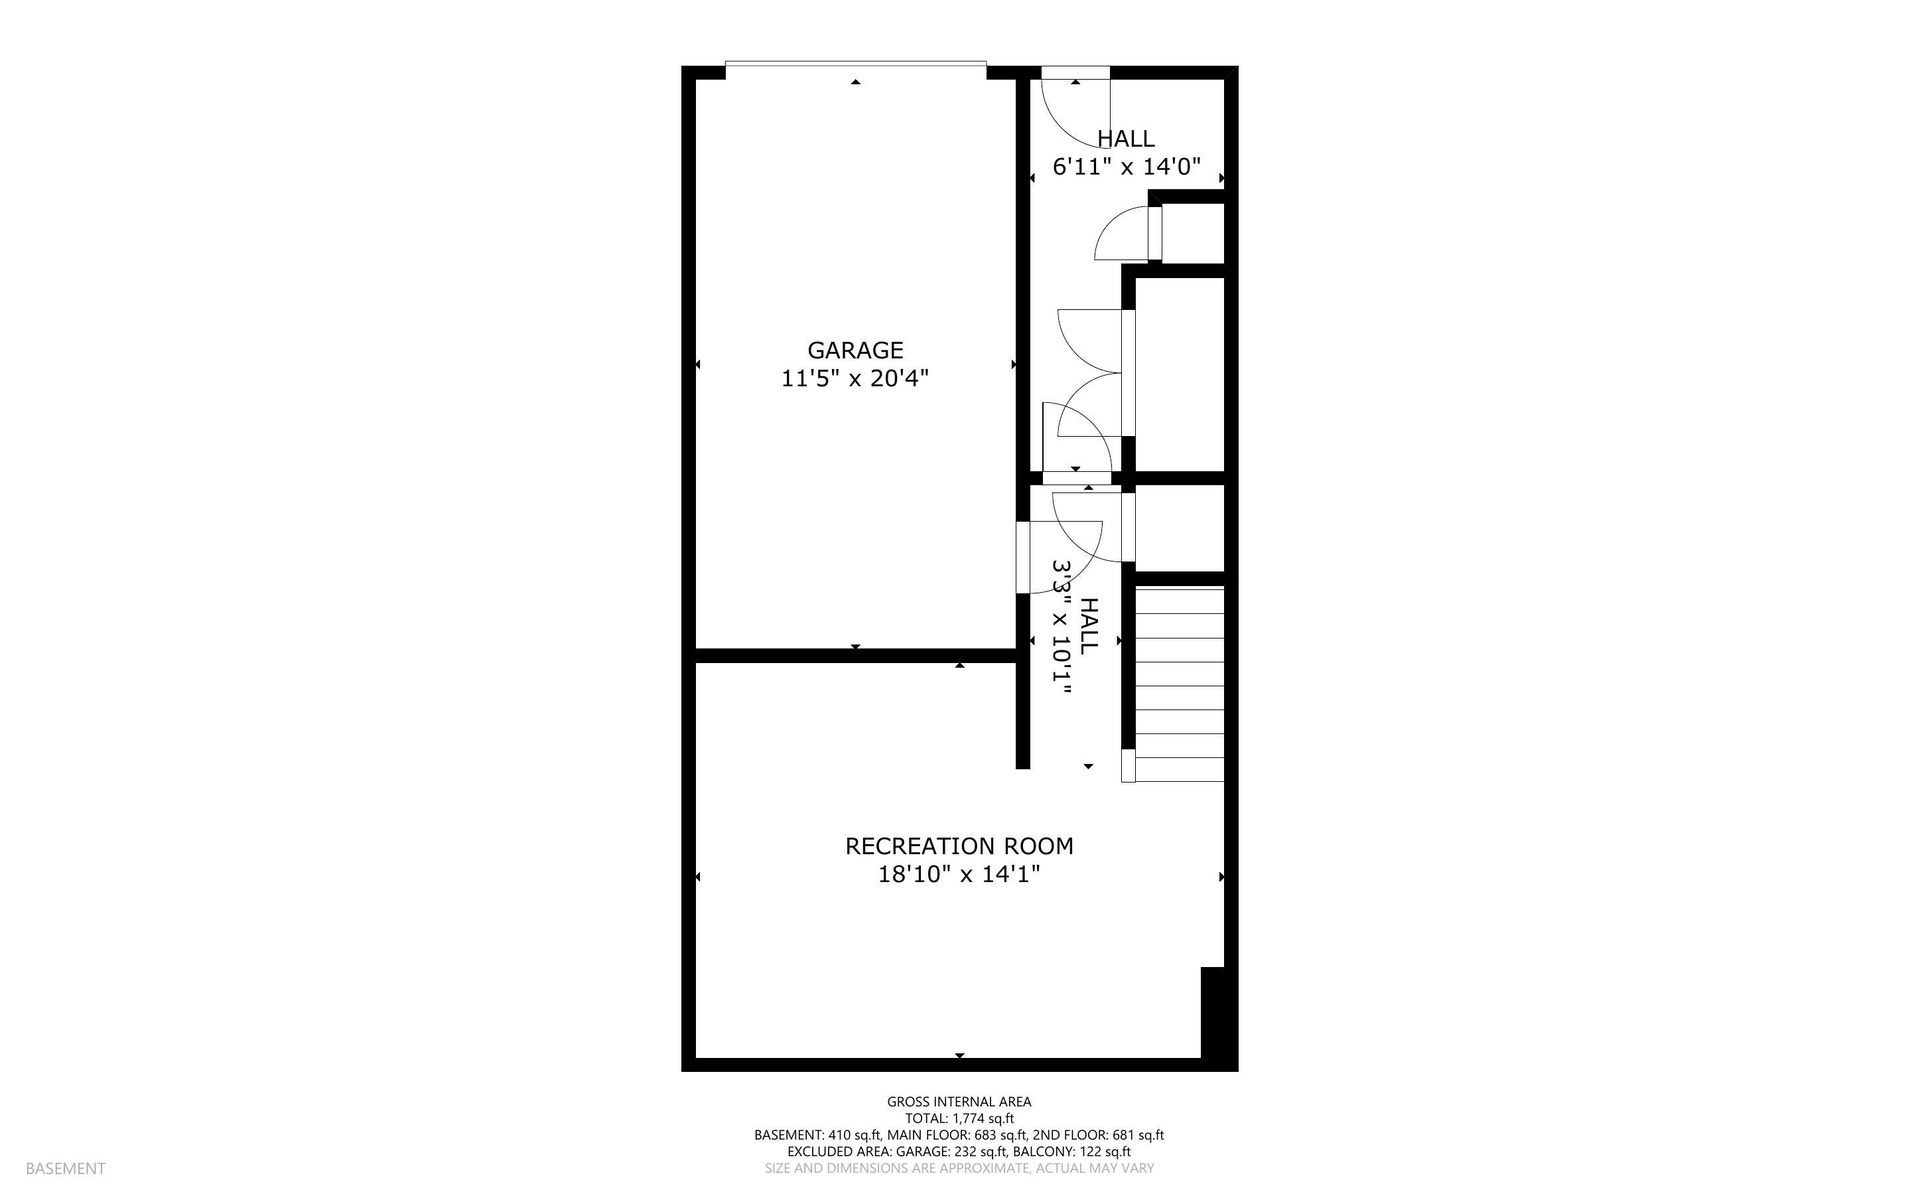
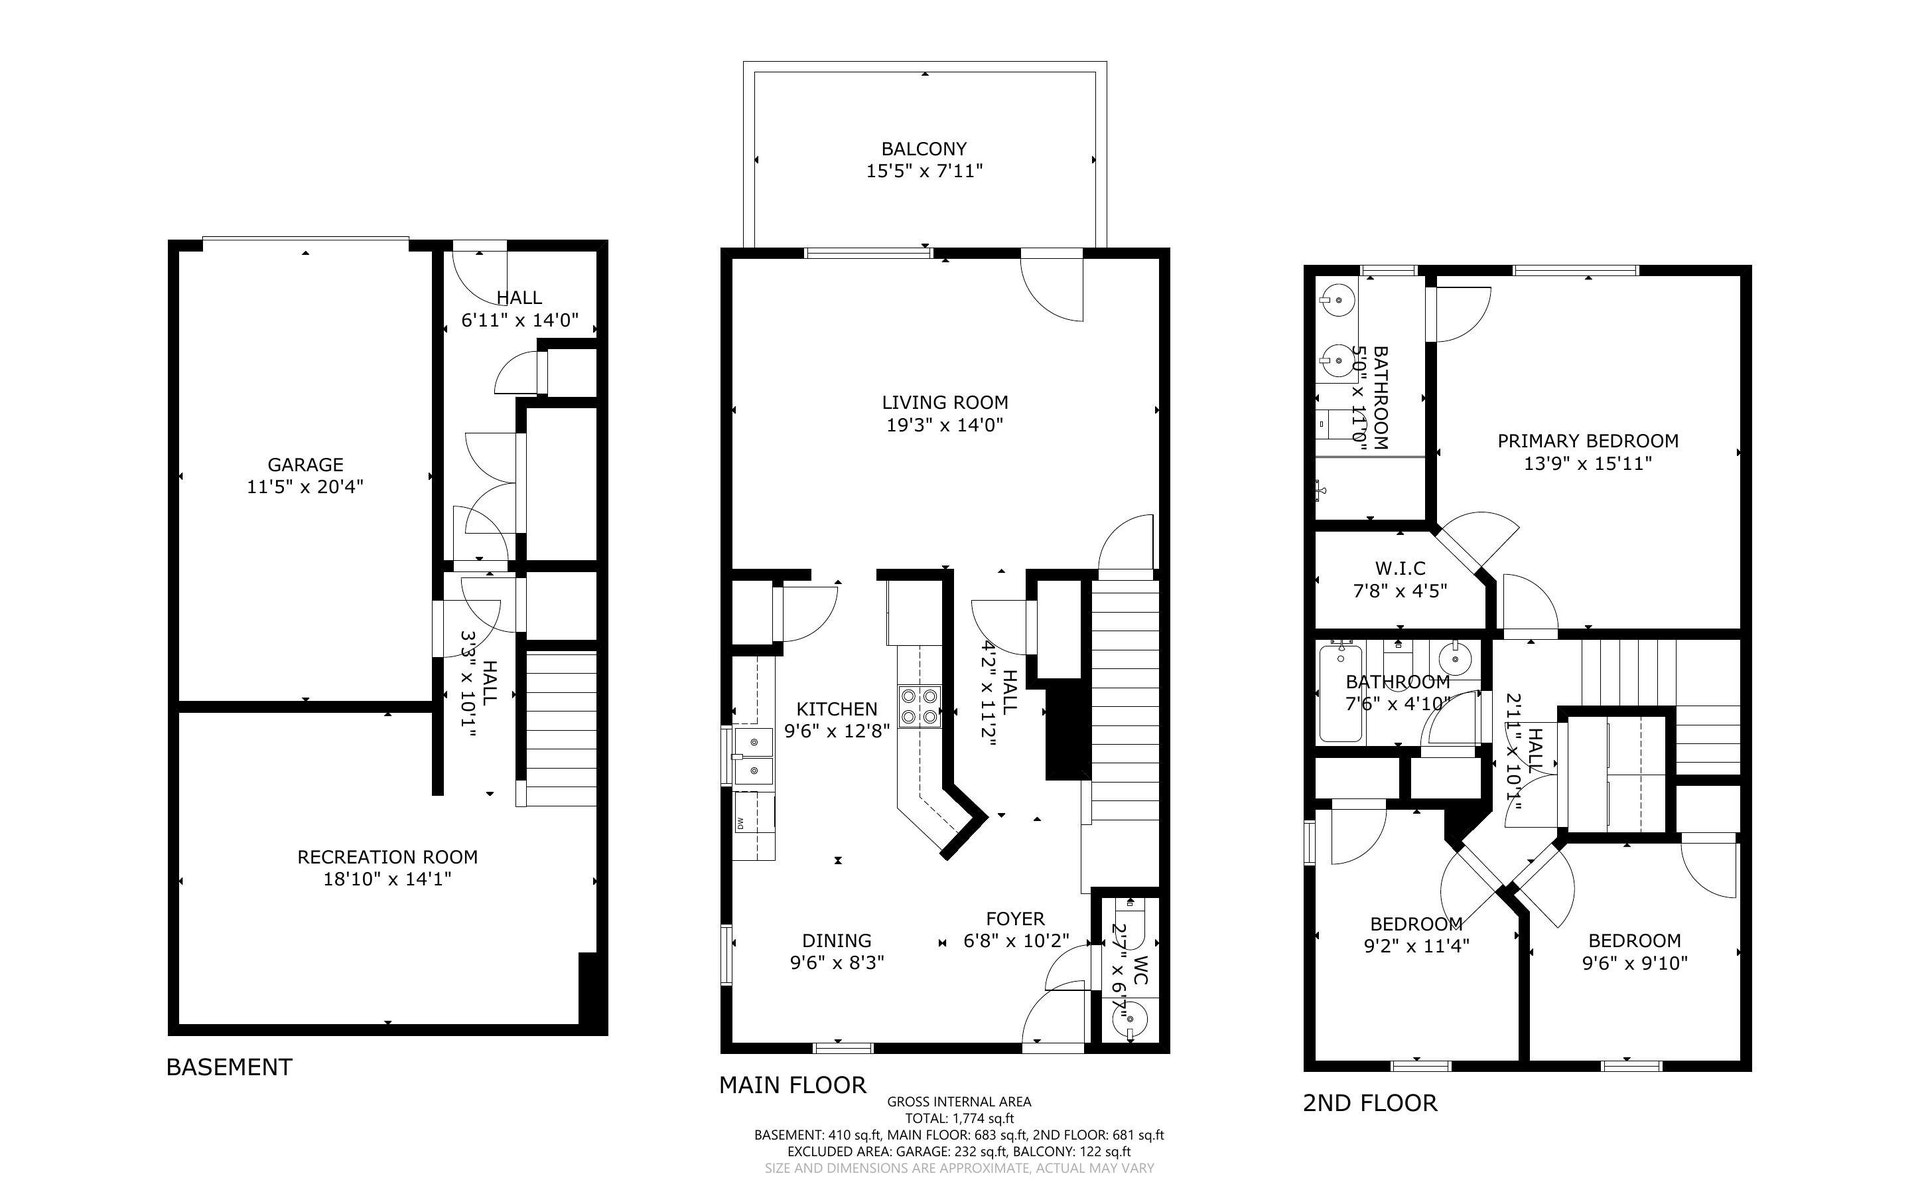
Move-in ready and filled with natural light, this one-owner townhome offers nearly 2,000 sq ft of beautifully refreshed living space in an ultra-convenient Christiansburg location. The upgraded eat-in kitchen features quartz countertops and newer stainless appliances, while brand-new interior paint makes the home feel fresh and inviting. Enjoy 3 bedrooms and 2.5 baths, including a spacious primary suite with vaulted ceiling, large walk-in closet, and updated en suite bath. Upstairs laundry adds everyday convenience. The finished walk-out basement includes a handy coat-drop area and access to the single-car garage. Grill or unwind on the deck off the living room. Walk to the Huckleberry Trail, Christiansburg Recreation Center, and local restaurants, with shopping and schools nearby. Just off the 460 Bypass for easy commuting—this one is ready for you now!
| Mls #: | 428805 |
|---|---|
| Asking Price: | $359,000 |
| Property Type: | Residential |
| Type: | Townhouse |
| Status: | Active |
| Bedrooms: | 3 |
| Full Baths: | 2 |
| Half Baths: | 1 |
| Apx Total Fin Sq Ft: | 1,920 |
| Hoa Annual Dues: | $2,076 |
| Taxes: | $2,693 |
| Lot Size: | 2482.92 |
| # Of Acres: | 0.057 |
| City: | Christiansburg |
| County: | Montgomery |
| Subdivision: | Cambria Crossing |
| ZIP: | 24073 |
| Year Built: | 2015 |
| Area: | Christiansburg (In Town Limits) |
| Address: | 230 PHOENIX Boulevard NW |
| Price Per Sqft: | $186.98 |
| High School: | Christiansburg |
| School District: | Montgomery County |
| Room/Level Baths Upper: | 2 |
| Room/Level Bedrooms/Lower: | 0 |
| Room/Level Bedrooms/Upper: | 3 |
| Room/Level Half Baths Main: | 1 |
| # Rooms: | 8 |
| Tax Year: | 2026 |
| Levels: | Two or More |
| Elementary School: | Christiansburg |
| Middle School: | Christiansburg |
| Hoa Managing Company: | Townside Property Mg |
| Auction?: | No |
| Limited Service: | No |
| Seller Disclosure: | Yes |
| Modular: | No |
| Manufactured: | No |
| Primary Bed On Main: | No |
| Is The Water On?: | Yes |
| Is The Power On?: | Yes |
| Estate?: | No |
| Apx Upper Sq Ft Fin: | 720 |
| Above Grade Sq Ft Fin: | 1,440 |
| Apx Main Sq Ft Fin: | 720 |
| Apx Bsmnt Sq Ft Fin: | 480 |
| Air Conditioning: | Heat Pump |
| Appliances: | Dishwasher, Dryer/Electric, Microwave, Oven, Range/Electric, Refrigerator, Washer |
| Attic: | Access Only |
| Basement: | true |
| Basement: | Finished, Garage Door, Walk Out |
| Exterior Features: | Balcony, Blacktop Driveway, Cable Available, Curbs, Porch, Sidewalks |
| Exterior Finish: | Vinyl |
| Fireplace: | None |
| Flooring: | Carpet, Hardwood |
| Garage/Carport: | Single Under |
| Heating: | Heat Pump |
| Hoa: | Home Owners Assoc |
| Interior Features: | Ceiling Fan(s), Upgrd/Gourmet Ktchn, Walk-in Closet(s) |
| Roofing: | Shingle |
| Sewer: | Public System |
| Style/Structure/Home: | Townhouse |
| Water: | Public Water |
| Water Heater: | Electric |
| Directions: | From N Franklin, take Cambria St NW to right on Phoenix Blvd. |
Listing Courtesy of: Roots Realty Group
Listing Agent: Anne Collins Albimino
540-239-3246
Mortgage Calculator
The data on this website relating to real estate for sale comes in part from the IDX Program of the New River Valley Association of REALTORS®.
All information is believed accurate but not guaranteed. The properties displayed may not be all of the properties available through the IDX Program. Any use of this site other than by potential buyers or sellers is strictly prohibited.
© 2026 New River Valley Association of REALTORS®.
New River Valley Association of REALTORS® data last updated on October 08, 2026 06:21 PM - ET.
Property Last Updated: October 08, 2026 06:21 PM - ET
