























220 Darci Drive
Christiansburg, VA 24073
$250,000
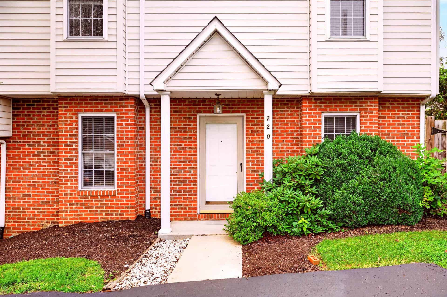
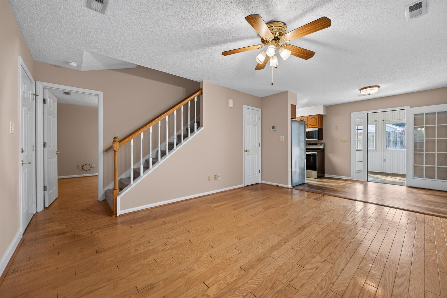
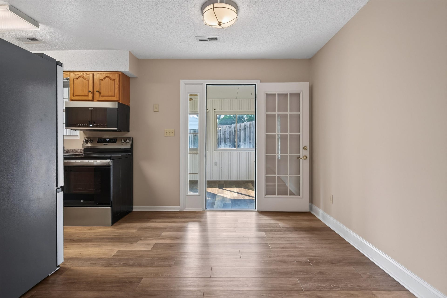
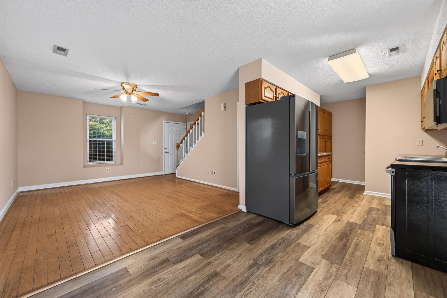
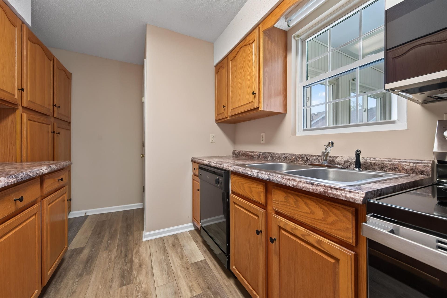
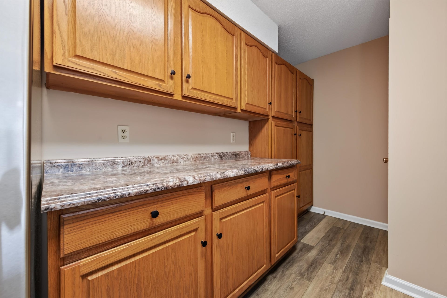
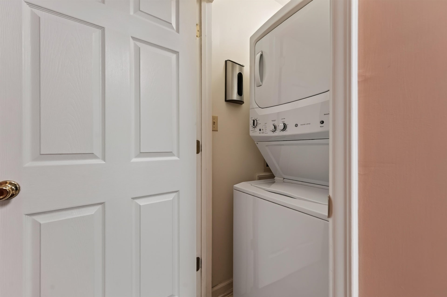
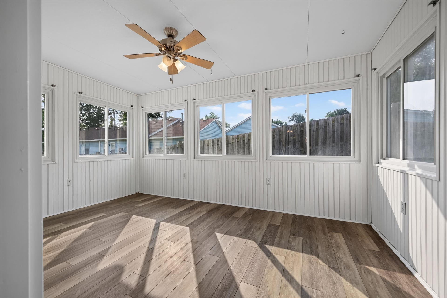
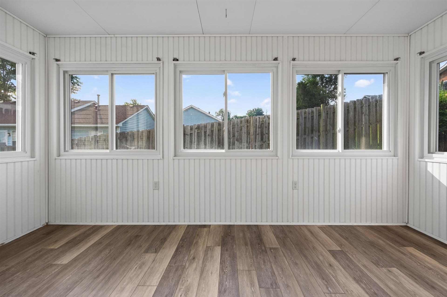
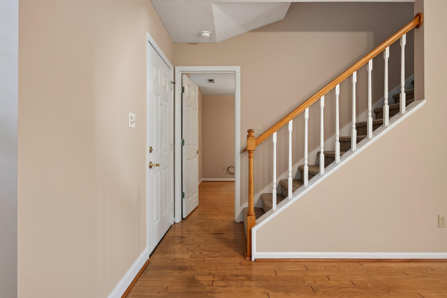
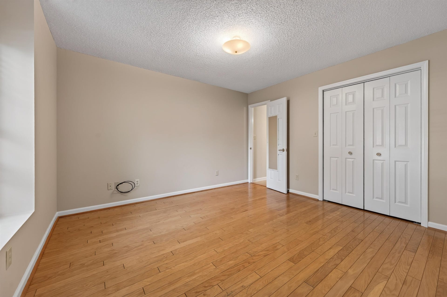
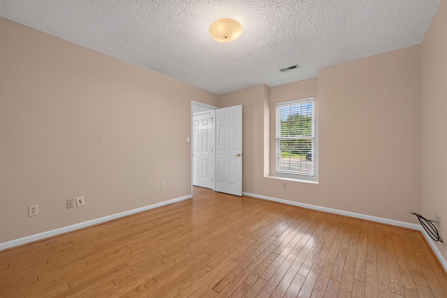
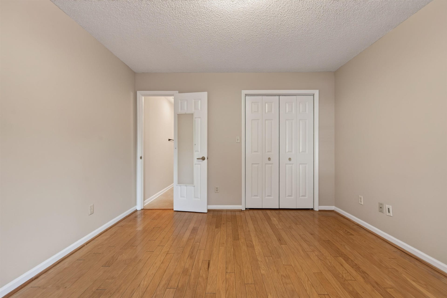
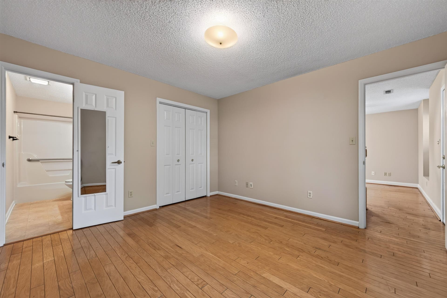
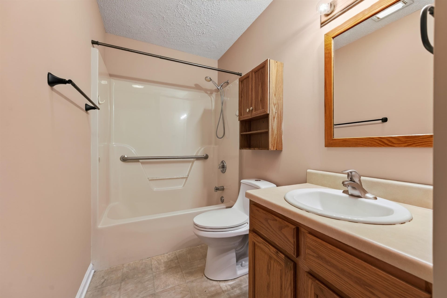
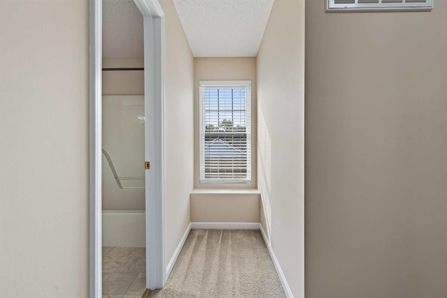
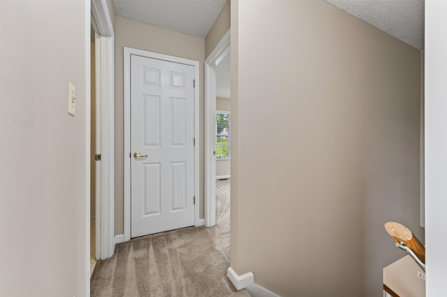
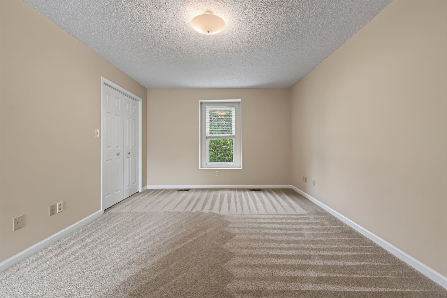
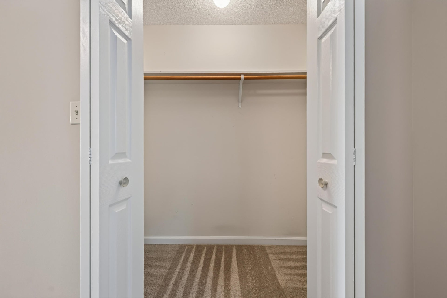
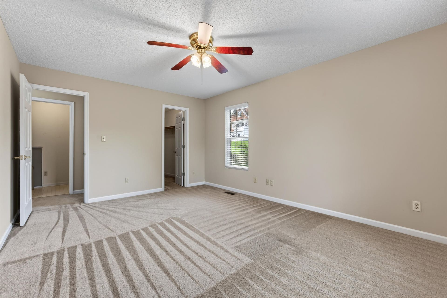
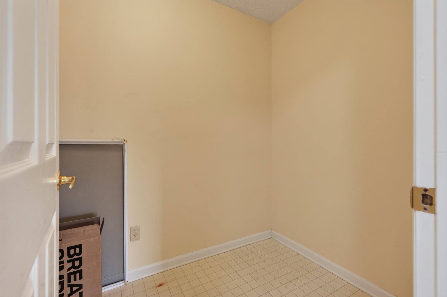
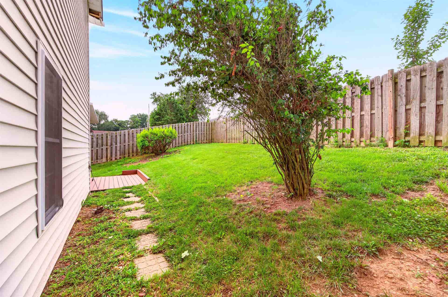
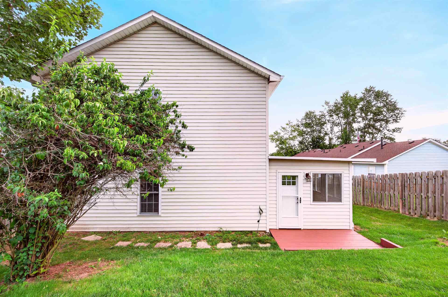
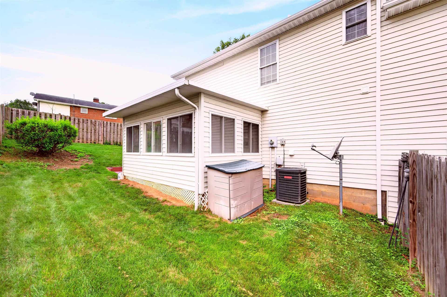
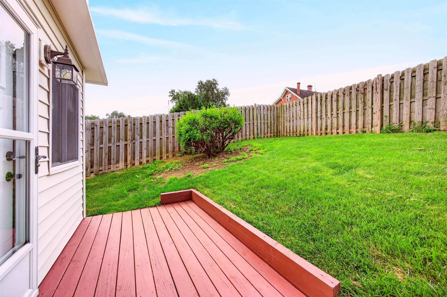
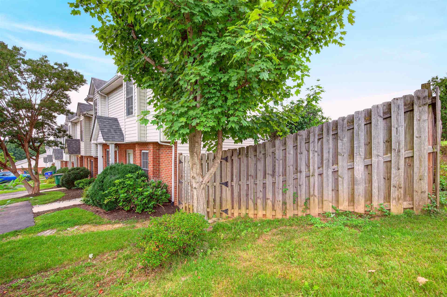
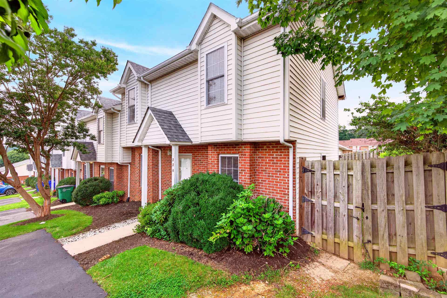
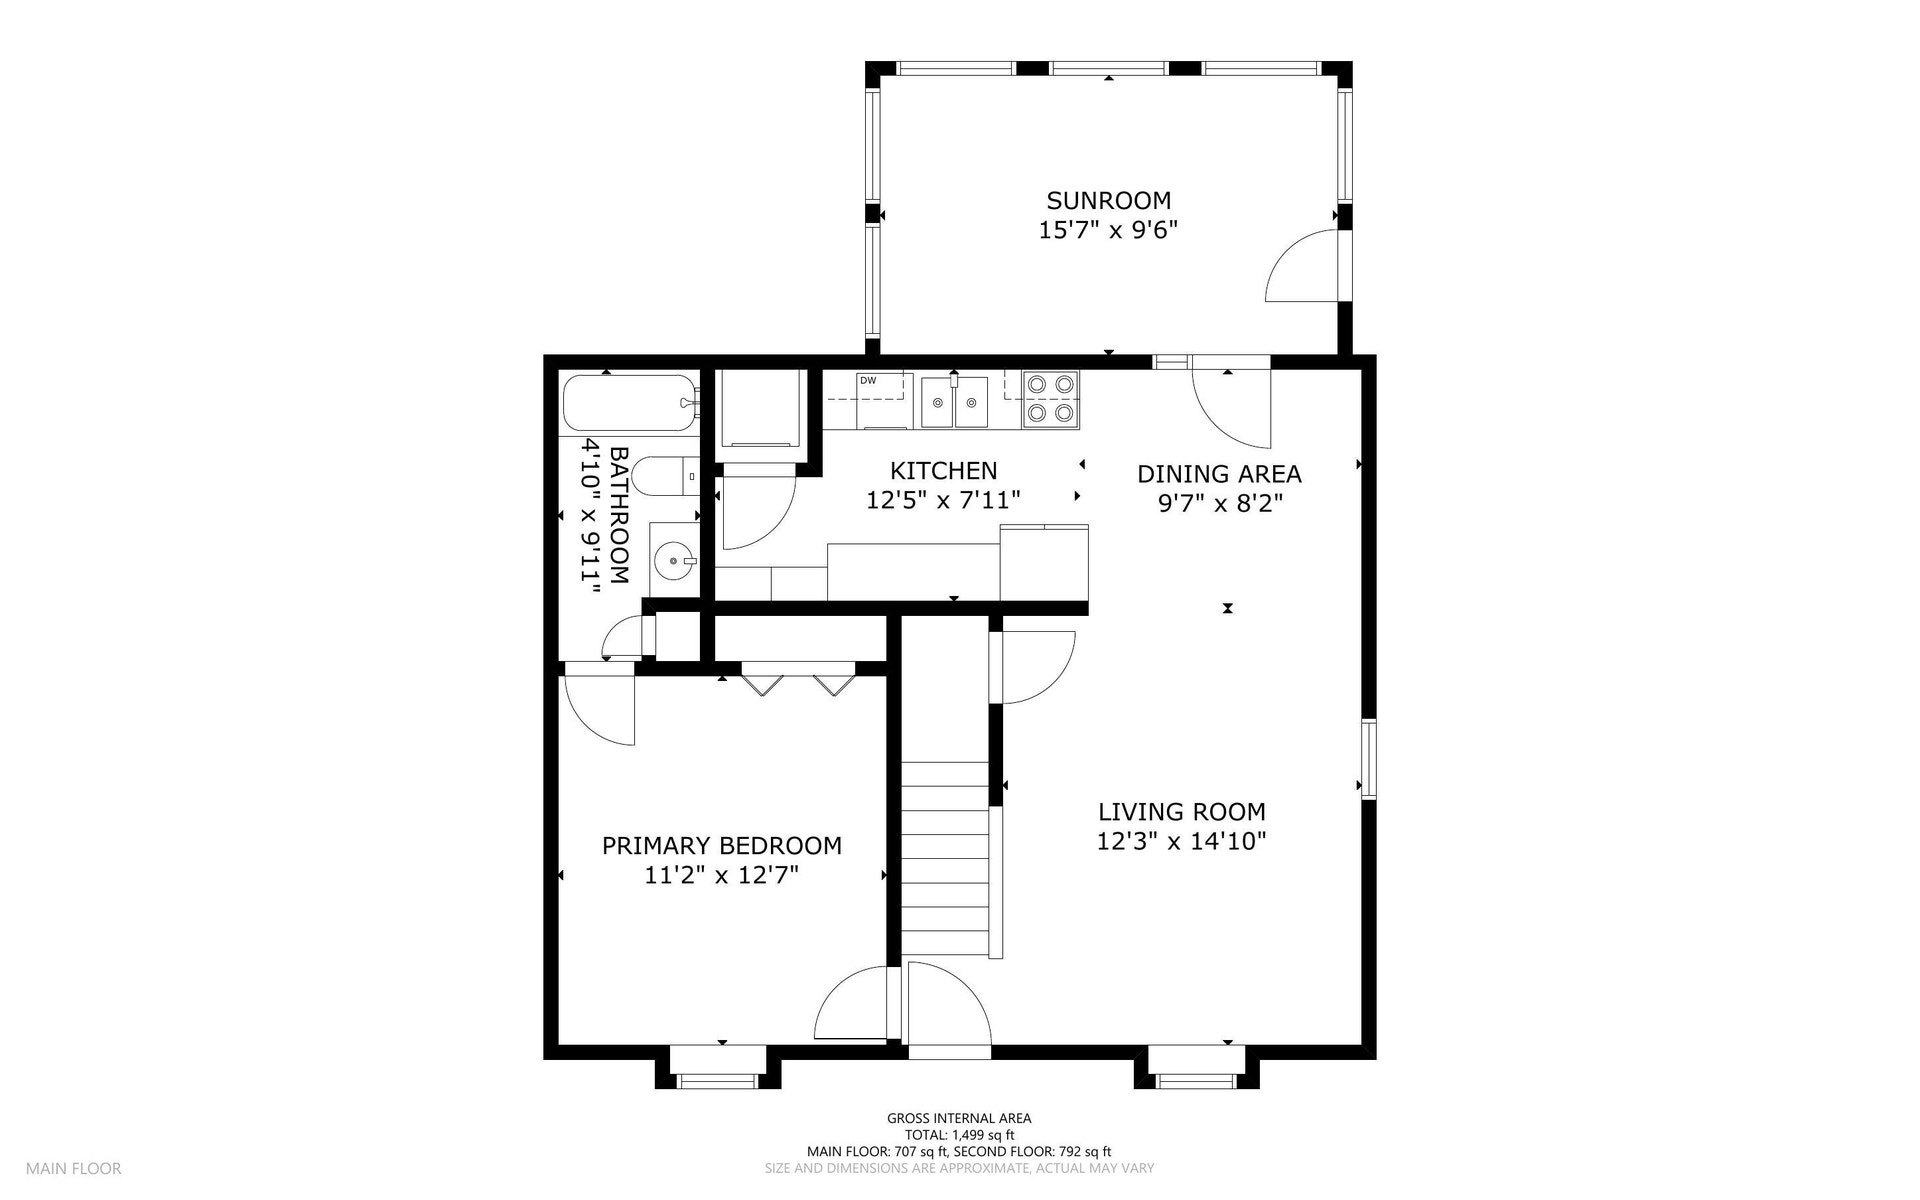
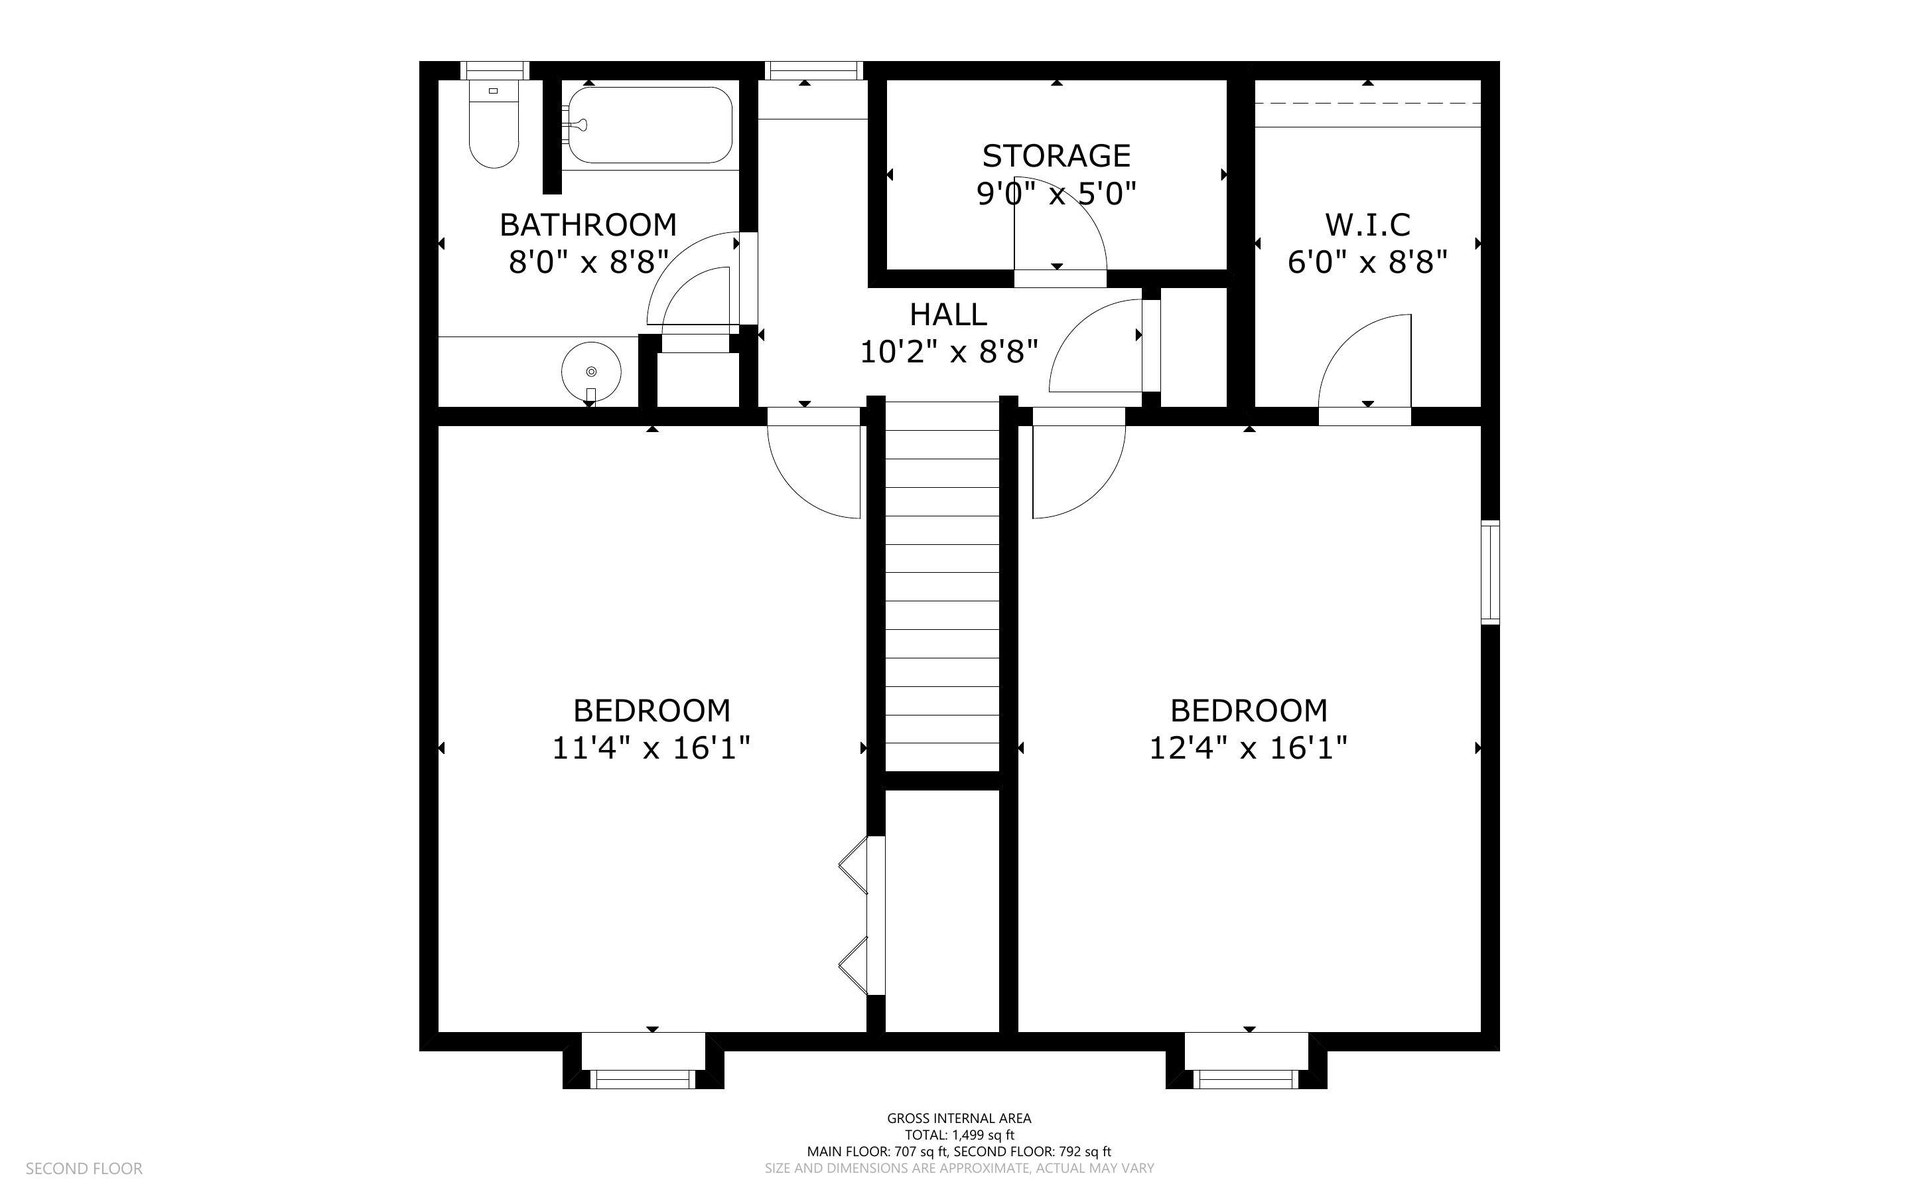
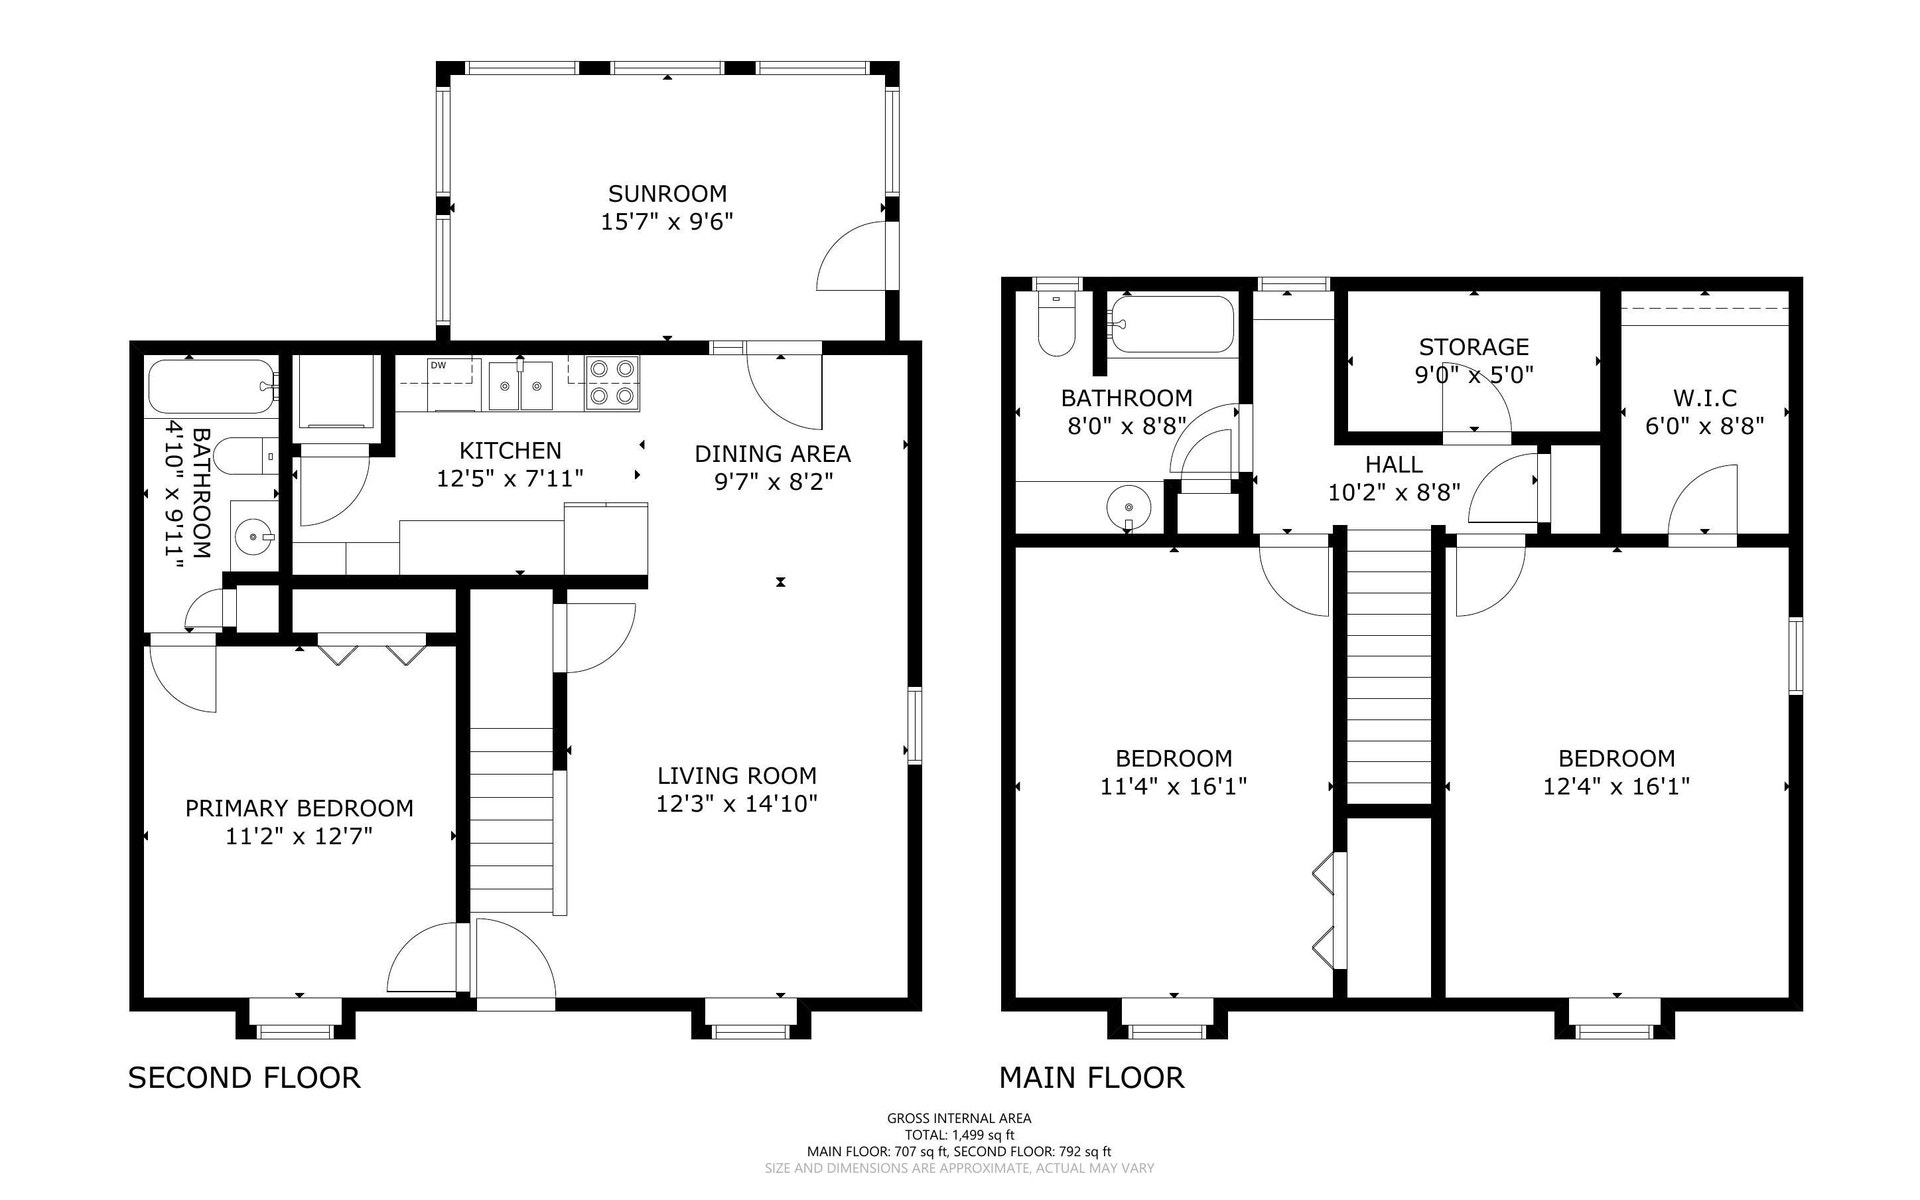
Move-in ready end-unit townhome in a prime Christiansburg location! This well-maintained 3 bedroom, 2 bath home offers the convenience of a main-level primary suite and comfortable, low-maintenance living. Freshly painted throughout, the home features a bright sunroom overlooking a private, fully fenced backyard—perfect for pets, children, gardening, or simply relaxing. Upstairs, you'll find two exceptionally spacious bedrooms with excellent closet space and a second full bath. The kitchen includes newer appliances, including the range, microwave, and refrigerator, and the washer and dryer convey. Recent updates include a new HVAC system (2022) and water heater (2019). Enjoy the added privacy and natural light of this desirable end unit, along with the convenience of an HOA that covers lawn mowing, roof maintenance, vinyl siding cleaning, front landscaping, and driveway resealing, making exterior maintenance a breeze.
| Mls #: | 428168 |
|---|---|
| Asking Price: | $252,500 |
| Sold Price: | $250,000 |
| Closing Date: | 09/03/2026 |
| Property Type: | Residential |
| Type: | Townhouse |
| Status: | Closed |
| Bedrooms: | 3 |
| Full Baths: | 2 |
| Apx Total Fin Sq Ft: | 1,428 |
| Hoa Annual Dues: | $1,440 |
| Taxes: | $1,363 |
| Lot Size: | 3920.4 |
| # Of Acres: | 0.09 |
| City: | Christiansburg |
| County: | Montgomery |
| Subdivision: | Pepper Street Townhomes |
| ZIP: | 24073 |
| Year Built: | 1995 |
| Area: | Christiansburg (In Town Limits) |
| Address: | 220 Darci Drive SE |
| Price Per Sqft: | $175.07 |
| High School: | Christiansburg |
| School District: | Montgomery County |
| Room/Level Baths Upper: | 1 |
| Room/Level Bedrooms/Lower: | 0 |
| Room/Level Bedrooms/Main: | 1 |
| Room/Level Bedrooms/Upper: | 2 |
| # Rooms: | 6 |
| Room/Level Baths Main: | 1 |
| Tax Year: | 2026 |
| Levels: | Two or More |
| Elementary School: | Christiansburg |
| Middle School: | Christiansburg |
| Hoa Managing Company: | NRV Property Mgmt |
| Total Gross Building Area: | 1,428 |
| Auction?: | No |
| Limited Service: | No |
| Seller Disclosure: | Yes |
| Modular: | No |
| Manufactured: | No |
| Primary Bed On Main: | Yes |
| Is The Water On?: | Yes |
| Is The Power On?: | Yes |
| Estate?: | No |
| Apx Upper Sq Ft Fin: | 700 |
| Above Grade Sq Ft Fin: | 1,428 |
| Apx Main Sq Ft Fin: | 728 |
| Air Conditioning: | Heat Pump |
| Appliances: | Dishwasher, Dryer/Electric, Microwave, Range/Electric, Refrigerator, Washer |
| Attic: | Access Only |
| Basement: | false |
| Basement: | None |
| Exterior Features: | Blacktop Driveway, Curbs, Fenced Yard, Garden Space |
| Exterior Finish: | Brick, Vinyl |
| Fireplace: | None |
| Flooring: | Carpet, Ceramic Tile, Hardwood |
| Garage/Carport: | None |
| Heating: | Heat Pump |
| Hoa: | Home Owners Assoc |
| Hoa Fee Includes: | Common Area Maint, Exterior Bldg Maint, Some Yard Maint, Roof |
| Interior Features: | Laundry on Main, Primary Bed on Main |
| Sewer: | Public System |
| Style/Structure/Home: | Townhouse |
| Water: | Public Water |
| Water Heater: | Electric |
| Directions: | From US 460 take exit 3A/B to N Franklin Street. Head south on N Franklin Street, turn left onto Pepper St SE, left onto Darci Drive SE. Home will be last on the left. |
Listing Courtesy of: Nest Realty SWVA
Listing Agent: Rayne Stenger
Ofc: 540-443-6100
Mortgage Calculator
The data on this website relating to real estate for sale comes in part from the IDX Program of the New River Valley Association of REALTORS®.
All information is believed accurate but not guaranteed. The properties displayed may not be all of the properties available through the IDX Program. Any use of this site other than by potential buyers or sellers is strictly prohibited.
© 2026 New River Valley Association of REALTORS®.
New River Valley Association of REALTORS® data last updated on October 08, 2026 06:21 PM - ET.
Property Last Updated: October 08, 2026 06:21 PM - ET
