
214 MAYBROOK Road
Pembroke, VA 24136
$184,900
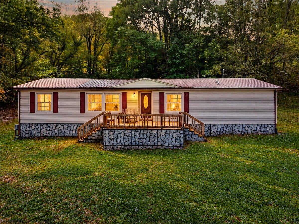
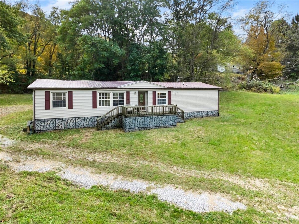
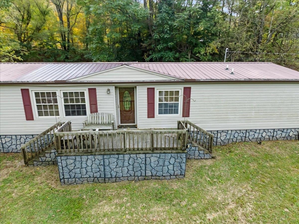
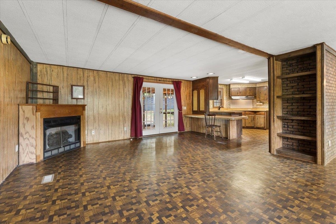
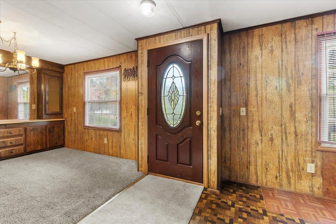
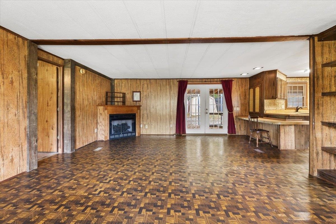
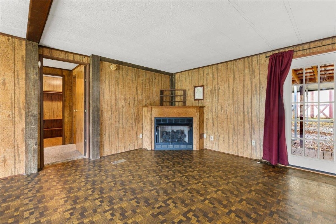
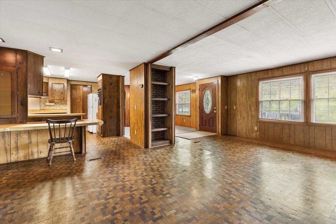
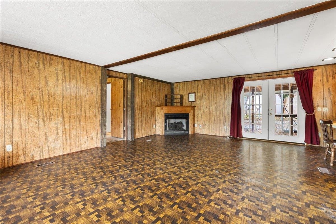
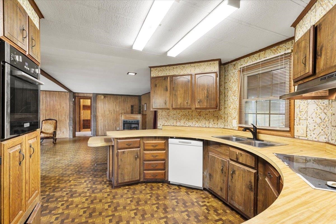
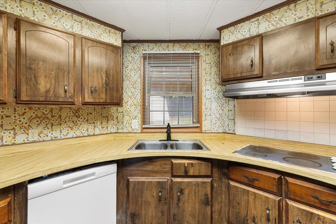
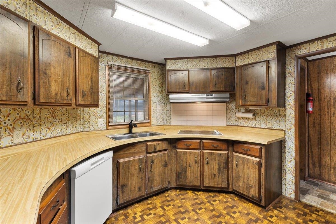
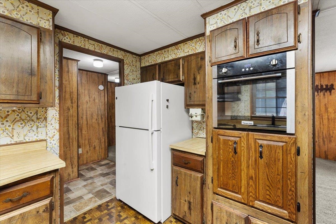
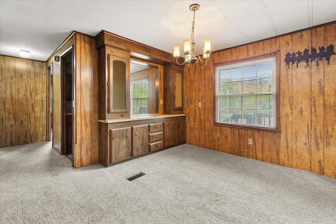
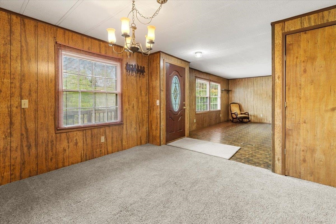
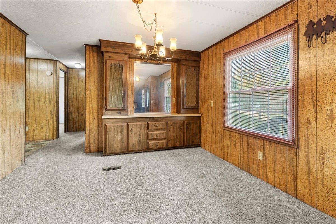
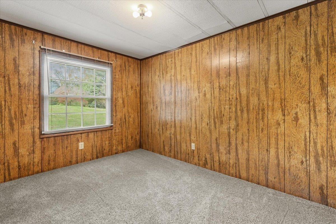
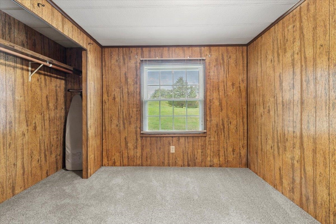
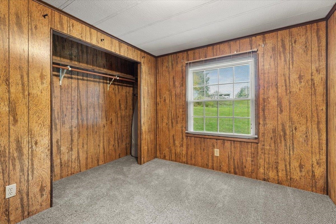
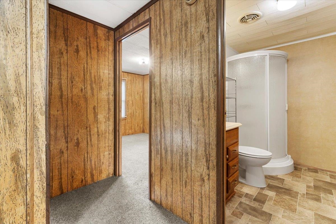
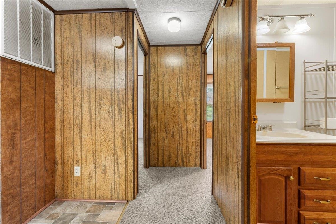
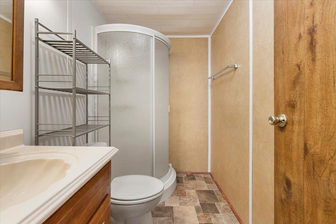
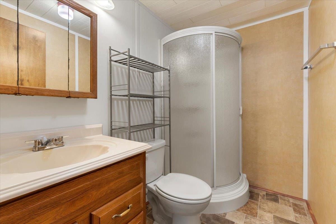
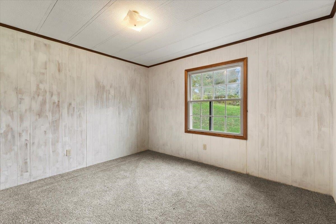
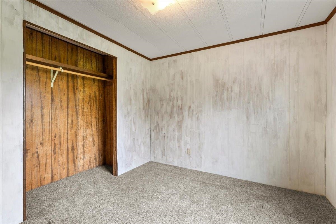
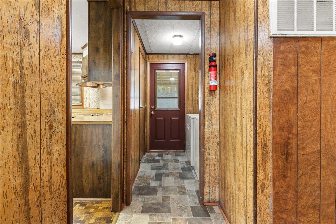
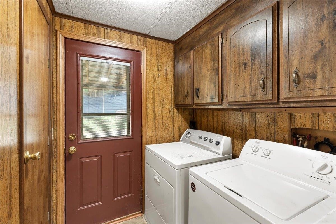
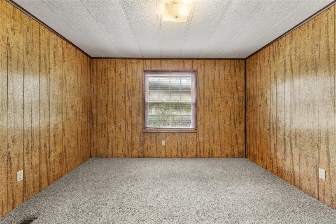
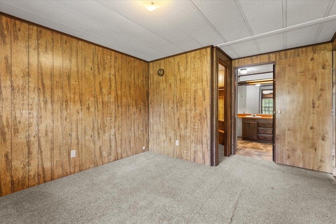
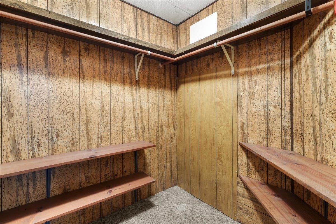
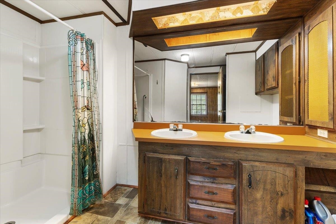
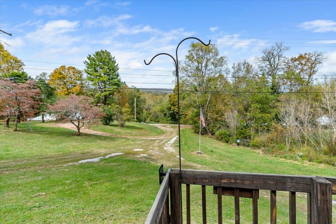
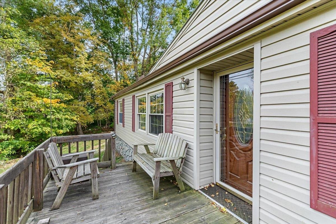
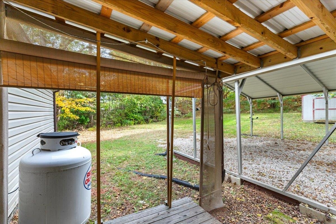
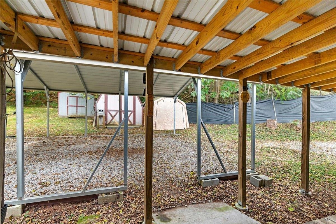
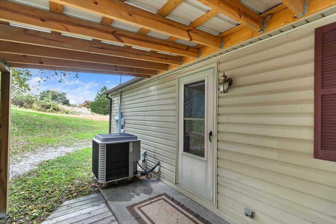
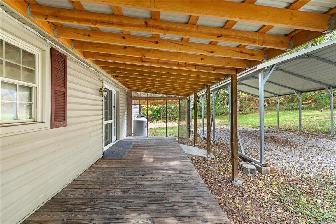
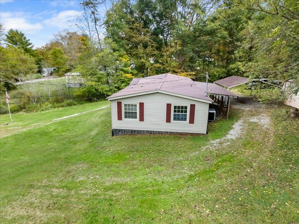
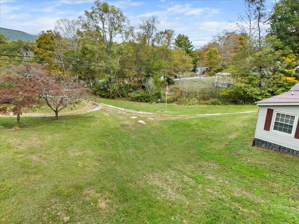
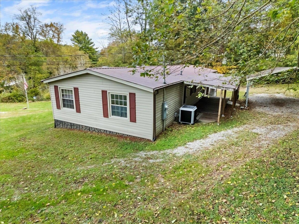
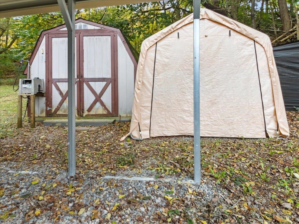
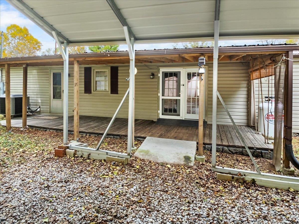
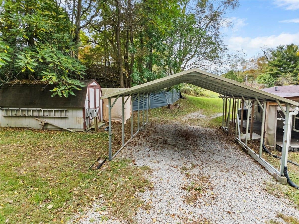
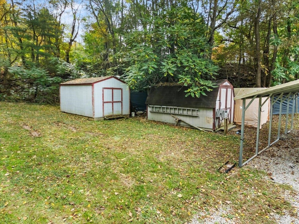
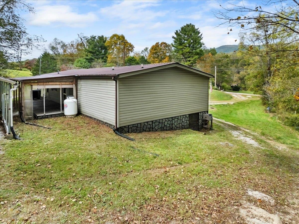
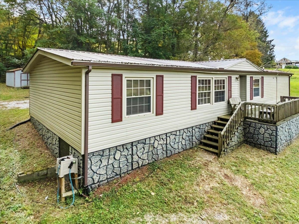
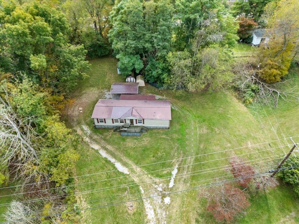
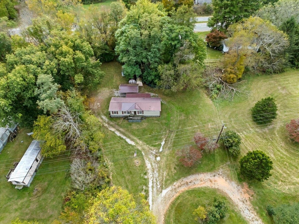
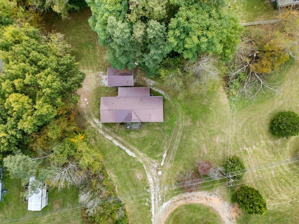
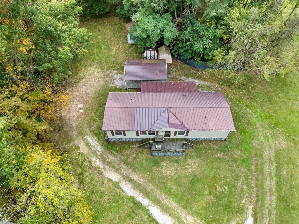
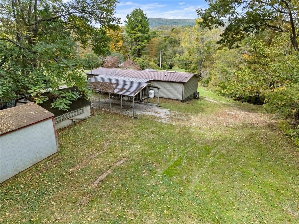
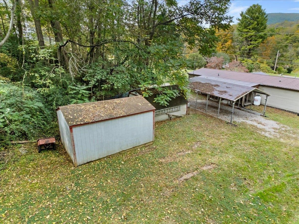
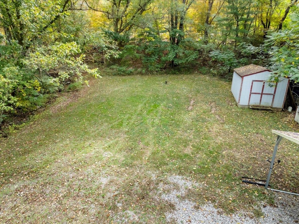
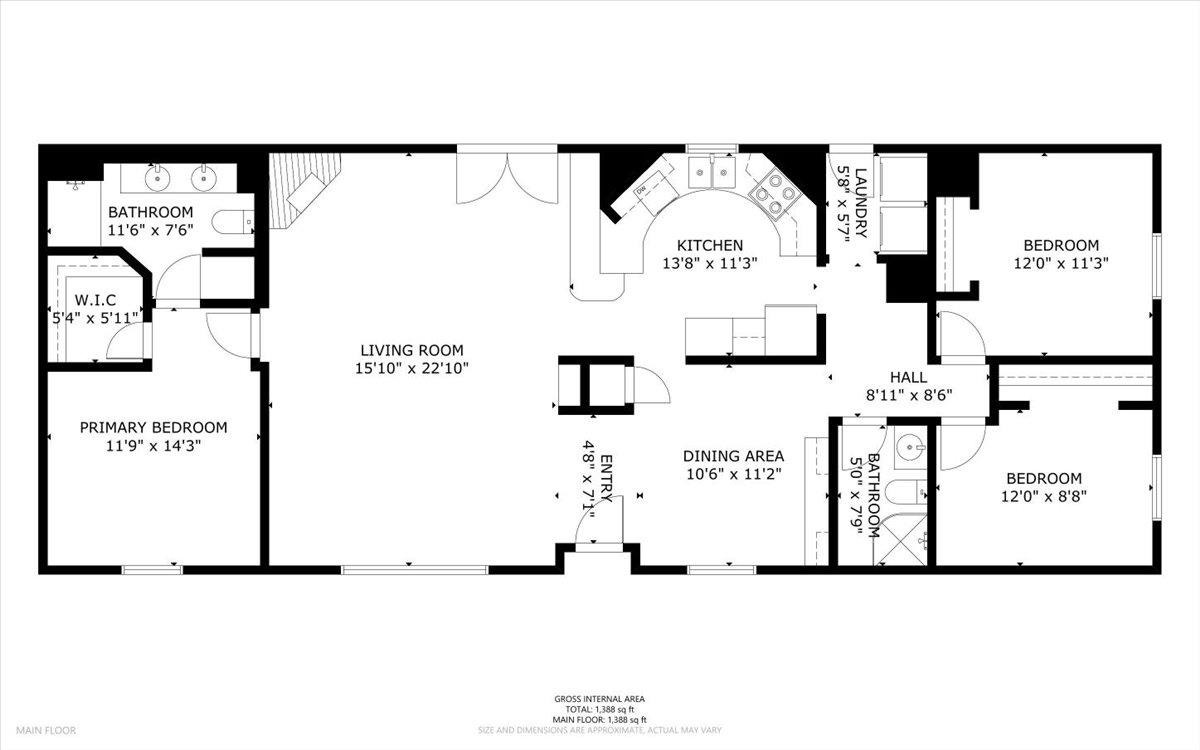
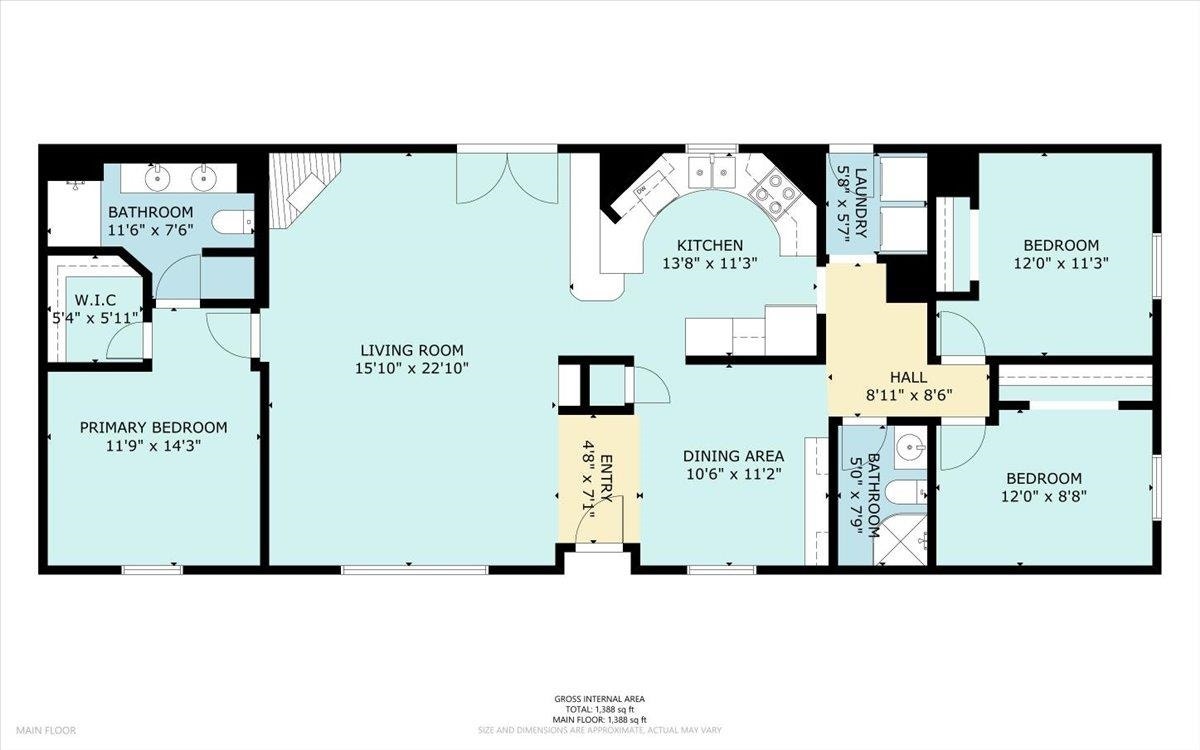
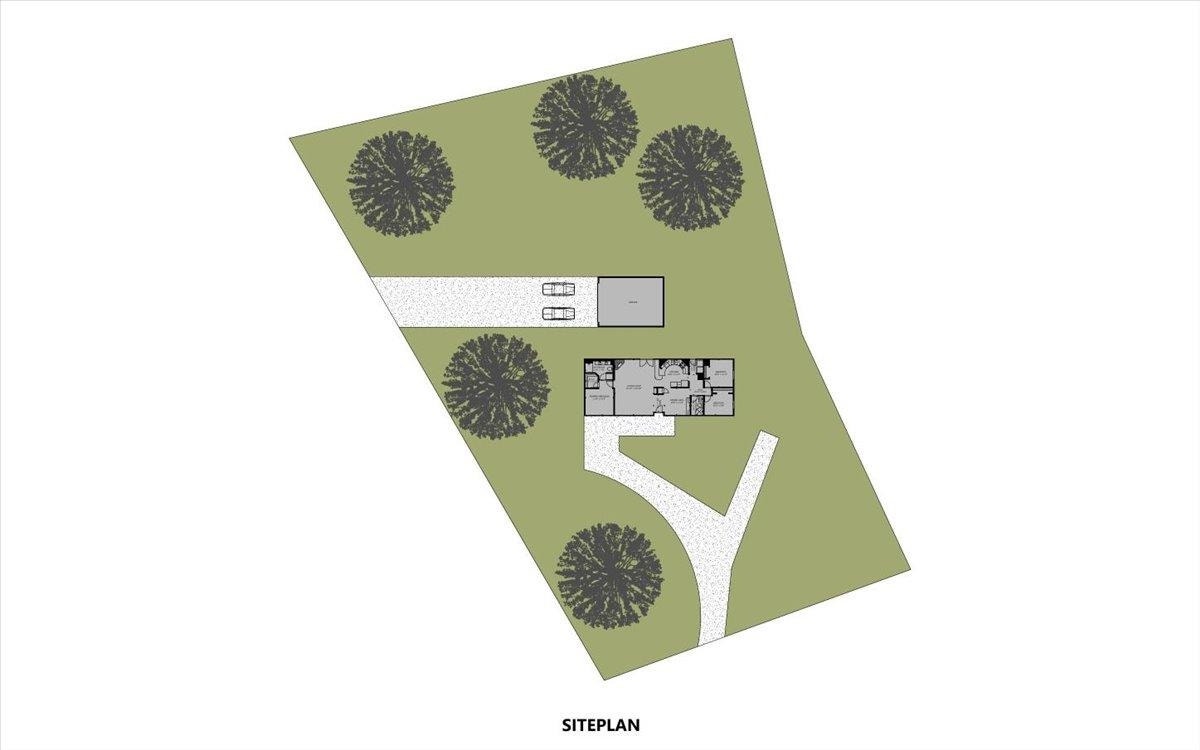
Looking for an affordable place to call your own? Set on a private half-acre lot in Pembroke, this 3-bed, 2-bath home offers 1,464 sqft of living space and room to enjoy the outdoors. Spacious living rm features a cozy fireplace, while the adjoining kitchen offers abundant cabinetry, a unique curved countertop, and breakfast bar. French doors open to the covered patio, making it easy to enjoy outdoor living. Formal dining rm features a built-in cabinet and offers flexibility for home office, hobby room, or play space. Primary bedroom includes private full bath & walk-in closet, while 2 additional beds are privately on the opposite side of the home. Second full bath & dedicated laundry room. Outside, enjoy the deck, garden space, storage shed, and detached 2-car carport. Updates include a metal roof (2016), heat pump (2010), water heater (2021), & gutters with leaf guards (2024). With a vinyl exterior and a convenient location near NRV amenities, this property offers space & potential!
| Mls #: | 428915 |
|---|---|
| Asking Price: | $184,900 |
| Property Type: | Residential |
| Type: | Detached |
| Status: | Active |
| Bedrooms: | 3 |
| Full Baths: | 2 |
| Apx Total Fin Sq Ft: | 1,464 |
| Taxes: | $663 |
| Lot Size: | 21780 |
| # Of Acres: | 0.5 |
| City: | Pembroke |
| County: | Giles |
| ZIP: | 24136 |
| Year Built: | 1979 |
| Area: | Giles County |
| Address: | 214 MAYBROOK Road |
| Price Per Sqft: | $126.30 |
| High School: | Giles |
| School District: | Giles County |
| Carport Dim/Descrip: | 2 cars |
| Patio Dim/Descrip: | 6' x 4' |
| Porch Dim/Descrip: | 24' x 8' |
| Deck Dim/Descrip: | 15' x 8' |
| Room/Level Bedrooms/Lower: | 0 |
| Room/Level Bedrooms/Main: | 3 |
| # Rooms: | 6 |
| Room/Level Baths Main: | 2 |
| Tax Year: | 2025 |
| Levels: | One |
| Elementary School: | Eastern |
| Middle School: | None |
| Auction?: | No |
| Limited Service: | No |
| Seller Disclosure: | No |
| Modular: | No |
| Manufactured: | Yes |
| Primary Bed On Main: | Yes |
| Is The Water On?: | Yes |
| Is The Power On?: | Yes |
| Estate?: | Yes |
| Above Grade Sq Ft Fin: | 1,464 |
| Apx Main Sq Ft Fin: | 1,464 |
| Air Conditioning: | Heat Pump |
| Appliances: | Dishwasher, Dryer Hookup-Elec, Dryer/Electric, Oven, Washer, Washer Hookup, Cooktop/Electric |
| Attic: | None |
| Basement: | false |
| Basement: | Crawl Space |
| Exterior Features: | Deck, Garden Space, Porch, Private Yard, Storage Shed, Patio |
| Exterior Finish: | Vinyl |
| Fireplace: | Gas Logs/Ventless, Living Room |
| Flooring: | Carpet, Vinyl |
| Garage/Carport: | Carport/Double |
| Heating: | Heat Pump |
| Hoa: | None |
| Interior Features: | Built-Ins, French Doors, Laundry on Main, Walk-in Closet(s), Primary Bed on Main |
| Land Description: | Right of Way Access, State Maintained Rd |
| Roofing: | Metal |
| Sewer: | Septic |
| Style/Structure/Home: | Mobile Home Double |
| Water: | Public Water |
| Water Heater: | Electric |
| Directions: | From 460, take right on Maybrook Road, house is on the right. |
Listing Courtesy of: RE/MAX 8 - Blacksburg
Listing Agent: Dawn Myers
540-239-7772
Mortgage Calculator
The data on this website relating to real estate for sale comes in part from the IDX Program of the New River Valley Association of REALTORS®.
All information is believed accurate but not guaranteed. The properties displayed may not be all of the properties available through the IDX Program. Any use of this site other than by potential buyers or sellers is strictly prohibited.
© 2026 New River Valley Association of REALTORS®.
New River Valley Association of REALTORS® data last updated on October 27, 2026 11:19 AM - ET.
Property Last Updated: October 27, 2026 11:19 AM - ET
