






















2135 Fifth Street
Radford, VA 24141
$288,000
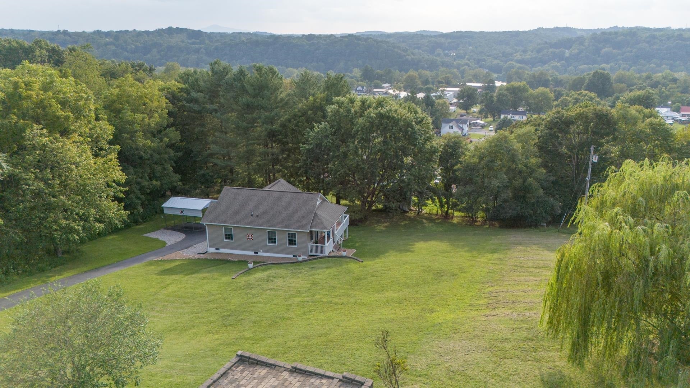
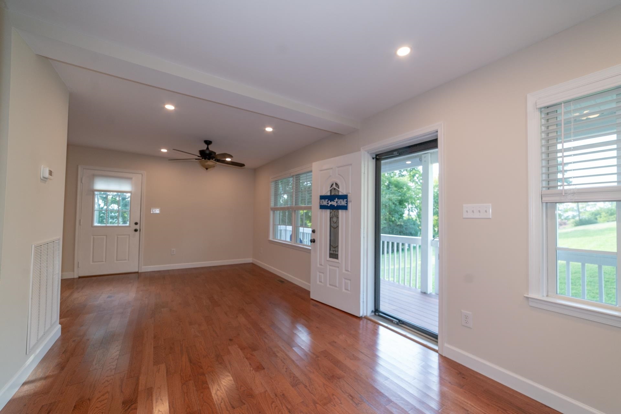
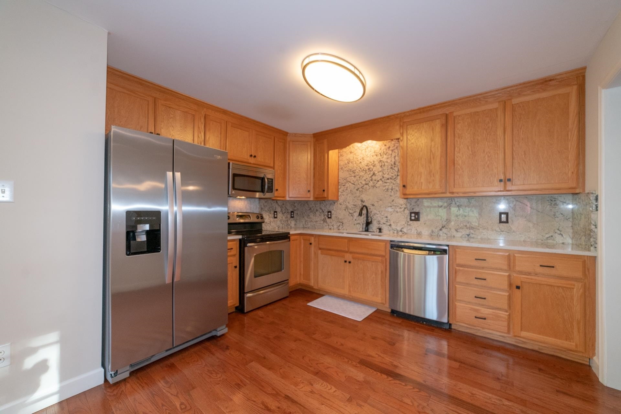
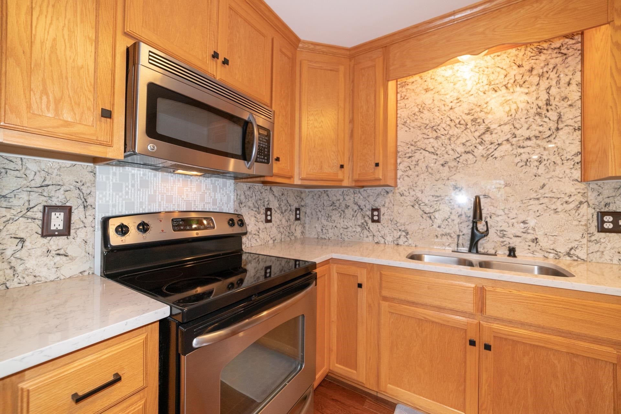
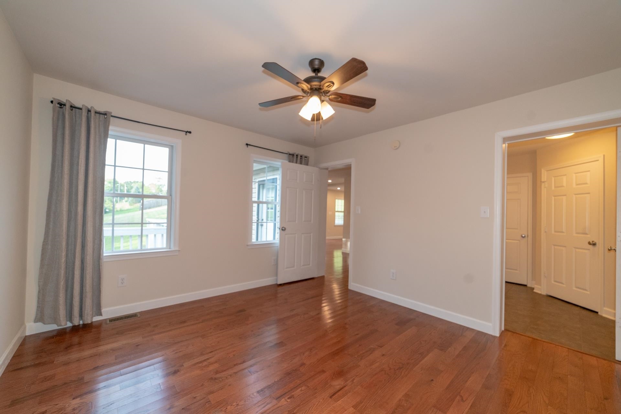
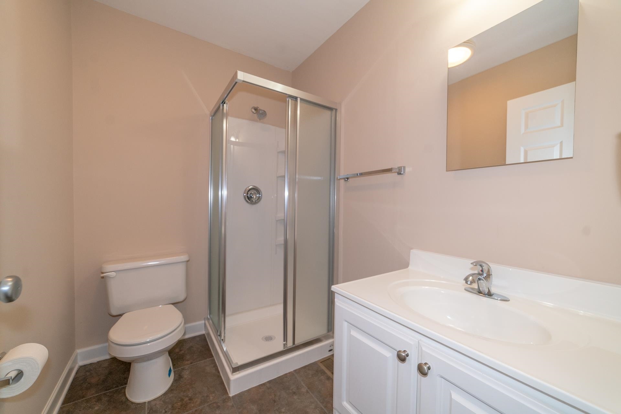
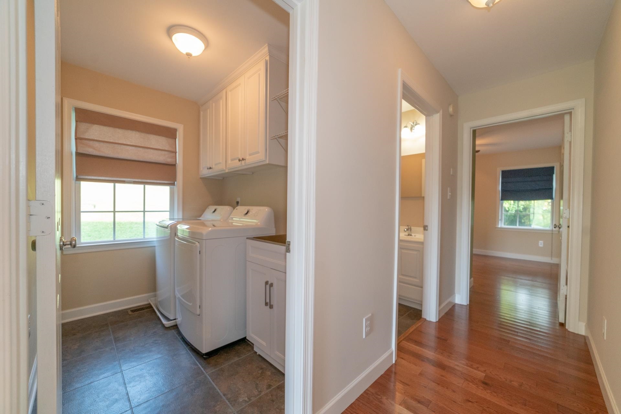
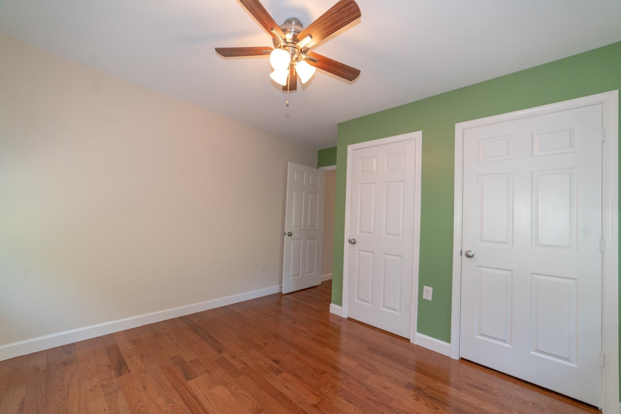
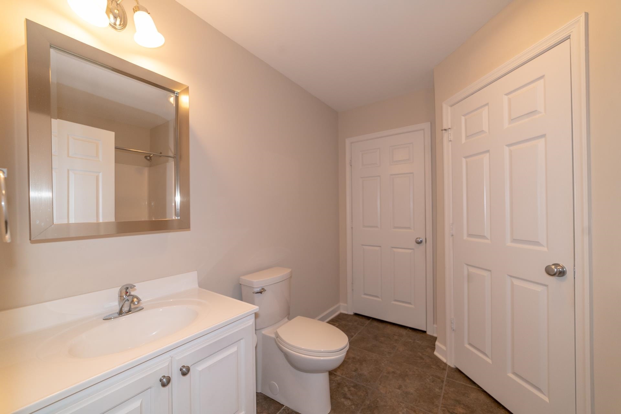
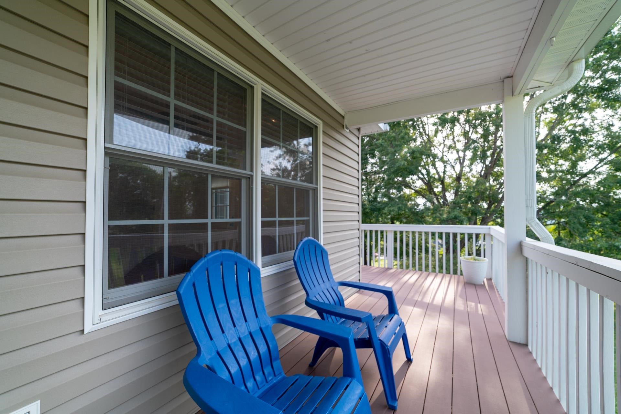
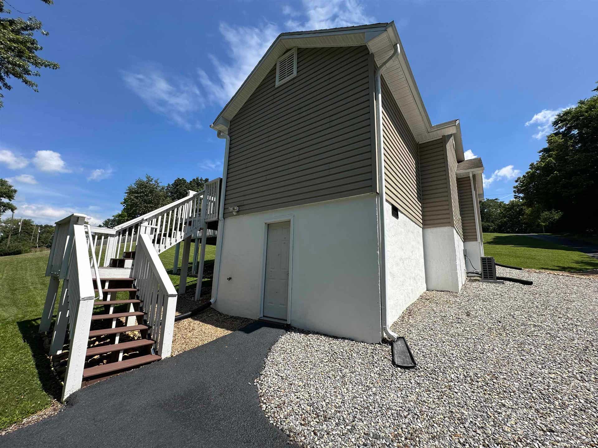
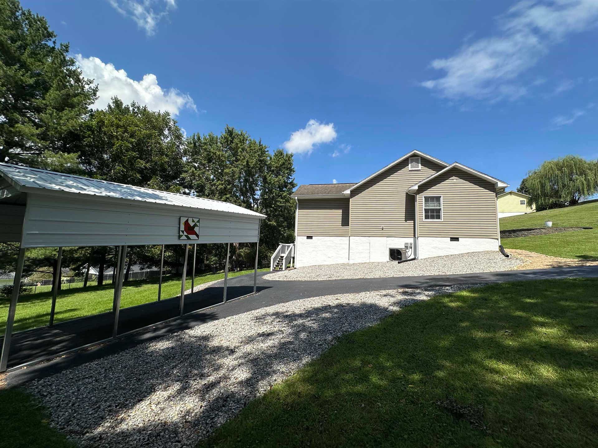
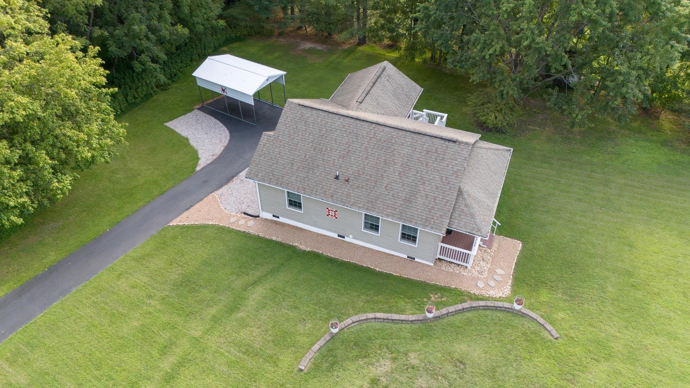
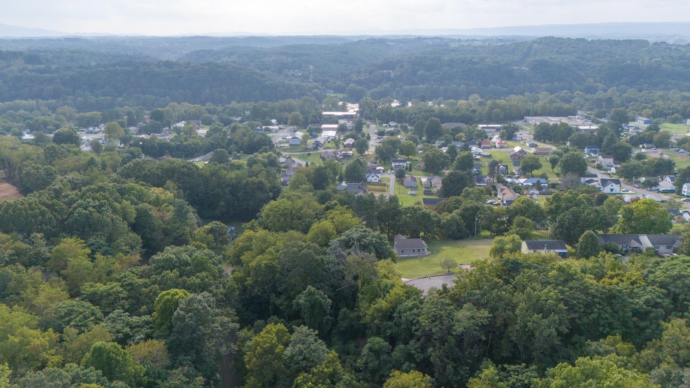
Welcome to this stunning 2-bedroom, 2-bathroom retreat nestled on a private 1.13-acre lot in Radford. Built for effortless comfort, the open-concept floor plan features rich hardwood floors and a modern kitchen equipped with granite countertops and a brand-new 2025 faucet. The spacious primary suite offers a peaceful sanctuary overlooking a lush, wooded tree-lined backyard. Enjoy wonderful outdoor living with a covered front porch, a freshly painted deck with composite materials, and a custom carport added in 2024. Additional recent updates include a re-sealed driveway, a new gravel parking and walking path, fresh interior paint, new window blinds, a newer water heater, an energy-efficient HVAC system, and a newer washer and dryer. Centrally located just minutes from local schools, shopping, and restaurants, this home is also conveniently positioned moments from Radford University and just 20 minutes from Virginia Tech in Blacksburg. Schedule your tour today!
| Mls #: | 428499 |
|---|---|
| Asking Price: | $288,000 |
| Property Type: | Residential |
| Type: | Detached |
| Status: | Active |
| Bedrooms: | 2 |
| Full Baths: | 2 |
| Apx Total Fin Sq Ft: | 1,031 |
| Taxes: | $1,948 |
| Lot Size: | 49222.799999999996 |
| # Of Acres: | 1.13 |
| City: | Radford |
| County: | Radford (city) |
| ZIP: | 24141 |
| Year Built: | 2008 |
| Area: | Radford City |
| Address: | 2135 Fifth Street |
| Price Per Sqft: | $279.34 |
| High School: | Radford |
| School District: | Radford |
| Room/Level Bedrooms/Lower: | 0 |
| Room/Level Bedrooms/Main: | 1 |
| # Rooms: | 5 |
| Room/Level Baths Main: | 2 |
| Tax Year: | 2025 |
| Levels: | One |
| Elementary School: | McHarg/Belle Heth |
| Middle School: | Dalton Inter |
| Auction?: | No |
| Limited Service: | No |
| Seller Disclosure: | Yes |
| Modular: | No |
| Manufactured: | No |
| Primary Bed On Main: | Yes |
| Is The Water On?: | Yes |
| Is The Power On?: | Yes |
| Estate?: | No |
| Above Grade Sq Ft Fin: | 1,031 |
| Apx Main Sq Ft Fin: | 1,031 |
| Zoning: | Residential 3 |
| Air Conditioning: | Heat Pump |
| Appliances: | Dishwasher, Dryer/Electric, Microwave, Refrigerator, Washer, Cooktop/Electric |
| Attic: | Access Only |
| Basement: | false |
| Basement: | Crawl Space, Outside Access |
| Exterior Features: | Blacktop Driveway, Curbs, Deck, Garden Space, Porch, Private Yard, Quality Landscaping |
| Exterior Finish: | Vinyl |
| Fireplace: | None |
| Flooring: | Hardwood, Laminated, Vinyl |
| Garage/Carport: | Carport/Single |
| Heating: | Heat Pump |
| Hoa: | None |
| Interior Features: | Ceiling Fan(s), Custom Countertops, Laundry on Main, Walk-in Closet(s), Walls-Drywall, Primary Bed on Main |
| Land Description: | Other - See Remarks, Part Cleared, State Maintained Rd, View, Wooded Lot |
| Roofing: | Shingle |
| Sewer: | Public System |
| Style/Structure/Home: | Bungalow/Cottage |
| Water: | Public Water |
| Water Heater: | Electric |
| Directions: | From Rock Rd, turn right on Denby, then right on 4th street, then left on Beverly, then right on 5th street. House is the last one on the right. |
Listing Courtesy of: Price Real Estate, Inc.
Listing Agent: Mike Noren
540-922-2855
Mortgage Calculator
The data on this website relating to real estate for sale comes in part from the IDX Program of the New River Valley Association of REALTORS®.
All information is believed accurate but not guaranteed. The properties displayed may not be all of the properties available through the IDX Program. Any use of this site other than by potential buyers or sellers is strictly prohibited.
© 2026 New River Valley Association of REALTORS®.
New River Valley Association of REALTORS® data last updated on October 08, 2026 06:26 PM - ET.
Property Last Updated: October 08, 2026 06:26 PM - ET
