





































2130 Peakland Way
Christiansburg, VA 24073
$1,425,000
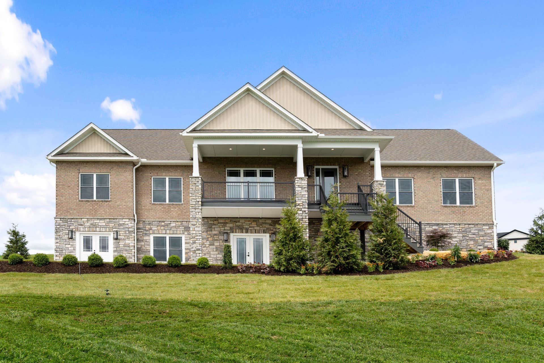
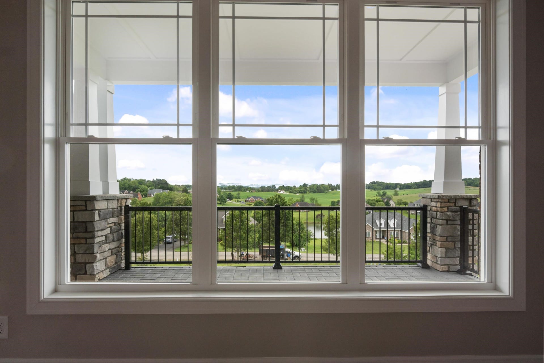
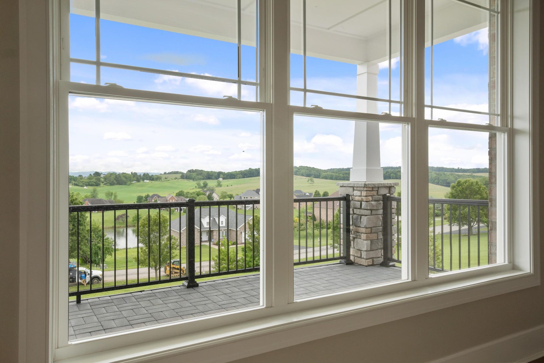
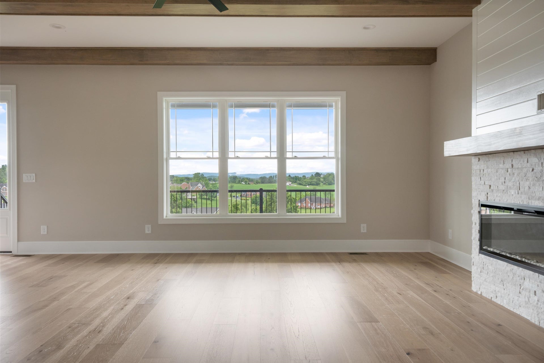
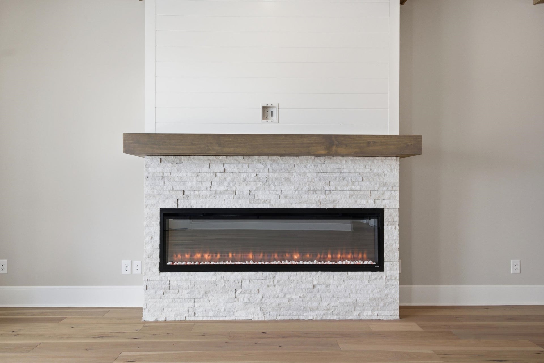
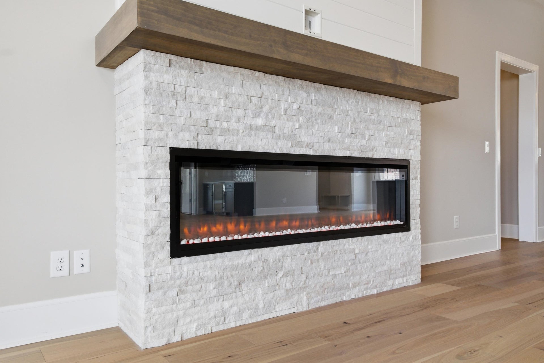
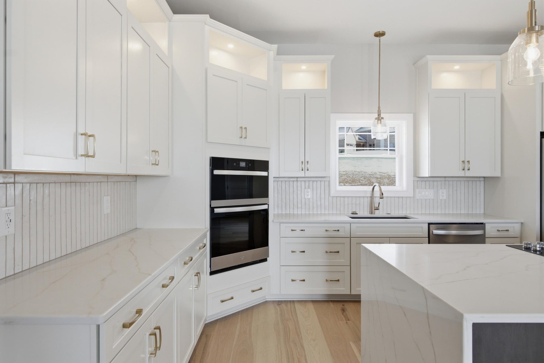
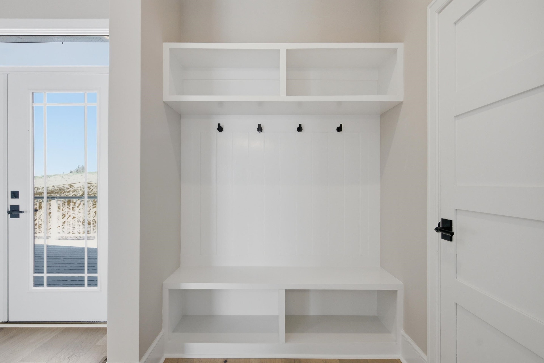
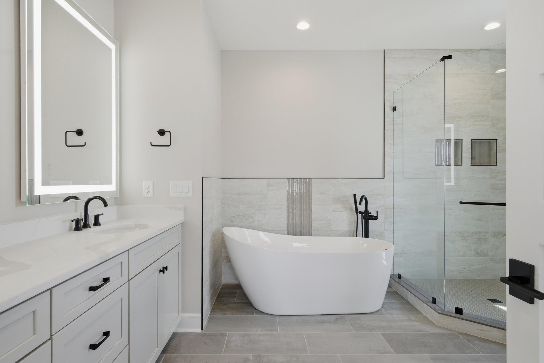
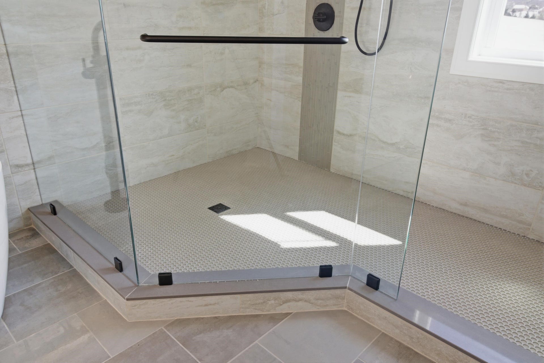
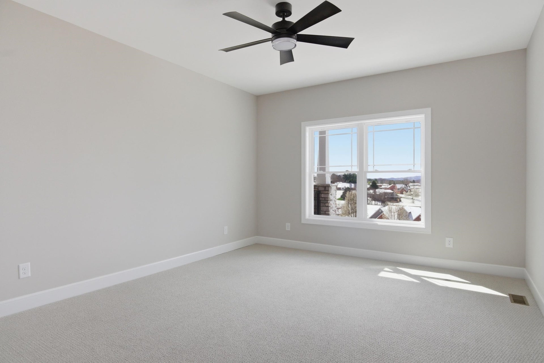
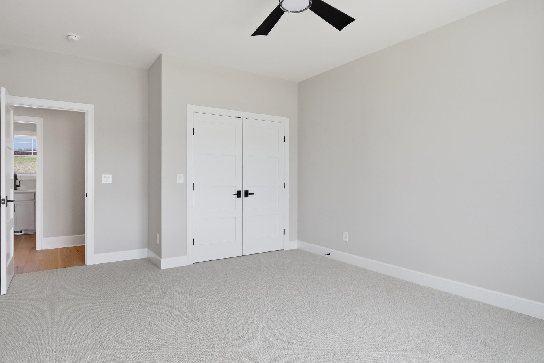
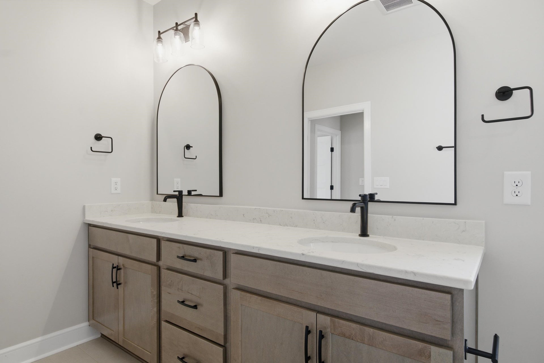
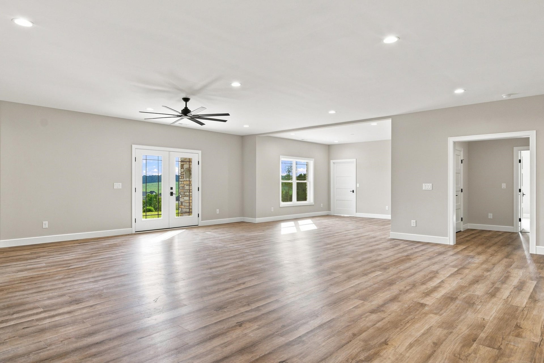
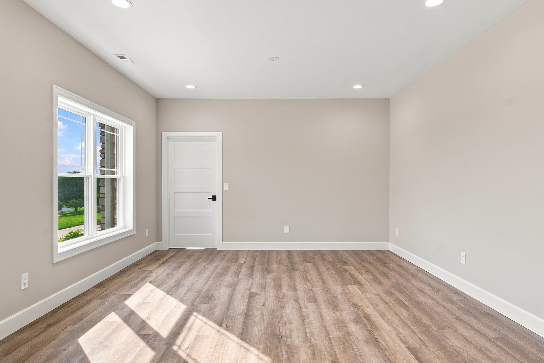
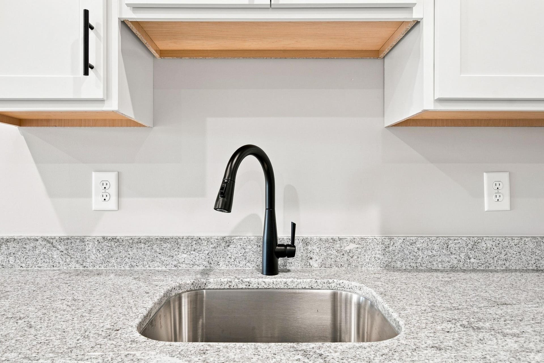
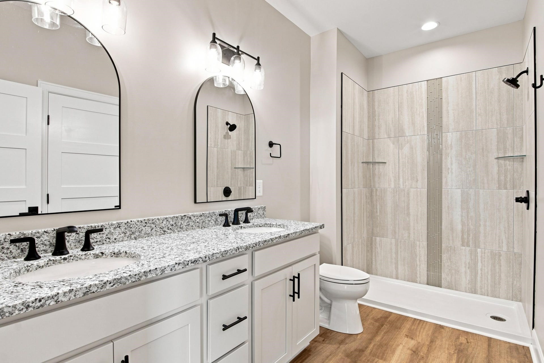
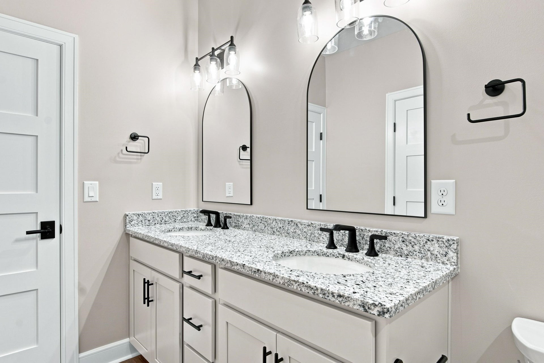
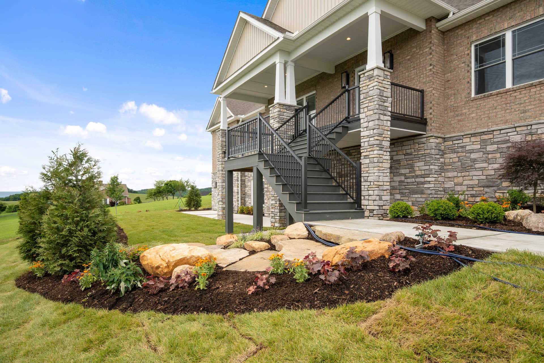
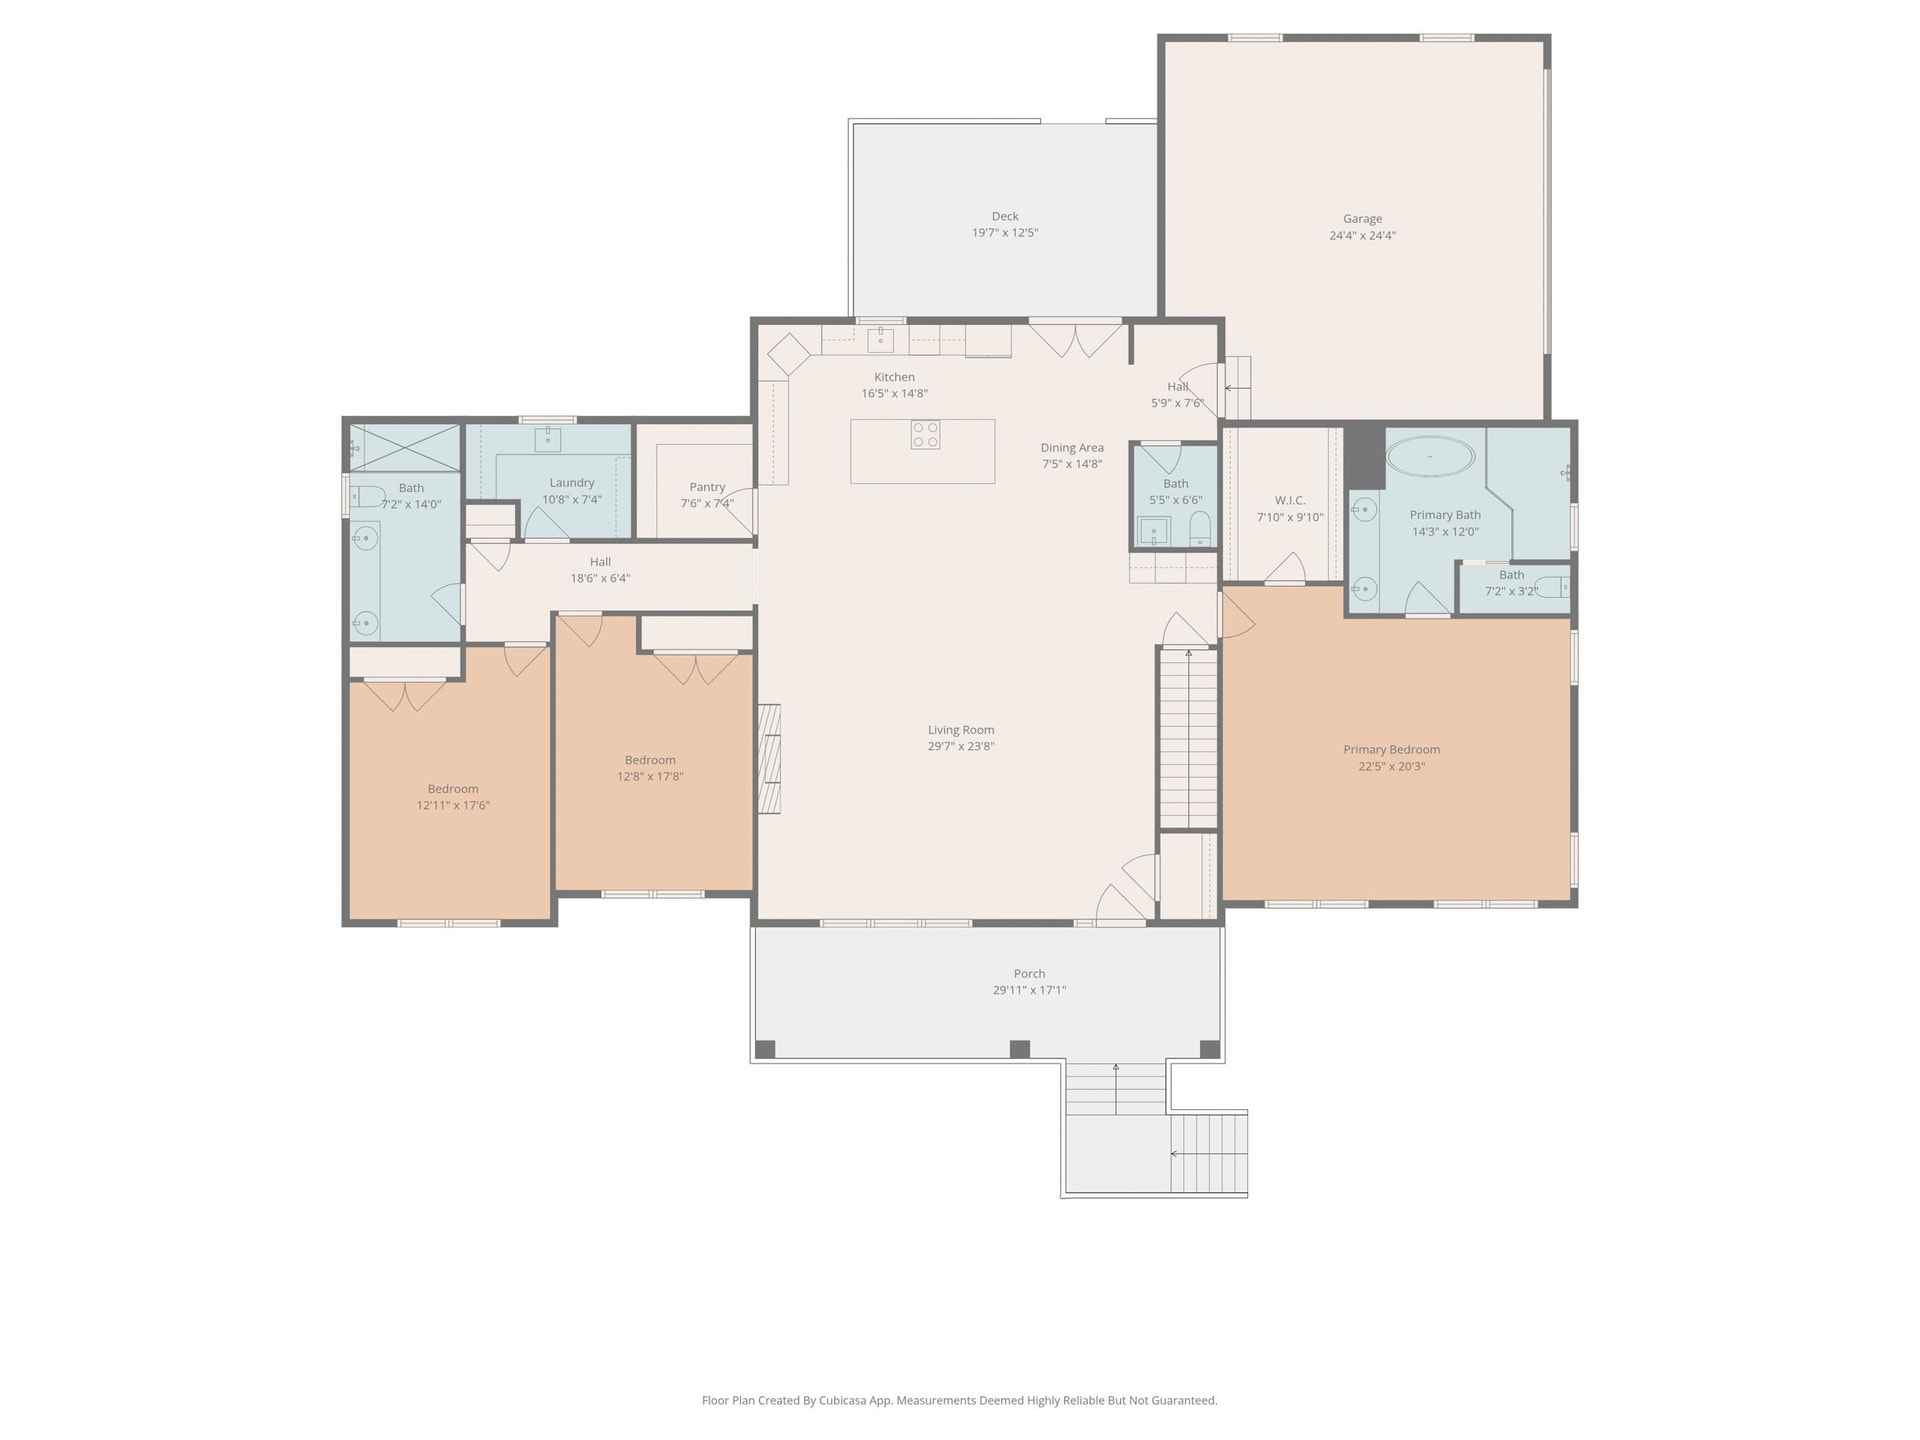
Welcome home to this beautifully designed open-concept layout featuring wood beam accents, an electric fireplace, and seamless flow for everyday living and entertaining. The kitchen boasts a large island with cooktop, ceramic tile backsplash, display lighting, and a spacious walk-in pantry with built-ins. A stylish coffee bar with floating shelves and wine cooler adds charm and function. The primary suite offers tray ceilings, a massive walk-in closet, and a luxurious bath with soaking tub, tiled shower, dual vanities, and private water closet. Two additional bedrooms include ceiling fans and custom storage. Enjoy a large laundry room with sink and folding space. The walkout basement will be mostly finished by end of Summer 2026 with an additional bedroom, bathroom, kitchenette, and family/rec space. Come by and see this home now!
| Mls #: | 426717 |
|---|---|
| Asking Price: | $1,425,000 |
| Property Type: | Residential |
| Type: | Detached |
| Status: | Active |
| Bedrooms: | 4 |
| Full Baths: | 3 |
| Half Baths: | 1 |
| Apx Total Fin Sq Ft: | 4,967 |
| Hoa Annual Dues: | $225 |
| Taxes: | $11,018 |
| Lot Size: | 44256.96 |
| # Of Acres: | 1.016 |
| City: | Christiansburg |
| County: | Montgomery |
| Subdivision: | Heritage Place |
| ZIP: | 24073 |
| Year Built: | 2026 |
| Area: | Montgomery County |
| Address: | 2130 Peakland Way |
| Price Per Sqft: | $286.89 |
| High School: | Christiansburg |
| School District: | Montgomery County |
| Patio Dim/Descrip: | Patio |
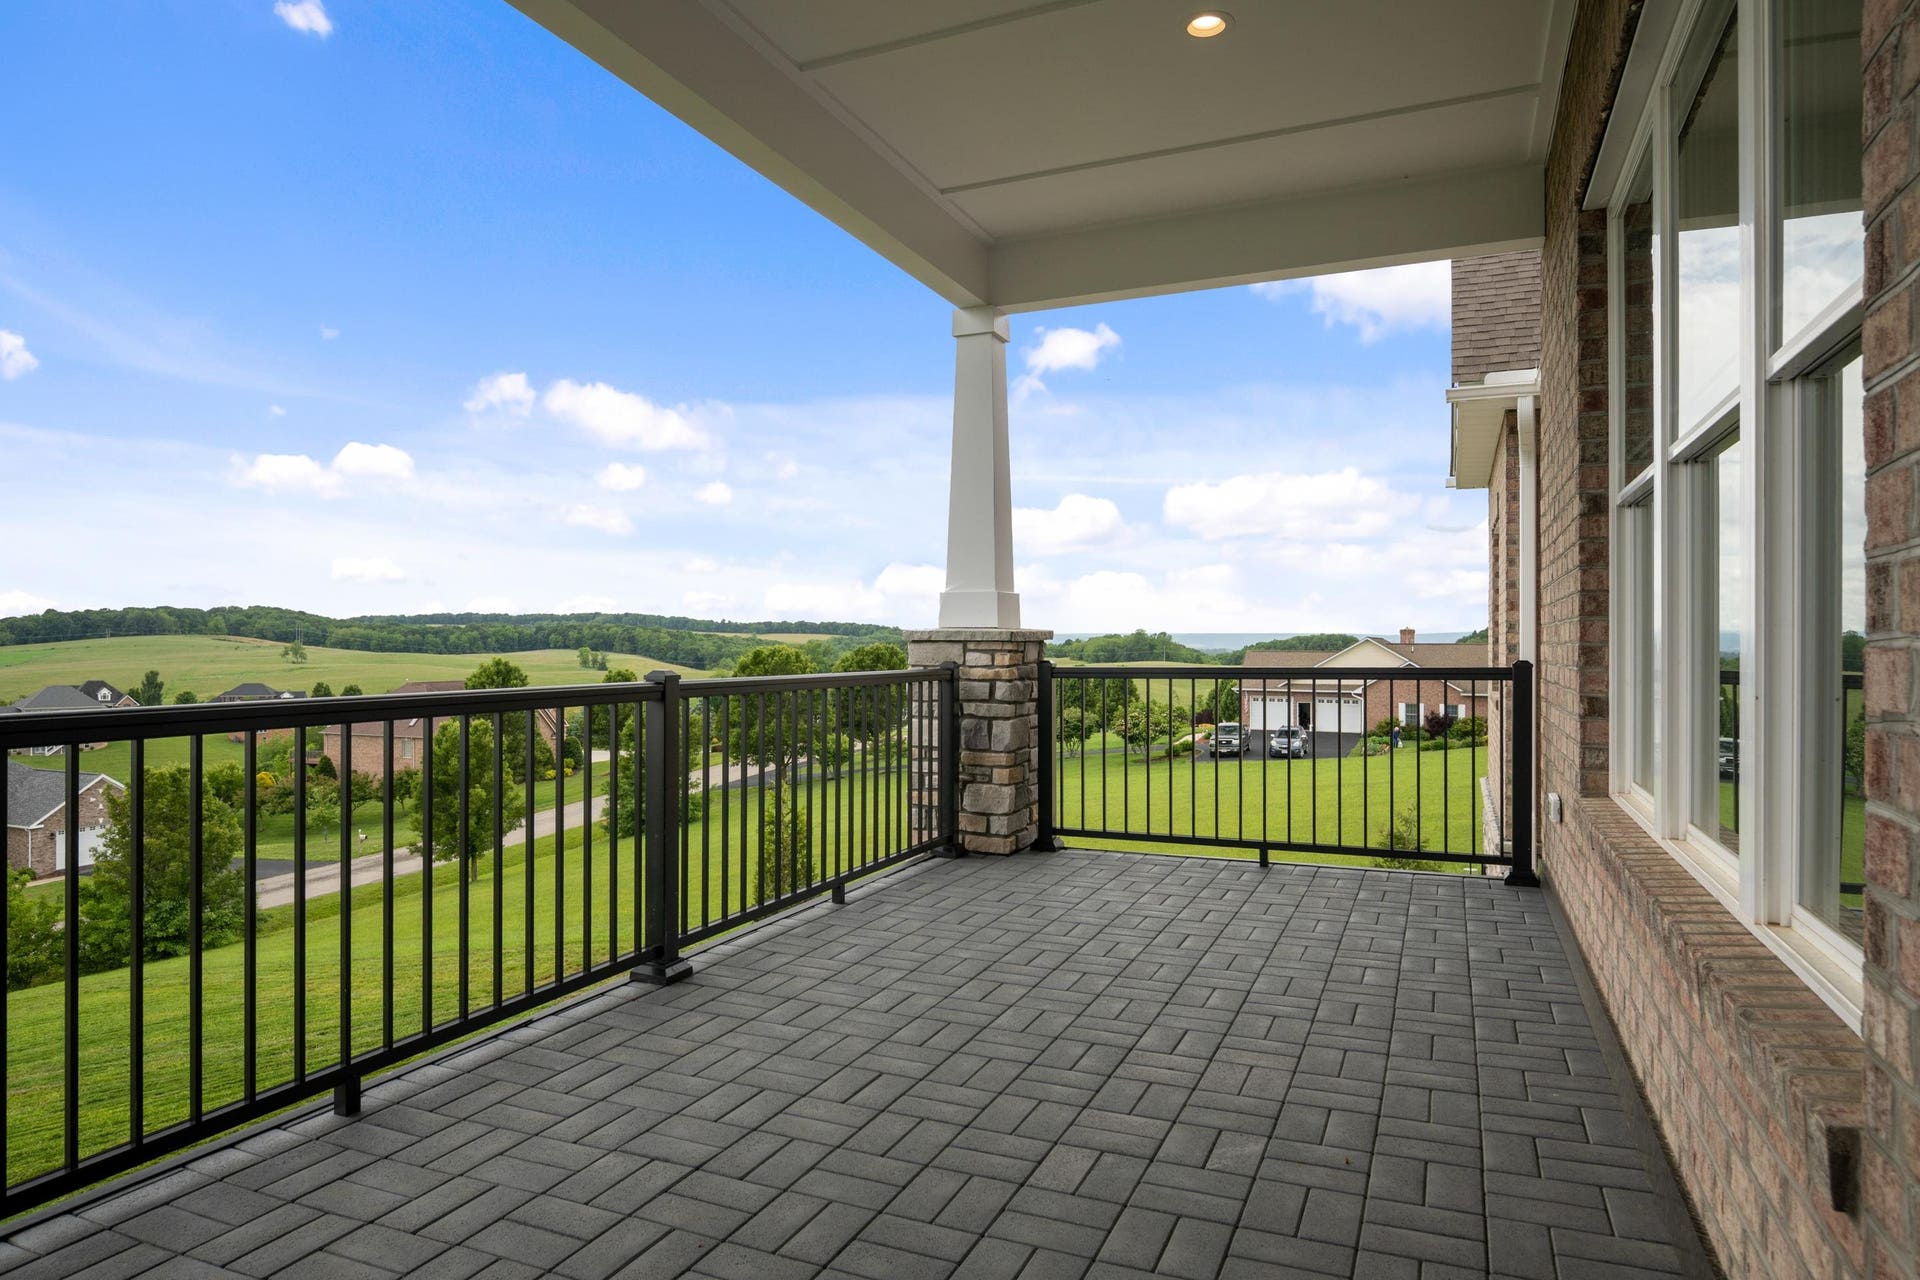
| Porch Dim/Descrip: | Front Porch/Views |
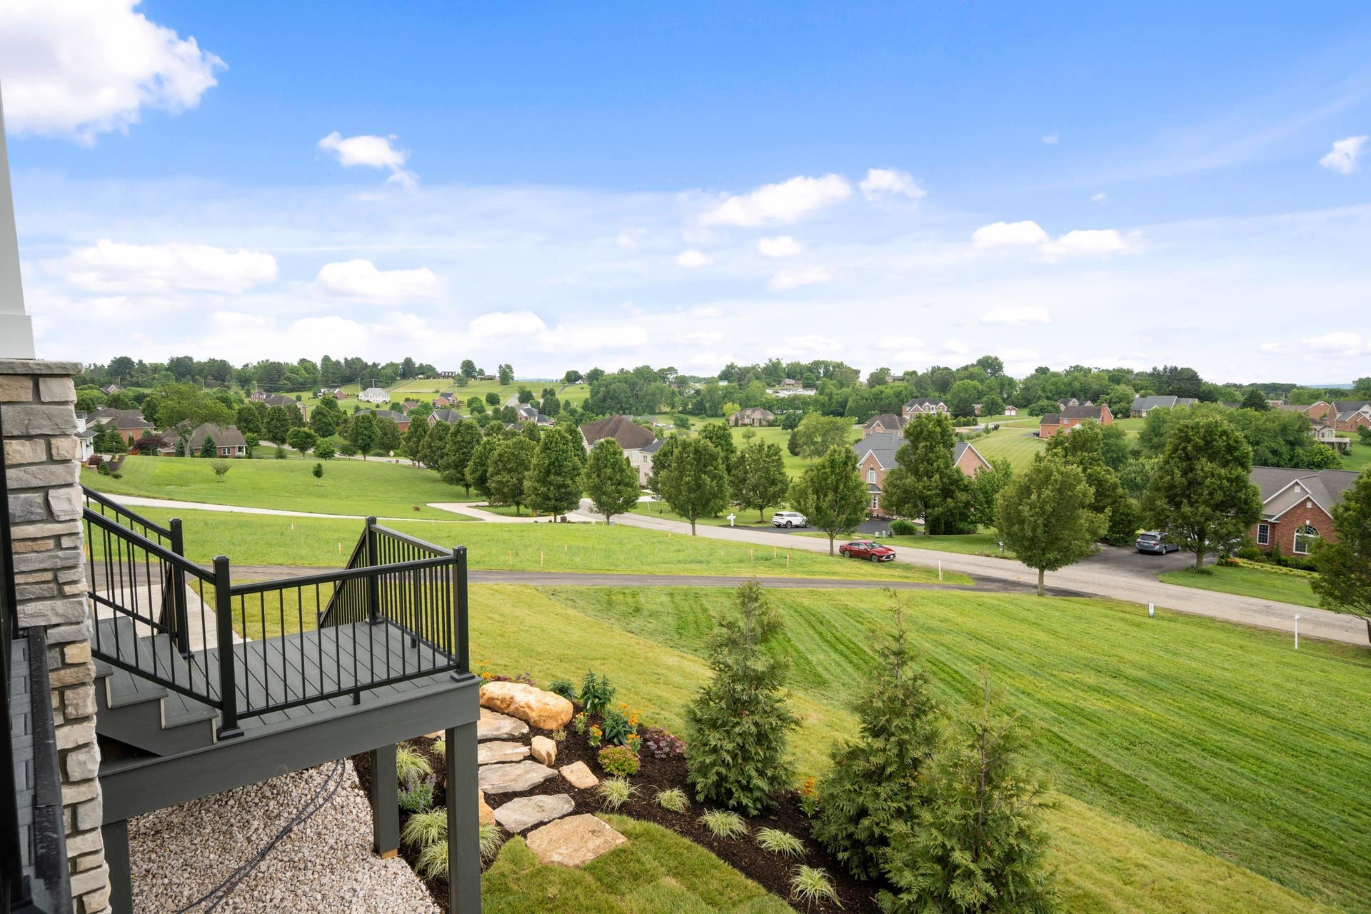
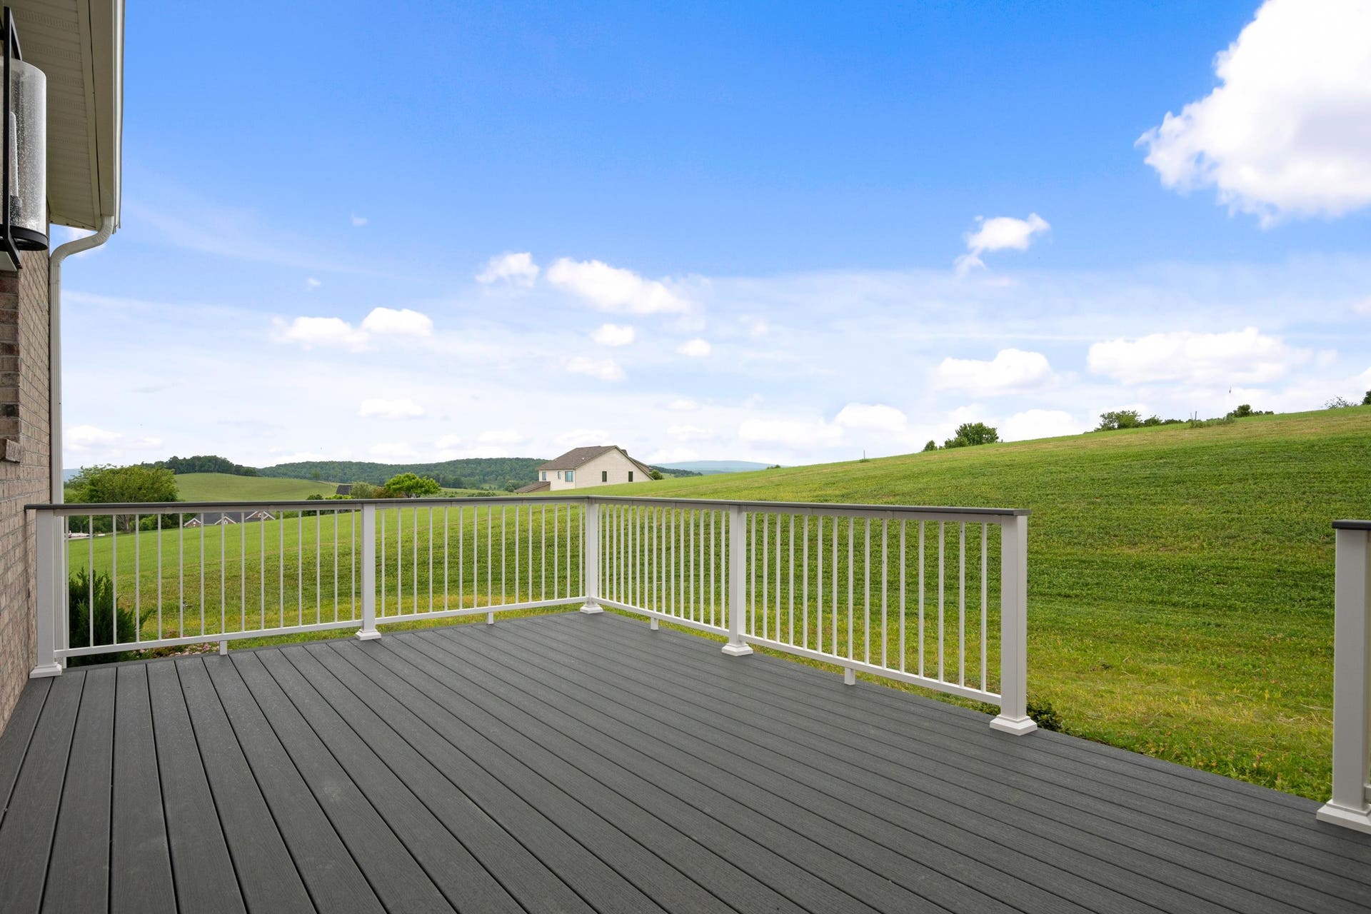
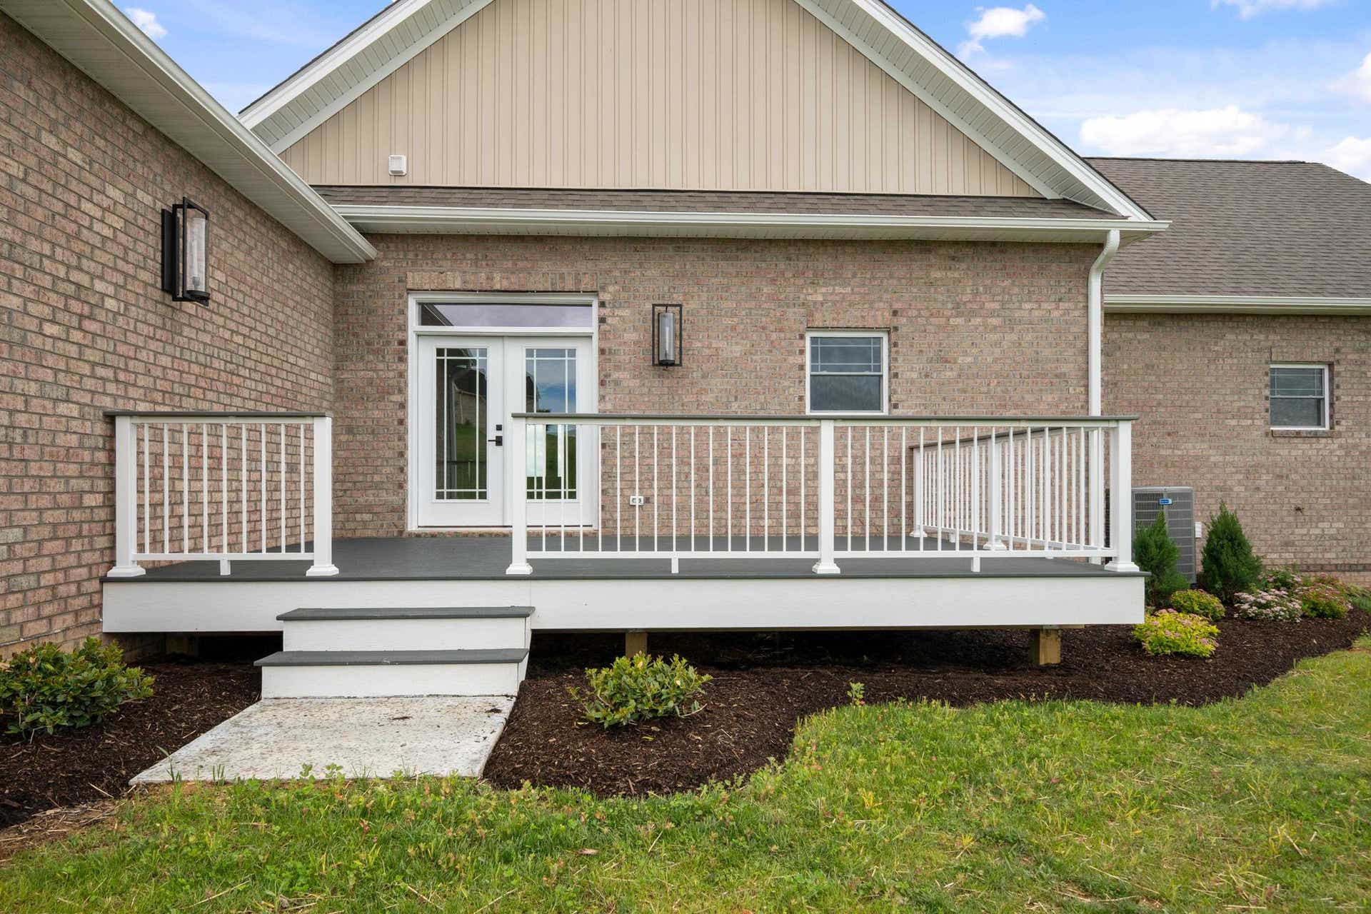
| Deck Dim/Descrip: | Back Deck |
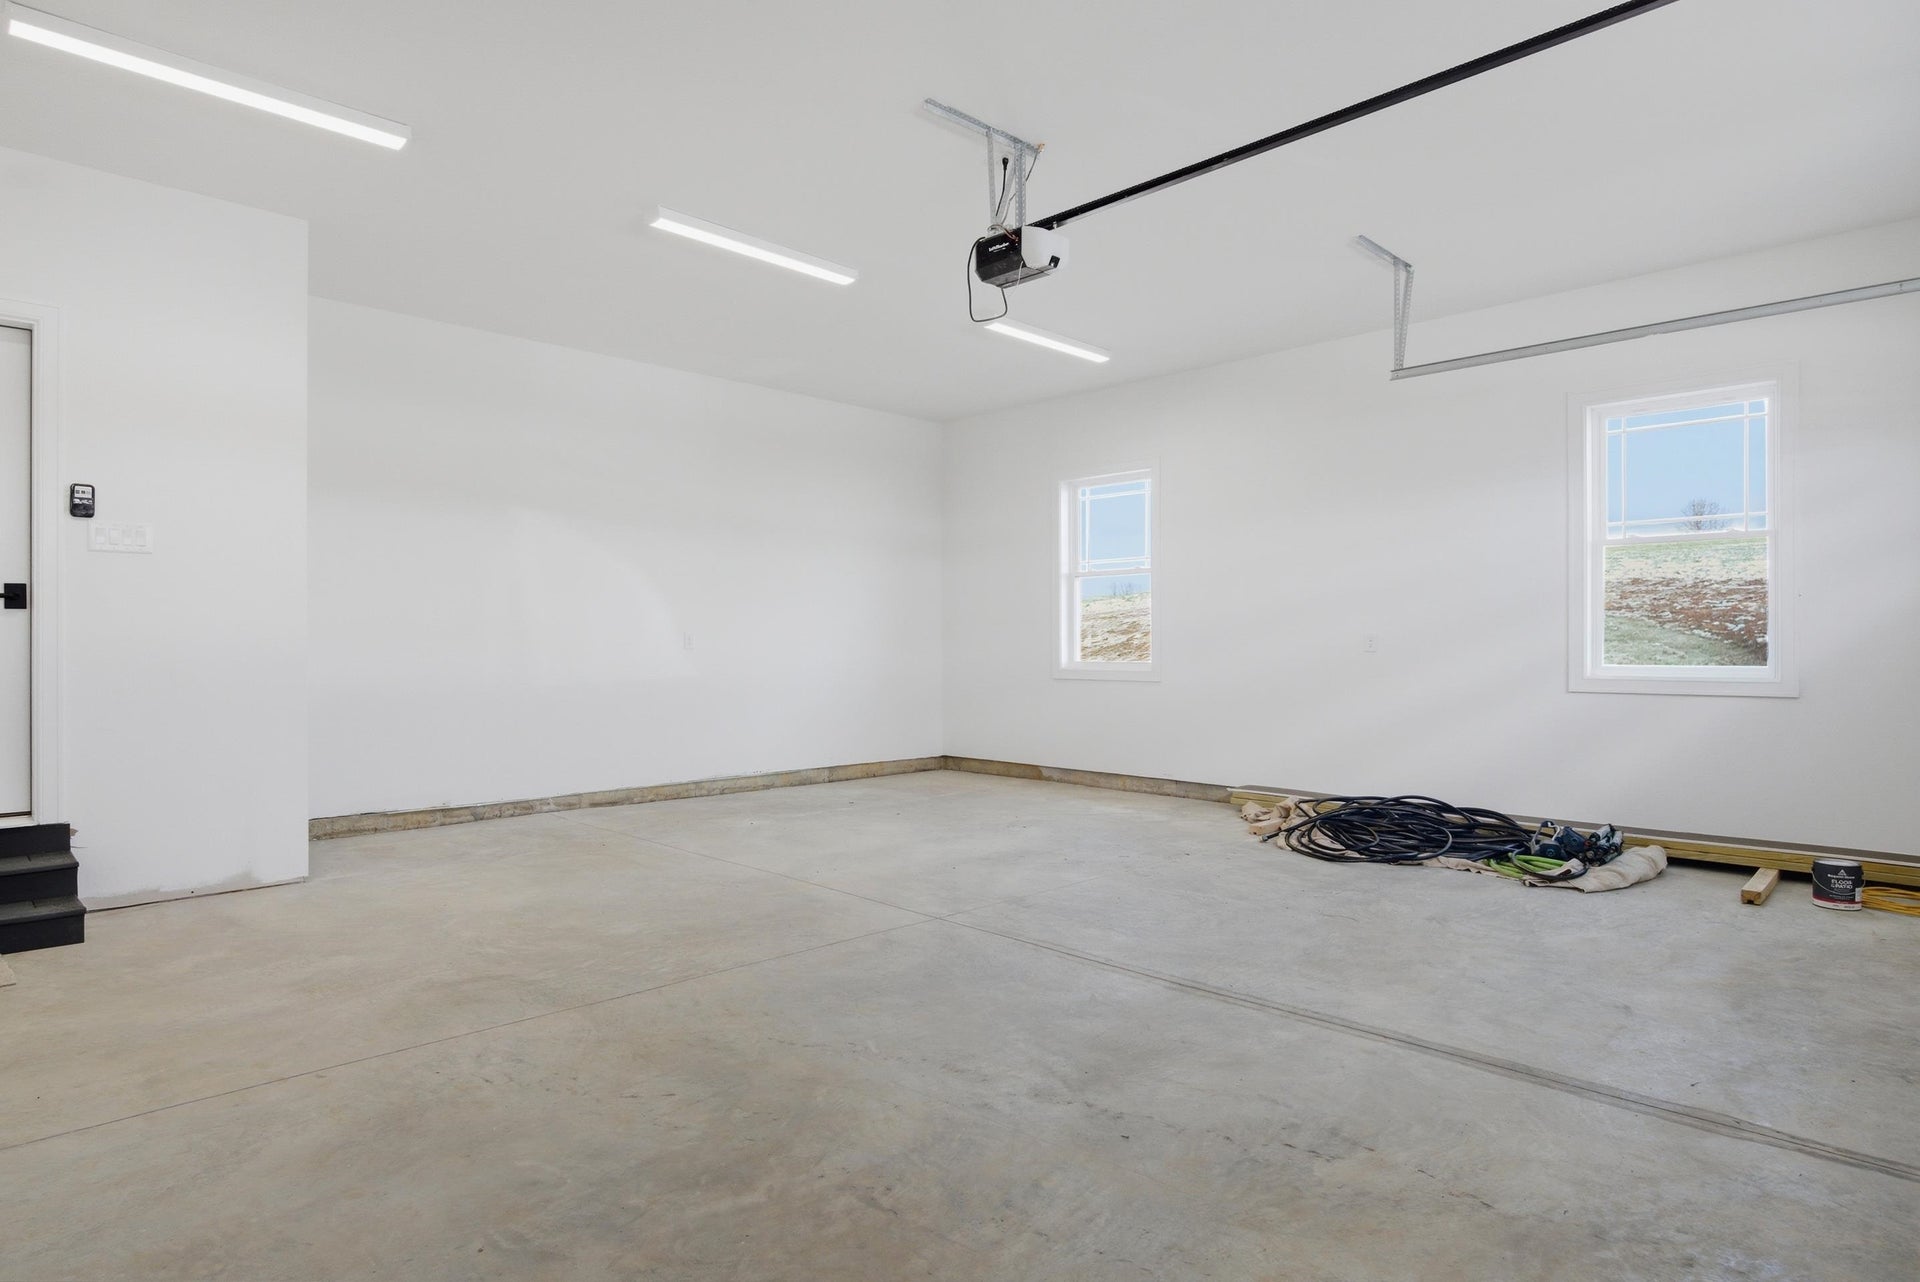
| Garage Dim/Descrip: | 2-car Garage 609sqft |
| Room/Level Bedrooms/Bsmt: | 1 |
| Room/Level Bedrooms/Lower: | 0 |
| Room/Level Bedrooms/Main: | 3 |
| Room/Level Half Baths Main: | 1 |
| # Rooms: | 10 |
| Room/Level Baths Bsmt: | 1 |
| Room/Level Baths Main: | 2 |
| Tax Year: | 2025 |
| Levels: | Two or More |
| Elementary School: | Christiansburg |
| Middle School: | Christiansburg |
| Auction?: | No |
| Limited Service: | No |
| Seller Disclosure: | Yes |
| Modular: | No |
| Manufactured: | No |
| Primary Bed On Main: | Yes |
| Is The Water On?: | Yes |
| Is The Power On?: | Yes |
| Estate?: | No |
| Above Grade Sq Ft Fin: | 2,823 |
| Apx Main Sq Ft Fin: | 2,823 |
| Apx Bsmnt Sq Ft Fin: | 2,144 |
| Apx Bsmt Sq Ft Unfin: | 679 |
| Virtual Tour: | https://zillow.com/view-imx/c41895ac-f839-415f-b219-bbfdf588004f?initialViewType=pano&setAttribution=mls&utm_source=dashboard&wl=1 |
| Air Conditioning: | Heat Pump |
| Appliances: | Dishwasher, Dryer Hookup-Elec, Range/Electric, Refrigerator, Washer Hookup, Wine Storage, Cooktop/Electric |
| Attic: | Access Only |
| Basement: | true |
| Basement: | Concrete Floor, Full, Outside Access, Plumbing for Bath, Walk Out |
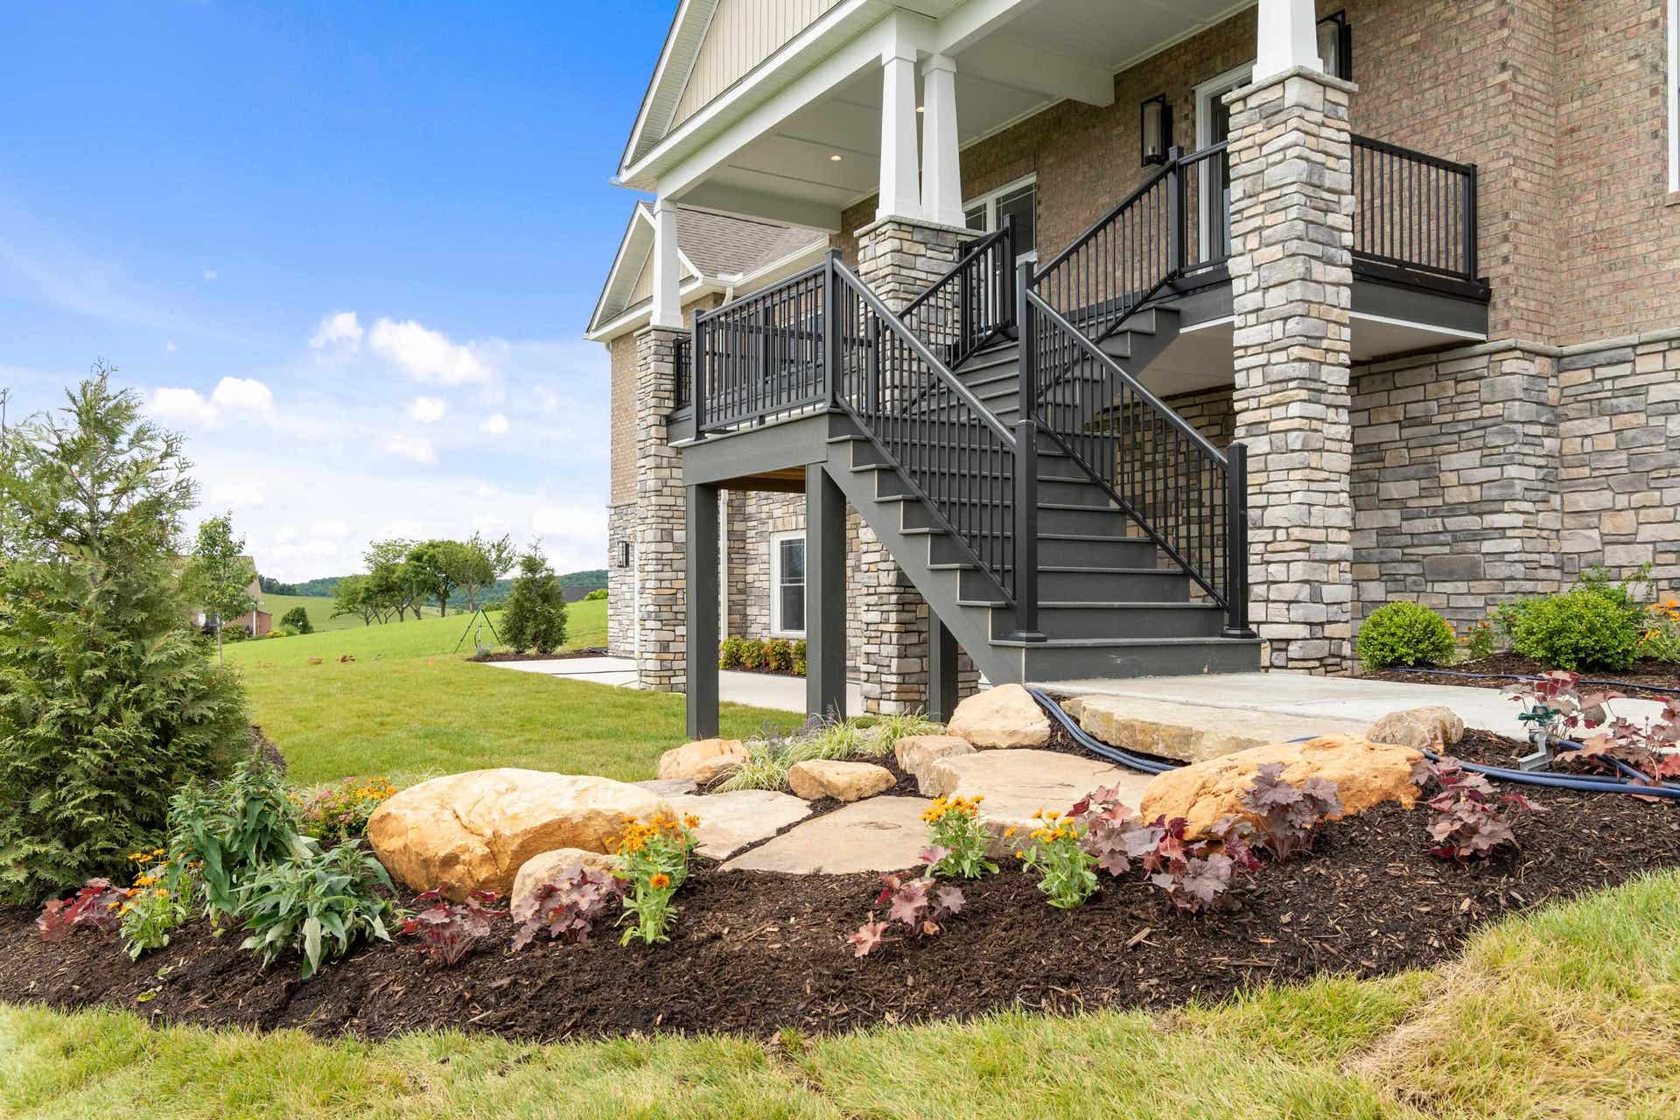
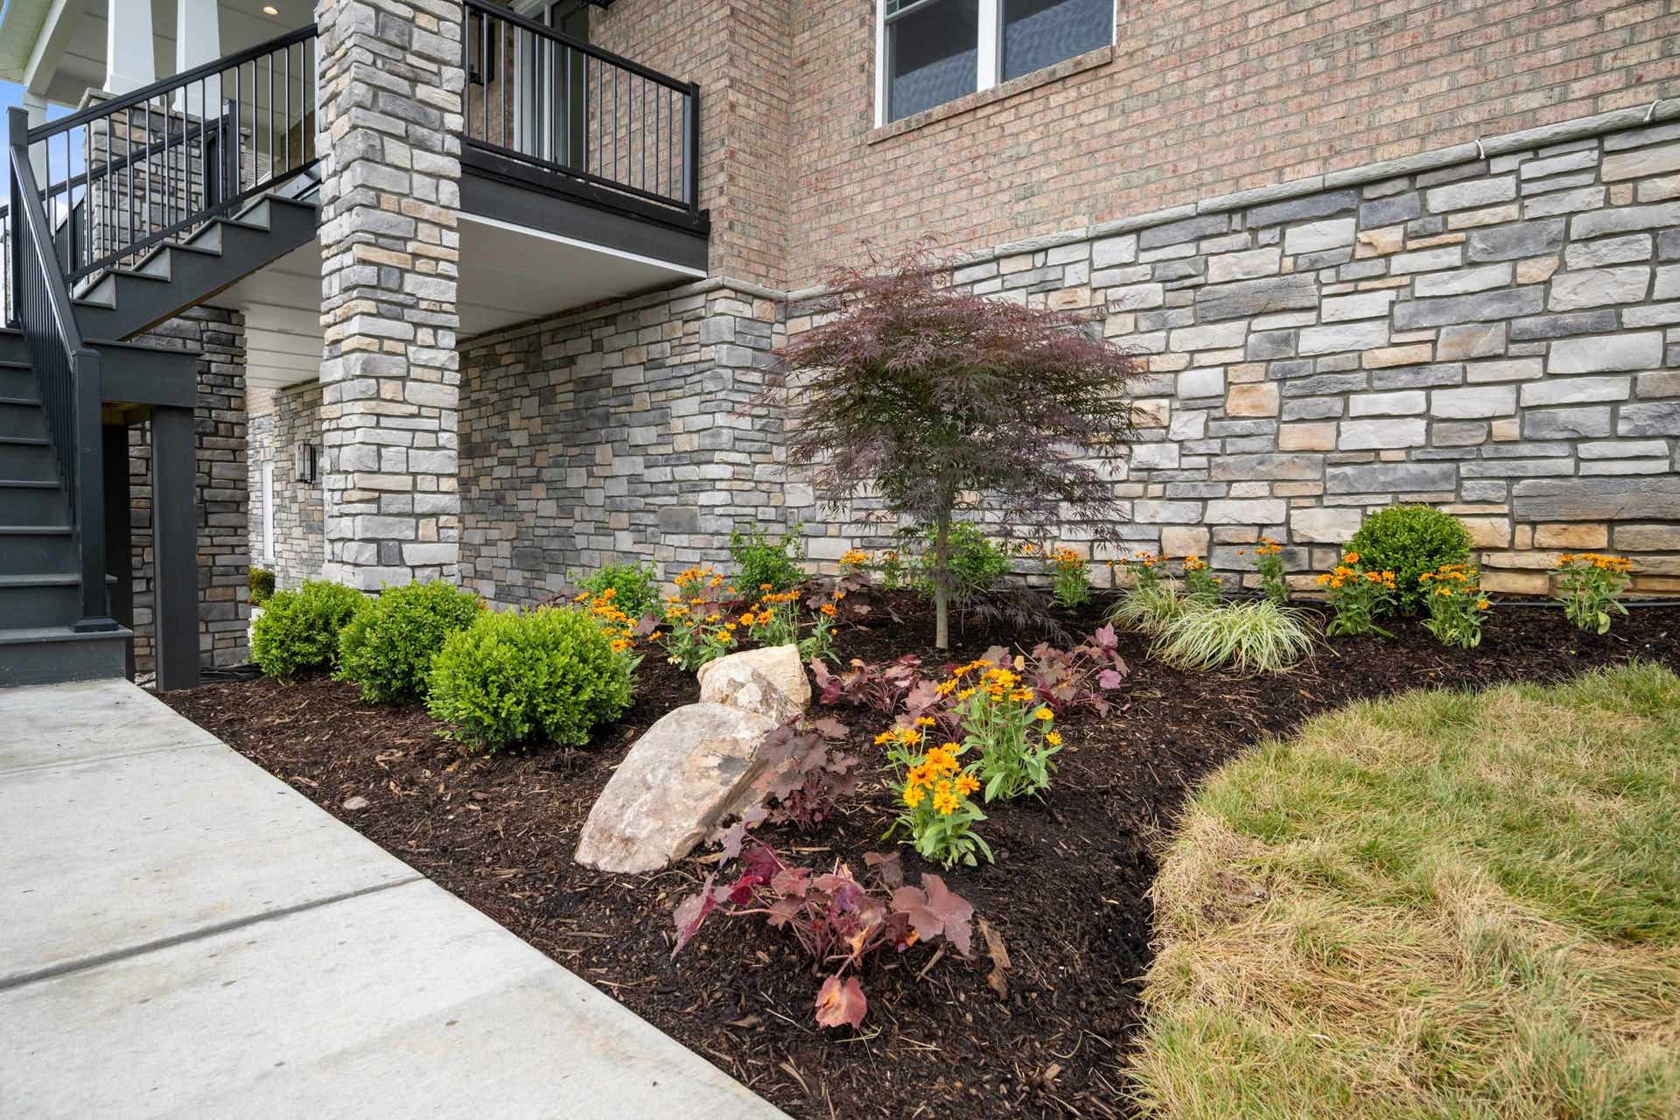
| Exterior Features: | Blacktop Driveway, Deck, Garden Space, Porch, Quality Landscaping, Patio |
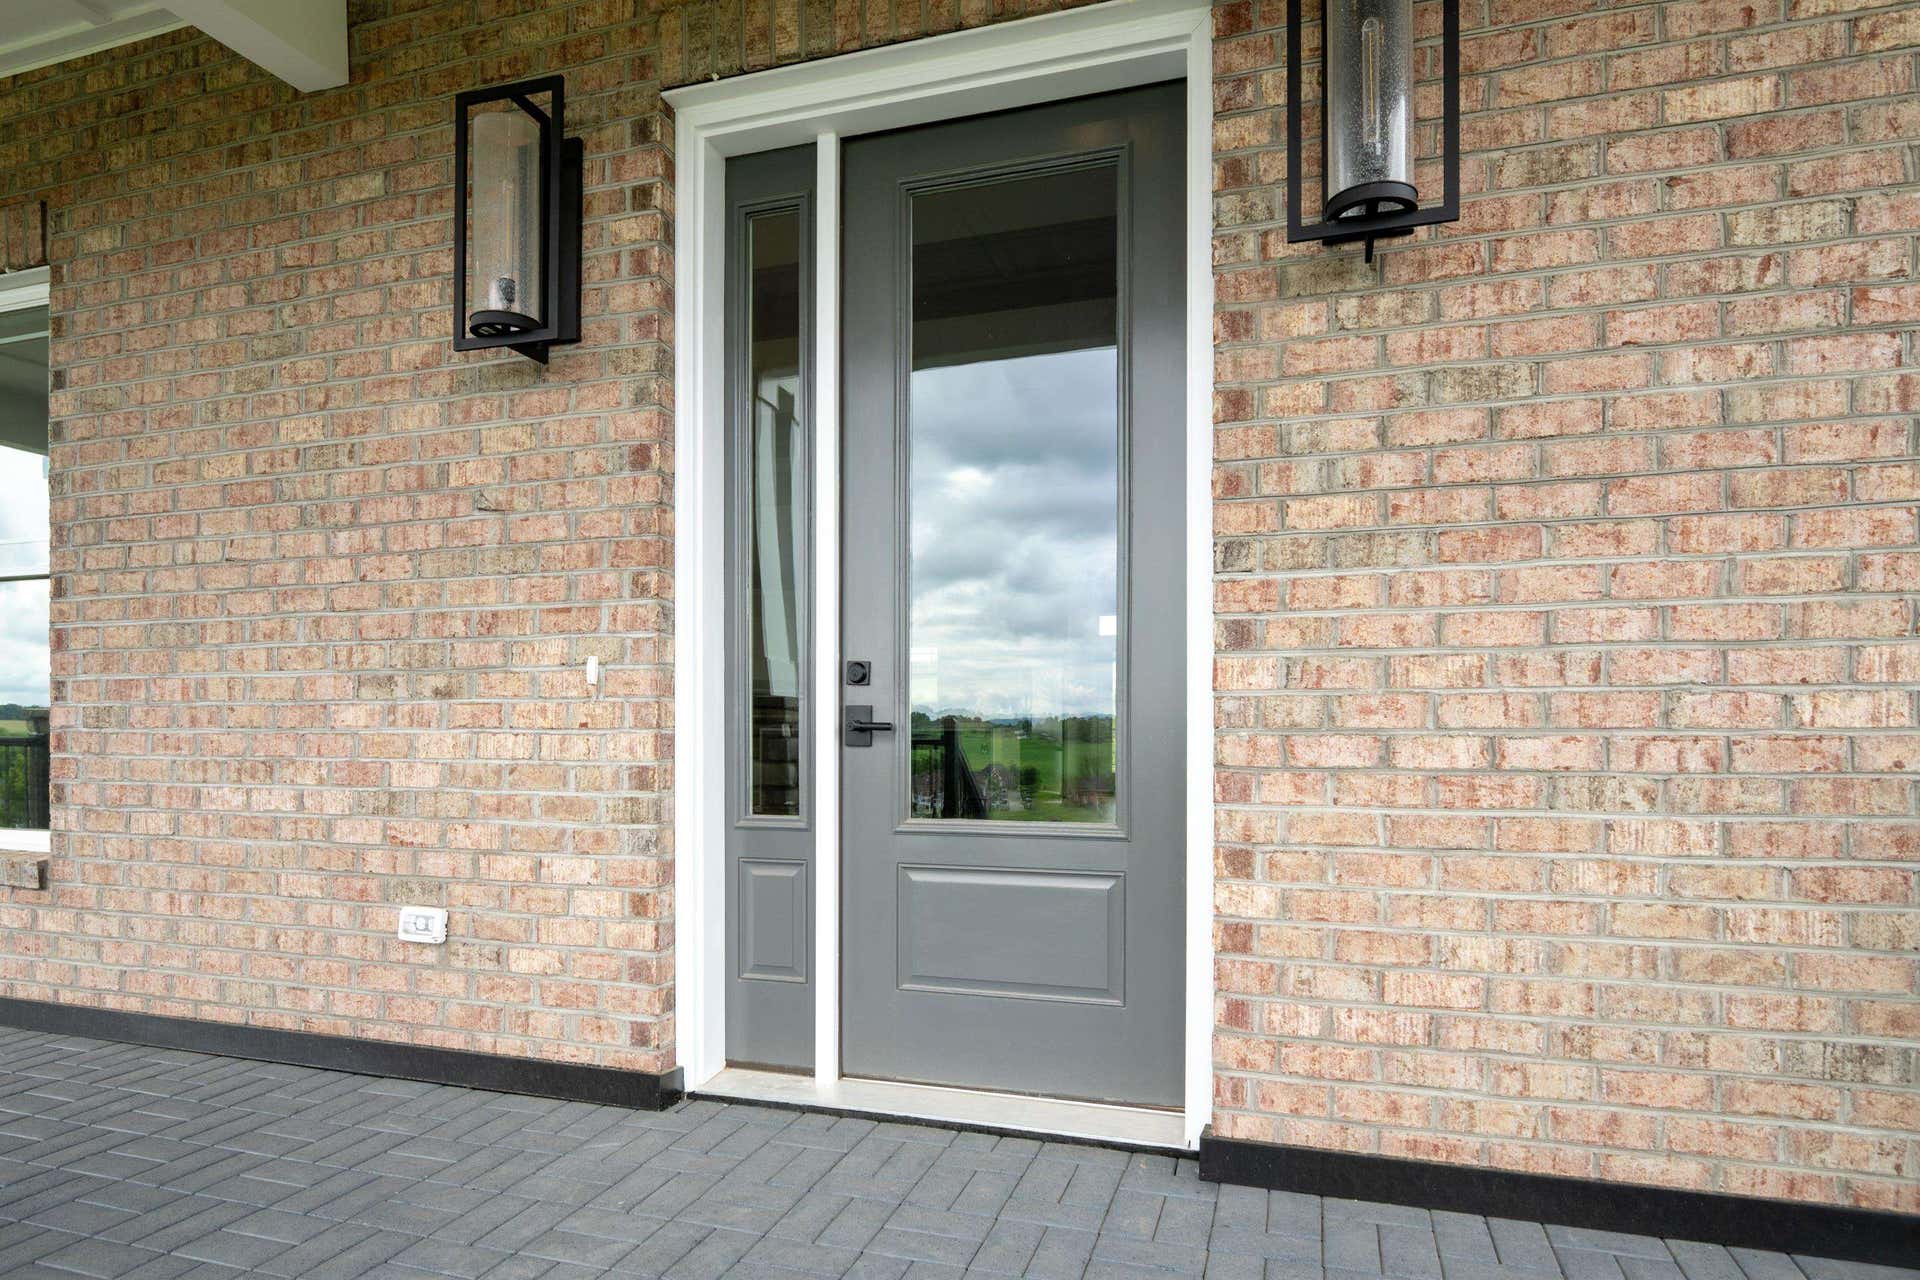
| Exterior Finish: | Brick |
| Financing: | None |
| Fireplace: | Living Room |
| Flooring: | Ceramic Tile, Hardwood |
| Garage/Carport: | Double Attached |
| Heating: | Heat Pump |
| Hoa: | Home Owners Assoc |
| Hoa Fee Includes: | Common Area Maint |
| Interior Features: | Built-Ins, Ceiling Fan(s), CeramicTile Bath(s), Exposed Beams, Extra Storage, Laundry on Main, Pantry, Walk-in Closet(s), Primary Bed on Main |
| Land Description: | Subdivision, View |
| Roofing: | Shingle |
| Sewer: | Septic |
| Style/Structure/Home: | Contemporary |
| Water: | Public Water |
| Water Heater: | Electric |
| Directions: | West Main Street in Christiansburg turn at Stop light in front of Citgo Station. RIGHT on Buffalo-Immediate LEFT on Mudpike- 1.8 miles - RIGHT on Hitching Post LEFT on Peakland, home on right. |
Listing Courtesy of: Nest Realty SWVA
Listing Agent: Bill Linkenhoker
Ofc: 540-443-6100
Mortgage Calculator
The data on this website relating to real estate for sale comes in part from the IDX Program of the New River Valley Association of REALTORS®.
All information is believed accurate but not guaranteed. The properties displayed may not be all of the properties available through the IDX Program. Any use of this site other than by potential buyers or sellers is strictly prohibited.
© 2026 New River Valley Association of REALTORS®.
New River Valley Association of REALTORS® data last updated on October 08, 2026 06:26 PM - ET.
Property Last Updated: October 08, 2026 06:26 PM - ET
