



























2120 Knoll Crest Drive
Christiansburg, VA 24073
$640,000
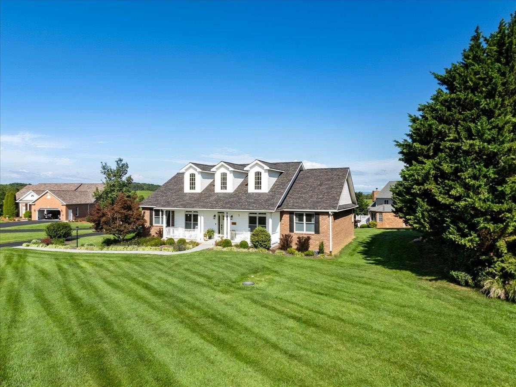
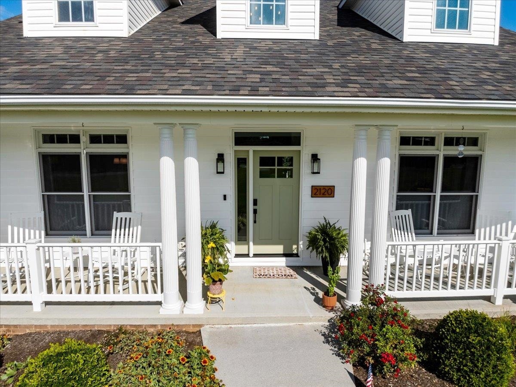
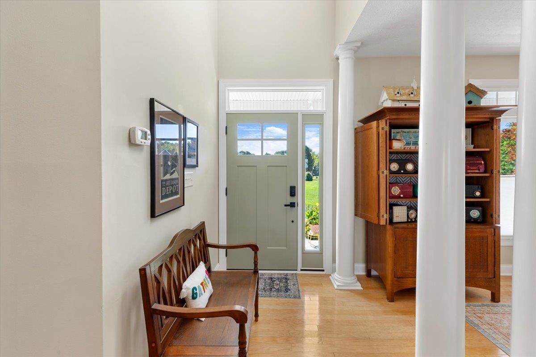
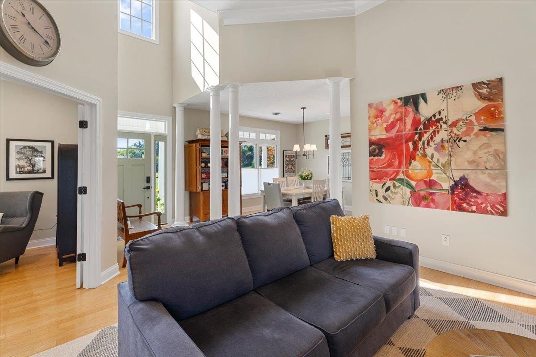
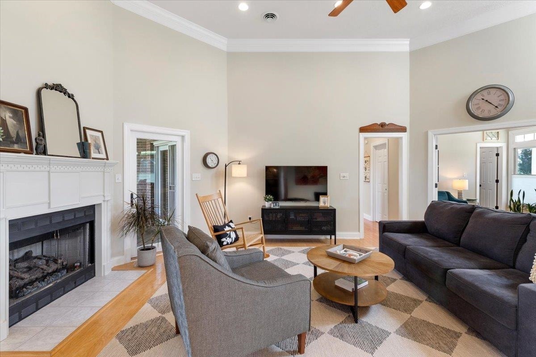
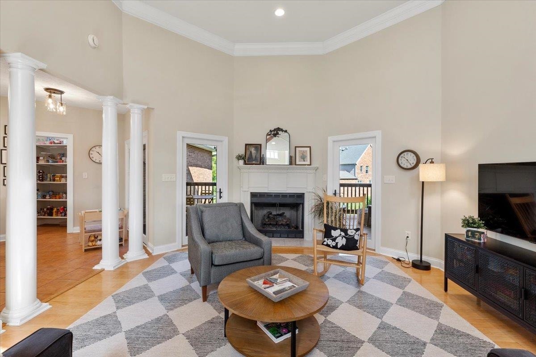
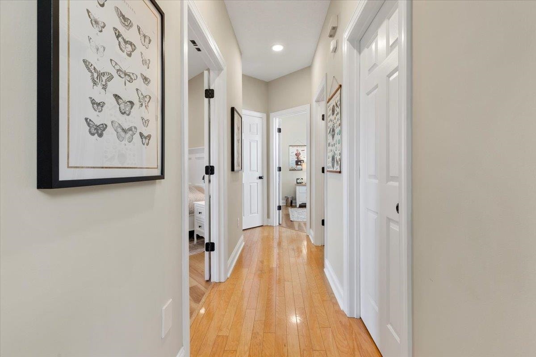
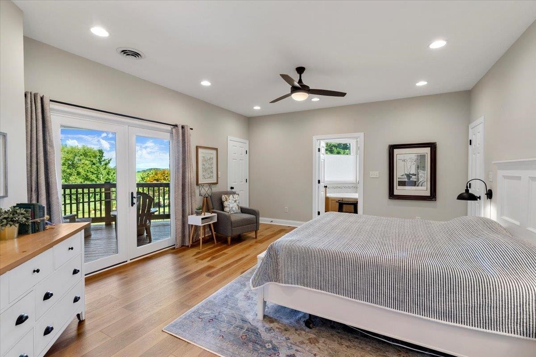
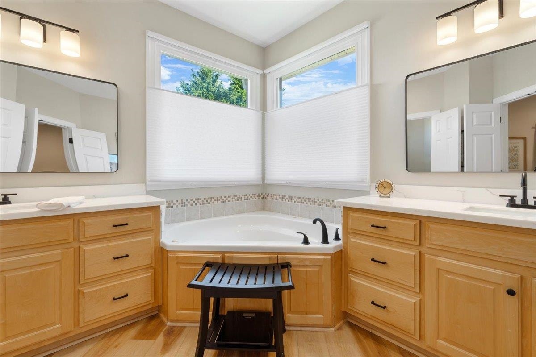
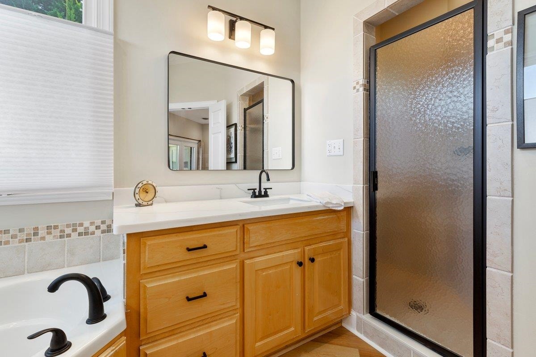
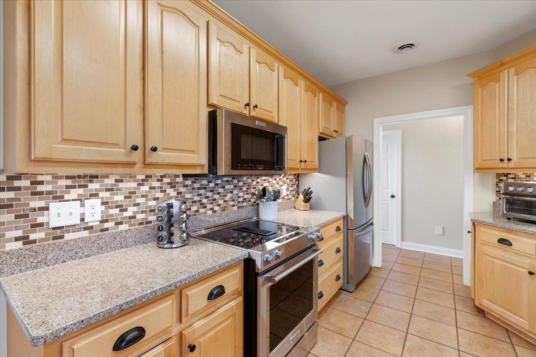
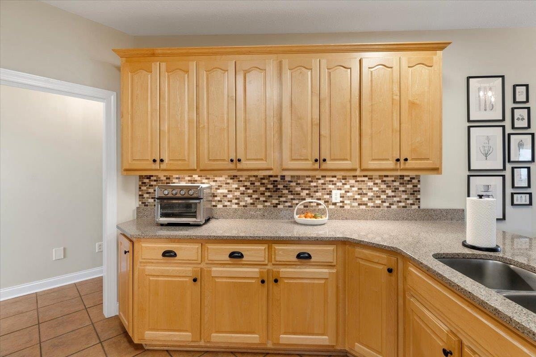
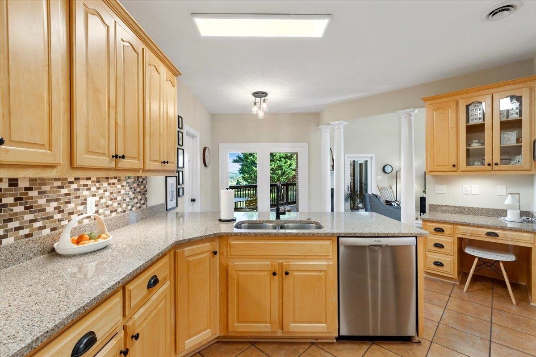
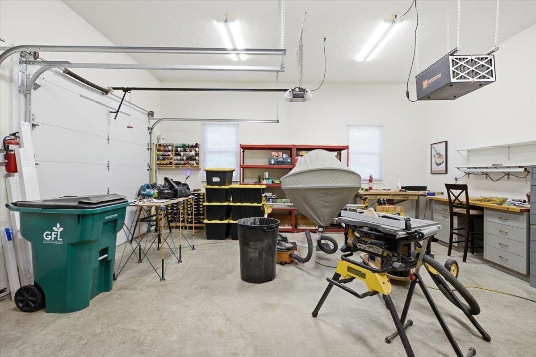
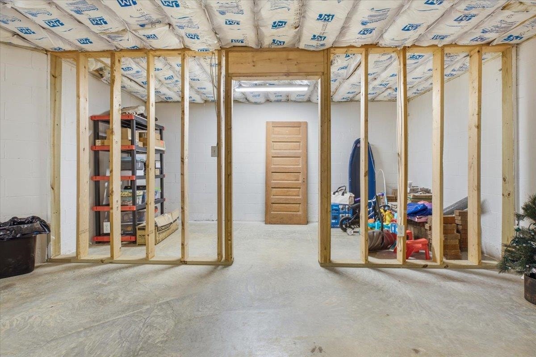
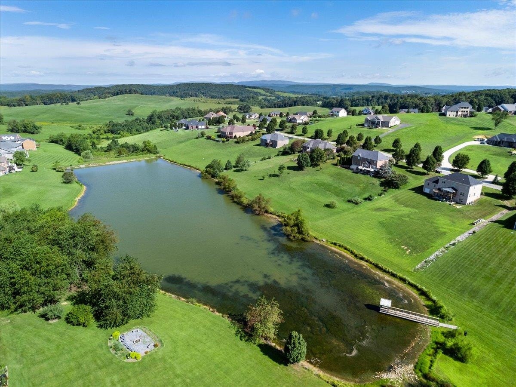
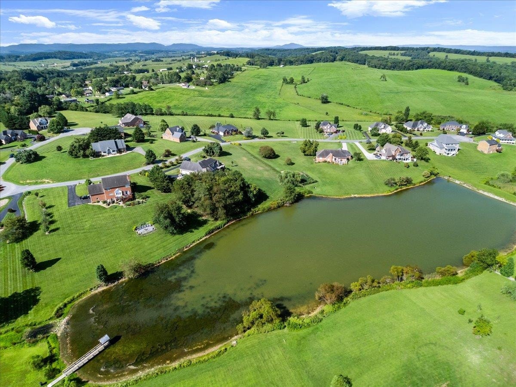
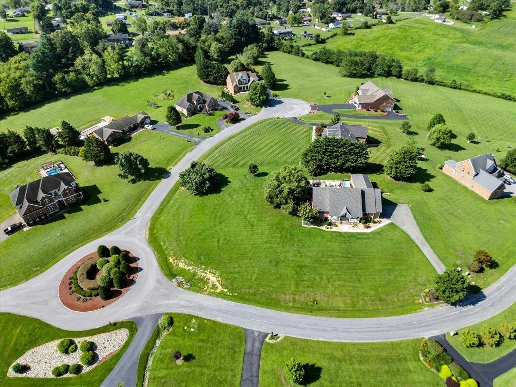
Welcome to this move-in-ready Cape Cod in the desirable Heritage Place neighborhood. Spanning 2,400 square feet of bright living space, this four-bedroom, three-bathroom residence blends daily comfort with exceptional functionality. A grand entrance hall with soaring vaulted ceilings sets an inviting tone, leading into a beautiful kitchen with a breakfast bar, stainless-steel appliances, rich wood cabinetry, and a stylish accent backsplash. The primary suite serves as a peaceful retreat complete with a large walk-in closet and direct access to the back deck with a great view. The spacious garage provides ample parking alongside the ideal setup for a workshop. Downstairs, a 2,000+ square foot unfinished basement presents endless potential for a home gym, theater, or game room. Ideally located minutes from downtown Christiansburg, this home offers fast access to I-81 and the 460 Bypass for effortless commutes anywhere in the New River Valley.
| Mls #: | 428437 |
|---|---|
| Asking Price: | $632,990 |
| Sold Price: | $640,000 |
| Closing Date: | 09/24/2026 |
| Property Type: | Residential |
| Type: | Detached |
| Status: | Closed |
| Bedrooms: | 4 |
| Full Baths: | 3 |
| Apx Total Fin Sq Ft: | 2,400 |
| Hoa Annual Dues: | $300 |
| Taxes: | $4,221 |
| Lot Size: | 40946.399999999994 |
| # Of Acres: | 0.94 |
| City: | Christiansburg |
| County: | Montgomery |
| Subdivision: | Heritage Place |
| ZIP: | 24073 |
| Year Built: | 2002 |
| Area: | Montgomery County |
| Address: | 2120 Knoll Crest Drive |
| Price Per Sqft: | $266.67 |
| High School: | Christiansburg |
| School District: | Montgomery County |
| Room/Level Bedrooms/Lower: | 0 |
| Room/Level Bedrooms/Main: | 4 |
| # Rooms: | 10 |
| Room/Level Baths Main: | 3 |
| Tax Year: | 2026 |
| Levels: | One and A Half |
| Elementary School: | Christiansburg |
| Middle School: | Christiansburg |
| Auction?: | No |
| Limited Service: | No |
| Seller Disclosure: | Yes |
| Modular: | No |
| Manufactured: | No |
| Primary Bed On Main: | Yes |
| Is The Water On?: | Yes |
| Is The Power On?: | Yes |
| Estate?: | No |
| Apx Upper Sq Ft Fin: | 212 |
| Above Grade Sq Ft Fin: | 2,400 |
| Apx Main Sq Ft Fin: | 2,188 |
| Apx Bsmt Sq Ft Unfin: | 2,188 |
| Air Conditioning: | Heat Pump |
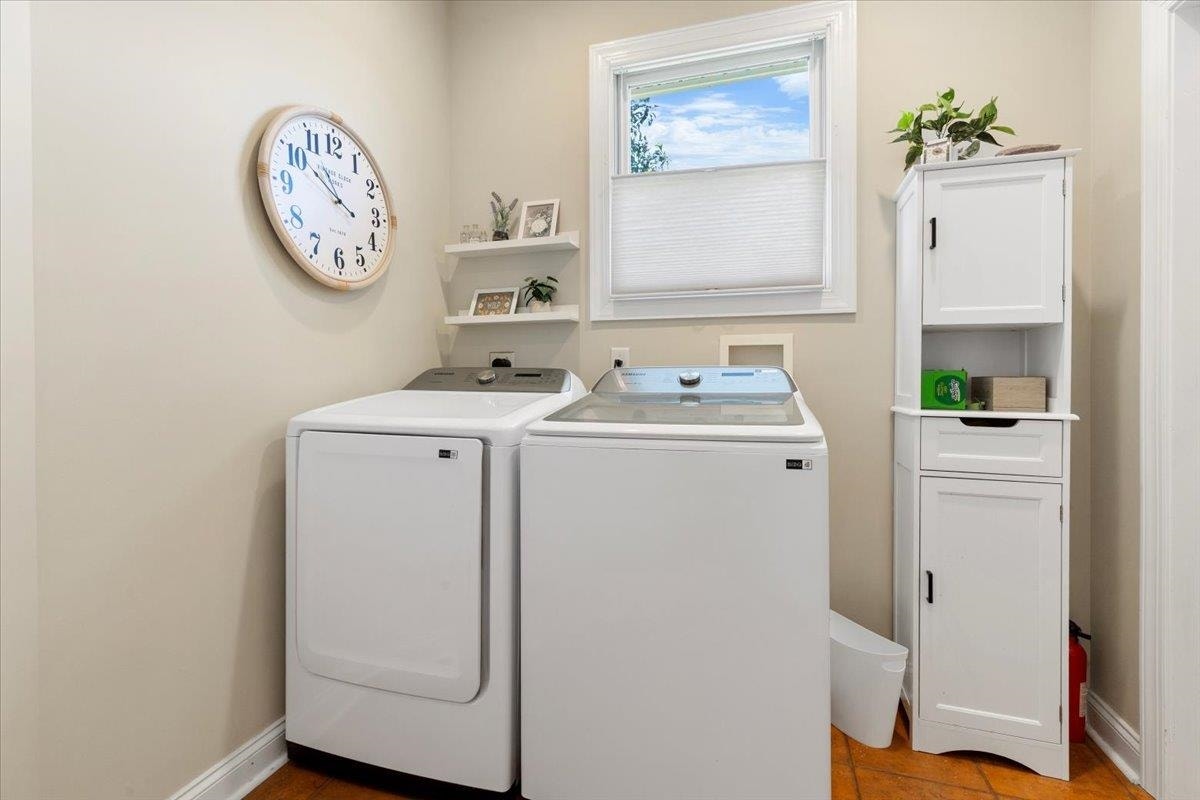
| Appliances: | Dishwasher, Disposal, Microwave, Oven, Range/Electric, Refrigerator |
| Attic: | Access Only |
| Basement: | true |
| Basement: | Full, Outside Access, Walk Out |
| Exterior Features: | Blacktop Driveway, Deck, Porch, Quality Landscaping, Patio |
| Exterior Finish: | Brick, Vinyl |
| Fireplace: | Family Room, Gas Logs/Ventless |
| Flooring: | Ceramic Tile, Hardwood, LVP |
| Garage/Carport: | Double Attached |
| Heating: | Heat Pump |
| Hoa: | Home Owners Assoc |
| Hoa Fee Includes: | Common Area Maint |
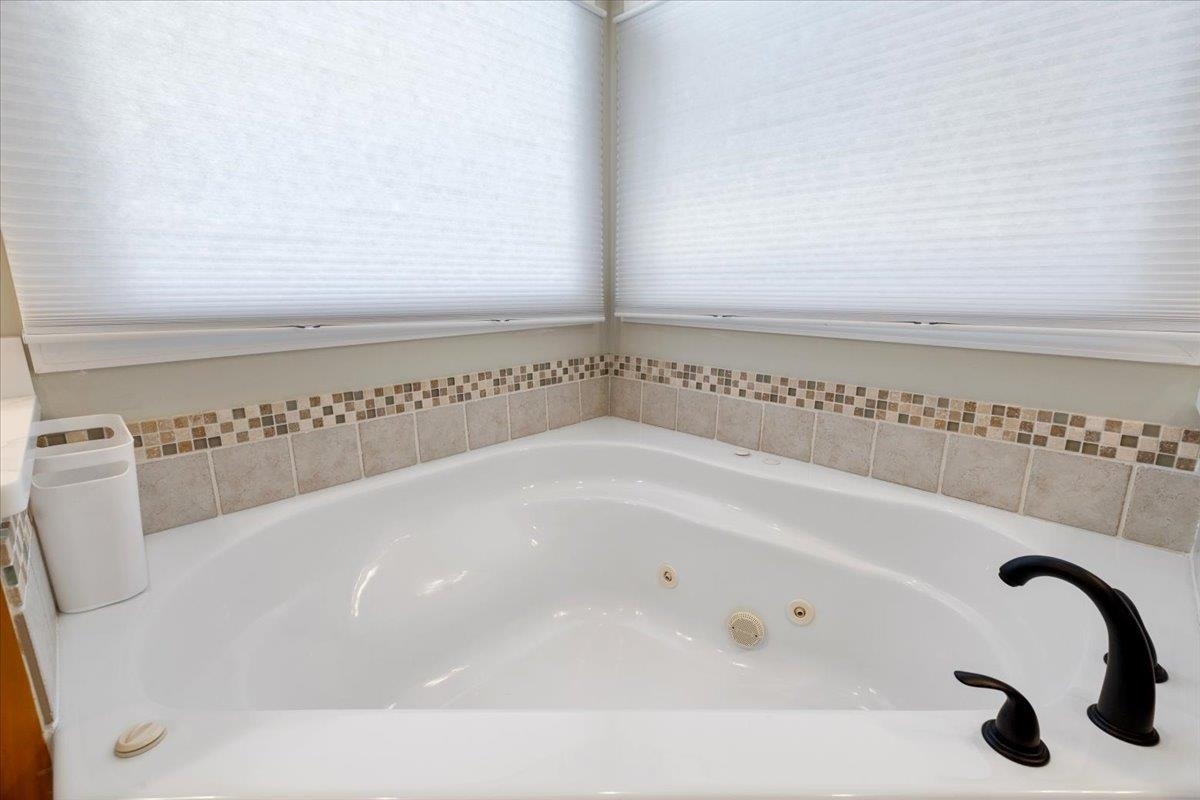
| Interior Features: | Built-Ins, French Doors, Laundry on Main, Pantry, Radon System-Active, Spa Tub, Vaulted Ceiling, Walk-in Closet(s), Primary Bed on Main |
| Land Description: | Cul-de-Sac, Subdivision |
| Roofing: | Shingle |
| Sewer: | Septic |
| Style/Structure/Home: | Cape Cod |
| Water: | Public Water |
| Water Heater: | Electric |
| Directions: | Mudpike Road To Hitching Post. Left on Lake Vista, Left on Knoll Crest. |
Listing Courtesy of: Sycamore Realtors
Listing Agent: Jared Moore
Cell: 540-808-3624
Mortgage Calculator
The data on this website relating to real estate for sale comes in part from the IDX Program of the New River Valley Association of REALTORS®.
All information is believed accurate but not guaranteed. The properties displayed may not be all of the properties available through the IDX Program. Any use of this site other than by potential buyers or sellers is strictly prohibited.
© 2026 New River Valley Association of REALTORS®.
New River Valley Association of REALTORS® data last updated on October 08, 2026 06:21 PM - ET.
Property Last Updated: October 08, 2026 06:21 PM - ET
