













2112 Gate Road
Christiansburg, VA 24073
$384,925
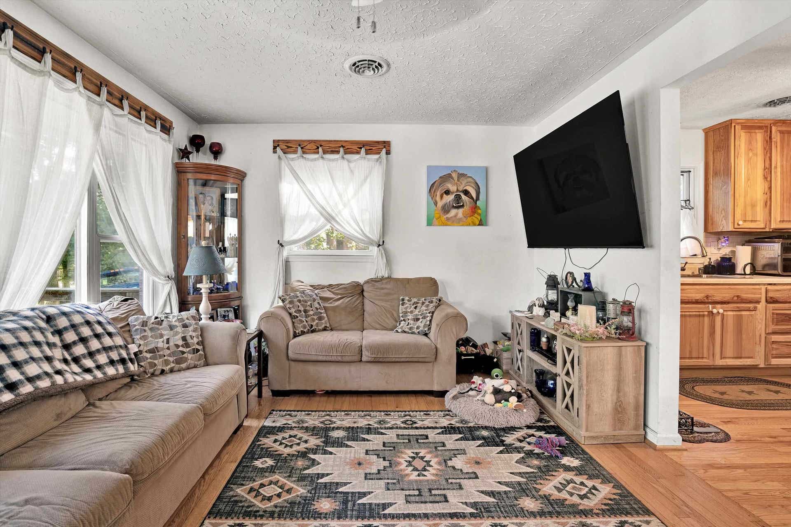
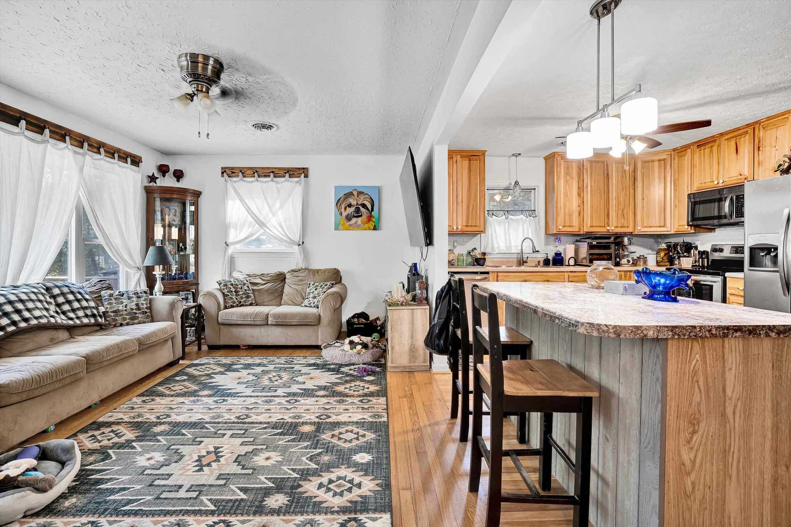
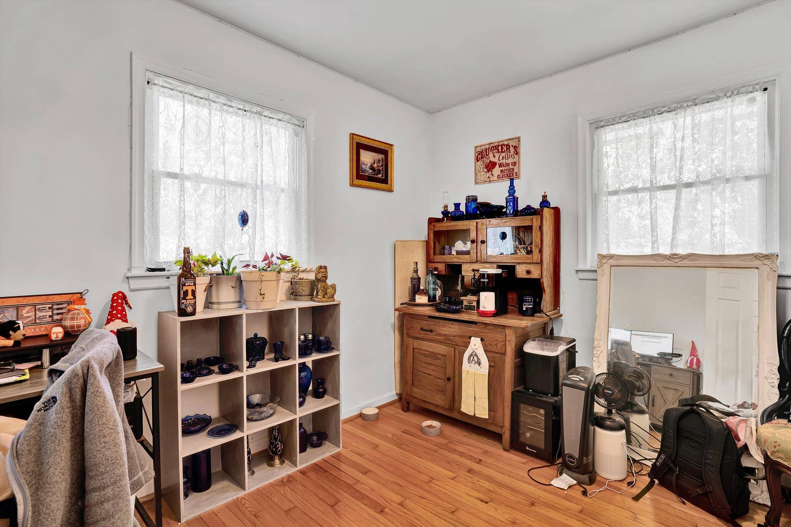
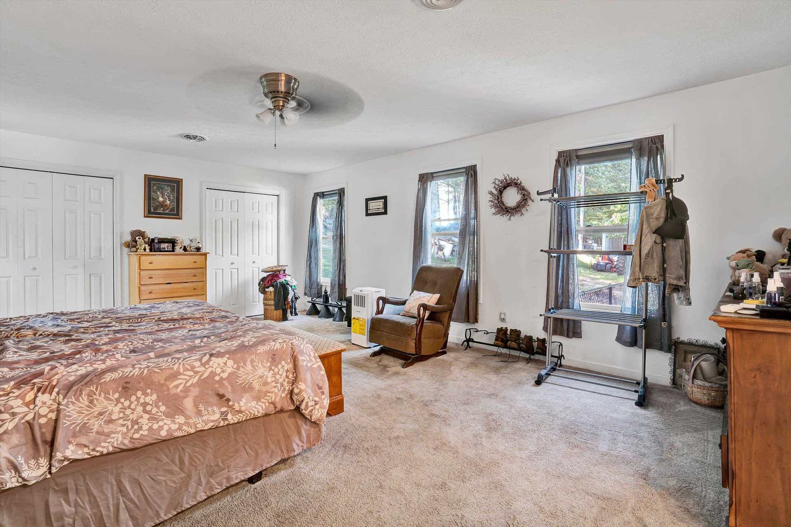
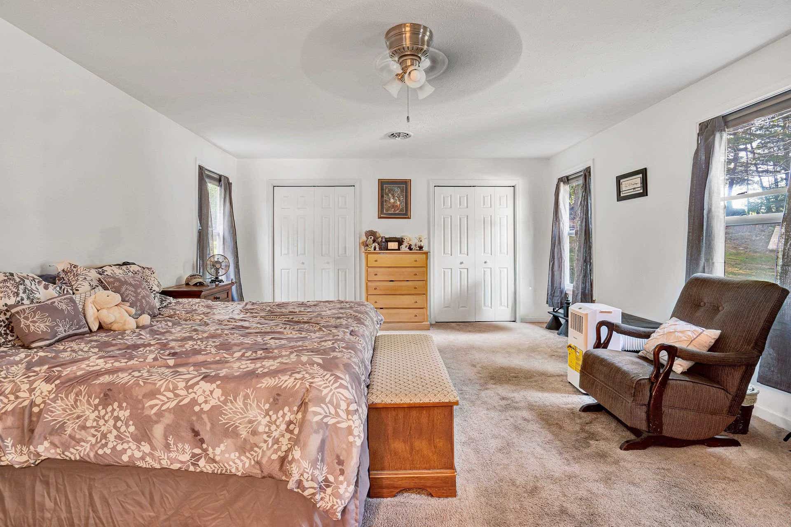
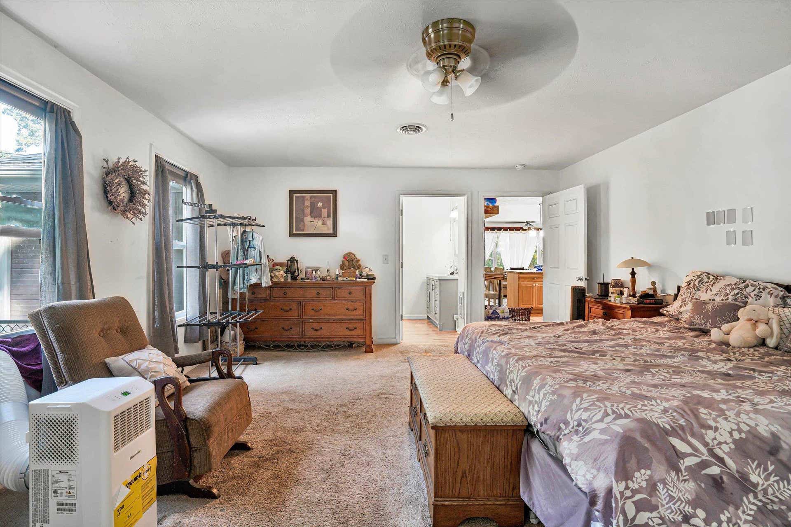
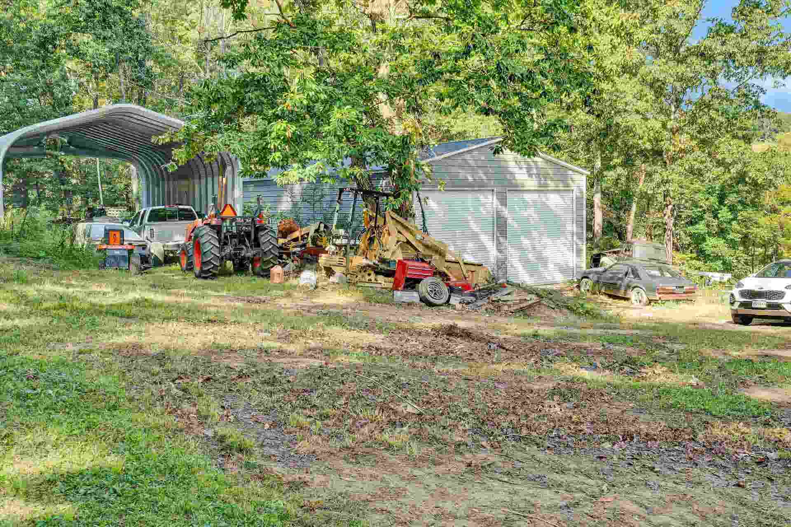
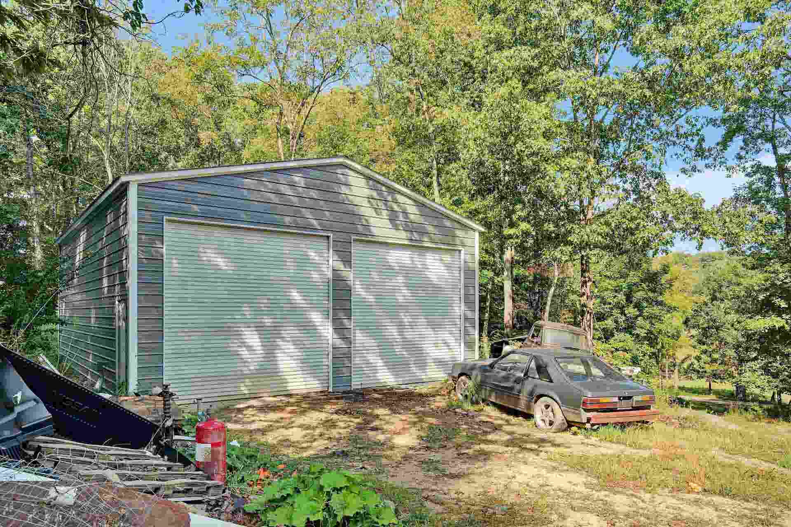
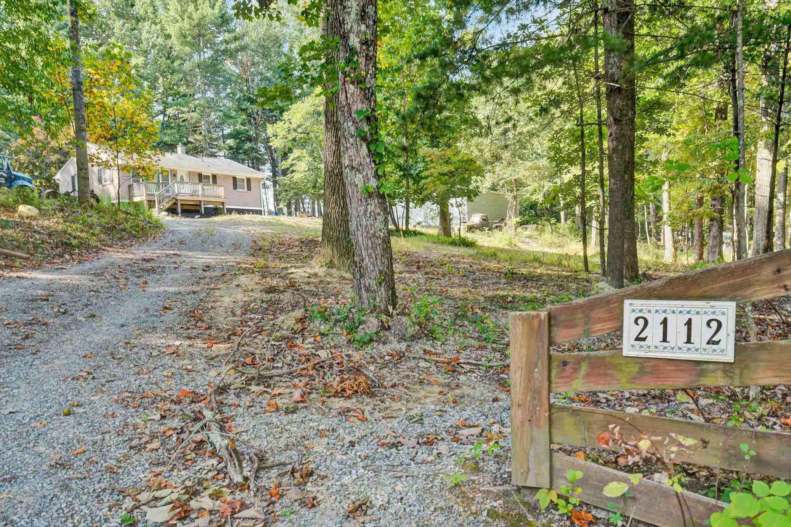
Discover the perfect blend of updated living, expansive acreage, and exceptional workspace in this well maintained 3-bedroom, 2-bath ranch home in Christiansburg. Situated on 3.33 acres, this property offers comfortable one-level living with hardwood floors and an updated kitchen featuring warm hickory cabinetry and plenty of workspace. The spacious primary suite provides a private retreat with an ensuite bath. Recent major updates include a 2019 roof and HVAC system, offering added peace of mind. The standout feature is the impressive 30 x 40 detached garage, complete with 14-foot ceilings, 12' x 12' roll-up doors, a separate 200-amp electrical service, and full insulation. Whether you need room for vehicles, equipment, a workshop, business use, or hobbies, this versatile space is sure to impress. Enjoy the privacy and possibilities that come with 3.33 acres while remaining conveniently located in Christiansburg. Schedule your showing today!
| Mls #: | 428625 |
|---|---|
| Asking Price: | $384,925 |
| Property Type: | Residential |
| Type: | Detached |
| Status: | Active |
| Bedrooms: | 3 |
| Full Baths: | 2 |
| Apx Total Fin Sq Ft: | 1,344 |
| Taxes: | $2,023 |
| Lot Size: | 145054.80000000002 |
| # Of Acres: | 3.33 |
| City: | Christiansburg |
| County: | Montgomery |
| ZIP: | 24073 |
| Year Built: | 1960 |
| Area: | Montgomery County |
| Address: | 2112 Gate Road |
| Price Per Sqft: | $286.40 |
| High School: | Christiansburg |
| School District: | Montgomery County |
| Garage Dim/Descrip: | 30x40 |
| Room/Level Bedrooms/Lower: | 0 |
| Room/Level Bedrooms/Main: | 3 |
| # Rooms: | 3 |
| Room/Level Baths Main: | 2 |
| Tax Year: | 2026 |
| Levels: | One |
| Elementary School: | Christiansburg |
| Middle School: | Christiansburg |
| Auction?: | No |
| Limited Service: | No |
| Seller Disclosure: | Yes |
| Modular: | No |
| Manufactured: | No |
| Primary Bed On Main: | Yes |
| Is The Water On?: | Yes |
| Is The Power On?: | Yes |
| Estate?: | No |
| Above Grade Sq Ft Fin: | 1,344 |
| Apx Main Sq Ft Fin: | 1,344 |
| Apx Bsmt Sq Ft Unfin: | 960 |
| Air Conditioning: | Heat Pump |
| Appliances: | Dishwasher, Dryer/Electric, Microwave, Range/Electric, Refrigerator, Washer |
| Attic: | Access Only |
| Basement: | true |
| Basement: | Full |
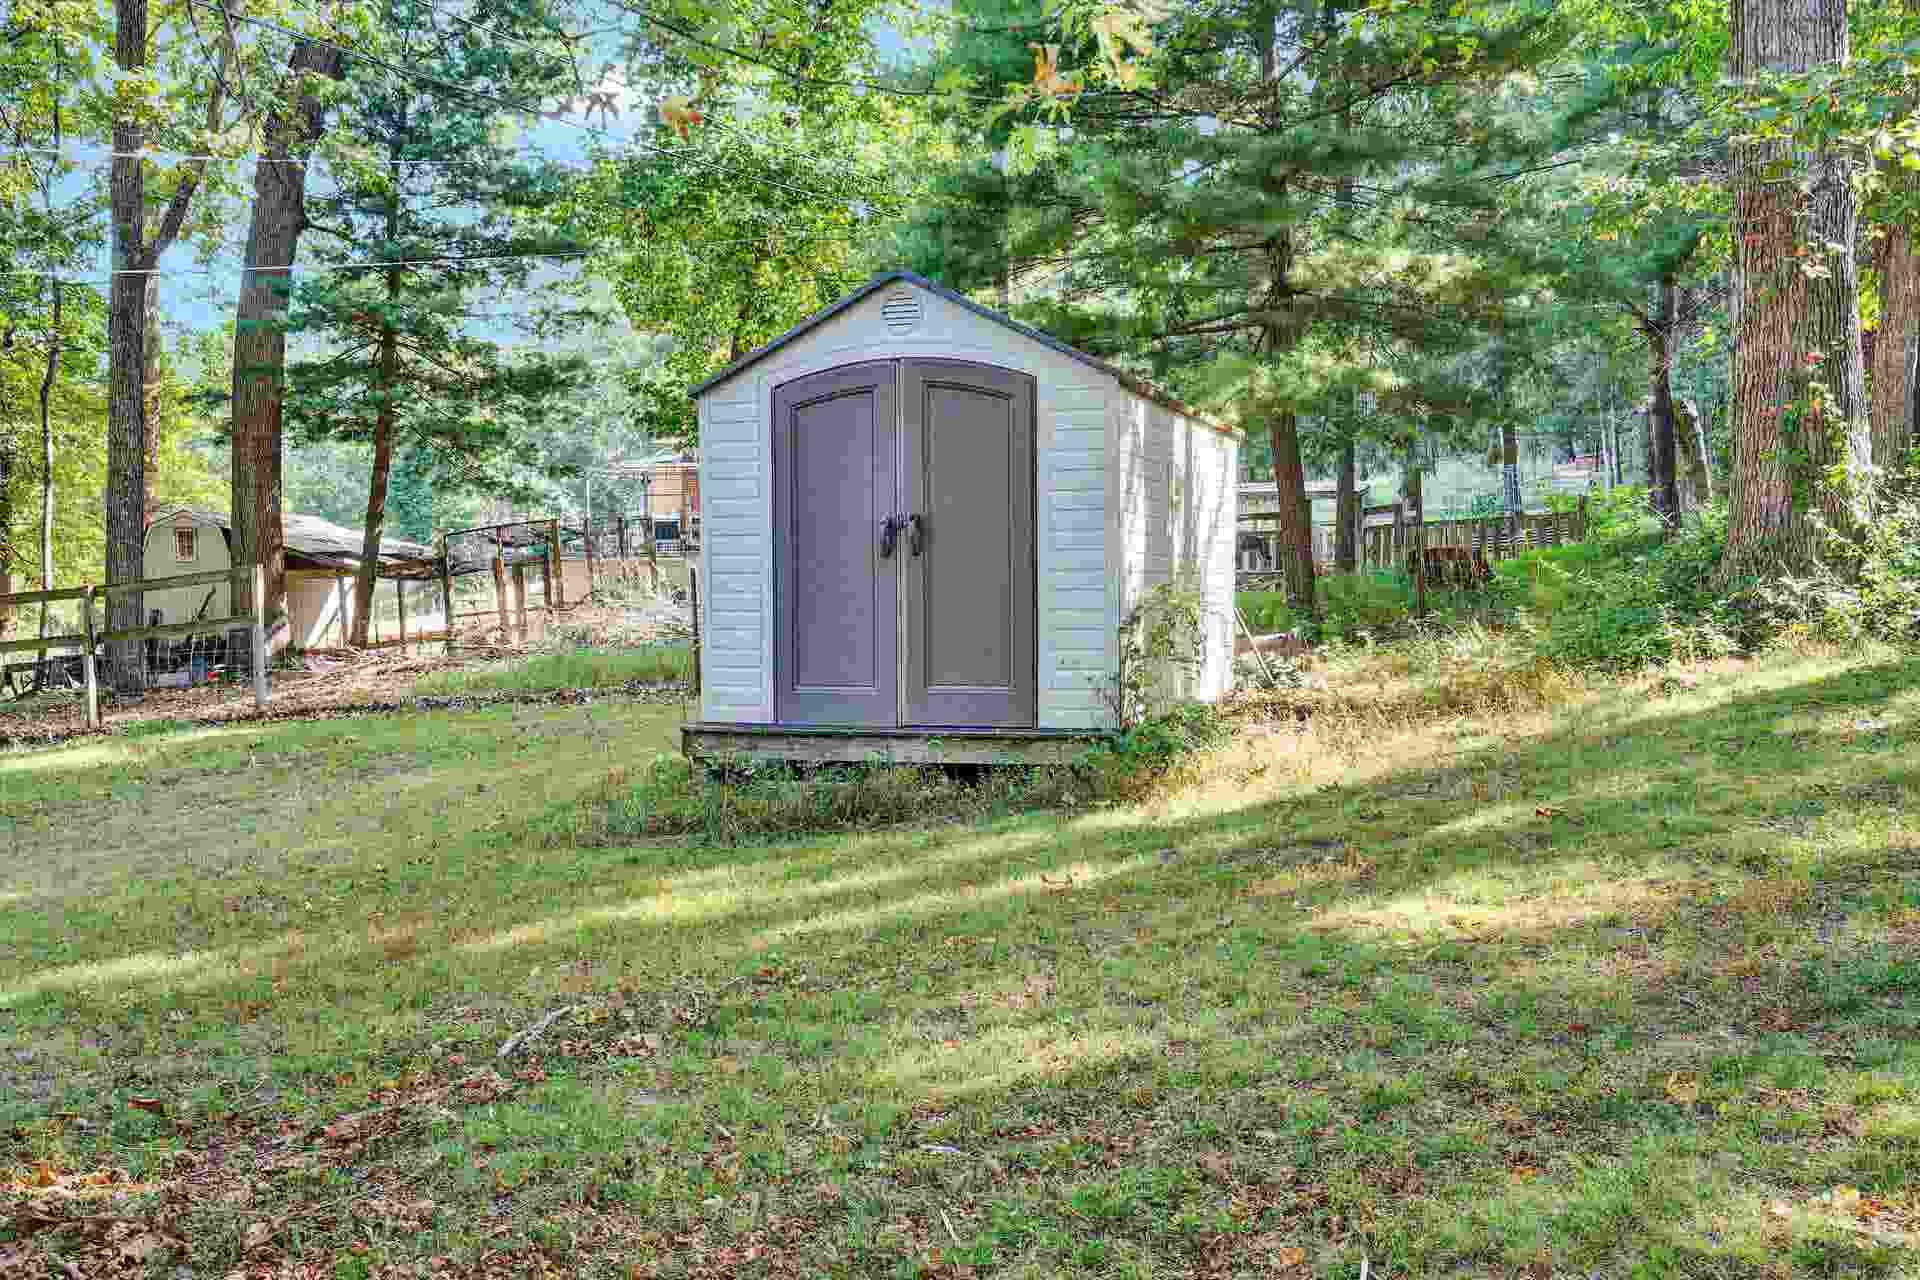
| Exterior Features: | Deck, Garden Space, Porch, Private Yard, Storage Shed |
| Exterior Finish: | Brick, Vinyl |
| Fireplace: | None |
| Flooring: | Carpet, Hardwood |
| Garage/Carport: | 4 Cars or More |
| Heating: | Heat Pump |
| Hoa: | None |
| Interior Features: | Custom Cabinets, Extra Storage, Laundry on Main, Primary Bed on Main |
| Land Description: | Part Cleared, Secluded Lot |
| Sewer: | Septic |
| Style/Structure/Home: | Ranch |
| Water: | Public Water |
| Water Heater: | Electric |
| Directions: | West Main Street to Mudpike, 3 miles right on Gate Road (RT 724) 1/2 mile house on right see sign (circle driveway) |
Listing Courtesy of: Real Broker, LLC - DGA Salem
Listing Agent: Damon Gettier
540-701-6661
Mortgage Calculator
The data on this website relating to real estate for sale comes in part from the IDX Program of the New River Valley Association of REALTORS®.
All information is believed accurate but not guaranteed. The properties displayed may not be all of the properties available through the IDX Program. Any use of this site other than by potential buyers or sellers is strictly prohibited.
© 2026 New River Valley Association of REALTORS®.
New River Valley Association of REALTORS® data last updated on October 08, 2026 06:21 PM - ET.
Property Last Updated: October 08, 2026 06:21 PM - ET
