


















211 Walton Road
Radford, VA 24141
$175,000
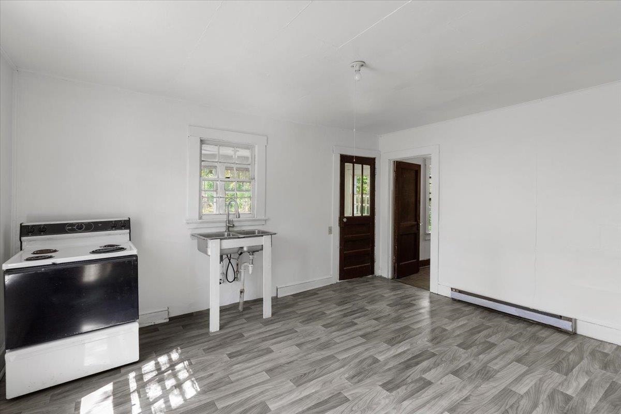
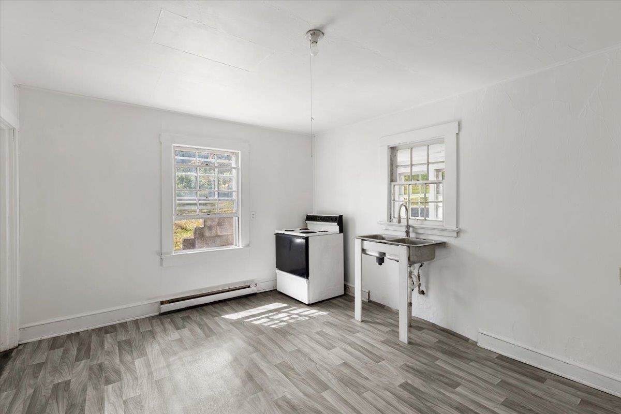
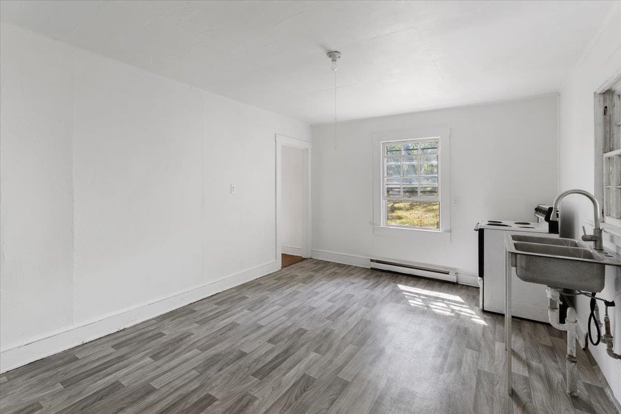
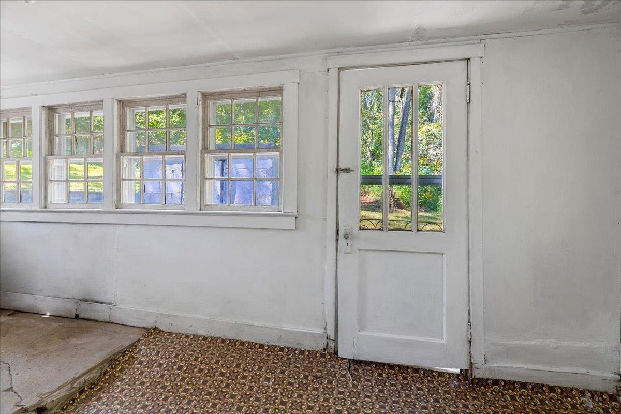
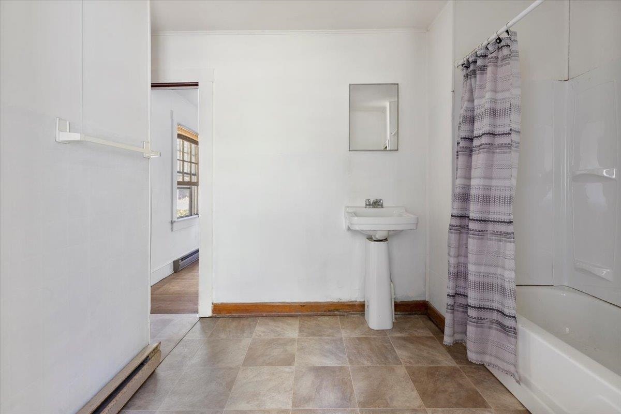
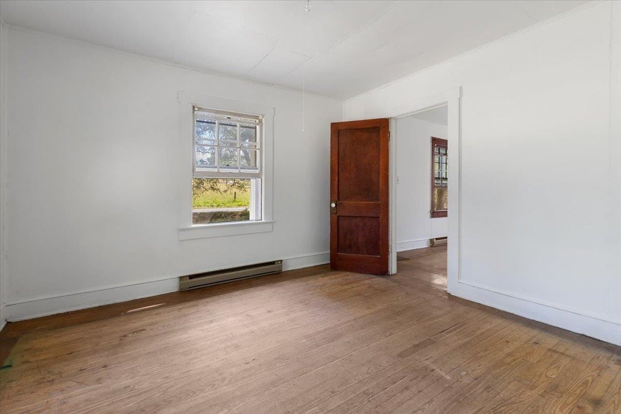
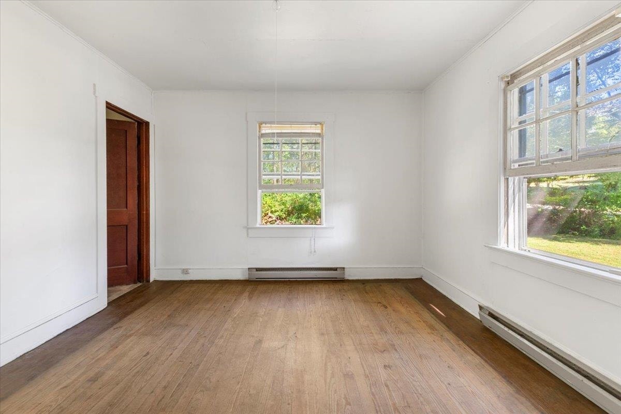
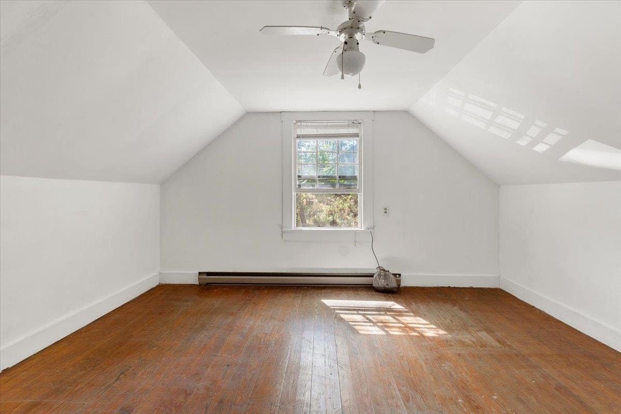
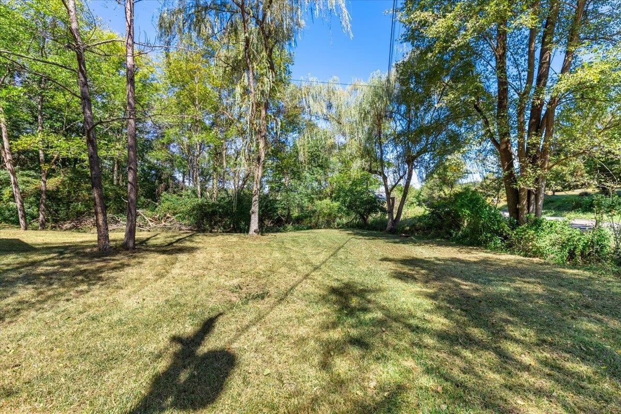
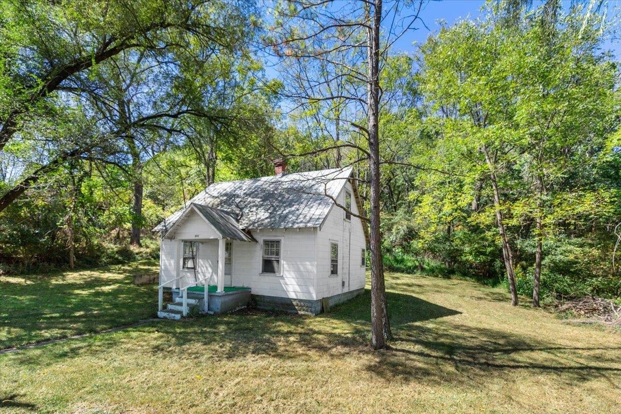
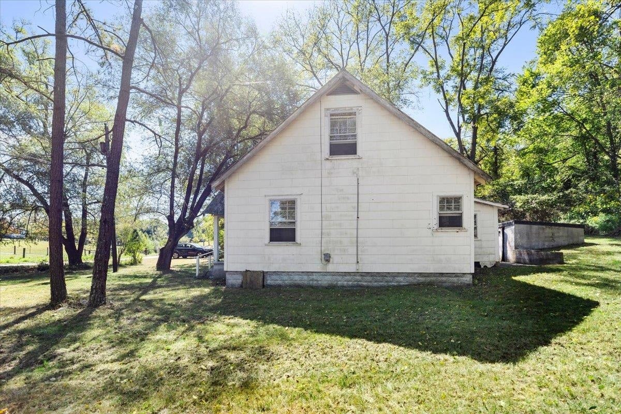
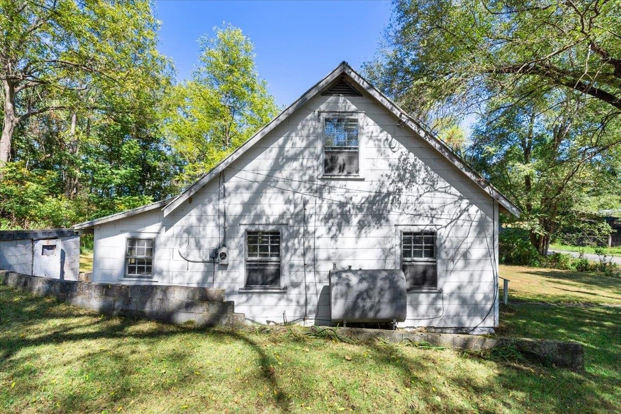
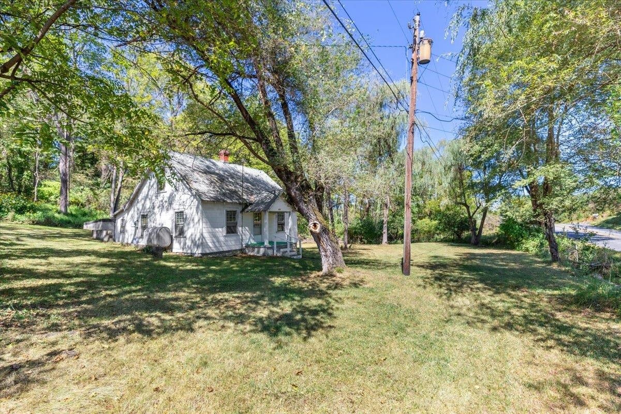
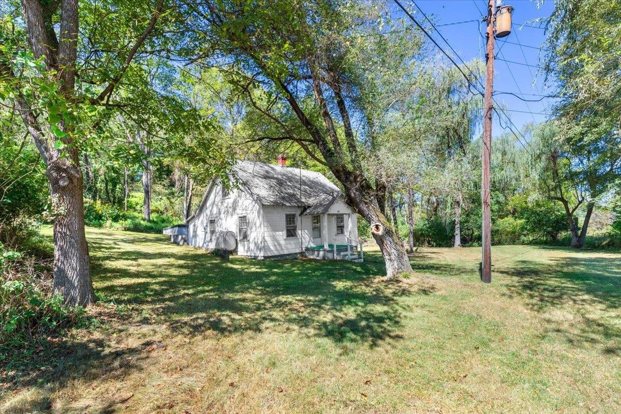
There is SO much potential in this cute historic home, conveniently located on 1.09 acres, centrally located between Blacksburg, Christiansburg and Radford. An easy commute to Virginia Tech or Radford University, this home is surrounded by quiet and beauty. On public sewer, and with a natural gas line along the street, converting this home to natural gas heat with gas cooking is a true reality. Beautiful hardwood floors and trim, large spacious rooms, and bright windows are a few of the interior features you will enjoy. Outside there is room to garden or relax on the front porch. A root cellar is located in the back yard. Freshly painted inside, roll up your sleeves and turn this lovely home into your dream home. Being sold "AS IS", come tour this aggressively priced home today.
| Mls #: | 428784 |
|---|---|
| Asking Price: | $175,000 |
| Property Type: | Residential |
| Type: | Detached |
| Status: | Active |
| Bedrooms: | 2 |
| Full Baths: | 1 |
| Apx Total Fin Sq Ft: | 1,101 |
| Taxes: | $772 |
| Lot Size: | 43952.03999999999 |
| # Of Acres: | 1.009 |
| City: | Radford |
| County: | Montgomery |
| ZIP: | 24141 |
| Year Built: | 1941 |
| Area: | Montgomery County |
| Address: | 211 Walton Road |
| Price Per Sqft: | $158.95 |
| High School: | Christiansburg |
| School District: | Montgomery County |
| Porch Dim/Descrip: | concrete |
| Room/Level Bedrooms/Lower: | 0 |
| Room/Level Bedrooms/Main: | 1 |
| Room/Level Bedrooms/Upper: | 1 |
| # Rooms: | 5 |
| Room/Level Baths Main: | 1 |
| Tax Year: | 2026 |
| Levels: | One and A Half |
| Elementary School: | Belview |
| Middle School: | Christiansburg |
| Auction?: | No |
| Limited Service: | No |
| Seller Disclosure: | Yes |
| Modular: | No |
| Manufactured: | No |
| Primary Bed On Main: | Yes |
| Is The Water On?: | No |
| Is The Power On?: | No |
| Estate?: | No |
| Apx Upper Sq Ft Fin: | 401 |
| Above Grade Sq Ft Fin: | 1,101 |
| Apx Main Sq Ft Fin: | 700 |
| Zoning: | Agricultural |
| Virtual Tour: | https://realpixs.hd.pics/211-Walton-Rd/idx |
| Air Conditioning: | None |
| Appliances: | Other - See Remarks, Range/Electric |
| Attic: | None |
| Basement: | false |
| Basement: | Crawl Space, None |
| Exterior Features: | Garden Space, Porch, Private Yard |
| Exterior Finish: | Rustic Siding |
| Fireplace: | Flue |
| Flooring: | Hardwood, Vinyl, LVP |
| Garage/Carport: | None |
| Heating: | Baseboard-Electric |
| Hoa: | None |
| Interior Features: | Primary Bed on Main |
| Land Description: | Road Frontage, State Maintained Rd |
| Roofing: | Metal |
| Sewer: | Public System |
| Style/Structure/Home: | Cape Cod |
| Water: | Well |
| Water Heater: | Electric |
| Directions: | 114 to Walton Road, home on right, see sign. |
Listing Courtesy of: Coldwell Banker Townside Bburg
Listing Agent: Nancy Phillips
540-320-2682
Mortgage Calculator
The data on this website relating to real estate for sale comes in part from the IDX Program of the New River Valley Association of REALTORS®.
All information is believed accurate but not guaranteed. The properties displayed may not be all of the properties available through the IDX Program. Any use of this site other than by potential buyers or sellers is strictly prohibited.
© 2026 New River Valley Association of REALTORS®.
New River Valley Association of REALTORS® data last updated on October 08, 2026 06:21 PM - ET.
Property Last Updated: October 08, 2026 06:21 PM - ET
