










211 S Knollwood Drive
Blacksburg, VA 24060
$285,000
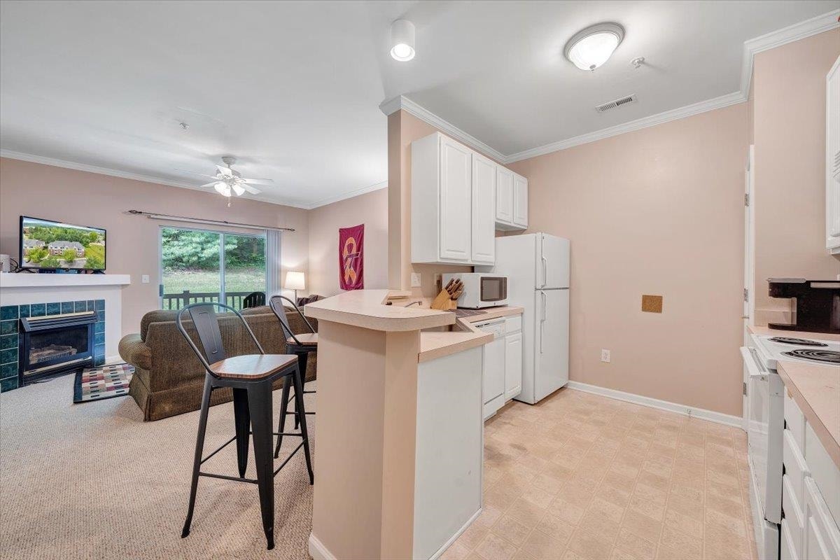
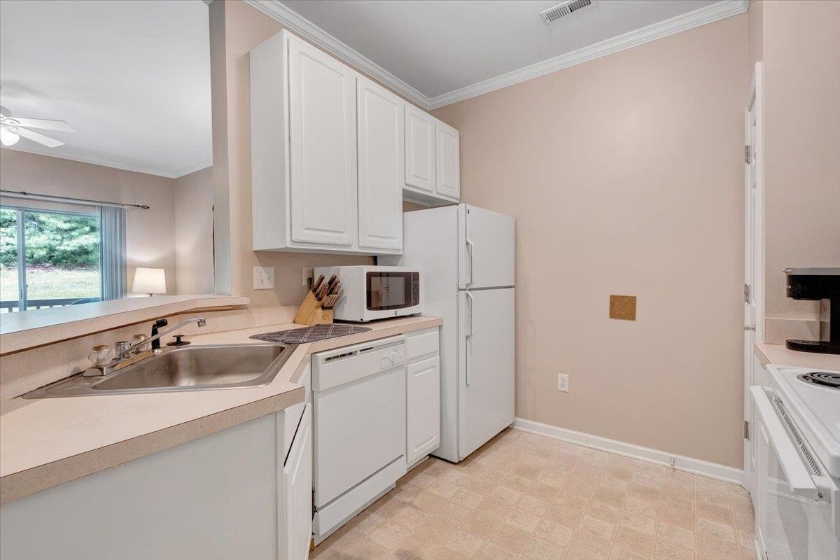
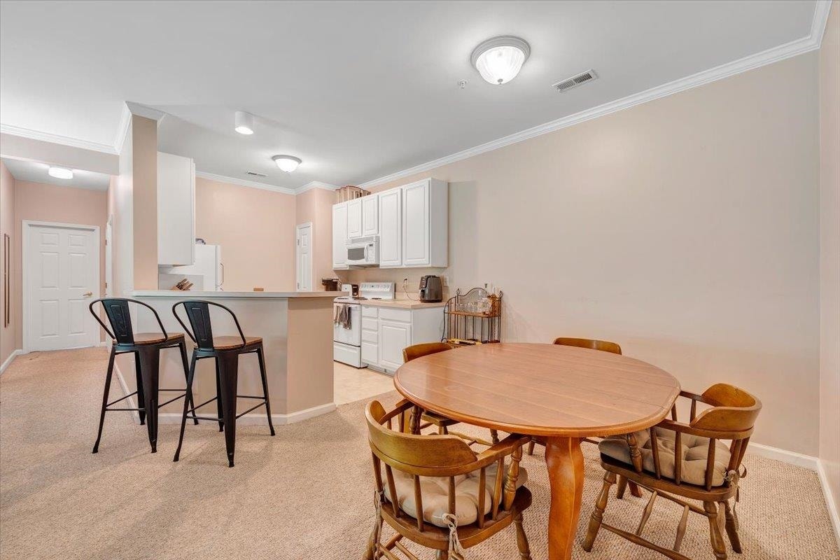
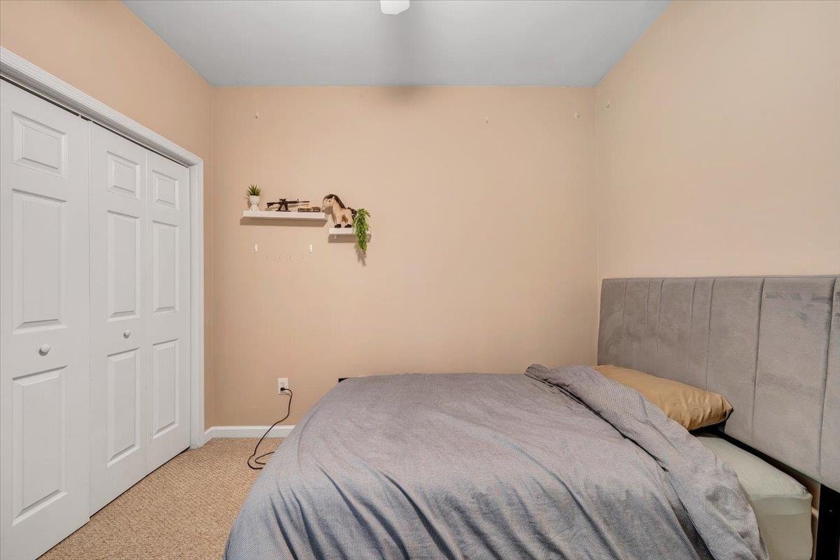
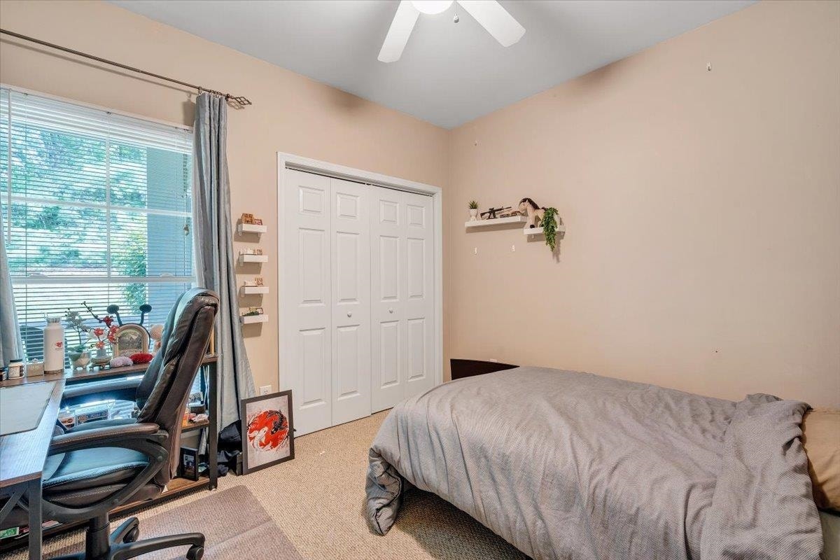
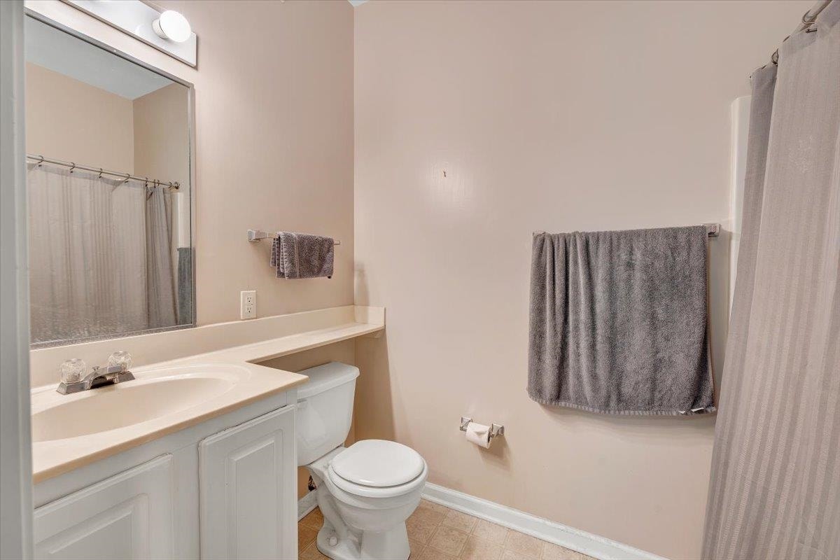
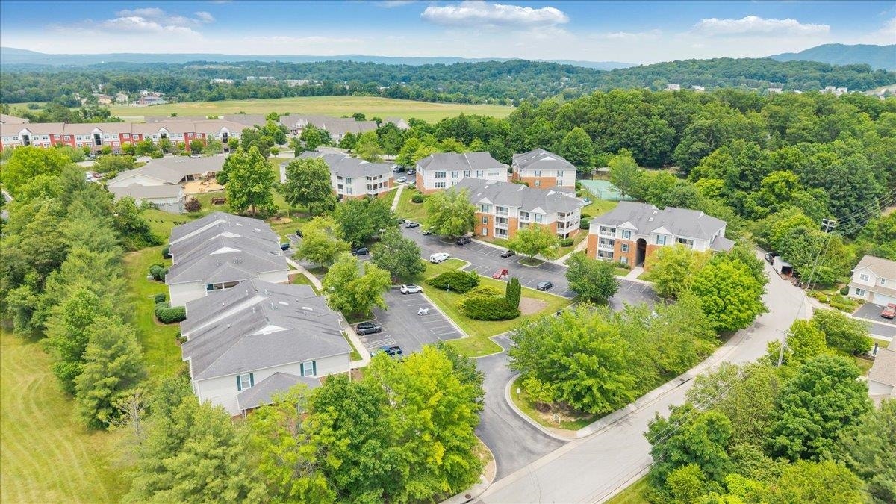
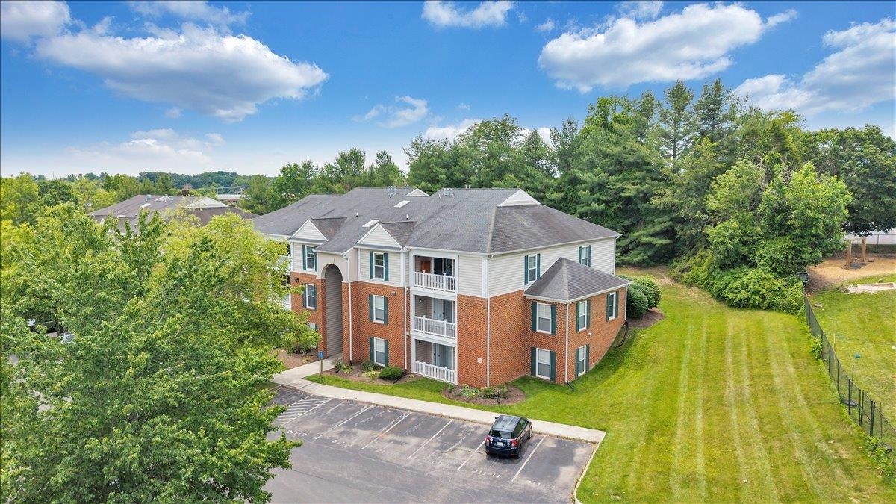
Motivated Seller! This top-floor 3-bedroom, 2-bath condo offers an open floor plan ideal for everyday living and entertaining. The kitchen flows into the dining area and spacious living room, featuring a gas fireplace and access to a private patio with attached storage. The primary suite includes a walk-in closet and en suite bath, while two additional bedrooms share a second full bath. A separate laundry room includes a washer and dryer. One dedicated parking space is included, and the location can't be beat, just across from VCOM and the Corporate Research Center, with easy access to Virginia Tech and public transportation. Currently rented through the end of July with no lease in place afterward, this property offers flexibility for both investors and owner-occupants. Knollwood amenities include a pool, fitness center, tennis and basketball courts, community rooms, and clubhouse.
| Mls #: | 427653 |
|---|---|
| Asking Price: | $289,950 |
| Sold Price: | $285,000 |
| Closing Date: | 08/13/2026 |
| Property Type: | Residential |
| Type: | Condominium |
| Status: | Closed |
| Bedrooms: | 3 |
| Full Baths: | 2 |
| Apx Total Fin Sq Ft: | 1,170 |
| Hoa Annual Dues: | $2,626 |
| Taxes: | $1,827 |
| Lot Size: | 0 |
| City: | Blacksburg |
| County: | Montgomery |
| Subdivision: | Knollwood Condominium |
| ZIP: | 24060 |
| Year Built: | 1998 |
| Unit #: | 2206 |
| Area: | Blacksburg (In Town Limits) |
| Address: | 211 S Knollwood Drive |
| Price Per Sqft: | $243.59 |
| High School: | Blacksburg |
| School District: | Montgomery County |
| Room/Level Bedrooms/Lower: | 0 |
| Room/Level Bedrooms/Main: | 3 |
| # Rooms: | 7 |
| Room/Level Baths Main: | 2 |
| Tax Year: | 2024 |
| Levels: | One |
| Elementary School: | Margaret Beeks |
| Middle School: | Blacksburg |
| Hoa Managing Company: | CMG |
| Auction?: | No |
| Limited Service: | No |
| Seller Disclosure: | Yes |
| Modular: | No |
| Manufactured: | No |
| Primary Bed On Main: | Yes |
| Is The Water On?: | Yes |
| Is The Power On?: | Yes |
| Estate?: | No |
| Above Grade Sq Ft Fin: | 1,170 |
| Apx Main Sq Ft Fin: | 1,170 |
| Rent Per Month: | 2,100 |
| Air Conditioning: | Heat Pump |
| Appliances: | Dishwasher, Disposal, Dryer/Electric, Microwave, Range/Electric, Refrigerator, Washer |
| Attic: | None |
| Basement: | false |
| Basement: | None |
| Exterior Features: | In Ground Pool, Patio |
| Exterior Finish: | Brick |
| Fireplace: | Gas Logs/Ventless |
| Garage/Carport: | None |
| Heating: | Heat Pump |
| Hoa: | Covenants & Restrctn, Home Owners Assoc |
| Hoa Fee Includes: | All Yard Maintenance, Common Area Maint, Exterior Bldg Maint, Garbage Removal Mgmt, Pool Maintenance, Private Road, Snow Removal |
| Sewer: | Public System |
| Style/Structure/Home: | Condo |
| Water: | Public Water |
| Water Heater: | Gas-Natural |
| Directions: | Take Industrial Park exit off of Route 460: L at stop sign at end of ramp; R onto Ramble RidgeRd; R onto S Knollwood Dr; Parking Lot on Left |
Listing Courtesy of: MKB, Roanoke
Listing Agent: Leah Hedrick
540-797-2174
Mortgage Calculator
The data on this website relating to real estate for sale comes in part from the IDX Program of the New River Valley Association of REALTORS®.
All information is believed accurate but not guaranteed. The properties displayed may not be all of the properties available through the IDX Program. Any use of this site other than by potential buyers or sellers is strictly prohibited.
© 2026 New River Valley Association of REALTORS®.
New River Valley Association of REALTORS® data last updated on October 08, 2026 06:26 PM - ET.
Property Last Updated: October 08, 2026 06:26 PM - ET
