

























2106 Fourth Street
Radford, VA 24141
$236,900
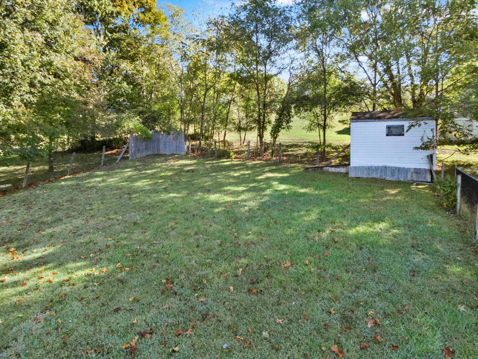
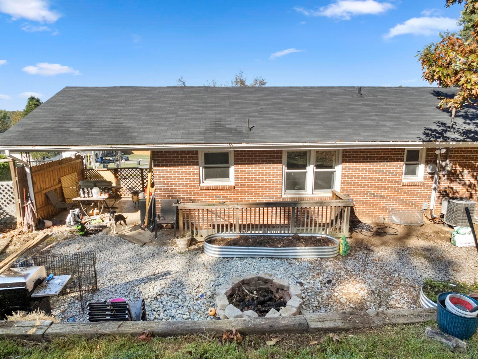
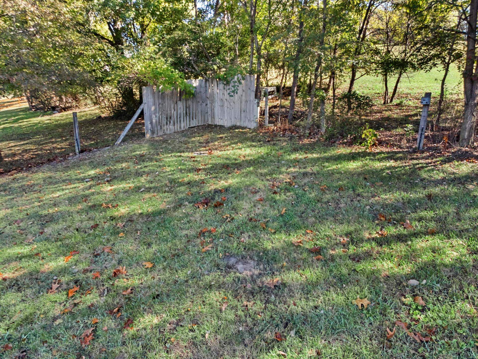
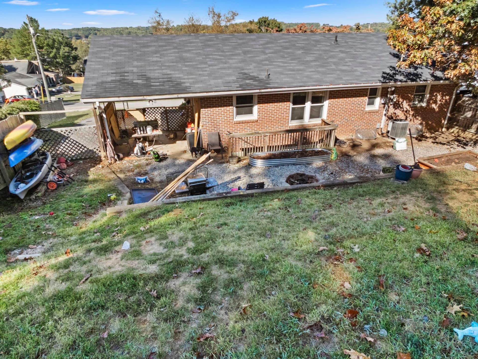
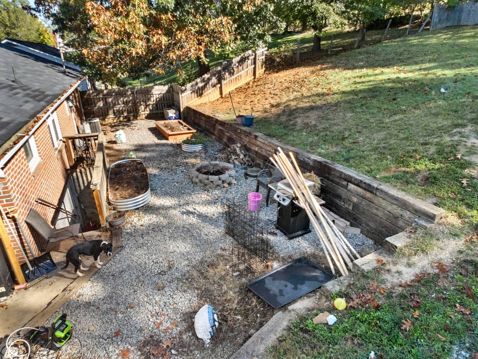
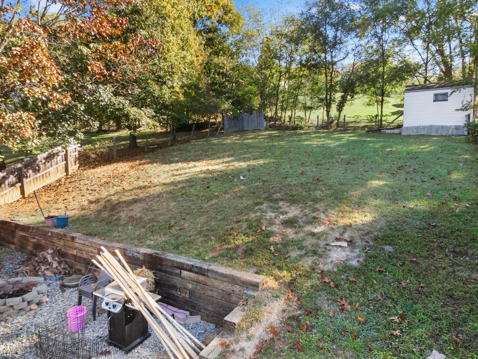
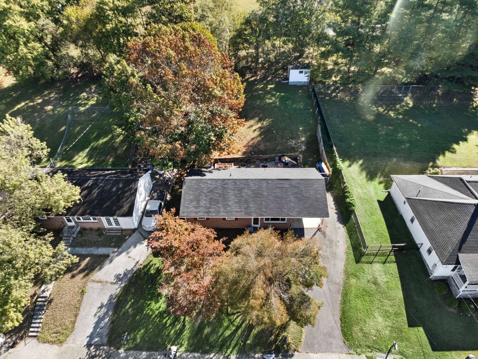
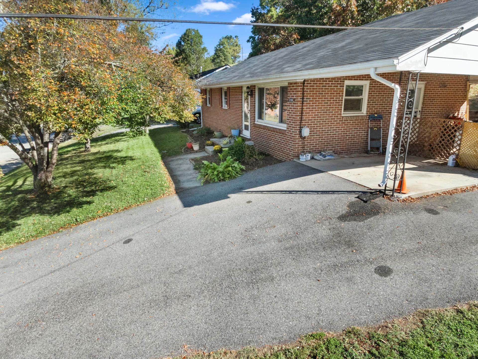
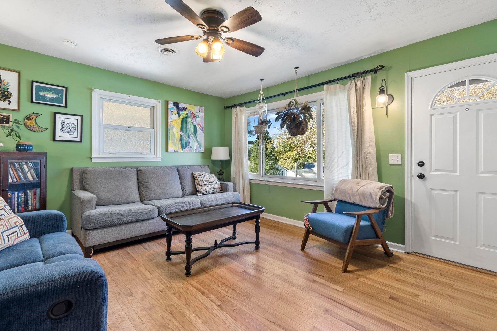
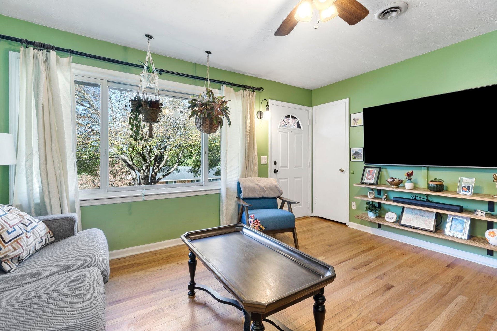
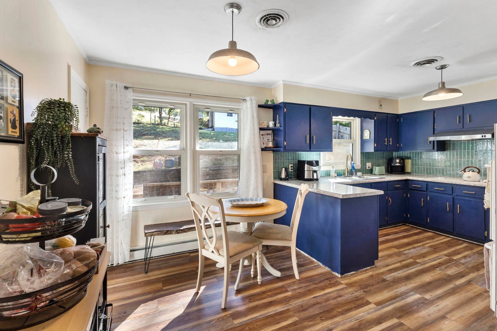
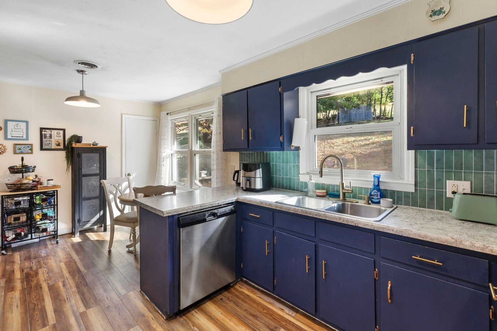
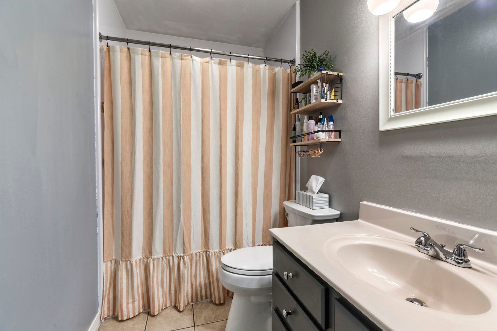
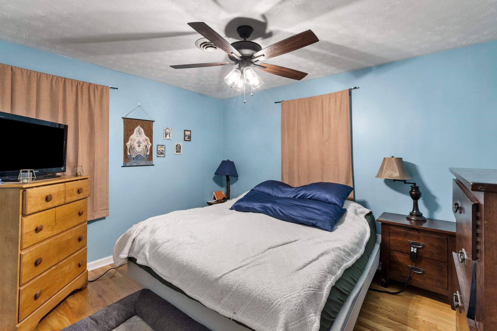
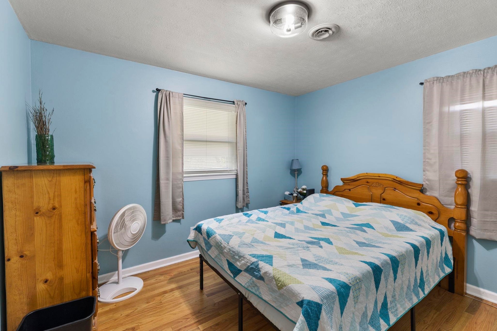
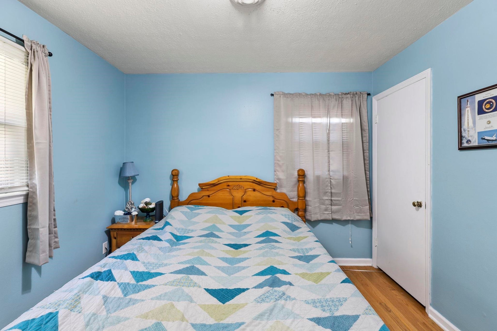
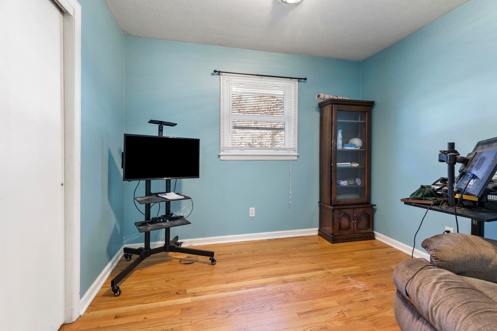
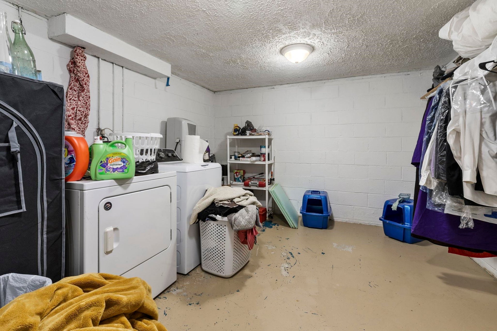
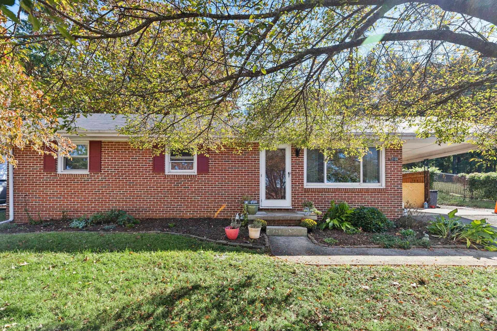
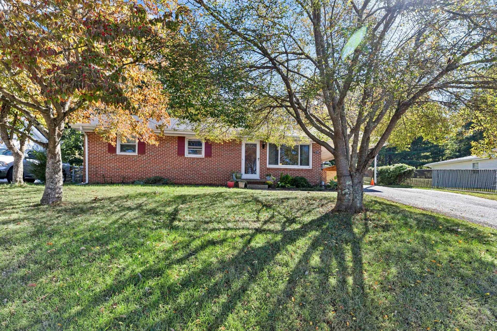
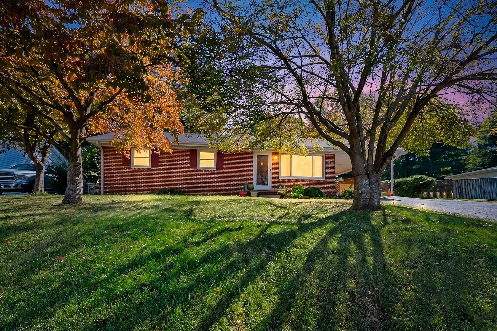
Set on a fenced lot in Radford, 2106 4th Street is a well-kept brick ranch with three bedrooms, one bath, and more usable space than you might expect at first glance. Hardwood floors carry through much of the main level, while the walk-out basement provides additional finished space along with room for storage, laundry, hobbies, or a workshop. Outside, the fenced yard is one of the property’s strongest features—private, manageable, and ready for pets, gardening, play, or simply having usable outdoor space of your own. A storage shed and carport add everyday function without taking away from the yard. The home’s exterior improvements include a roof installed in 2021, along with retaining wall and drainage work. With a straightforward ranch layout, a well-kept interior, useful basement space, and a fenced yard, this is a home that has been maintained with an eye toward both comfort and practicality.
| Mls #: | 428859 |
|---|---|
| Asking Price: | $236,900 |
| Property Type: | Residential |
| Type: | Detached |
| Status: | Active |
| Bedrooms: | 3 |
| Full Baths: | 1 |
| Apx Total Fin Sq Ft: | 1,537 |
| Taxes: | $1,591 |
| Lot Size: | 11761.2 |
| # Of Acres: | 0.27 |
| City: | Radford |
| County: | Radford (city) |
| ZIP: | 24141 |
| Year Built: | 1973 |
| Area: | Radford City |
| Address: | 2106 Fourth Street |
| Price Per Sqft: | $154.13 |
| High School: | Radford |
| School District: | Radford |
| Room/Level Bedrooms/Lower: | 0 |
| Room/Level Bedrooms/Main: | 3 |
| # Rooms: | 5 |
| Room/Level Baths Main: | 1 |
| Tax Year: | 2025 |
| Levels: | One |
| Elementary School: | McHarg/Belle Heth |
| Middle School: | Dalton Inter |
| Cable/Internet Company: | Shentel |
| Auction?: | No |
| Limited Service: | No |
| Seller Disclosure: | No |
| Modular: | No |
| Manufactured: | No |
| Primary Bed On Main: | Yes |
| Is The Water On?: | Yes |
| Is The Power On?: | Yes |
| Estate?: | No |
| Above Grade Sq Ft Fin: | 1,025 |
| Apx Main Sq Ft Fin: | 1,025 |
| Apx Bsmnt Sq Ft Fin: | 512 |
| Apx Bsmt Sq Ft Unfin: | 513 |
| Air Conditioning: | Heat Pump |
| Appliances: | Dishwasher, Dryer Hookup-Elec, Washer, Wall Oven, Cooktop/Electric |
| Attic: | Access Only |
| Basement: | true |
| Basement: | Laundry, Partially Finished |
| Exterior Features: | Blacktop Driveway, Storage Shed |
| Exterior Finish: | Brick |
| Fireplace: | None |
| Flooring: | Hardwood, LVP |
| Garage/Carport: | Carport/Single |
| Heating: | Heat Pump |
| Hoa: | None |
| Interior Features: | Ceiling Fan(s), Primary Bed on Main |
| Roofing: | Shingle |
| Sewer: | Public System |
| Style/Structure/Home: | Ranch |
| Water: | Public Water |
| Water Heater: | Electric |
| Directions: | From W Main St, Turn on Forest Ave, L on 3rd St & take immediate R up to 4th St. |
Listing Courtesy of: Sycamore Realtors
Listing Agent: Brad Kraft
Cell: 540-808-3624
Mortgage Calculator
The data on this website relating to real estate for sale comes in part from the IDX Program of the New River Valley Association of REALTORS®.
All information is believed accurate but not guaranteed. The properties displayed may not be all of the properties available through the IDX Program. Any use of this site other than by potential buyers or sellers is strictly prohibited.
© 2026 New River Valley Association of REALTORS®.
New River Valley Association of REALTORS® data last updated on October 08, 2026 06:21 PM - ET.
Property Last Updated: October 08, 2026 06:21 PM - ET
