

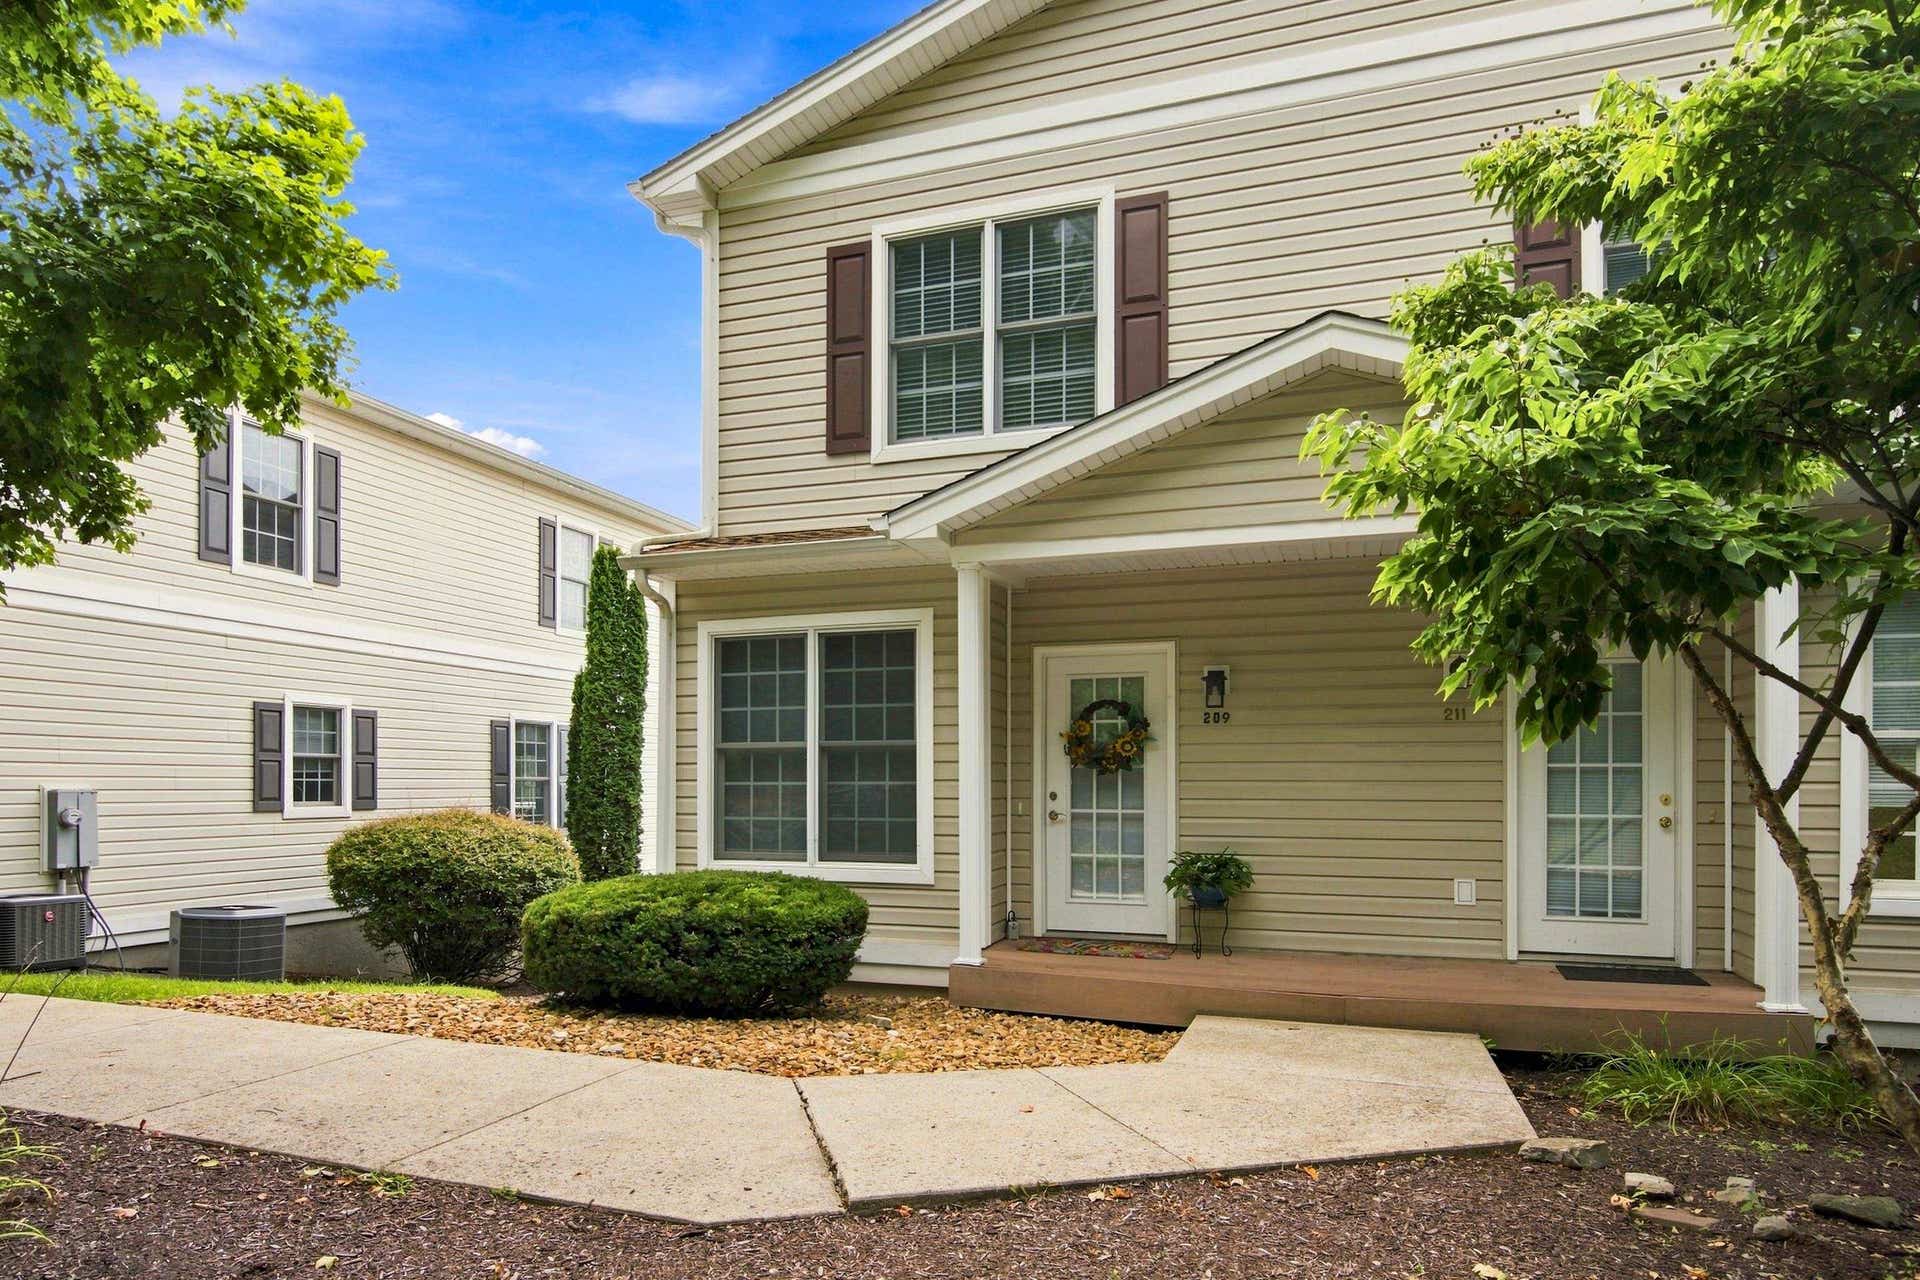

















209 Heights Lane
Blacksburg, VA 24060
$425,000
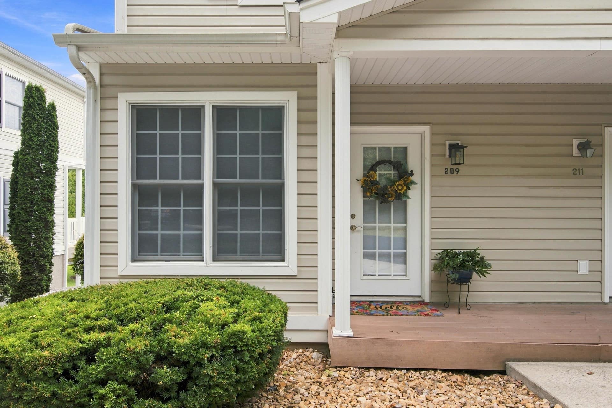
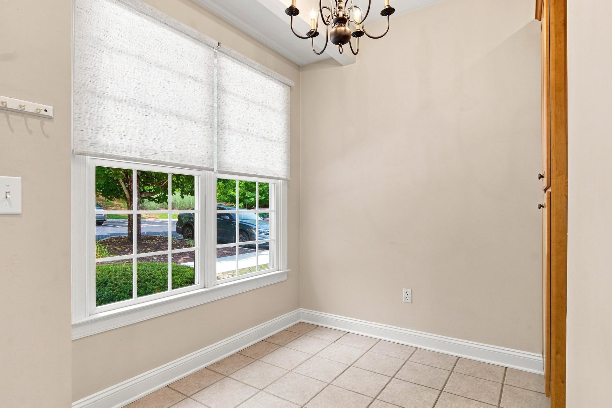
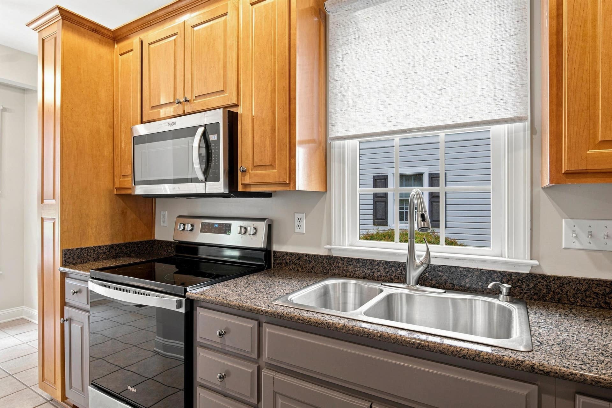
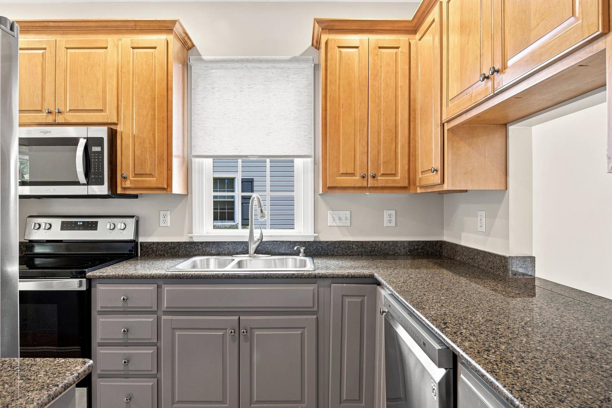
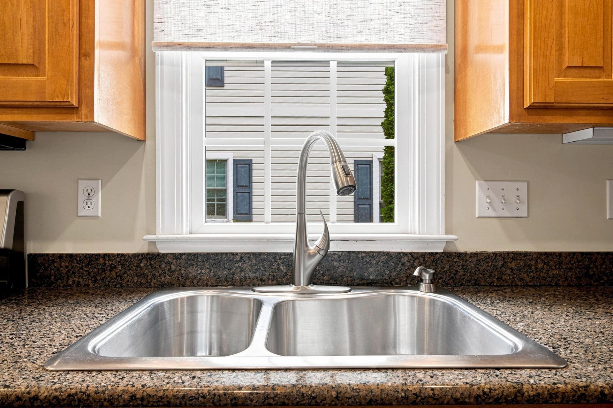
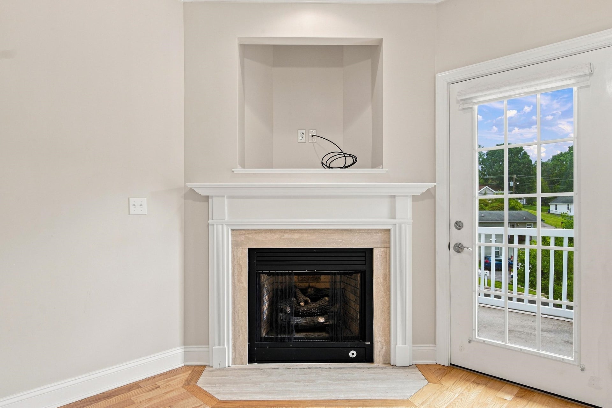
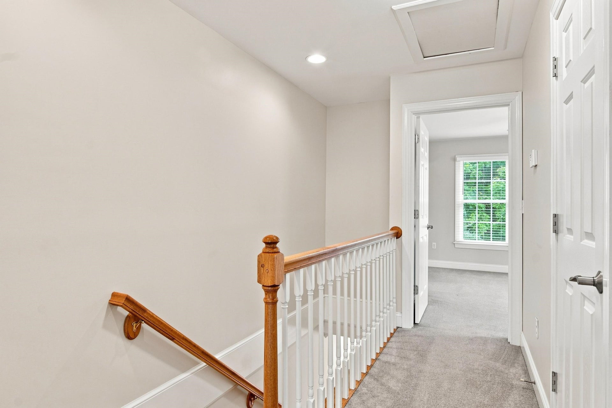
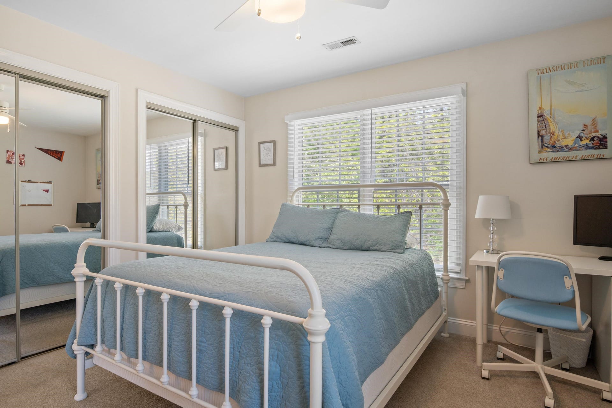
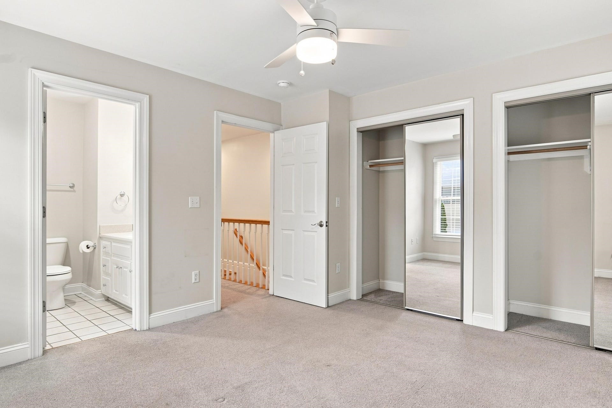
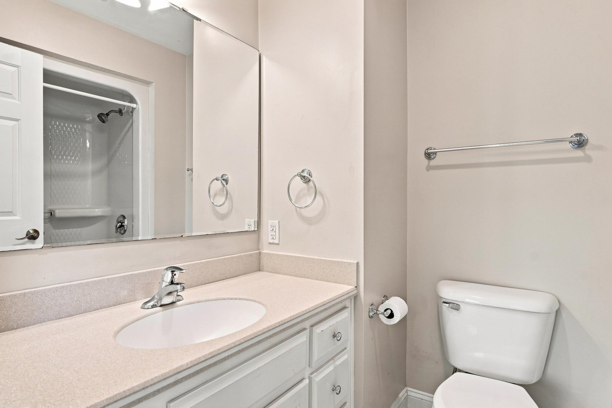
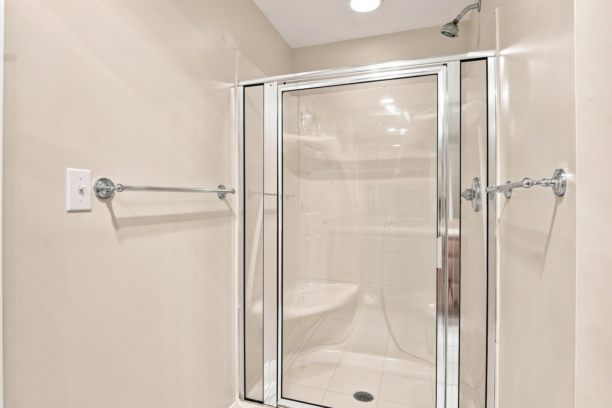
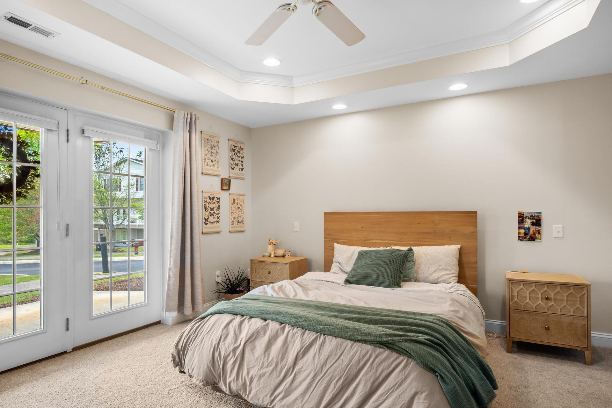
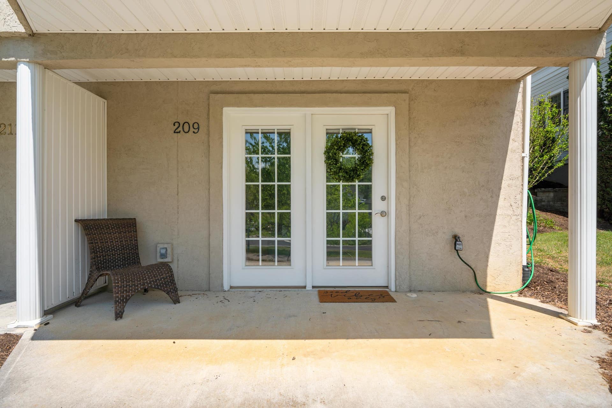
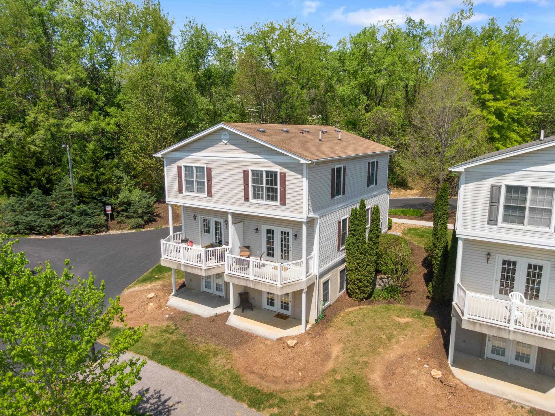
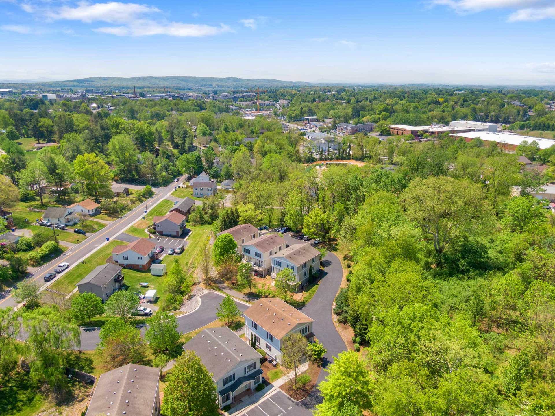
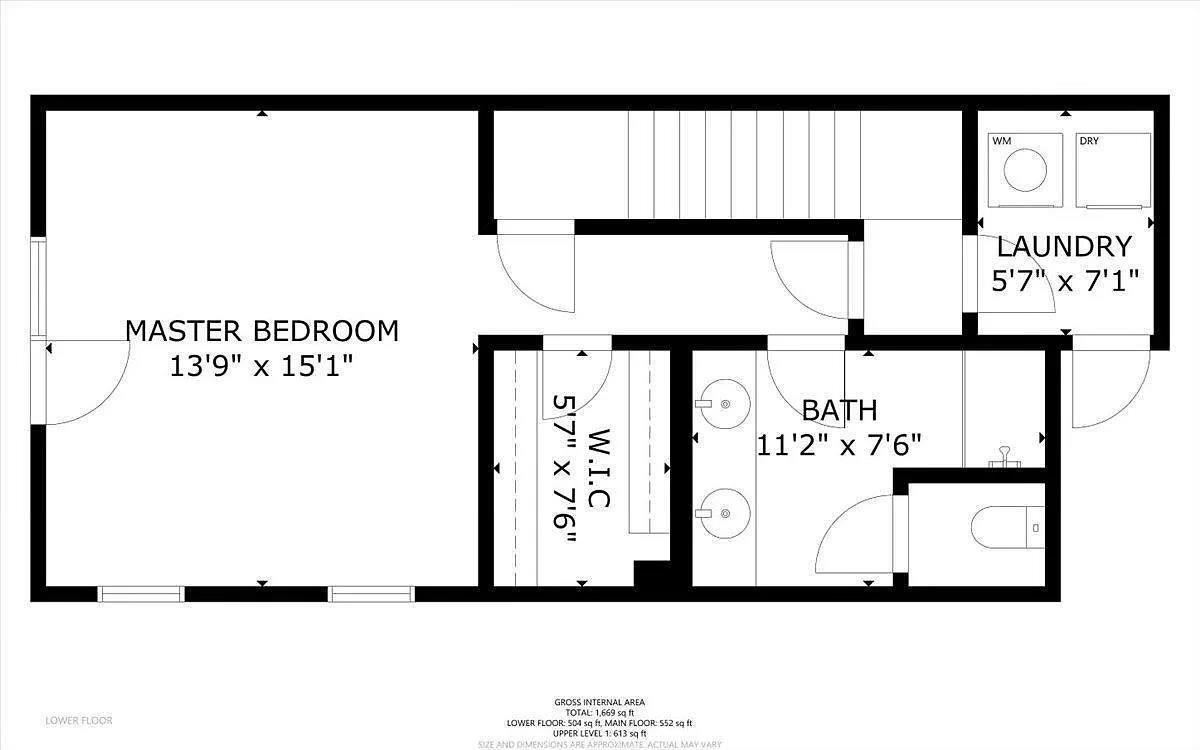
Rarely does a condominium offer this much space, privacy, and convenience! This move-in ready home at 209 Heights Lane lives like a townhome without the exterior upkeep. Ideally located near Virginia Tech, shopping, and the bus line, it features a private entrance and multi-level layout designed for privacy. Rich hardwood floors, a cozy gas fireplace, and abundant natural light create a warm, inviting main level. The open-concept kitchen, dining, and living areas flow seamlessly to a private deck—perfect for morning coffee or evening relaxation. High-quality finishes and appliances add a polished, move-in-ready feel. Three spacious bedrooms each feature an en-suite bath, plus a main-level half bath (3.5 baths total). Perfect for an owner-occupant or investor, with strong rental potential for the next semester. Schedule your showing today!
| Mls #: | 428552 |
|---|---|
| Asking Price: | $425,000 |
| Property Type: | Residential |
| Type: | Condominium |
| Status: | Active |
| Bedrooms: | 3 |
| Full Baths: | 3 |
| Half Baths: | 1 |
| Apx Total Fin Sq Ft: | 1,744 |
| Hoa Annual Dues: | $2,600 |
| Taxes: | $2,809 |
| Lot Size: | 0 |
| City: | Blacksburg |
| County: | Montgomery |
| Subdivision: | The Heights |
| ZIP: | 24060 |
| Year Built: | 2005 |
| Unit #: | 209 |
| Area: | Blacksburg (In Town Limits) |
| Address: | 209 Heights Lane |
| Price Per Sqft: | $243.69 |
| High School: | Blacksburg |
| School District: | Montgomery County |
| Room/Level Baths Upper: | 2 |
| Room/Level Bedrooms/Lower: | 1 |
| Room/Level Bedrooms/Upper: | 2 |
| Room/Level Half Baths Main: | 1 |
| # Rooms: | 6 |
| Room/Level Baths Lower: | 1 |
| Tax Year: | 2025 |
| Levels: | Two or More |
| Elementary School: | Harding Av |
| Middle School: | Blacksburg |
| Auction?: | No |
| Limited Service: | No |
| Seller Disclosure: | Yes |
| Modular: | No |
| Manufactured: | No |
| Primary Bed On Main: | No |
| Is The Water On?: | Yes |
| Is The Power On?: | Yes |
| Estate?: | No |
| Apx Upper Sq Ft Fin: | 600 |
| Above Grade Sq Ft Fin: | 1,200 |
| Apx Main Sq Ft Fin: | 600 |
| Apx Bsmnt Sq Ft Fin: | 544 |
| Apx Bsmt Sq Ft Unfin: | 56 |
| Air Conditioning: | Heat Pump |
| Appliances: | Dishwasher, Disposal, Dryer/Electric, Microwave, Oven, Range/Electric, Refrigerator, Washer |
| Attic: | Access Only |
| Basement: | true |
| Basement: | Finished, Laundry, Outside Access, Shower Facilities, Walk Out |
| Exterior Features: | Blacktop Driveway, Deck, Sidewalks, Patio |
| Exterior Finish: | Vinyl |
| Fireplace: | Gas Logs/Ventless |
| Garage/Carport: | None |
| Heating: | Heat Pump |
| Hoa: | Home Owners Assoc |
| Sewer: | Public System |
| Style/Structure/Home: | Condo |
| Water: | Public Water |
| Water Heater: | Electric |
| Directions: | North Main to right on Patrick Henry to right on Giles Road to right on Heights Lane |
Listing Courtesy of: Welcome Home Real Estate
Listing Agent: Leslie Roberson
540-449-8684
Mortgage Calculator
The data on this website relating to real estate for sale comes in part from the IDX Program of the New River Valley Association of REALTORS®.
All information is believed accurate but not guaranteed. The properties displayed may not be all of the properties available through the IDX Program. Any use of this site other than by potential buyers or sellers is strictly prohibited.
© 2026 New River Valley Association of REALTORS®.
New River Valley Association of REALTORS® data last updated on October 08, 2026 06:21 PM - ET.
Property Last Updated: October 08, 2026 06:21 PM - ET
