


















208 GLEN VIEW Lane
Radford, VA 24141
$455,000
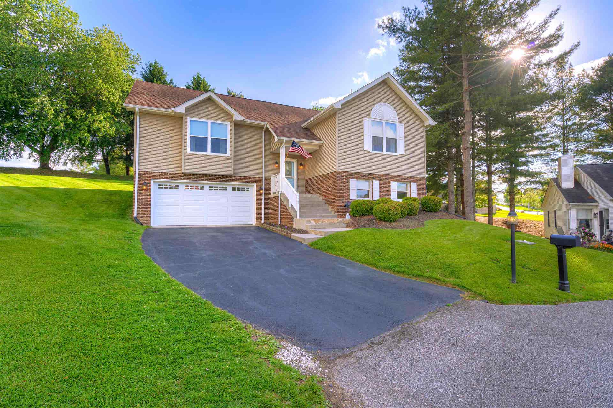
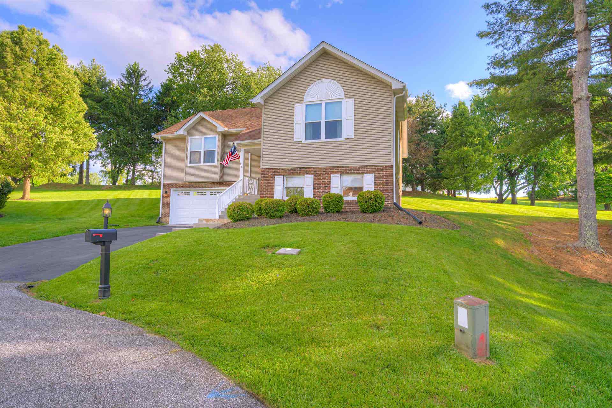
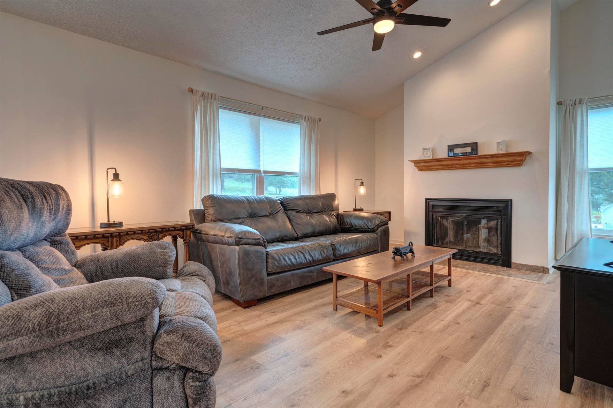
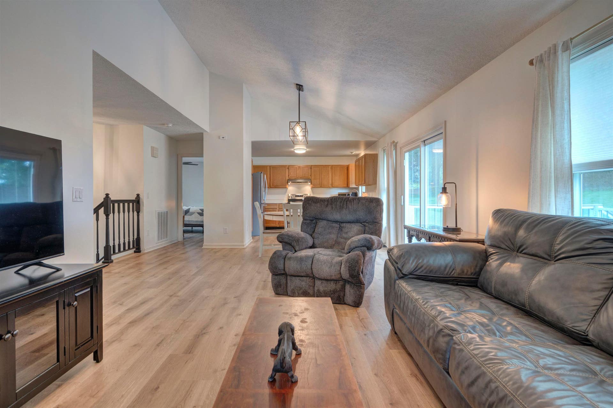
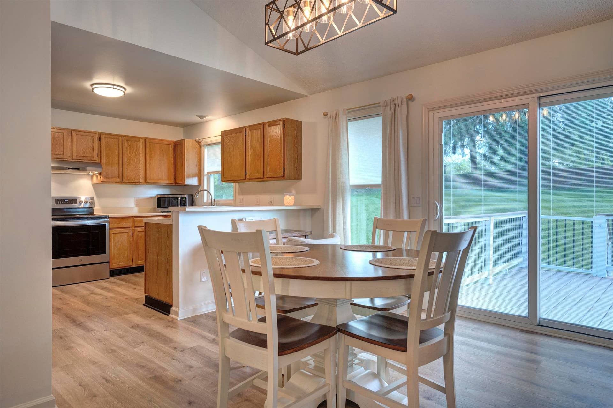
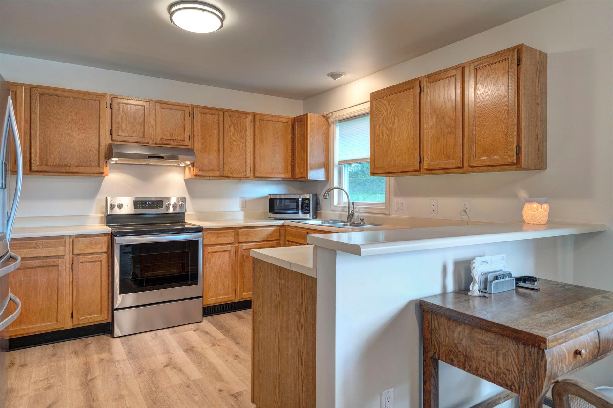
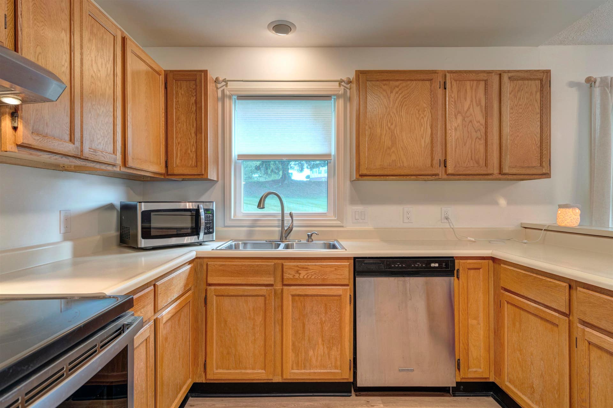
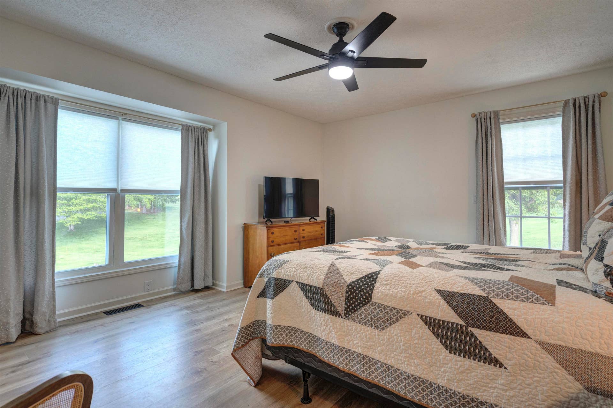
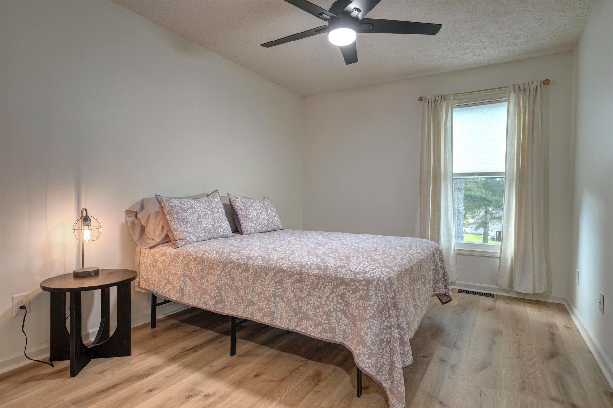
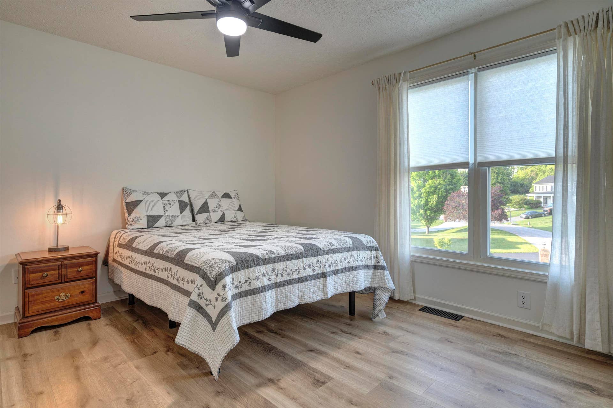
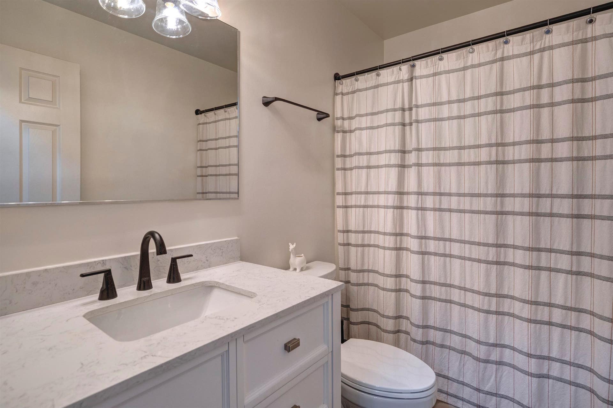
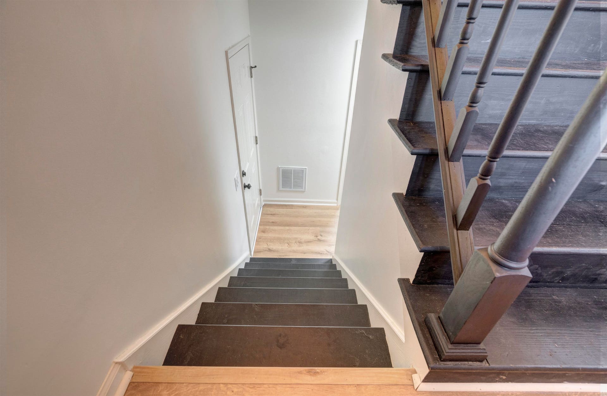
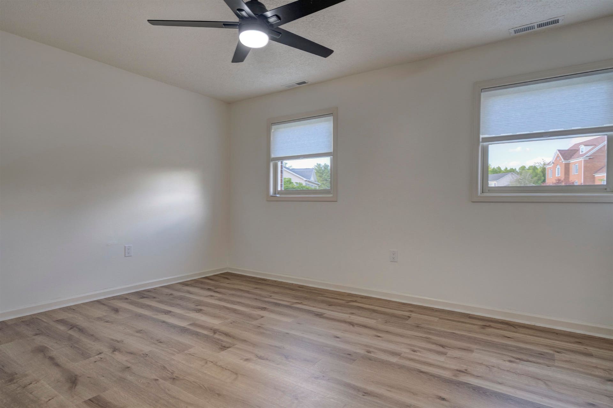
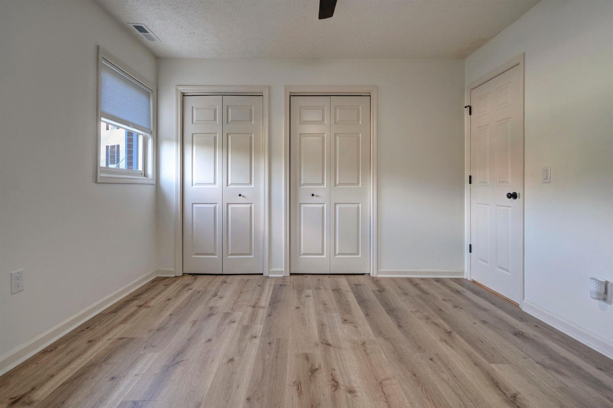
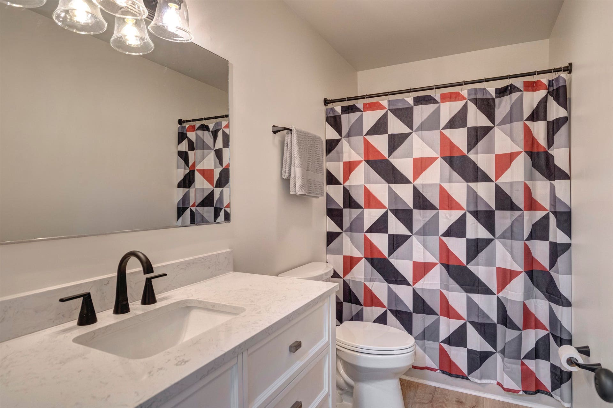
Welcome to 208 Glen View in the highly sought-after High Meadows subdivision! Located on a quiet cul-de-sac, this move-in ready home features 5 spacious bedrooms and 3 full baths with thoughtful updates throughout. Enjoy new luxury vinyl plank flooring, fresh paint, energy-efficient windows, updated light fixtures and ceiling fans, and beautifully updated bathrooms with new plumbing. The spacious bedrooms include brand-new closet organizers for added functionality and storage. Every detail has been carefully updated to provide comfort, style, and peace of mind. This beautifully refreshed home offers the perfect combination of modern upgrades and a desirable location.
| Mls #: | 428746 |
|---|---|
| Asking Price: | $455,000 |
| Property Type: | Residential |
| Type: | Detached |
| Status: | Active |
| Bedrooms: | 5 |
| Full Baths: | 3 |
| Apx Total Fin Sq Ft: | 2,233 |
| Hoa Annual Dues: | $375 |
| Taxes: | $2,249 |
| Lot Size: | 17424 |
| # Of Acres: | 0.4 |
| City: | Radford |
| County: | Radford (city) |
| Subdivision: | High Meadows |
| ZIP: | 24141 |
| Year Built: | 1991 |
| Area: | Radford City |
| Address: | 208 GLEN VIEW Lane |
| Price Per Sqft: | $203.76 |
| High School: | Radford |
| School District: | Radford |
| Room/Level Bedrooms/Lower: | 2 |
| Room/Level Bedrooms/Main: | 3 |
| # Rooms: | 9 |
| Room/Level Baths Lower: | 1 |
| Room/Level Baths Main: | 2 |
| Tax Year: | 2025 |
| Levels: | Two or More |
| Elementary School: | McHarg/Belle Heth |
| Middle School: | Dalton Inter |
| Auction?: | No |
| Limited Service: | No |
| Seller Disclosure: | No |
| Modular: | No |
| Manufactured: | No |
| Primary Bed On Main: | Yes |
| Is The Water On?: | Yes |
| Is The Power On?: | Yes |
| Estate?: | No |
| Above Grade Sq Ft Fin: | 1,426 |
| Apx Main Sq Ft Fin: | 1,426 |
| Apx Bsmnt Sq Ft Fin: | 807 |
| Air Conditioning: | Heat Pump |
| Appliances: | Dishwasher, Dryer/Electric, Microwave, Range/Electric, Refrigerator, Washer |
| Attic: | Access Only |
| Basement: | true |
| Basement: | Finished |
| Exterior Features: | Blacktop Driveway, Deck, Garden Space |
| Exterior Finish: | Vinyl |
| Fireplace: | Woodburning |
| Flooring: | LVP |
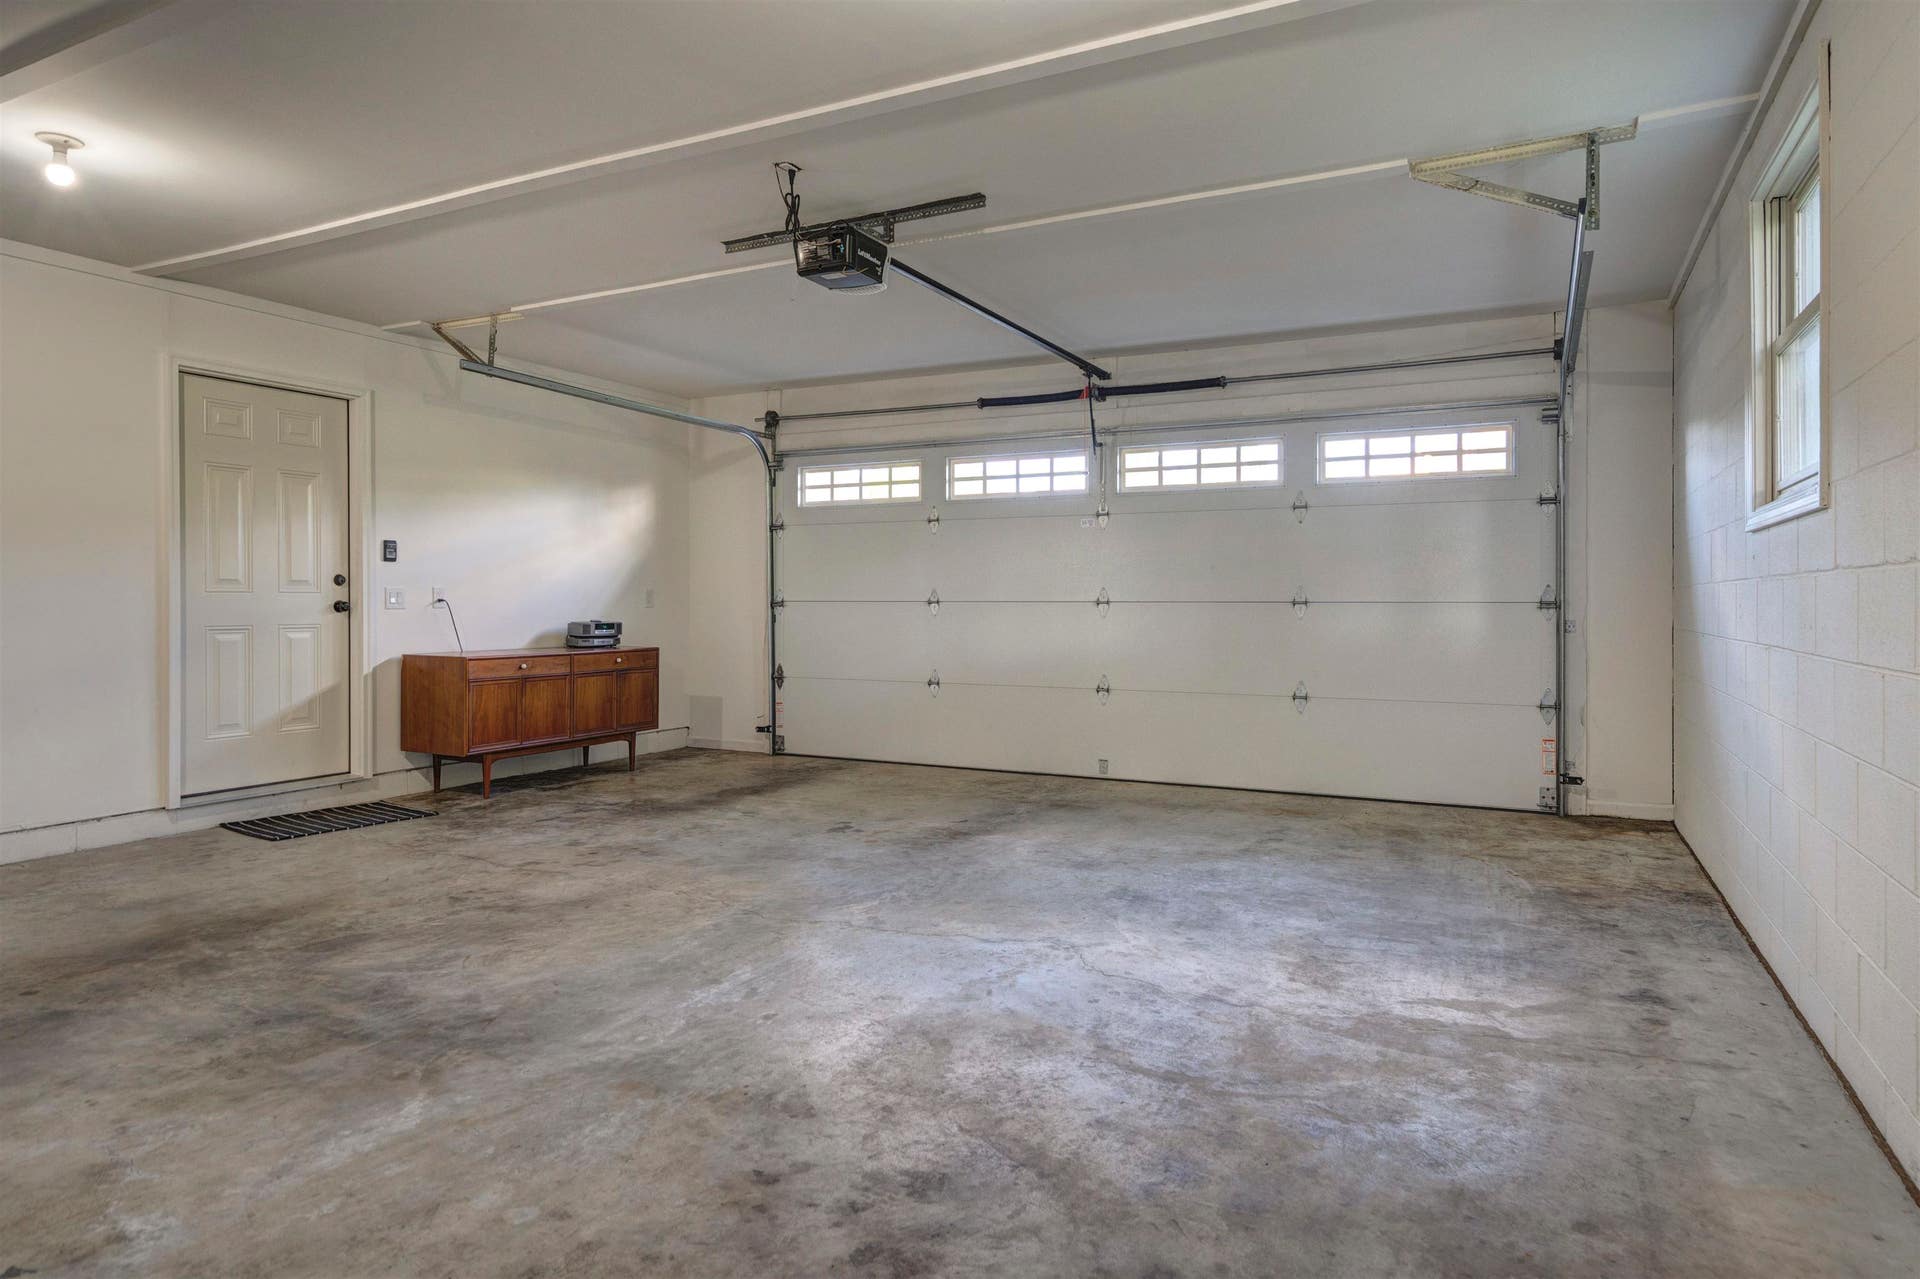
| Garage/Carport: | Double Attached |
| Heating: | Gas-Natural, Heat Pump |
| Hoa: | Home Owners Assoc |
| Hoa Fee Includes: | Common Area Maint |
| Interior Features: | Ceiling Fan(s), Extra Storage, French Doors, Vaulted Ceiling |
| Roofing: | Shingle |
| Sewer: | Public System |
| Style/Structure/Home: | Split Foyer |
| Water: | Public Water |
| Water Heater: | Electric |
| Directions: | From Christiansburg take US-11 (Radford Rd) towards Radford. Turn right onto High Meadows Parkway. Turn left onto Meadow Rd. Then turn left onto Glen View. See property at the end. |
Listing Courtesy of: Nest Realty SWVA
Listing Agent: Brandi Witt
Ofc: 540-443-6100
Mortgage Calculator
The data on this website relating to real estate for sale comes in part from the IDX Program of the New River Valley Association of REALTORS®.
All information is believed accurate but not guaranteed. The properties displayed may not be all of the properties available through the IDX Program. Any use of this site other than by potential buyers or sellers is strictly prohibited.
© 2026 New River Valley Association of REALTORS®.
New River Valley Association of REALTORS® data last updated on October 08, 2026 06:21 PM - ET.
Property Last Updated: October 08, 2026 06:21 PM - ET
