
207 Alico Drive
Blacksburg, VA 24060
$649,000
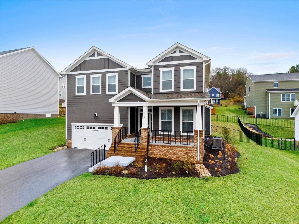
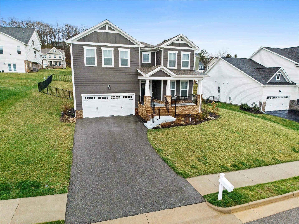
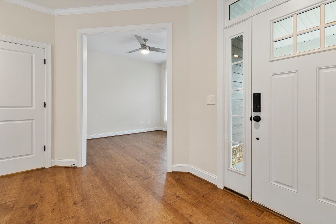
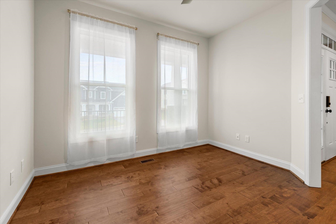
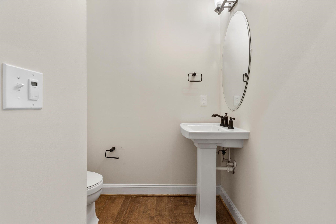
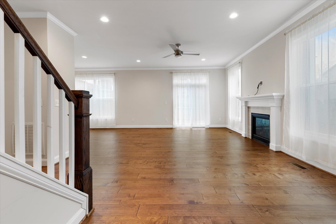
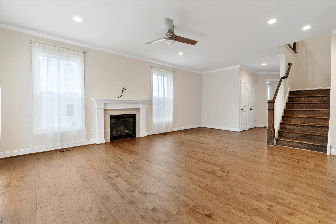
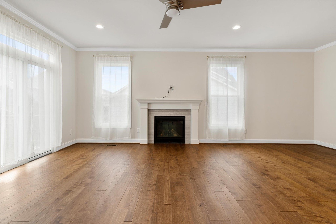
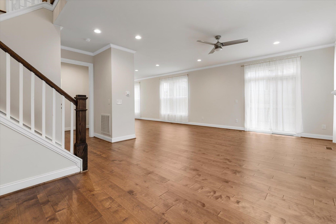
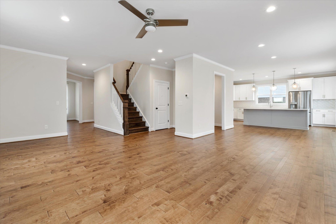
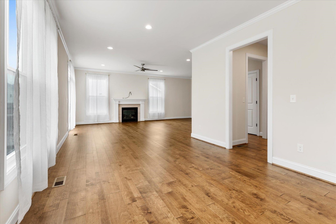
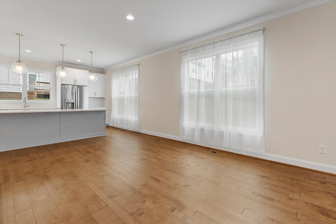
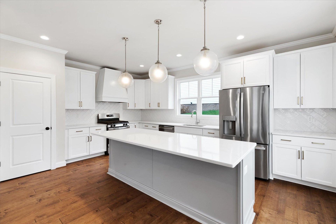
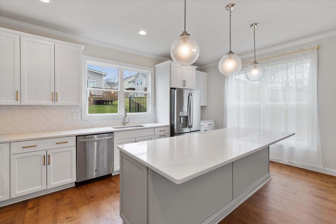
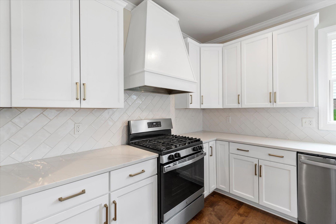
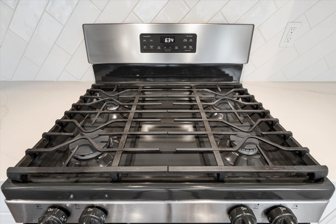
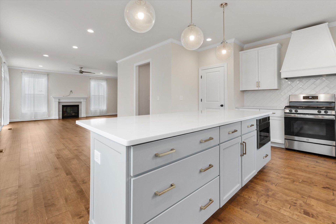
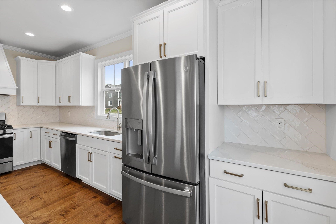
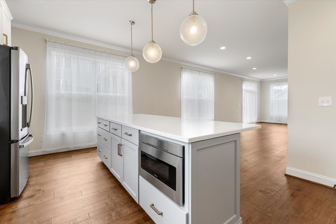
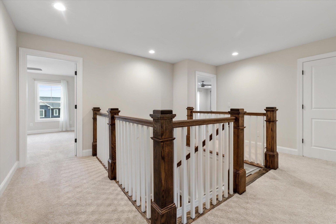
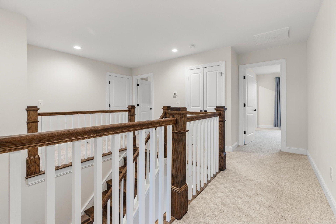
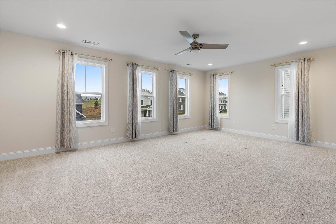
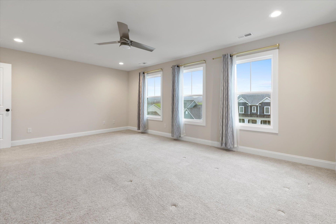
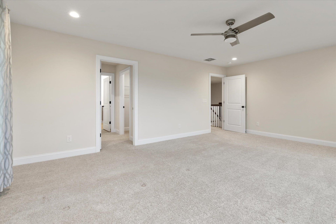
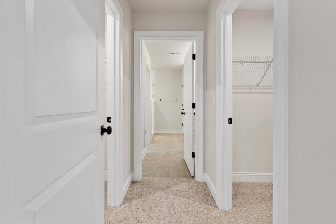
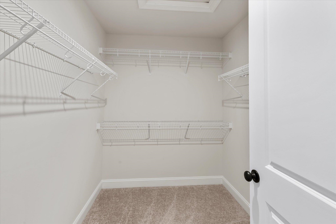
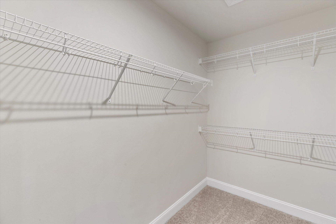
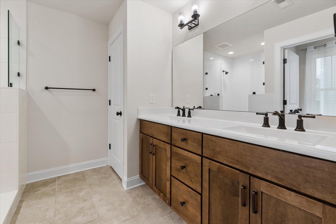
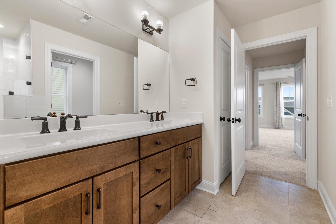
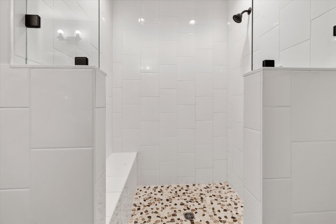
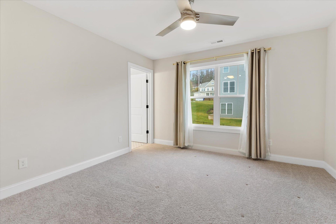
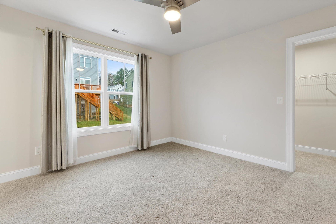
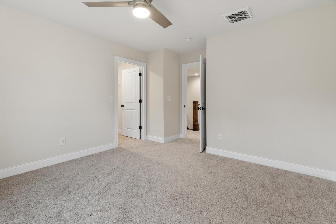
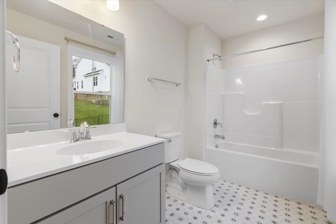
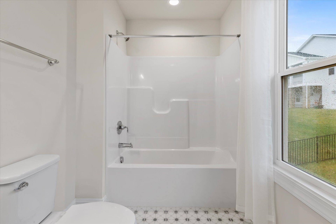
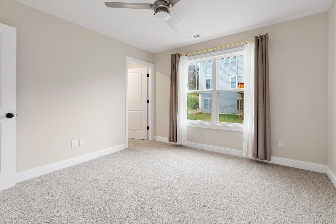
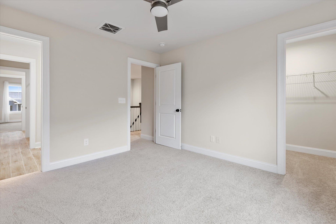
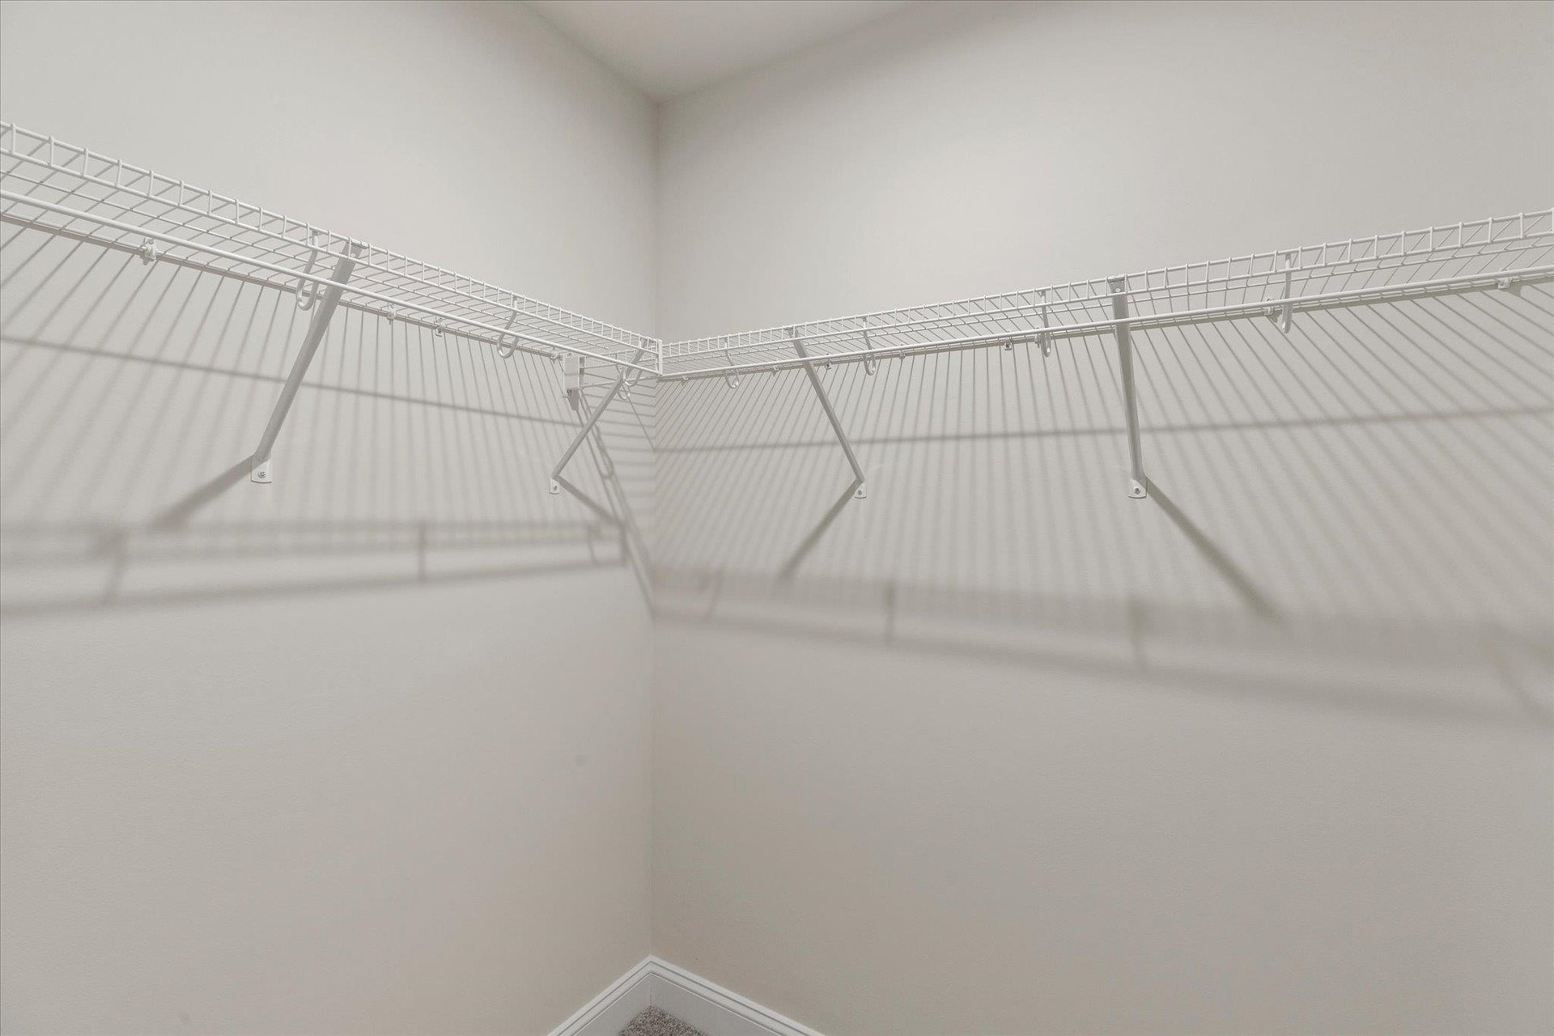
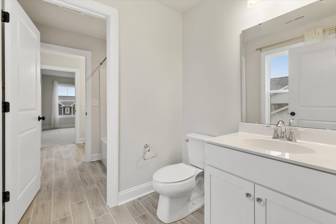
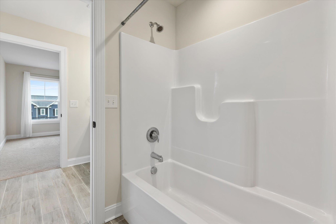
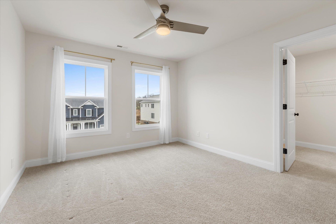
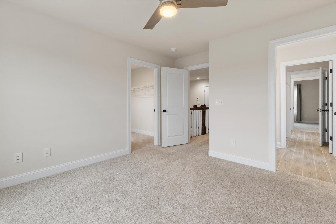
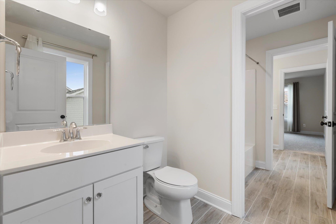
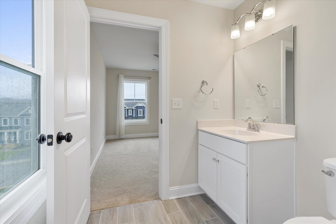
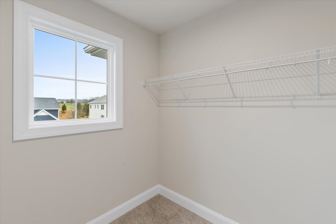
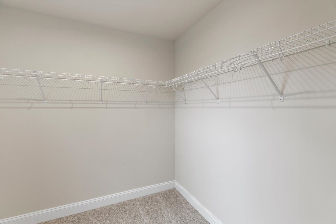
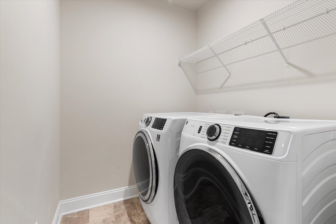
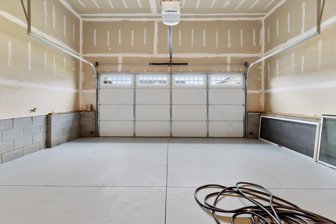
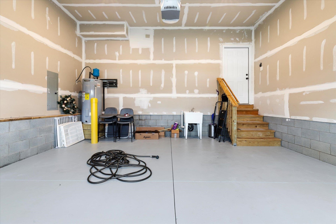
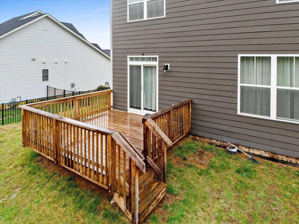
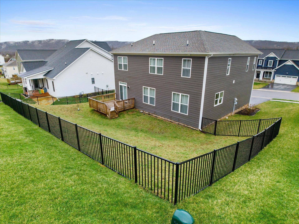
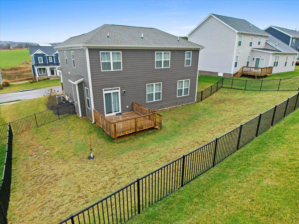
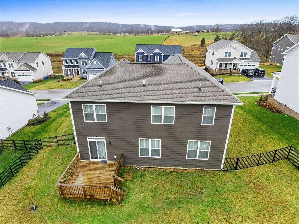
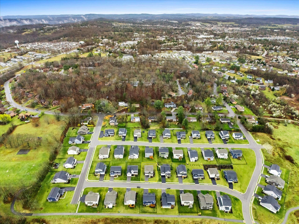
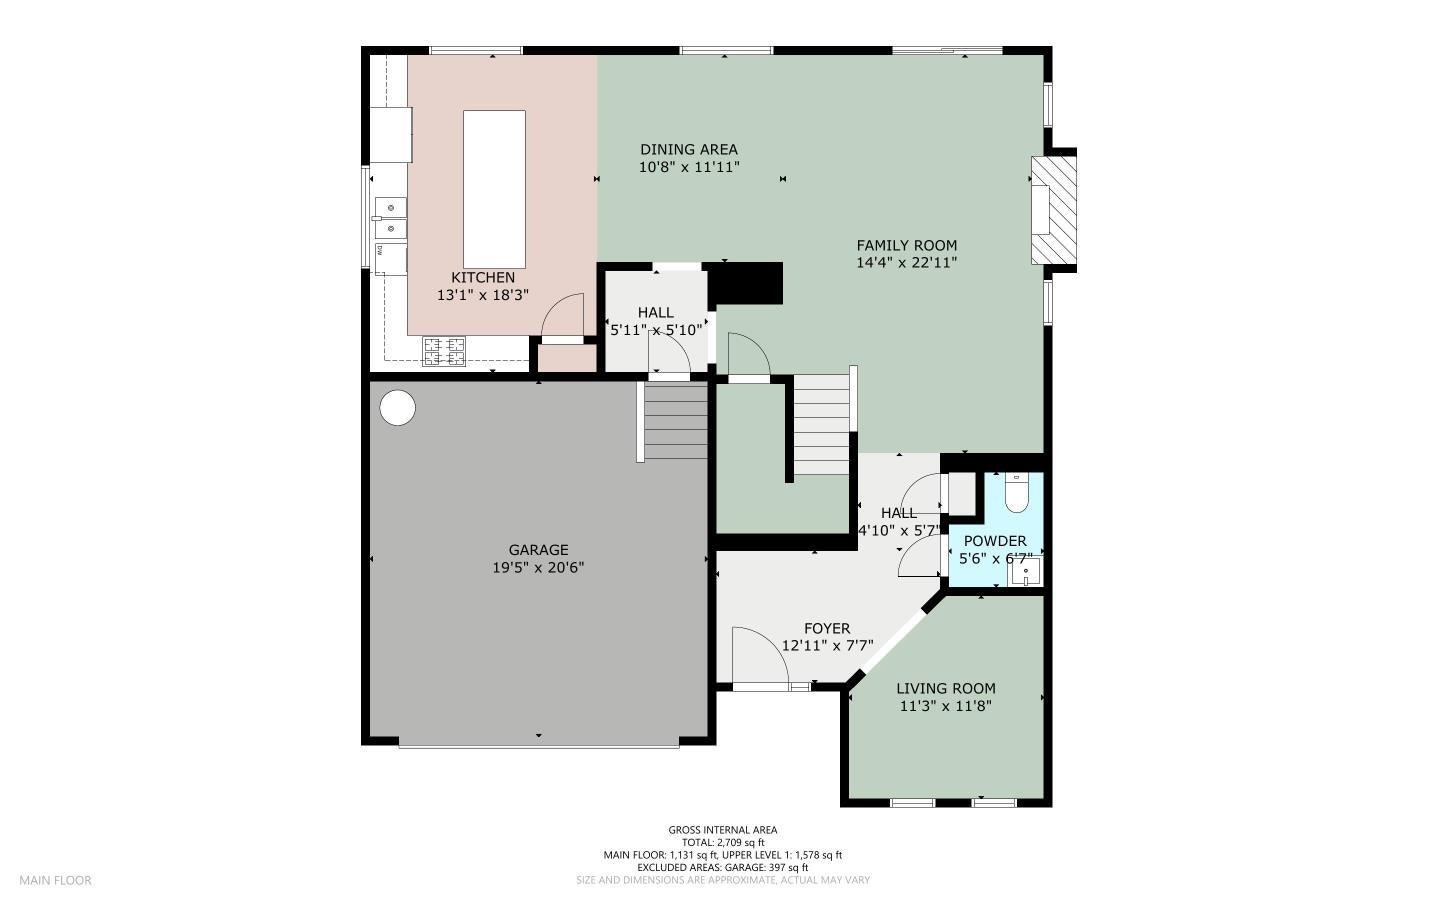
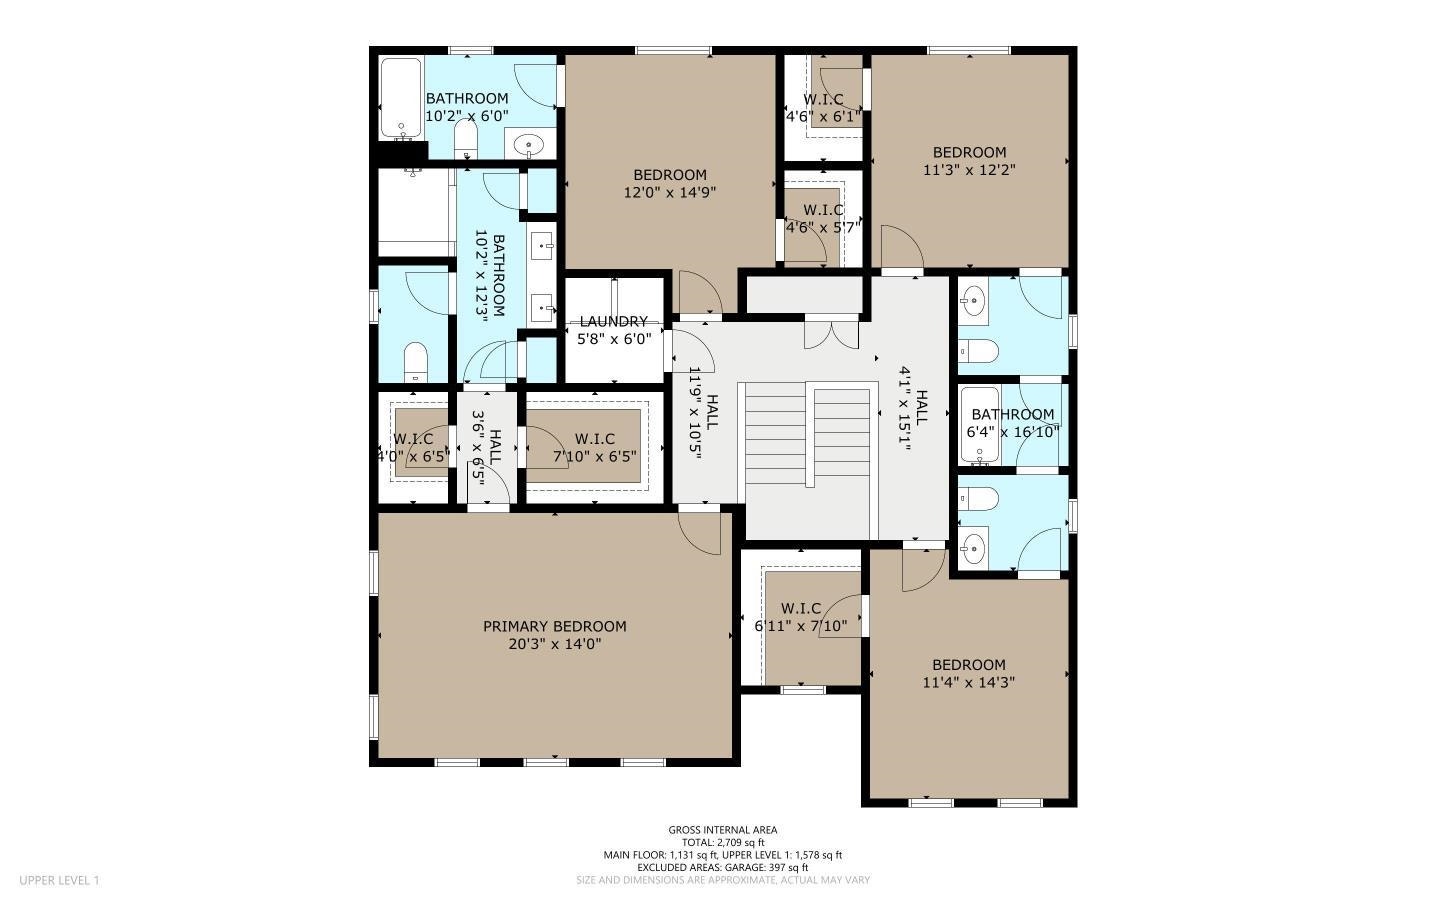
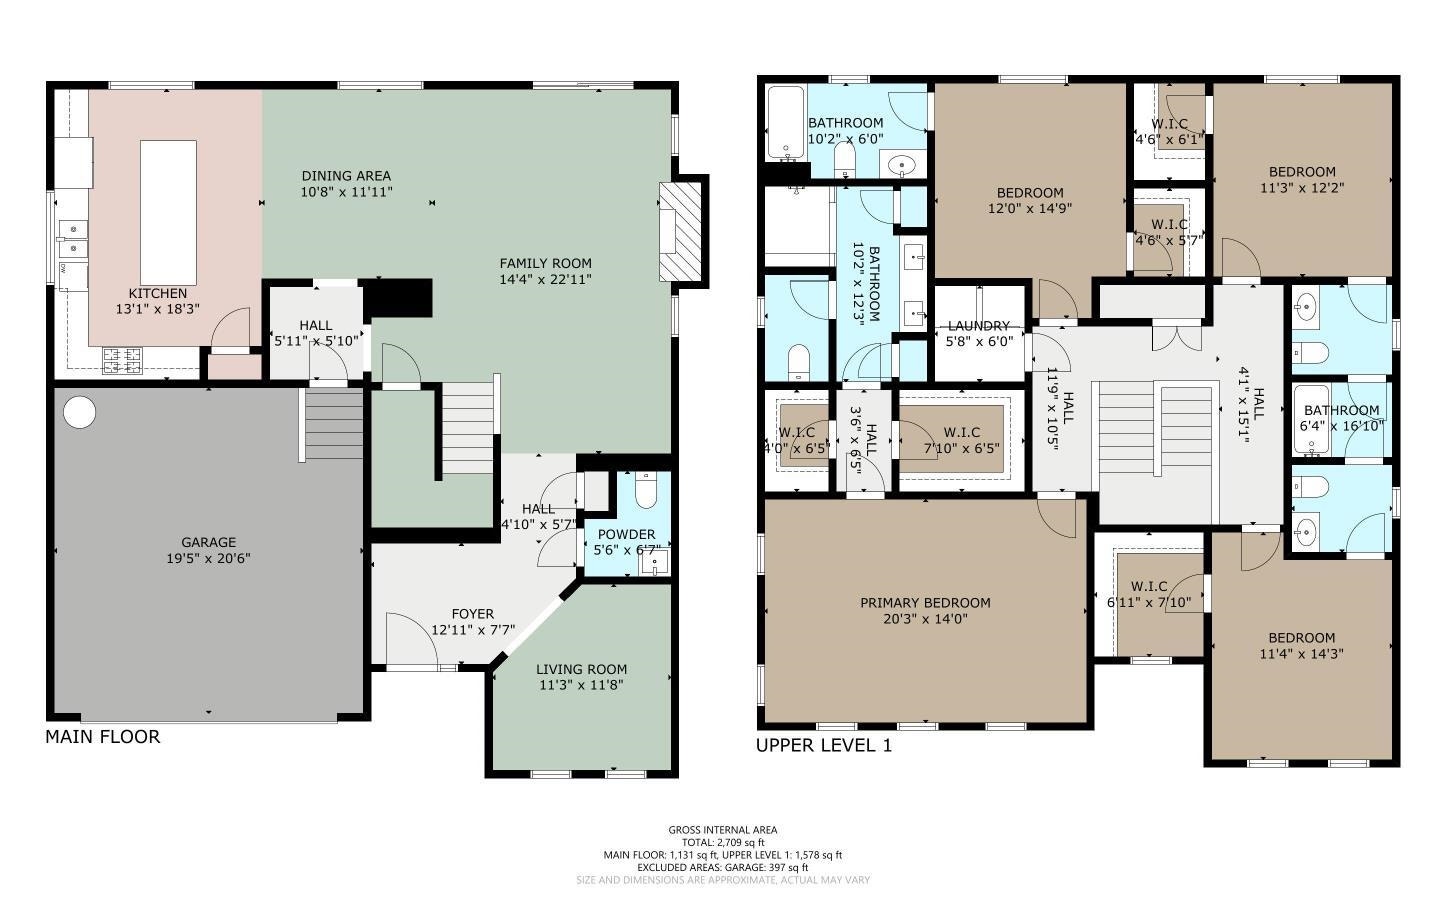
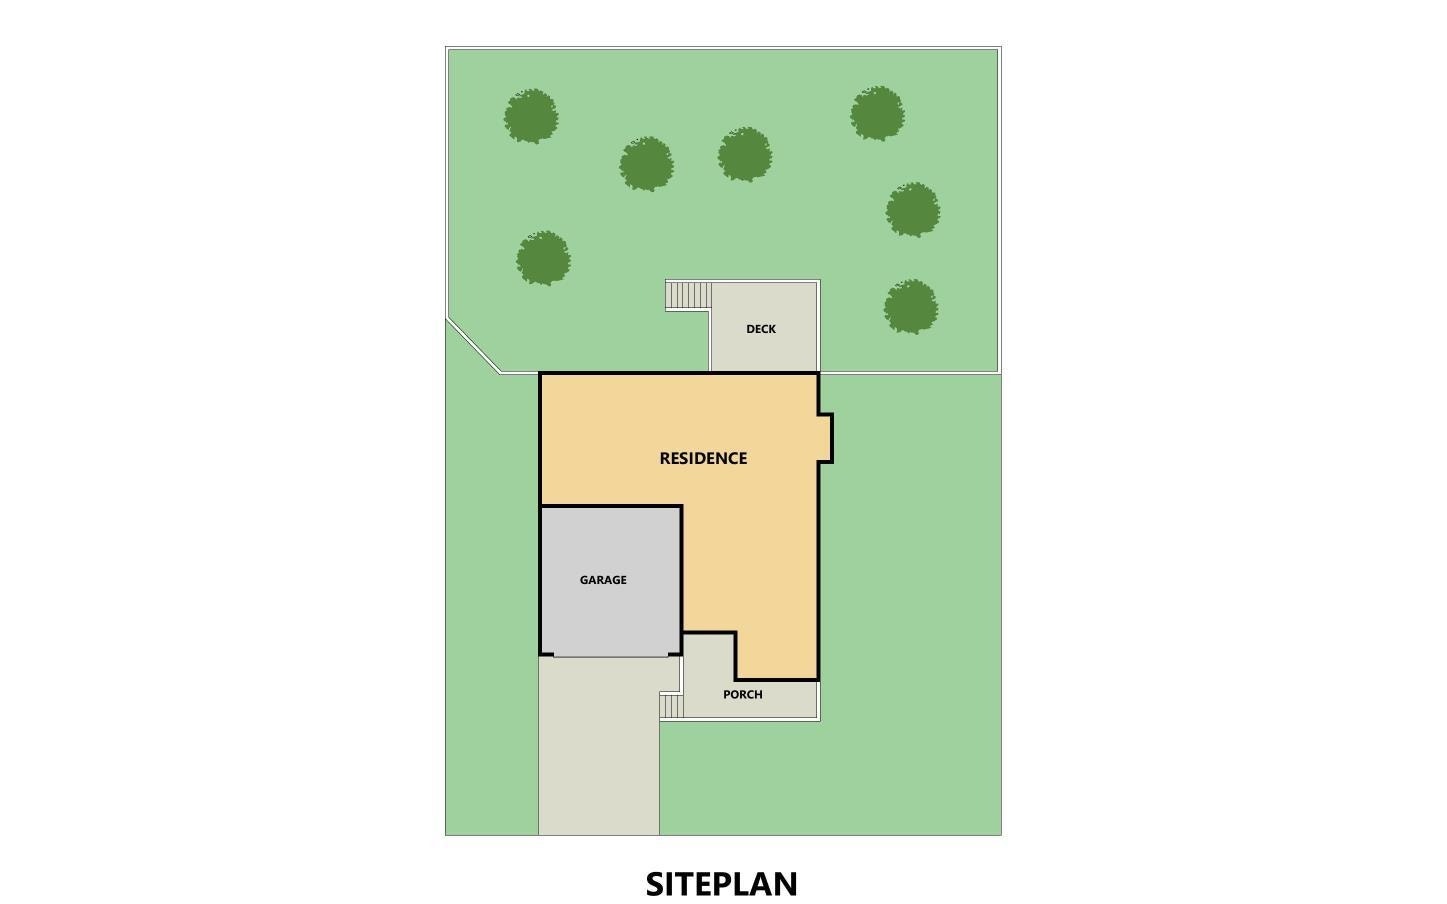
This lovely 2-story home in the Givens Farm community has 4 bedrooms, 3.5 baths (an advantage over some of the other homes there!), and 2,780 ft2 of open-flow space. The 1st floor features an office/den, and a kitchen with an ample island, quartz counters, gas cooking, and microwave drawer. The kitchen opens onto a dining area which flows into the family room (with gas fireplace). The family room also leads out to a deck and fenced backyard! On the 2nd floor is the spacious primary bedroom with two walk-in closets! The primary bath has an enlarged tiled shower and double vanity. This floor also features three additional bedrooms, all with walk-in closets: 1 is a Jr. suite with its own bath; the other 2 share a Jack-&-Jill bath (with two separate toilet areas). Large laundry room on the upper floor. Excellent construction (Pearl certified high efficiency), with 9-foot ceilings. Attached 2-car garage and covered porch. Great location, with easy access to downtown as well as Route 460.
| Mls #: | 426661 |
|---|---|
| Asking Price: | $649,000 |
| Property Type: | Residential |
| Type: | Detached |
| Status: | Active |
| Bedrooms: | 4 |
| Full Baths: | 3 |
| Half Baths: | 1 |
| Apx Total Fin Sq Ft: | 2,780 |
| Hoa Annual Dues: | $300 |
| Taxes: | $6,170 |
| Lot Size: | 8799.12 |
| # Of Acres: | 0.202 |
| City: | Blacksburg |
| County: | Montgomery |
| Subdivision: | Givens Farm |
| ZIP: | 24060 |
| Year Built: | 2022 |
| Area: | Montgomery County |
| Address: | 207 Alico Drive |
| Price Per Sqft: | $233.45 |
| High School: | Blacksburg |
| School District: | Montgomery County |
| Porch Dim/Descrip: | 20' x 6'. Covered. |
| Deck Dim/Descrip: | 12' x 12'. Wood |
| Garage Dim/Descrip: | 20.8' x 19.9' |
| Room/Level Baths Upper: | 3 |
| Room/Level Bedrooms/Lower: | 0 |
| Room/Level Bedrooms/Upper: | 4 |
| Room/Level Half Baths Main: | 1 |
| # Rooms: | 10 |
| Tax Year: | 2025 |
| Levels: | Two or More |
| Elementary School: | Gilbert Linkous |
| Middle School: | Blacksburg |
| Cable/Internet Company: | XFinity |
| Total Gross Building Area: | 2,780 |
| Auction?: | No |
| Limited Service: | No |
| Seller Disclosure: | Yes |
| Modular: | No |
| Manufactured: | No |
| Primary Bed On Main: | No |
| Is The Water On?: | Yes |
| Is The Power On?: | Yes |
| Estate?: | No |
| Apx Upper Sq Ft Fin: | 1,390 |
| Above Grade Sq Ft Fin: | 2,780 |
| Apx Main Sq Ft Fin: | 1,390 |
| Air Conditioning: | Heat Pump |
| Appliances: | Dishwasher, Dryer/Electric, Microwave, Oven, Range/Gas, Refrigerator, Washer |
| Attic: | Access Only |
| Basement: | false |
| Basement: | Crawl Space |
| Exterior Features: | Deck, Fenced Yard, Porch |
| Exterior Finish: | Block, Cement-Composite |
| Fireplace: | Gas Logs/Ventless, Living Room |
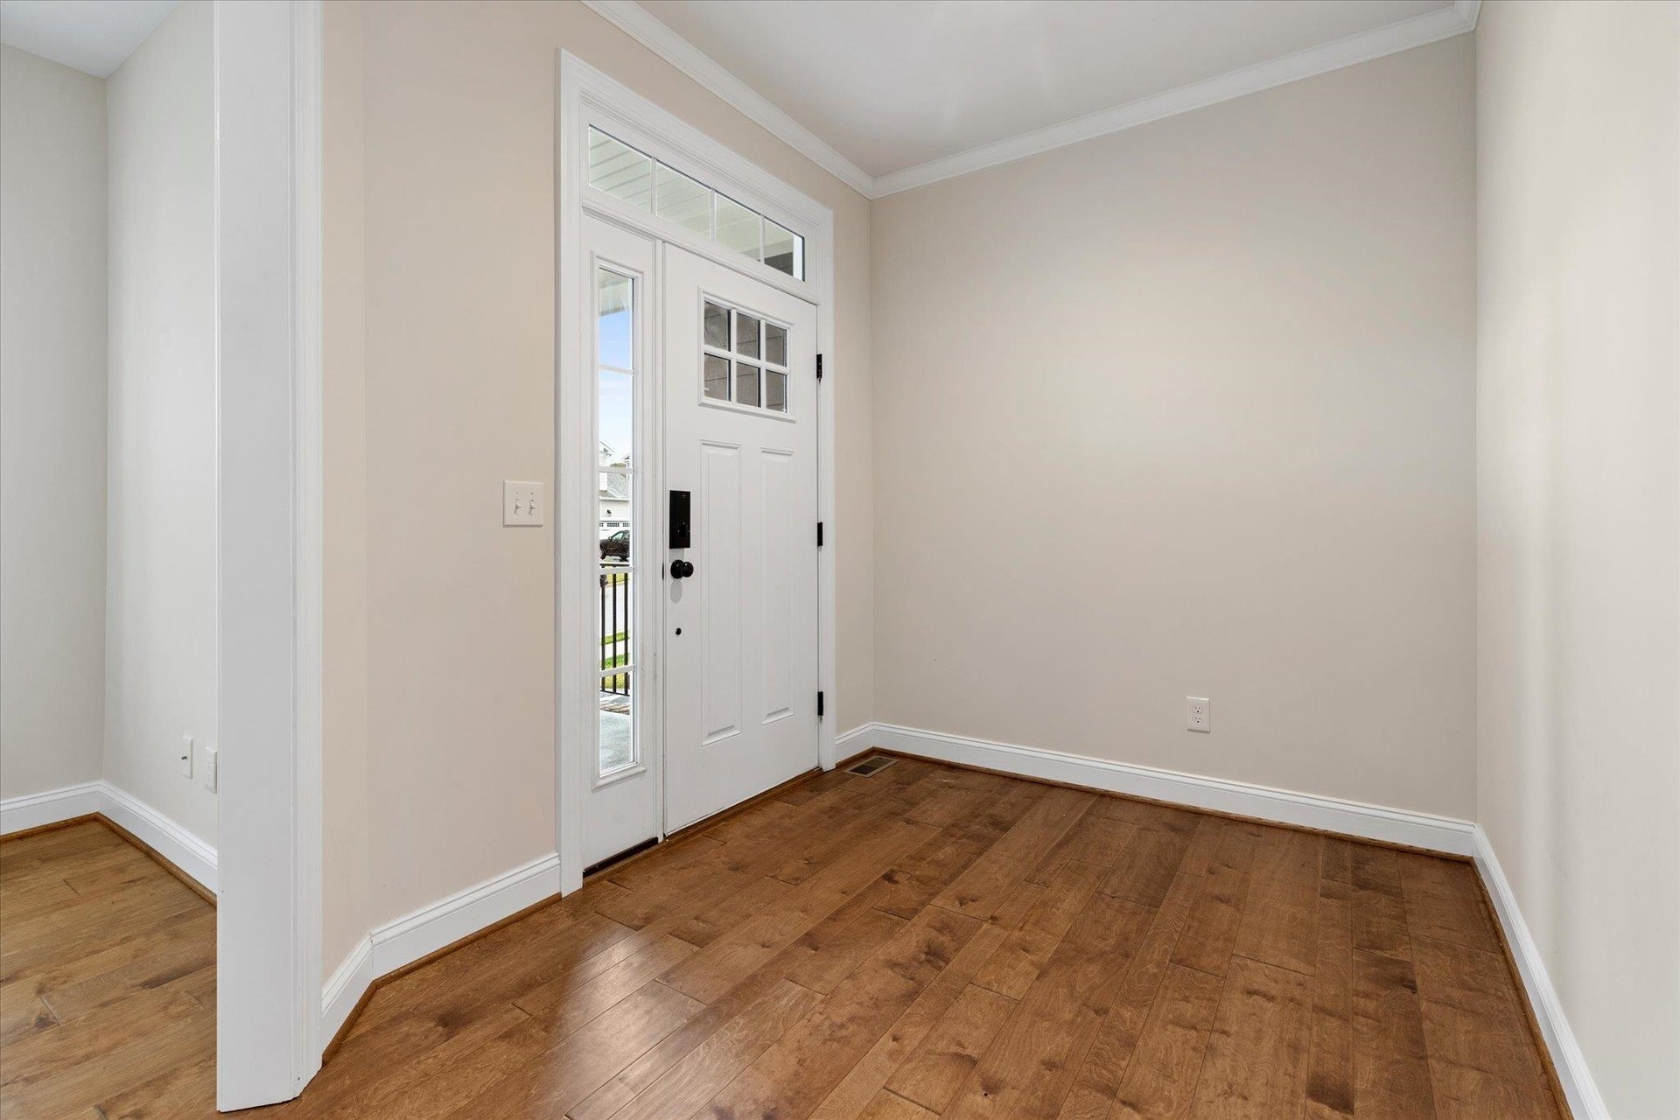
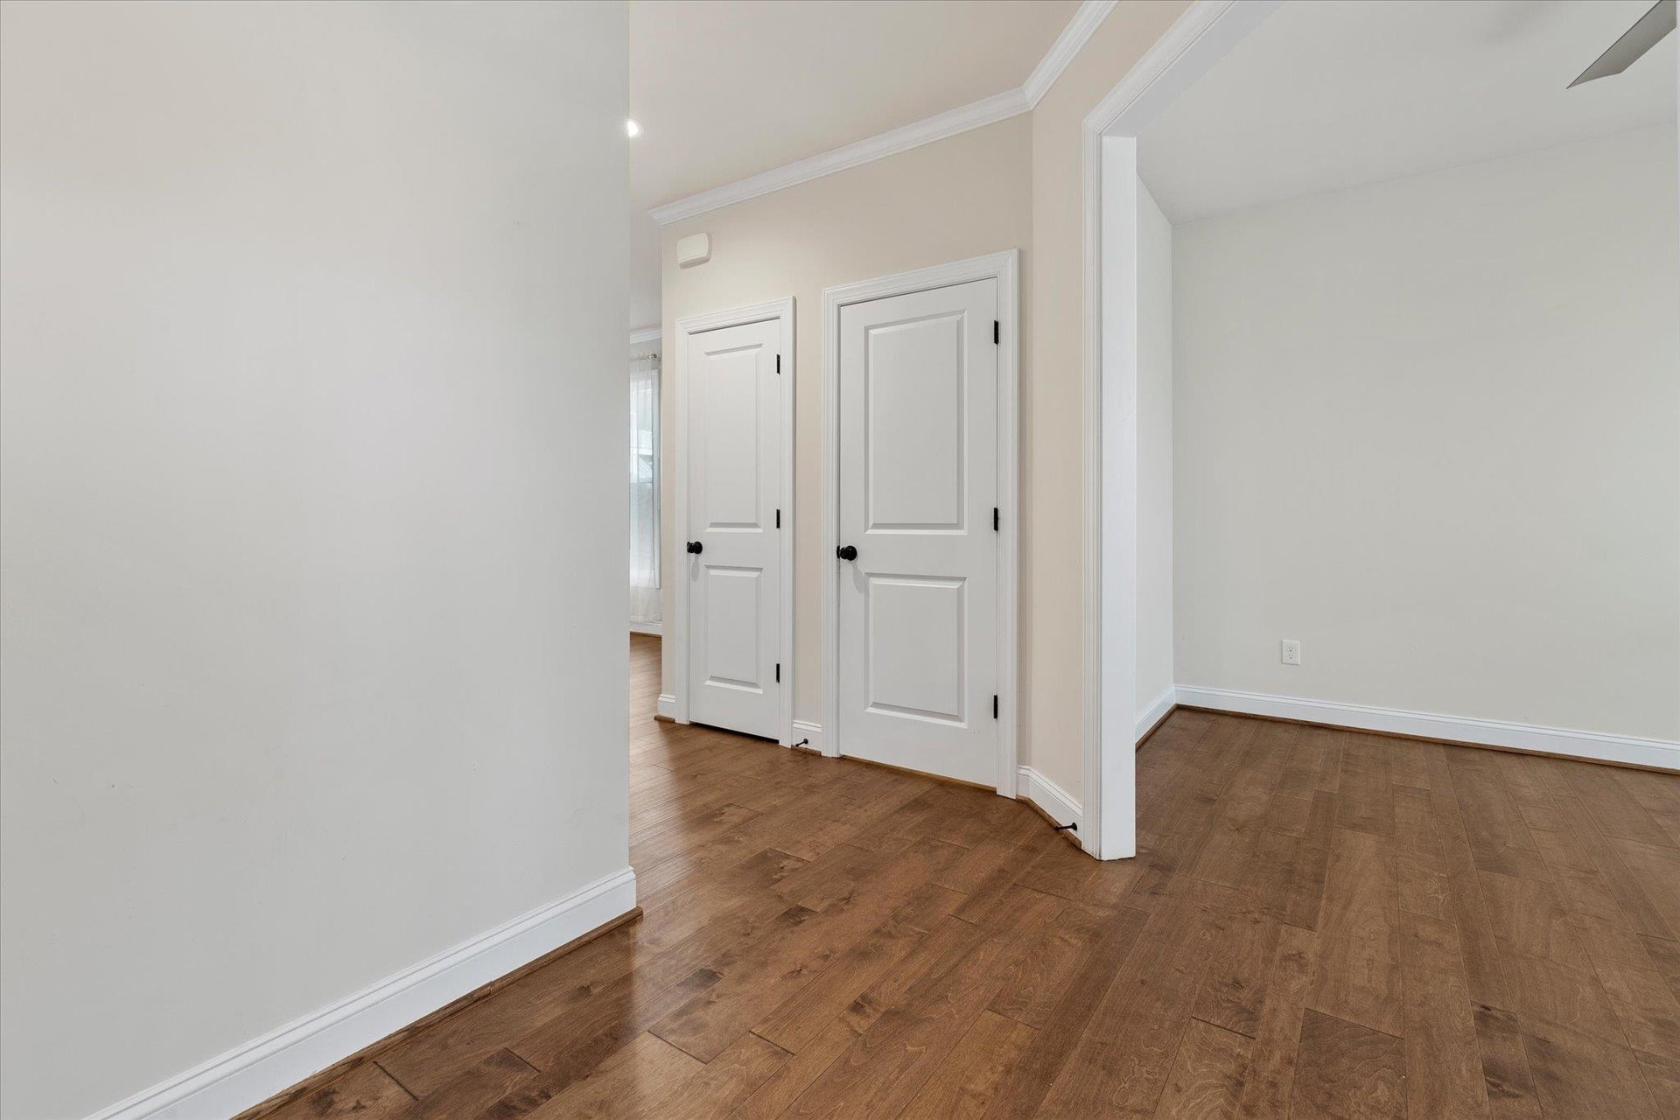
| Flooring: | Carpet, Ceramic Tile, LVP |
| Garage/Carport: | Double Attached |
| Heating: | Heat Pump |
| Hoa: | Home Owners Assoc |
| Hoa Fee Includes: | Common Area Maint |
| Interior Features: | Ceiling Fan(s), Walk-in Closet(s) |
| Roofing: | Shingle |
| Sewer: | Public System |
| Style/Structure/Home: | Contemporary |
| Water: | Public Water |
| Water Heater: | Electric |
| Directions: | North Main Street to Countryside Court, first right on Primrose Drive, first right onto Walnut Drive, then second left onto Alico Drive. 4th house on left. |
Listing Courtesy of: Coldwell Banker Townside Bburg
Listing Agent: Mike Eggleston
540-230-2727
Mortgage Calculator
The data on this website relating to real estate for sale comes in part from the IDX Program of the New River Valley Association of REALTORS®.
All information is believed accurate but not guaranteed. The properties displayed may not be all of the properties available through the IDX Program. Any use of this site other than by potential buyers or sellers is strictly prohibited.
© 2026 New River Valley Association of REALTORS®.
New River Valley Association of REALTORS® data last updated on October 27, 2026 11:19 AM - ET.
Property Last Updated: October 27, 2026 11:19 AM - ET
