







206 Pheasant Run Drive
Blacksburg, VA 24060
$349,900
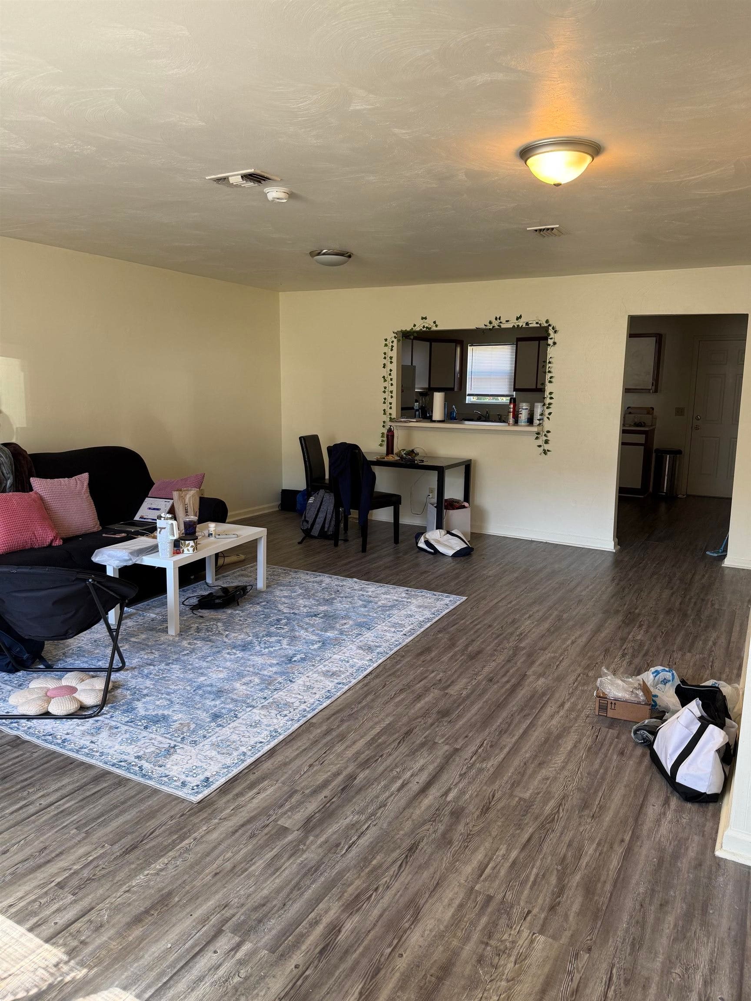
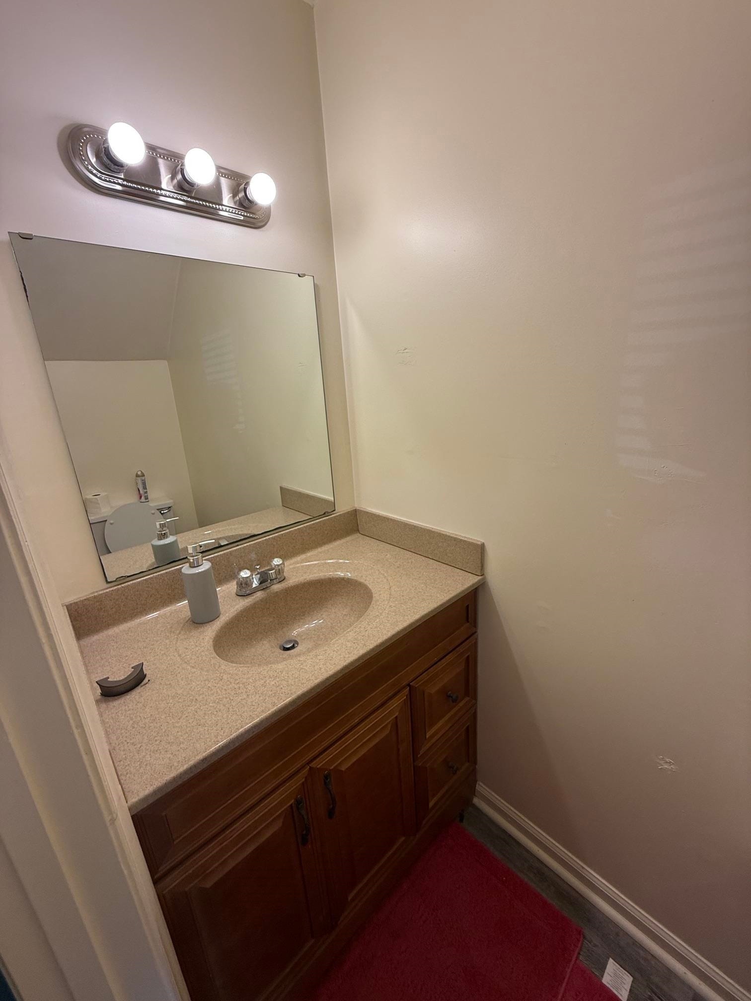
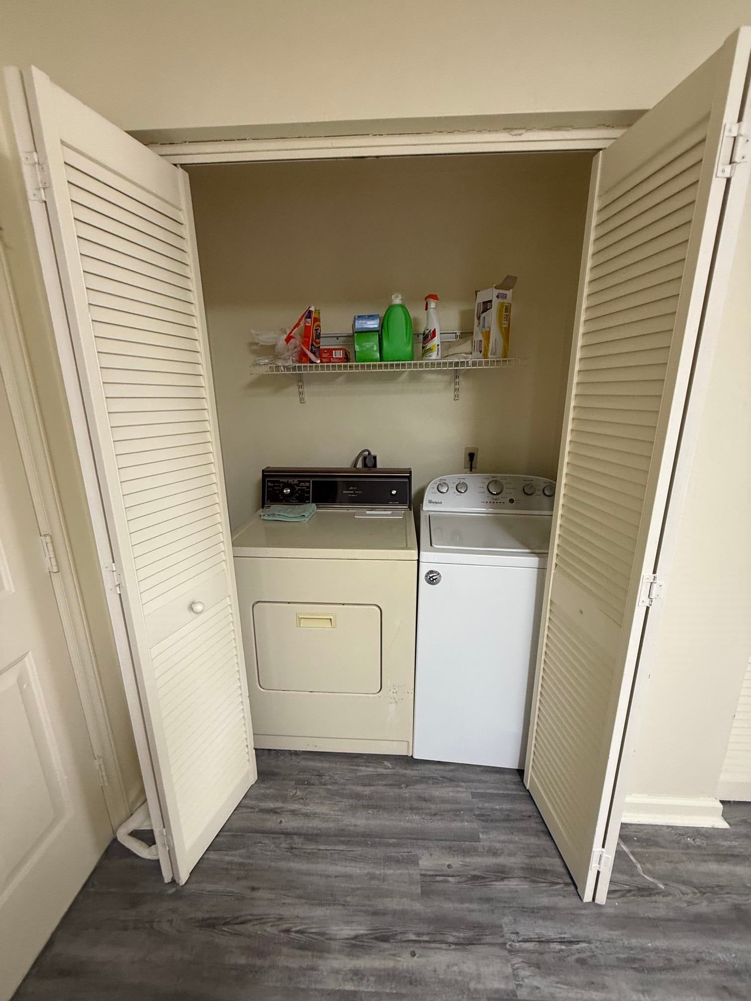
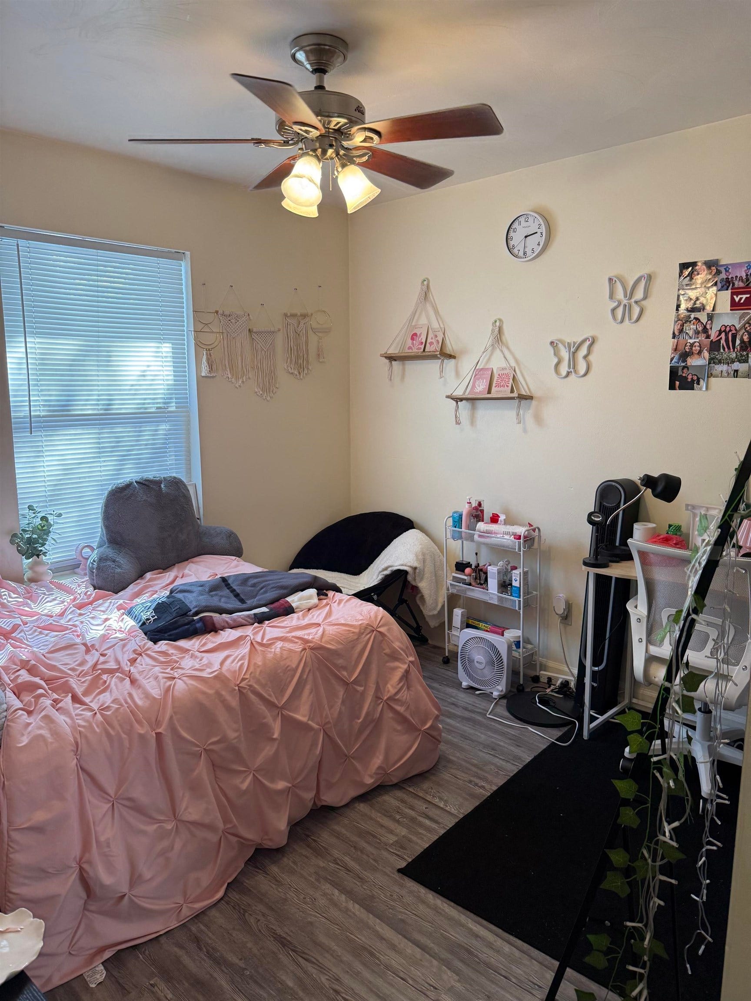
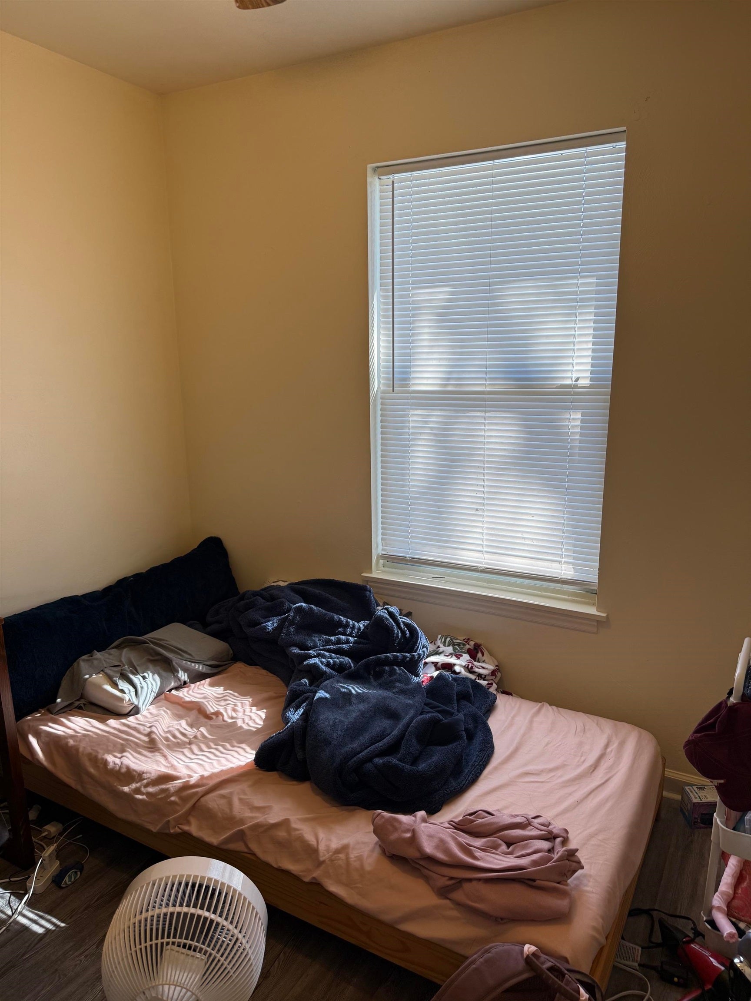
Well maintained townhouse with a solid rental history in one of Blacksburg's most popular complexes. Located on the BT bus line and adjacent to a grocery store, pharmacy, and restaurants. This 4 bedroom, 2.5 bath unit offers plenty of space with an extra large living room, ample kitchen, washer/dryer closet, and half bath on the main level. Upstairs there are 4 bedrooms that share 2 bathrooms. Large storage closet upstairs allows for extra belongings. Both levels updated with luxury vinyl plank flooring. Community offers walking trails, tennis courts, basketball courts, and open green space. The townhouse is an ideal investment with a proven track record.
| Mls #: | 428866 |
|---|---|
| Asking Price: | $349,900 |
| Property Type: | Residential |
| Type: | Townhouse |
| Status: | Active |
| Bedrooms: | 4 |
| Full Baths: | 2 |
| Half Baths: | 1 |
| Apx Total Fin Sq Ft: | 1,480 |
| Hoa Annual Dues: | $1,620 |
| Taxes: | $2,978 |
| Lot Size: | 43.56 |
| # Of Acres: | 0.001 |
| City: | Blacksburg |
| County: | Montgomery |
| Subdivision: | Pheasant Run |
| ZIP: | 24060 |
| Year Built: | 1988 |
| Area: | Blacksburg (In Town Limits) |
| Address: | 206 Pheasant Run Drive |
| Price Per Sqft: | $236.42 |
| High School: | Blacksburg |
| School District: | Montgomery County |
| Deck Dim/Descrip: | 8 x 8 |
| Room/Level Baths Upper: | 2 |
| Room/Level Bedrooms/Lower: | 0 |
| Room/Level Bedrooms/Upper: | 4 |
| Room/Level Half Baths Main: | 1 |
| # Rooms: | 7 |
| Tax Year: | 2026 |
| Levels: | Two or More |
| Elementary School: | Gilbert Linkous |
| Middle School: | Blacksburg |
| Hoa Managing Company: | NRV Property Mgmt |
| Auction?: | No |
| Limited Service: | No |
| Seller Disclosure: | Yes |
| Modular: | No |
| Manufactured: | No |
| Primary Bed On Main: | No |
| Is The Water On?: | Yes |
| Is The Power On?: | Yes |
| Estate?: | No |
| Apx Upper Sq Ft Fin: | 740 |
| Above Grade Sq Ft Fin: | 1,480 |
| Apx Main Sq Ft Fin: | 740 |
| Rent Per Month: | 1,925 |
| Air Conditioning: | Heat Pump |
| Appliances: | Dishwasher, Dryer/Electric, Range/Electric, Refrigerator, Washer |
| Attic: | Access Only |
| Basement: | false |
| Basement: | None |
| Exterior Features: | Curbs, Deck, Sidewalks, Street Lights |
| Exterior Finish: | Vinyl |
| Fireplace: | None |
| Flooring: | LVP |
| Garage/Carport: | None |
| Heating: | Heat Pump |
| Hoa: | Covenants & Restrctn, Home Owners Assoc |
| Hoa Fee Includes: | All Yard Maintenance, Common Area Maint, Exterior Bldg Maint |
| Interior Features: | Extra Storage, Laundry on Main |
| Roofing: | Shingle |
| Sewer: | Public System |
| Style/Structure/Home: | Townhouse |
| Water: | Public Water |
| Water Heater: | Electric |
| Directions: | North Main St. Left on Patrick Henry Right on Seneca Left at circle Left on Pheasant Run TH on right |
Listing Courtesy of: VIP Real Estate LLC
Listing Agent: Susan Harrison
540-320-0700
Mortgage Calculator
The data on this website relating to real estate for sale comes in part from the IDX Program of the New River Valley Association of REALTORS®.
All information is believed accurate but not guaranteed. The properties displayed may not be all of the properties available through the IDX Program. Any use of this site other than by potential buyers or sellers is strictly prohibited.
© 2026 New River Valley Association of REALTORS®.
New River Valley Association of REALTORS® data last updated on October 08, 2026 06:21 PM - ET.
Property Last Updated: October 08, 2026 06:21 PM - ET
