

















2033 Coneflower Lane
Blacksburg, VA 24060
$380,000
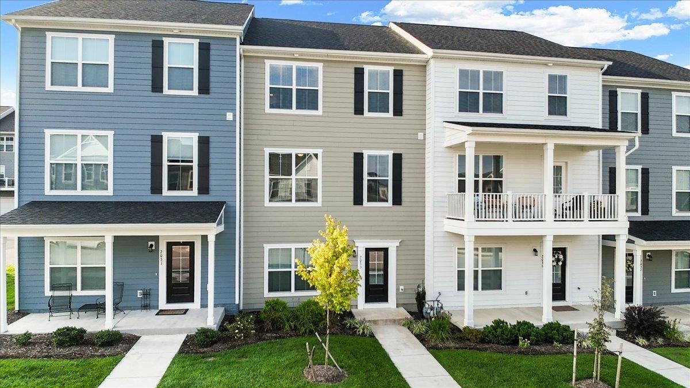
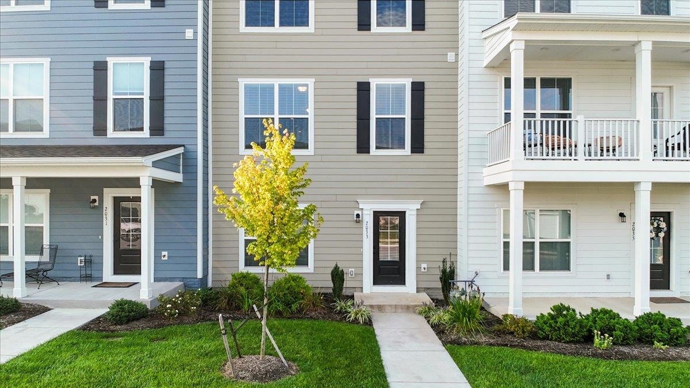
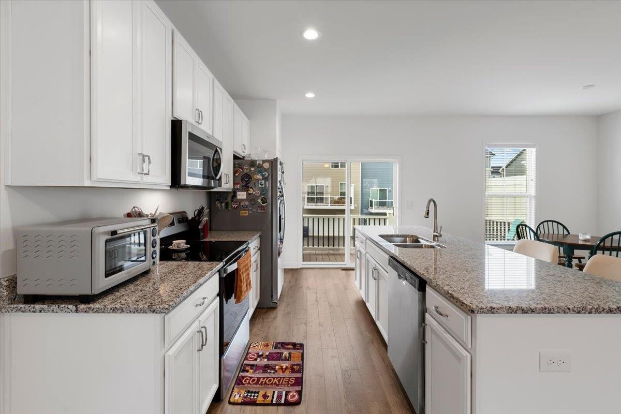
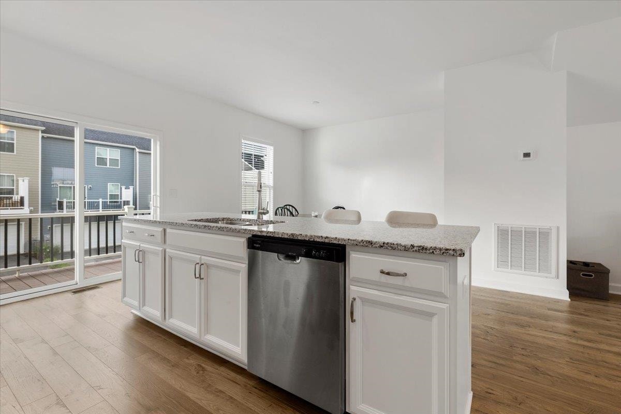
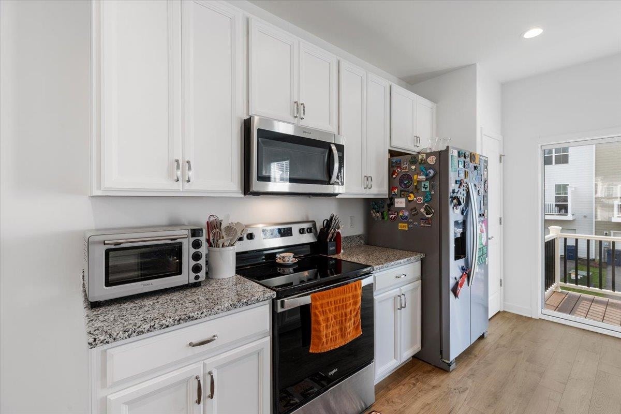
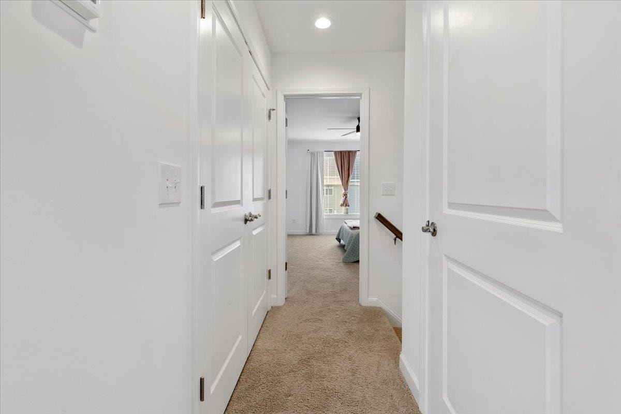
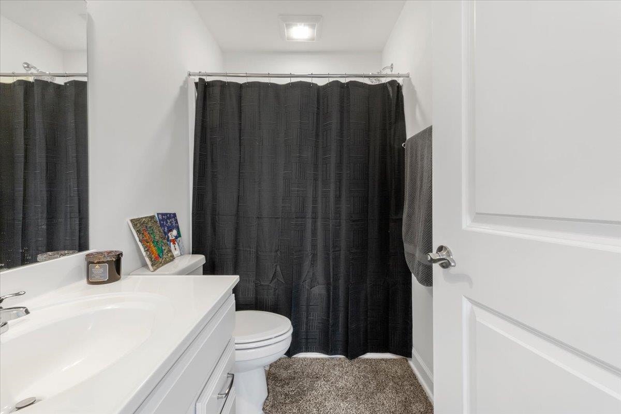
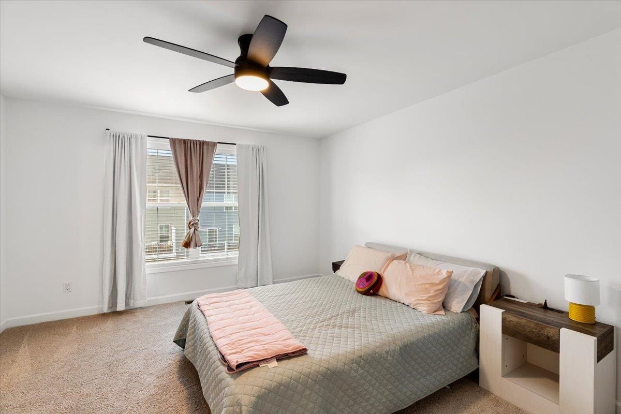
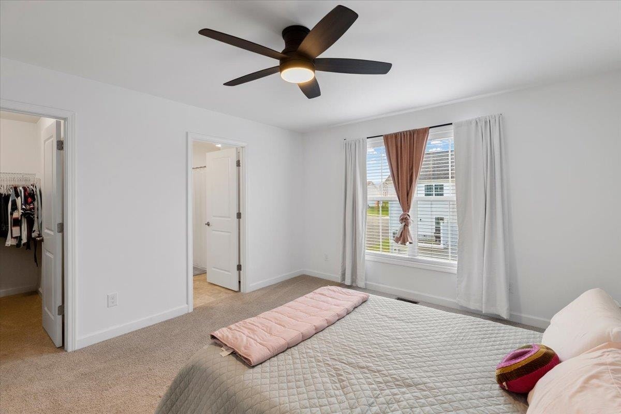
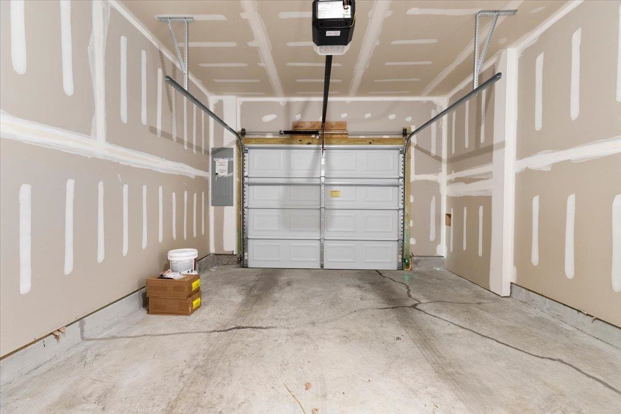
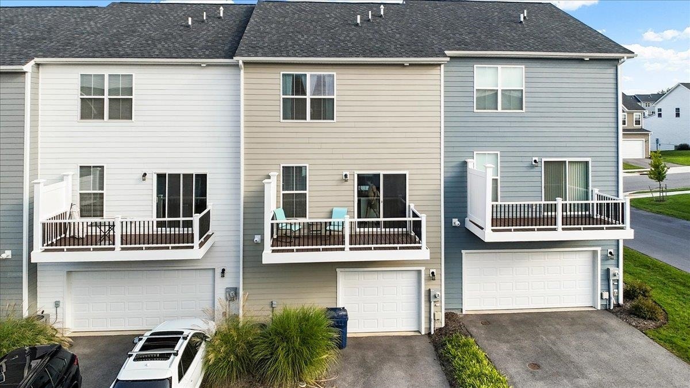
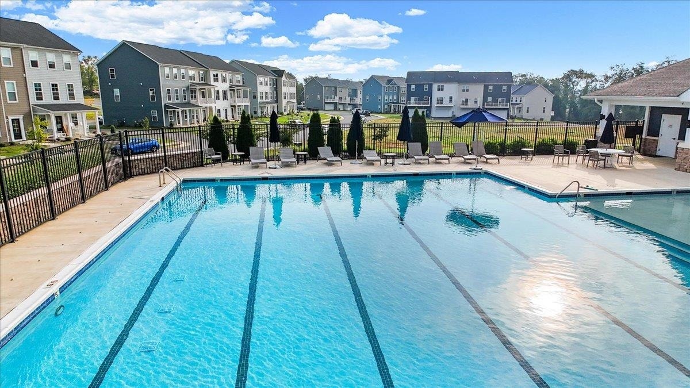
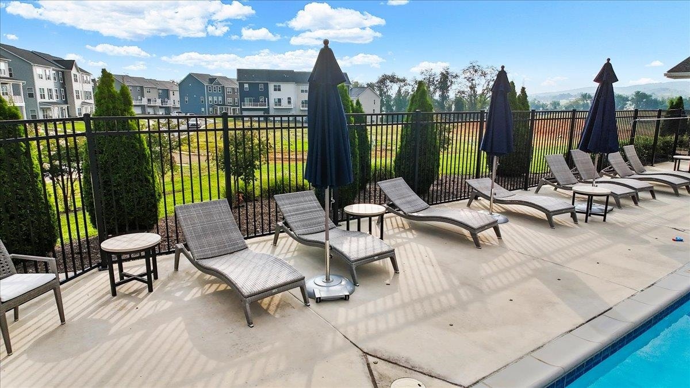
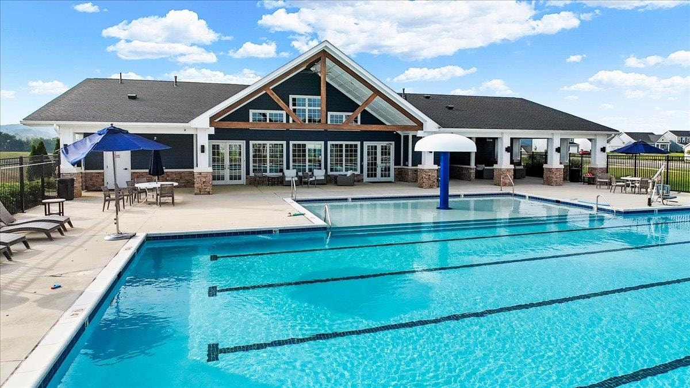
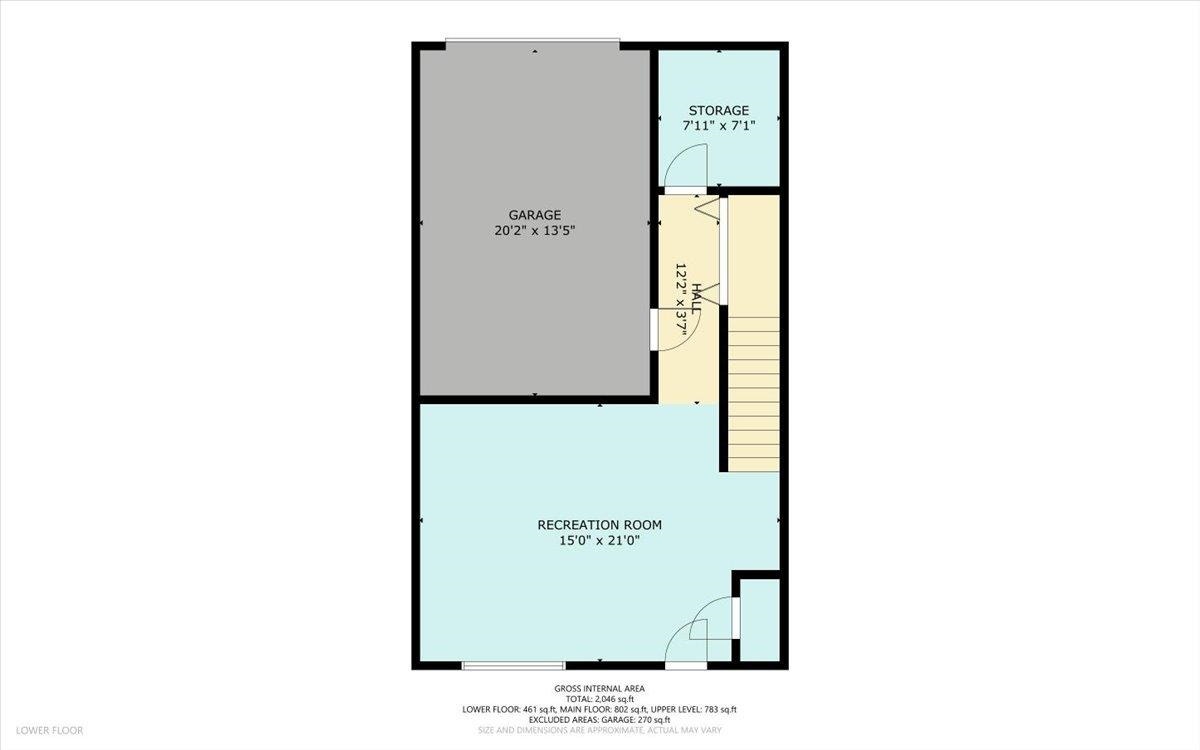
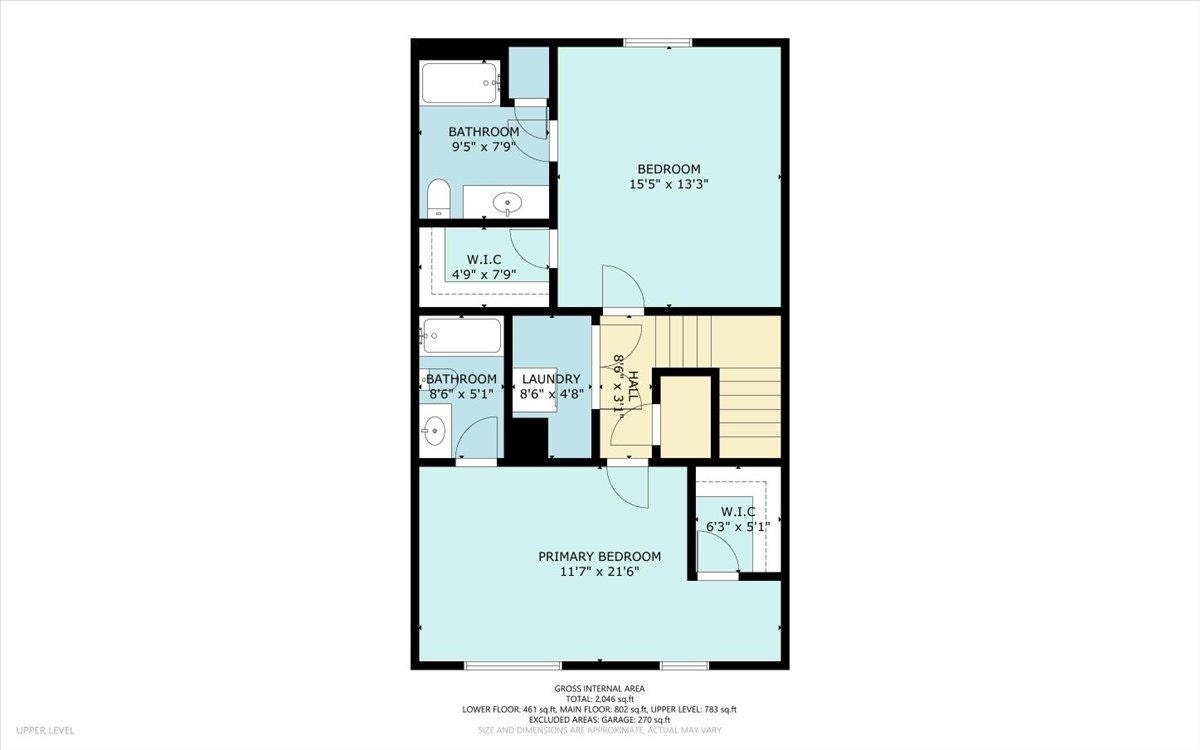
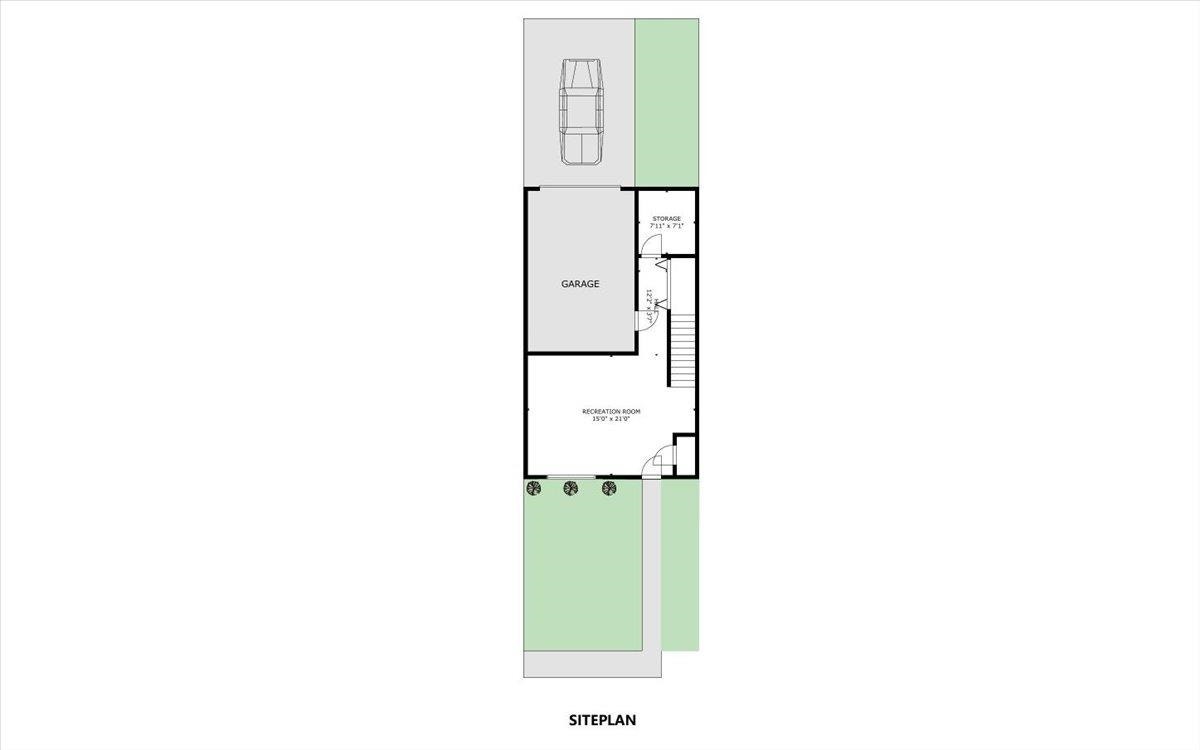
Enjoy comfortable, low-maintenance living in Blacksburg’s desirable Westhill Community! This bright, inviting 2BR/2.5BA townhouse offers an open-concept kitchen, dining and living areas, ideal for everyday living and entertaining. The upgraded kitchen features stainless steel appliances, granite countertops, a center island with double sink, and pantry. Just off the kitchen, a spacious balcony offers a great spot for morning coffee, outdoor dining, or relaxing at the end of the day. Upstairs, both bedrooms feature private en-suite baths and walk-in closets, plus the convenience of laundry on the bedroom level. The finished basement offers flexible space for a family room, home office, media room, or future third bedroom, with unfinished space already plumbed for a third full bath and a tuck-under single car garage. Westhill amenities include a swimming pool, clubhouse, and walking trails all while being close to everything Blacksburg has to offer!
| Mls #: | 428523 |
|---|---|
| Asking Price: | $380,000 |
| Property Type: | Residential |
| Type: | Townhouse |
| Status: | Active |
| Bedrooms: | 2 |
| Full Baths: | 2 |
| Half Baths: | 1 |
| Apx Total Fin Sq Ft: | 2,046 |
| Hoa Annual Dues: | $2,304 |
| Taxes: | $3,276 |
| Lot Size: | 1916.64 |
| # Of Acres: | 0.044 |
| City: | Blacksburg |
| County: | Montgomery |
| Subdivision: | Westhill Community |
| ZIP: | 24060 |
| Year Built: | 2023 |
| Area: | Montgomery County |
| Address: | 2033 Coneflower Lane |
| Price Per Sqft: | $185.73 |
| High School: | Blacksburg |
| School District: | Montgomery County |
| Room/Level Baths Upper: | 2 |
| Room/Level Bedrooms/Lower: | 0 |
| Room/Level Bedrooms/Upper: | 2 |
| Room/Level Half Baths Main: | 1 |
| # Rooms: | 7 |
| Tax Year: | 2026 |
| Levels: | Two or More |
| Elementary School: | Prices Frk |
| Middle School: | Blacksburg |
| Auction?: | No |
| Limited Service: | No |
| Seller Disclosure: | Yes |
| Modular: | No |
| Manufactured: | No |
| Primary Bed On Main: | No |
| Is The Water On?: | Yes |
| Is The Power On?: | Yes |
| Estate?: | No |
| Apx Upper Sq Ft Fin: | 783 |
| Above Grade Sq Ft Fin: | 1,585 |
| Apx Main Sq Ft Fin: | 802 |
| Apx Bsmnt Sq Ft Fin: | 461 |
| Apx Bsmt Sq Ft Unfin: | 396 |
| Air Conditioning: | Heat Pump |
| Appliances: | Dishwasher, Dryer/Electric, Microwave, Range/Electric, Refrigerator, Washer |
| Attic: | Access Only |
| Basement: | true |
| Basement: | Finished, Garage Door, Rec Room/Game Room, Walk Out |
| Exterior Features: | Balcony, Blacktop Driveway, Sidewalks, Street Lights |
| Exterior Finish: | Hardi-Plank |
| Fireplace: | None |
| Flooring: | Carpet, LVP |
| Garage/Carport: | Single Under |
| Heating: | HP w/gas backup |
| Hoa: | Covenants & Restrctn, Home Owners Assoc |
| Hoa Fee Includes: | All Yard Maintenance, Common Area Maint, Exterior Bldg Maint, Garbage Removal Mgmt, Pool Maintenance, Roof |
| Interior Features: | Ceiling Fan(s), Walk-in Closet(s) |
| Land Description: | Subdivision |
| Roofing: | Shingle |
| Sewer: | Public System |
| Style/Structure/Home: | Townhouse |
| Water: | Public Water |
| Water Heater: | Gas-Natural, Tankless |
| Directions: | 460 to Price's Fork Road at traffic circle, take the third exit onto Coneflower Ln and then continue to follow Coneflower Ln and make right onto Coneflower Ln. Home is on left side. |
Listing Courtesy of: TRINITY Real Estate
Listing Agent: Erin Vogt
540-449-3174
Mortgage Calculator
The data on this website relating to real estate for sale comes in part from the IDX Program of the New River Valley Association of REALTORS®.
All information is believed accurate but not guaranteed. The properties displayed may not be all of the properties available through the IDX Program. Any use of this site other than by potential buyers or sellers is strictly prohibited.
© 2026 New River Valley Association of REALTORS®.
New River Valley Association of REALTORS® data last updated on October 08, 2026 06:21 PM - ET.
Property Last Updated: October 08, 2026 06:21 PM - ET
