




















203 TAYLOR Street
Radford, VA 24141
$269,900
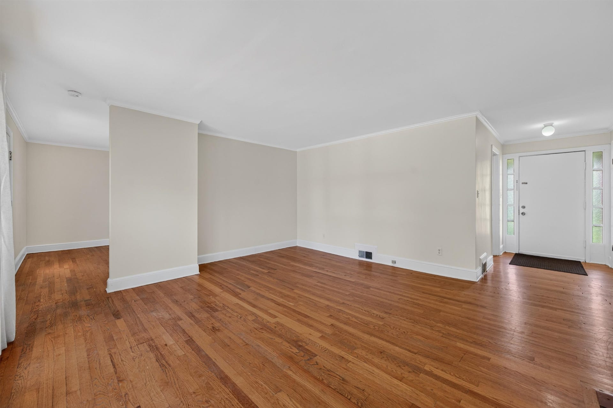
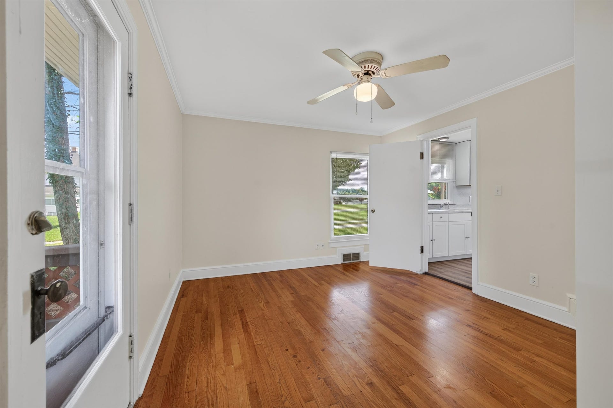
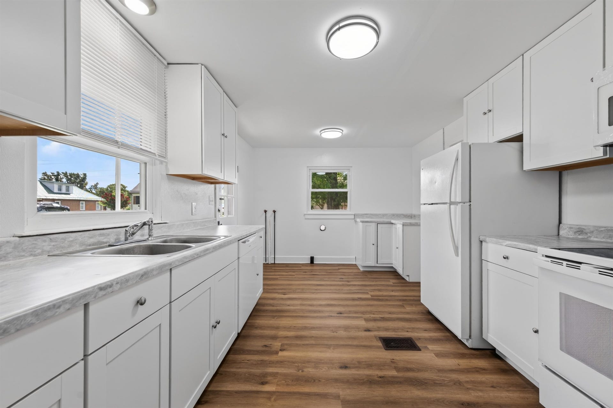
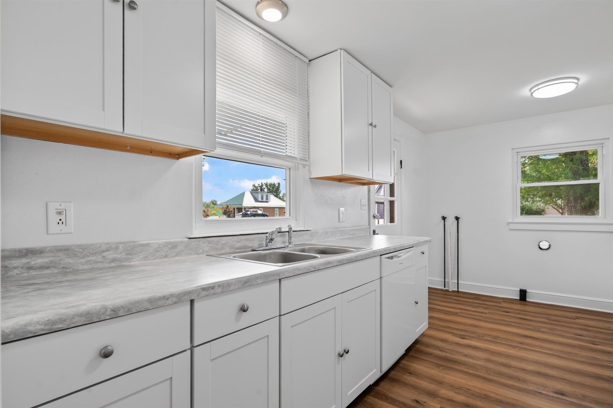
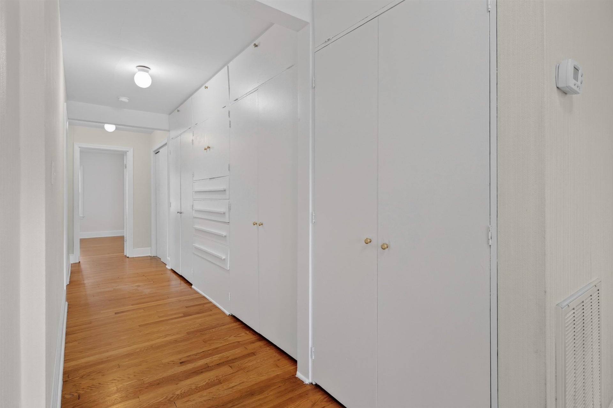
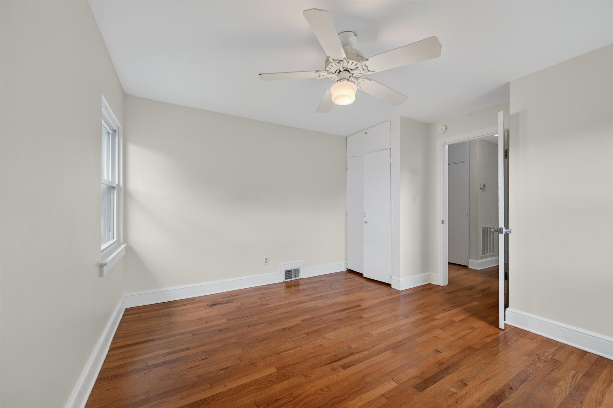
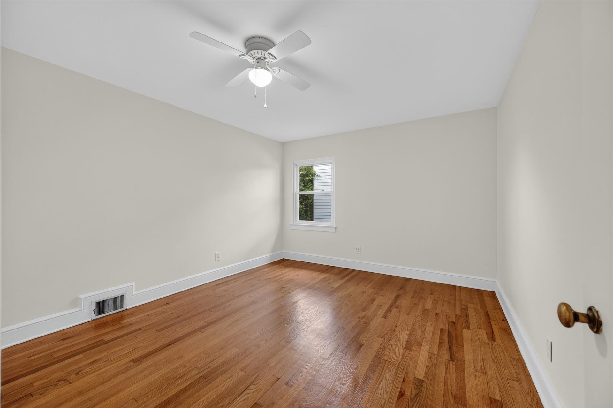
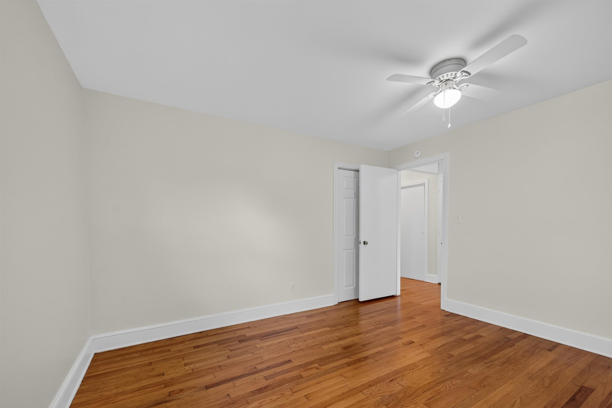
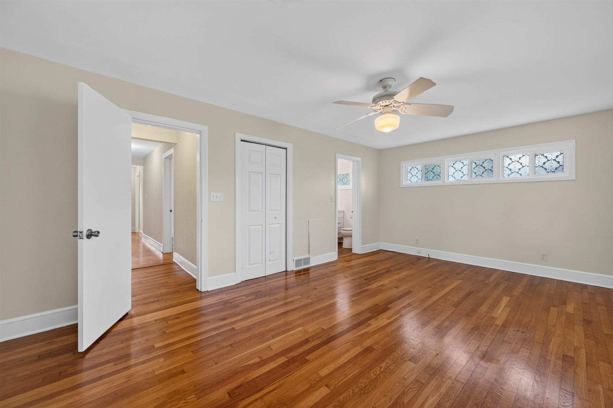
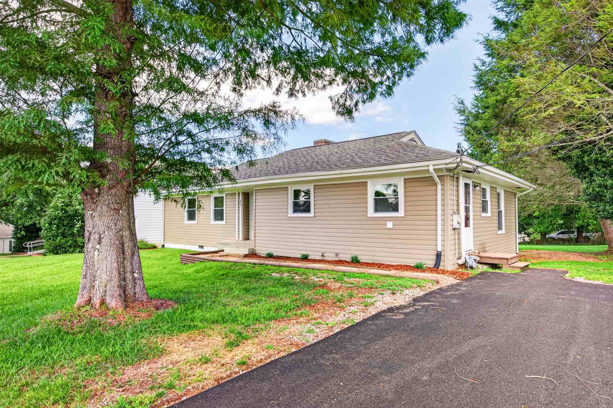
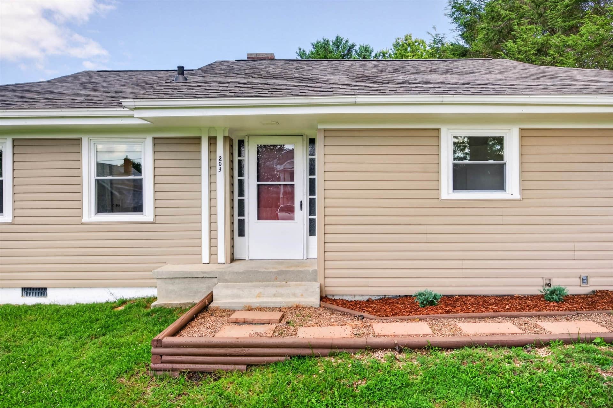
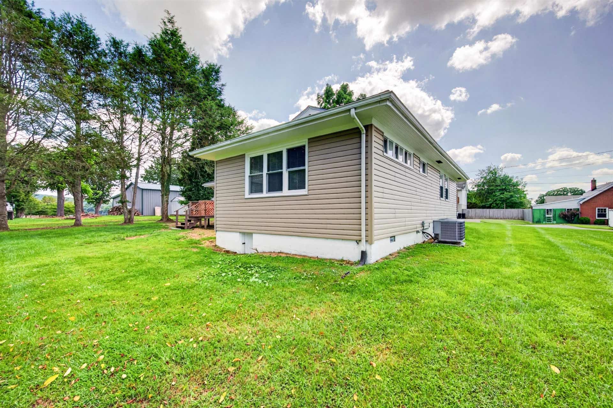
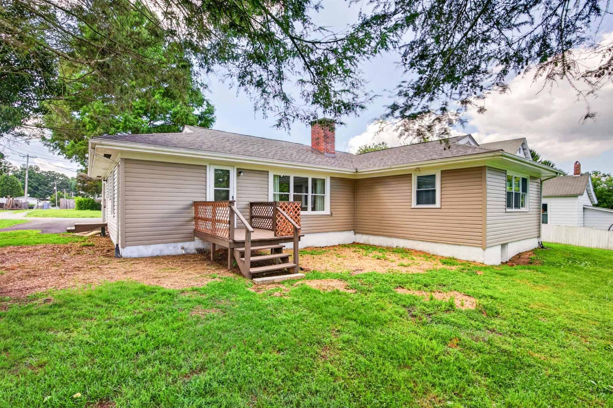
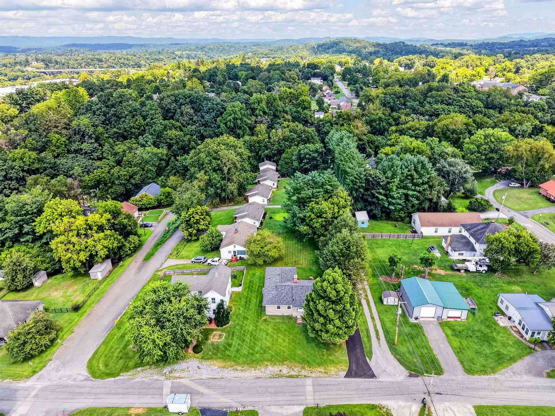
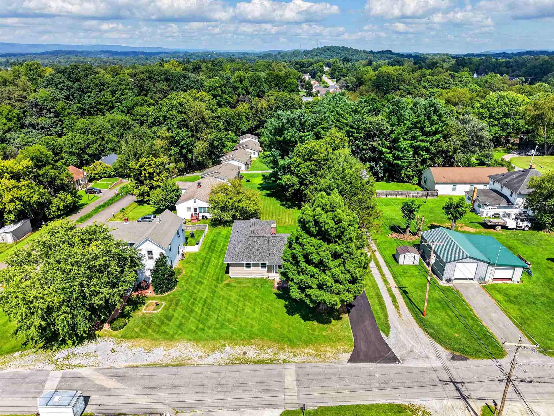
Welcome to 203 Taylor Street in Radford! This charming one-level home offers three bedrooms, two full baths, and a flexible bonus room ideal for a fourth bedroom, home office, playroom, or hobby space. Hardwood floors add warmth and character to the living areas. The spacious living room features a classic fireplace and built-in shelving, creating a comfortable place to relax or entertain. The updated kitchen offers white cabinetry, counter space, and a practical layout for everyday cooking and dining. Extra closets, built-ins, and additional storage areas provide space to stay organized. Large windows fill the home with natural light and highlight the easy-flowing floor plan. Outside, enjoy a level lawn, mature trees, a freshly paved driveway, and a low-maintenance exterior. Conveniently located near shopping, dining, and Radford amenities, this move-in-ready home combines timeless charm, modern updates, flexible living space, and the convenience of true one-level living.
| Mls #: | 428391 |
|---|---|
| Asking Price: | $269,900 |
| Property Type: | Residential |
| Type: | Detached |
| Status: | Active |
| Bedrooms: | 3 |
| Full Baths: | 2 |
| Apx Total Fin Sq Ft: | 1,644 |
| Taxes: | $1,748 |
| Lot Size: | 8712 |
| # Of Acres: | 0.2 |
| City: | Radford |
| County: | Radford (city) |
| ZIP: | 24141 |
| Year Built: | 1950 |
| Area: | Radford City |
| Address: | 203 TAYLOR Street |
| Price Per Sqft: | $164.17 |
| High School: | Radford |
| School District: | Radford |
| Deck Dim/Descrip: | 6'2 x 9'10 |
| Room/Level Bedrooms/Lower: | 0 |
| Room/Level Bedrooms/Main: | 3 |
| # Rooms: | 7 |
| Room/Level Baths Main: | 2 |
| Tax Year: | 2025 |
| Levels: | One |
| Elementary School: | McHarg/Belle Heth |
| Middle School: | Dalton Inter |
| Cable/Internet Company: | shentel |
| Auction?: | No |
| Limited Service: | No |
| Seller Disclosure: | Yes |
| Modular: | No |
| Manufactured: | No |
| Primary Bed On Main: | Yes |
| Is The Water On?: | Yes |
| Is The Power On?: | Yes |
| Estate?: | No |
| Above Grade Sq Ft Fin: | 1,644 |
| Apx Main Sq Ft Fin: | 1,644 |
| Air Conditioning: | Central Electric, Heat Pump |
| Appliances: | Dishwasher, Microwave, Range/Electric, Refrigerator |
| Attic: | Access Only |
| Basement: | false |
| Basement: | Crawl Space |
| Exterior Features: | Blacktop Driveway, Deck |
| Exterior Finish: | Vinyl |
| Fireplace: | Living Room, Woodburning |
| Garage/Carport: | None |
| Heating: | Heat Pump |
| Hoa: | None |
| Sewer: | Public System |
| Style/Structure/Home: | Ranch |
| Water: | Public Water |
| Water Heater: | Electric |
| Directions: | West Main St Radford , turn onto Preston St. left onto third st, left onto 4th st destination on the right. |
Listing Courtesy of: Welcome Home Real Estate
Listing Agent: Vickie Phillips
540-320-8444
Mortgage Calculator
The data on this website relating to real estate for sale comes in part from the IDX Program of the New River Valley Association of REALTORS®.
All information is believed accurate but not guaranteed. The properties displayed may not be all of the properties available through the IDX Program. Any use of this site other than by potential buyers or sellers is strictly prohibited.
© 2026 New River Valley Association of REALTORS®.
New River Valley Association of REALTORS® data last updated on October 08, 2026 06:26 PM - ET.
Property Last Updated: October 08, 2026 06:26 PM - ET
