





























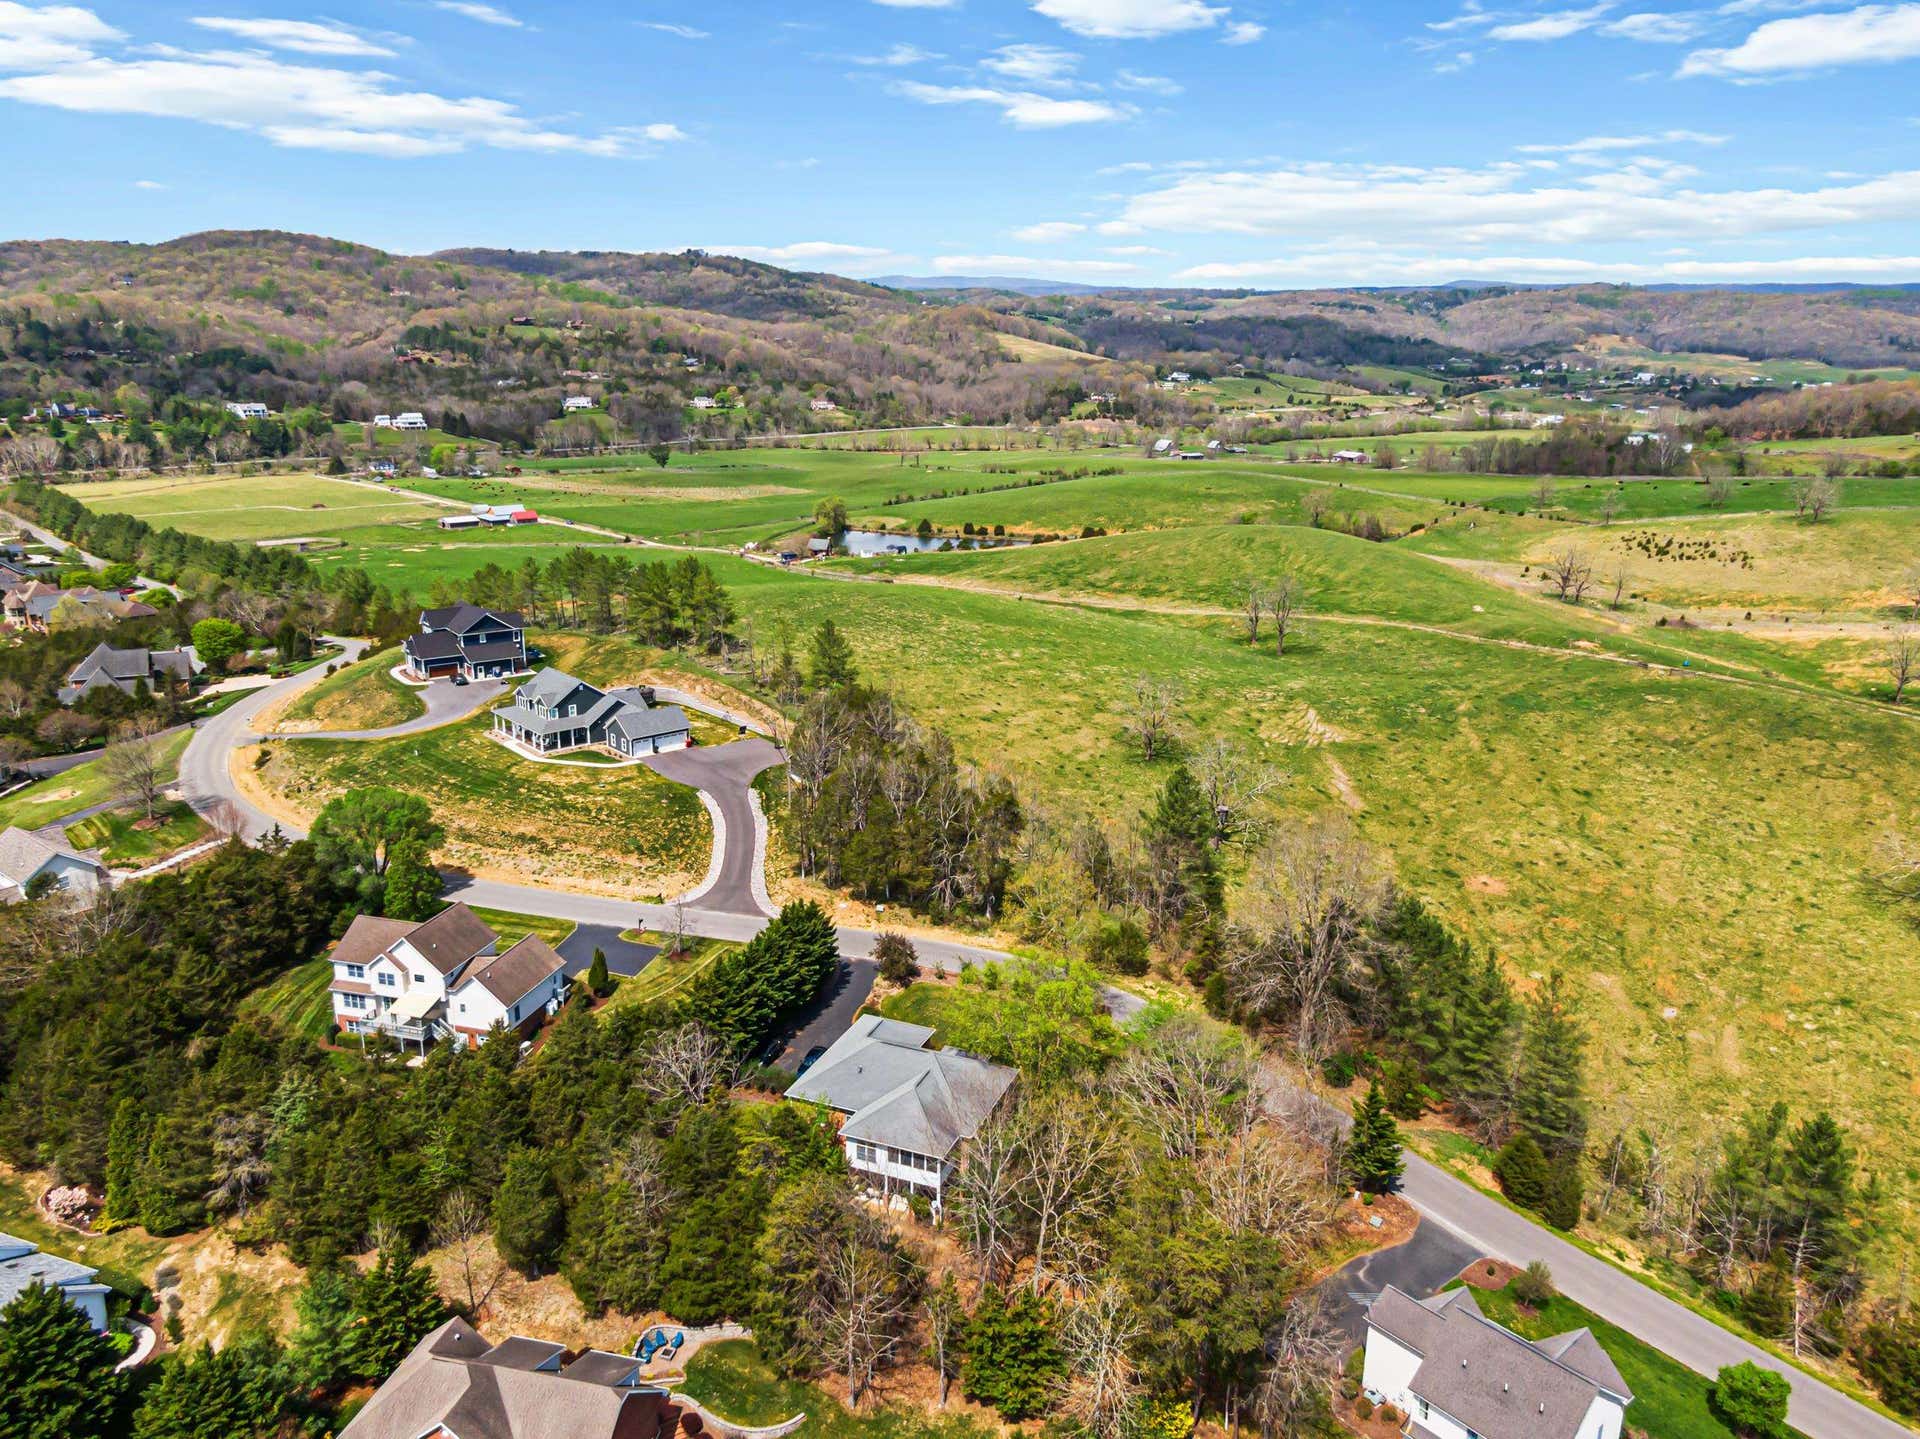


2025 Plank Drive
Blacksburg, VA 24060
$790,000
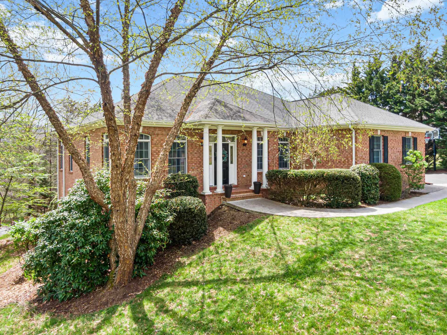
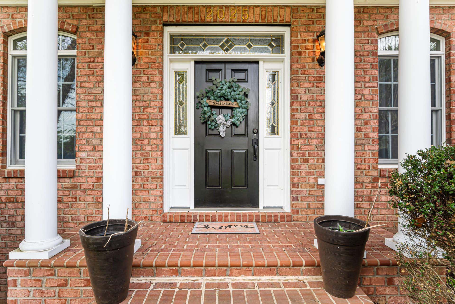
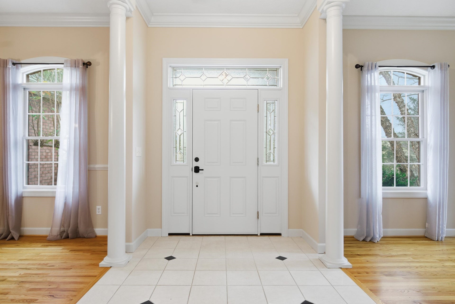
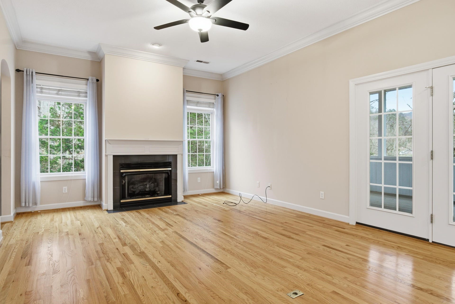
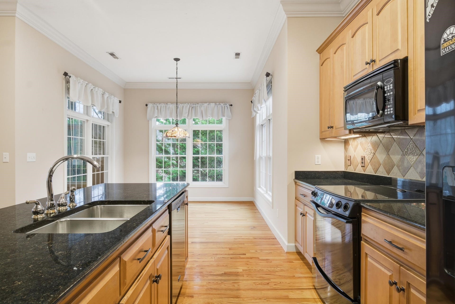
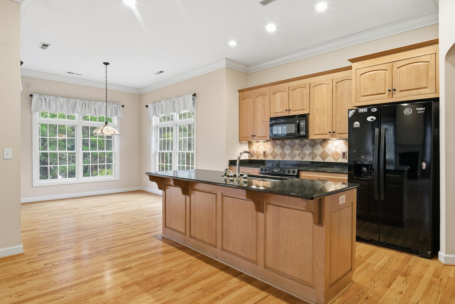
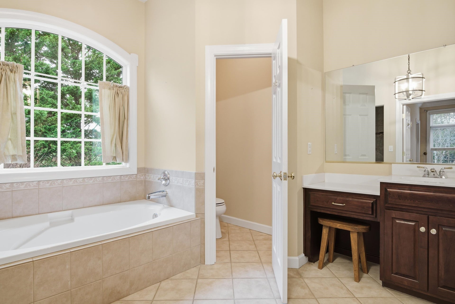
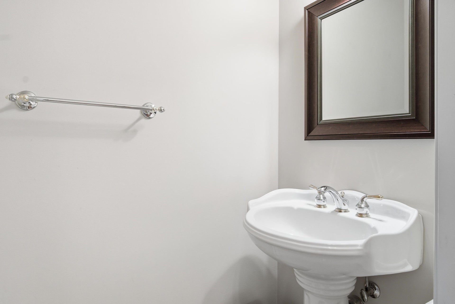
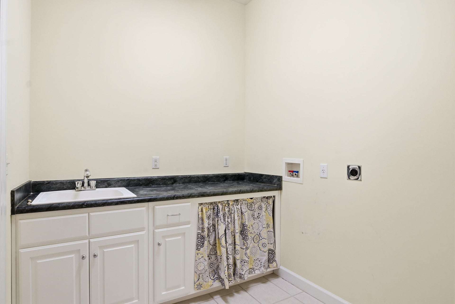
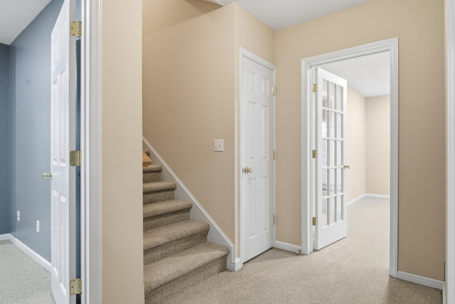
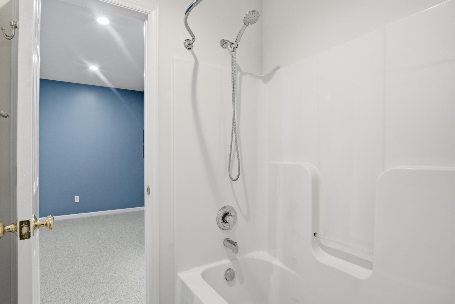
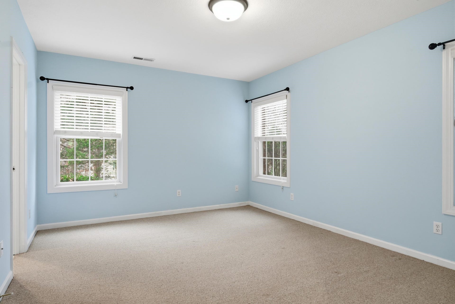
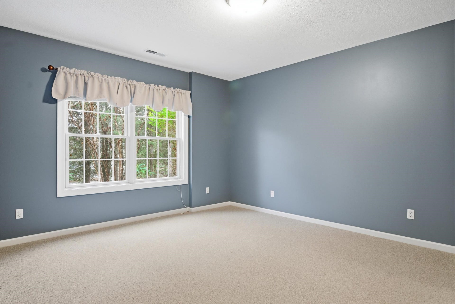
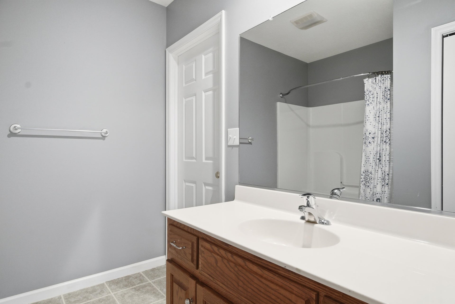
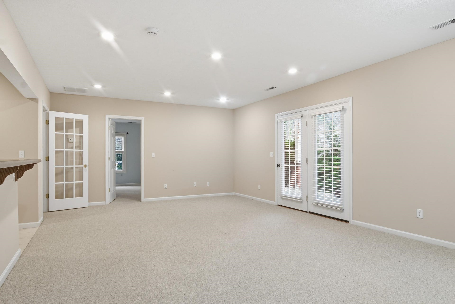
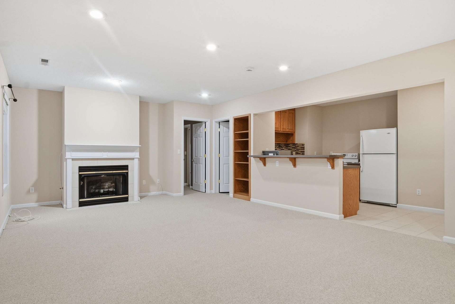
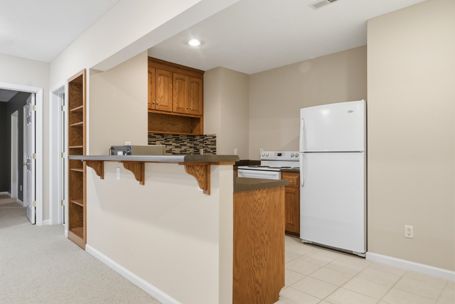
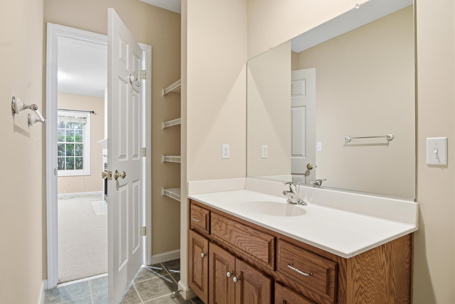
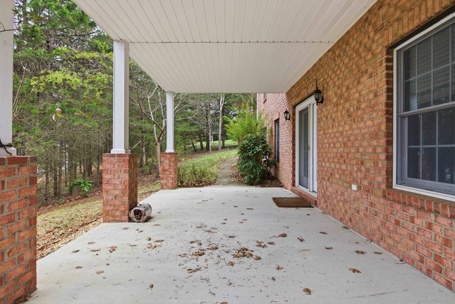
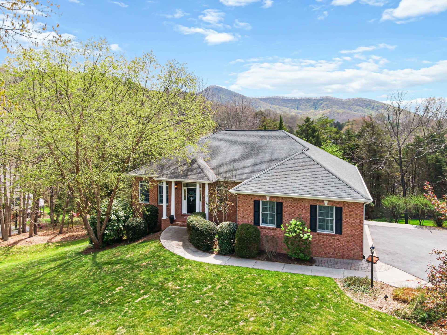
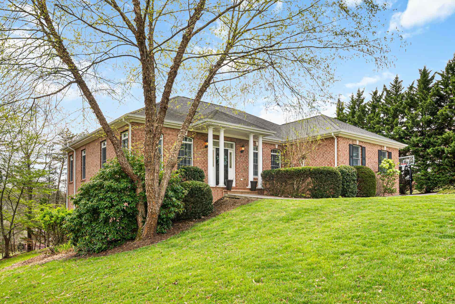
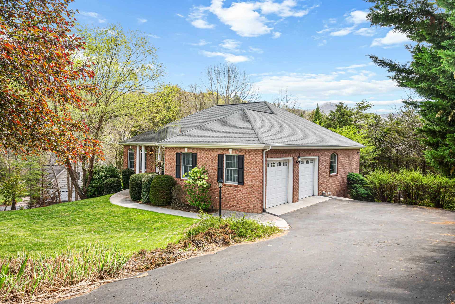
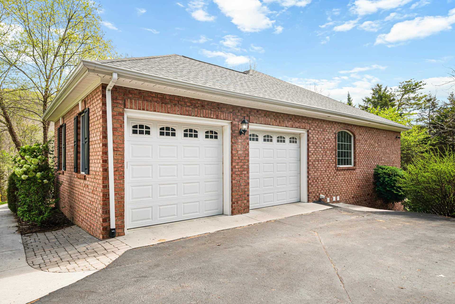
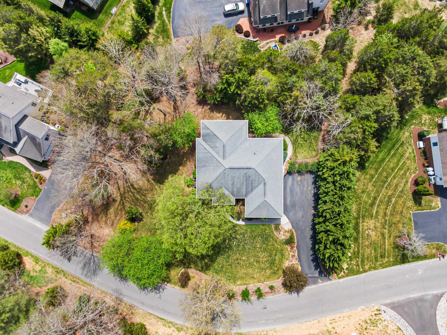
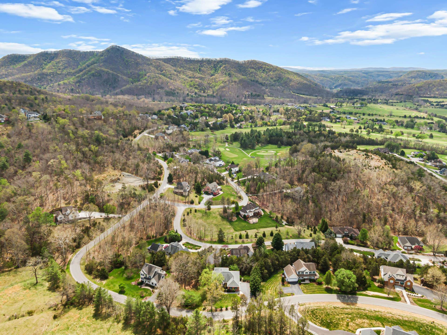
Welcome to effortless living in the Blacksburg Country Club community. This gorgeous brick home offers the rare combination of space, privacy and true main-level living, with the primary suite and laundry exactly where you need them. The light-filled interior features generous gathering spaces, beautiful details and an easy flow for everyday life and entertaining. Downstairs, a second kitchen, spacious living area and private second primary suite create incredible flexibility for guests, extended family, or multigenerational living. Enjoy a peaceful setting just steps from the golf course, clubhouse, pool and tennis courts all only minutes from downtown Blacksburg and Virginia Tech. Schedule your showing today!
| Mls #: | 428543 |
|---|---|
| Asking Price: | $790,000 |
| Property Type: | Residential |
| Type: | Detached |
| Status: | Active |
| Bedrooms: | 4 |
| Full Baths: | 3 |
| Half Baths: | 1 |
| Apx Total Fin Sq Ft: | 3,697 |
| Taxes: | $6,422 |
| Lot Size: | 26136 |
| # Of Acres: | 0.6 |
| City: | Blacksburg |
| County: | Montgomery |
| Subdivision: | Blacksburg Country Club |
| ZIP: | 24060 |
| Year Built: | 2004 |
| Area: | Montgomery County |
| Address: | 2025 Plank Drive |
| Price Per Sqft: | $213.69 |
| High School: | Blacksburg |
| School District: | Montgomery County |
| Room/Level Bedrooms/Bsmt: | 3 |
| Room/Level Bedrooms/Lower: | 0 |
| Room/Level Bedrooms/Main: | 1 |
| Room/Level Half Baths Main: | 1 |
| # Rooms: | 12 |
| Room/Level Baths Bsmt: | 3 |
| Room/Level Baths Main: | 1 |
| Tax Year: | 2026 |
| Levels: | Two or More |
| Elementary School: | Margaret Beeks |
| Middle School: | Blacksburg |
| Cable/Internet Company: | Xfinity |
| Auction?: | No |
| Limited Service: | No |
| Seller Disclosure: | Yes |
| Modular: | No |
| Manufactured: | No |
| Primary Bed On Main: | Yes |
| Is The Water On?: | Yes |
| Is The Power On?: | Yes |
| Estate?: | No |
| Above Grade Sq Ft Fin: | 1,898 |
| Apx Main Sq Ft Fin: | 1,898 |
| Apx Bsmnt Sq Ft Fin: | 1,799 |
| Apx Bsmt Sq Ft Unfin: | 620 |
| Air Conditioning: | Heat Pump |
| Appliances: | Dishwasher, Microwave, Range/Electric, Refrigerator, Water Softener/Owned |
| Attic: | Access Only |
| Basement: | true |
| Basement: | Finished, Full, Kitchen/Kitchenette, Outside Access, Rec Room/Game Room, Shower Facilities, Walk Out |
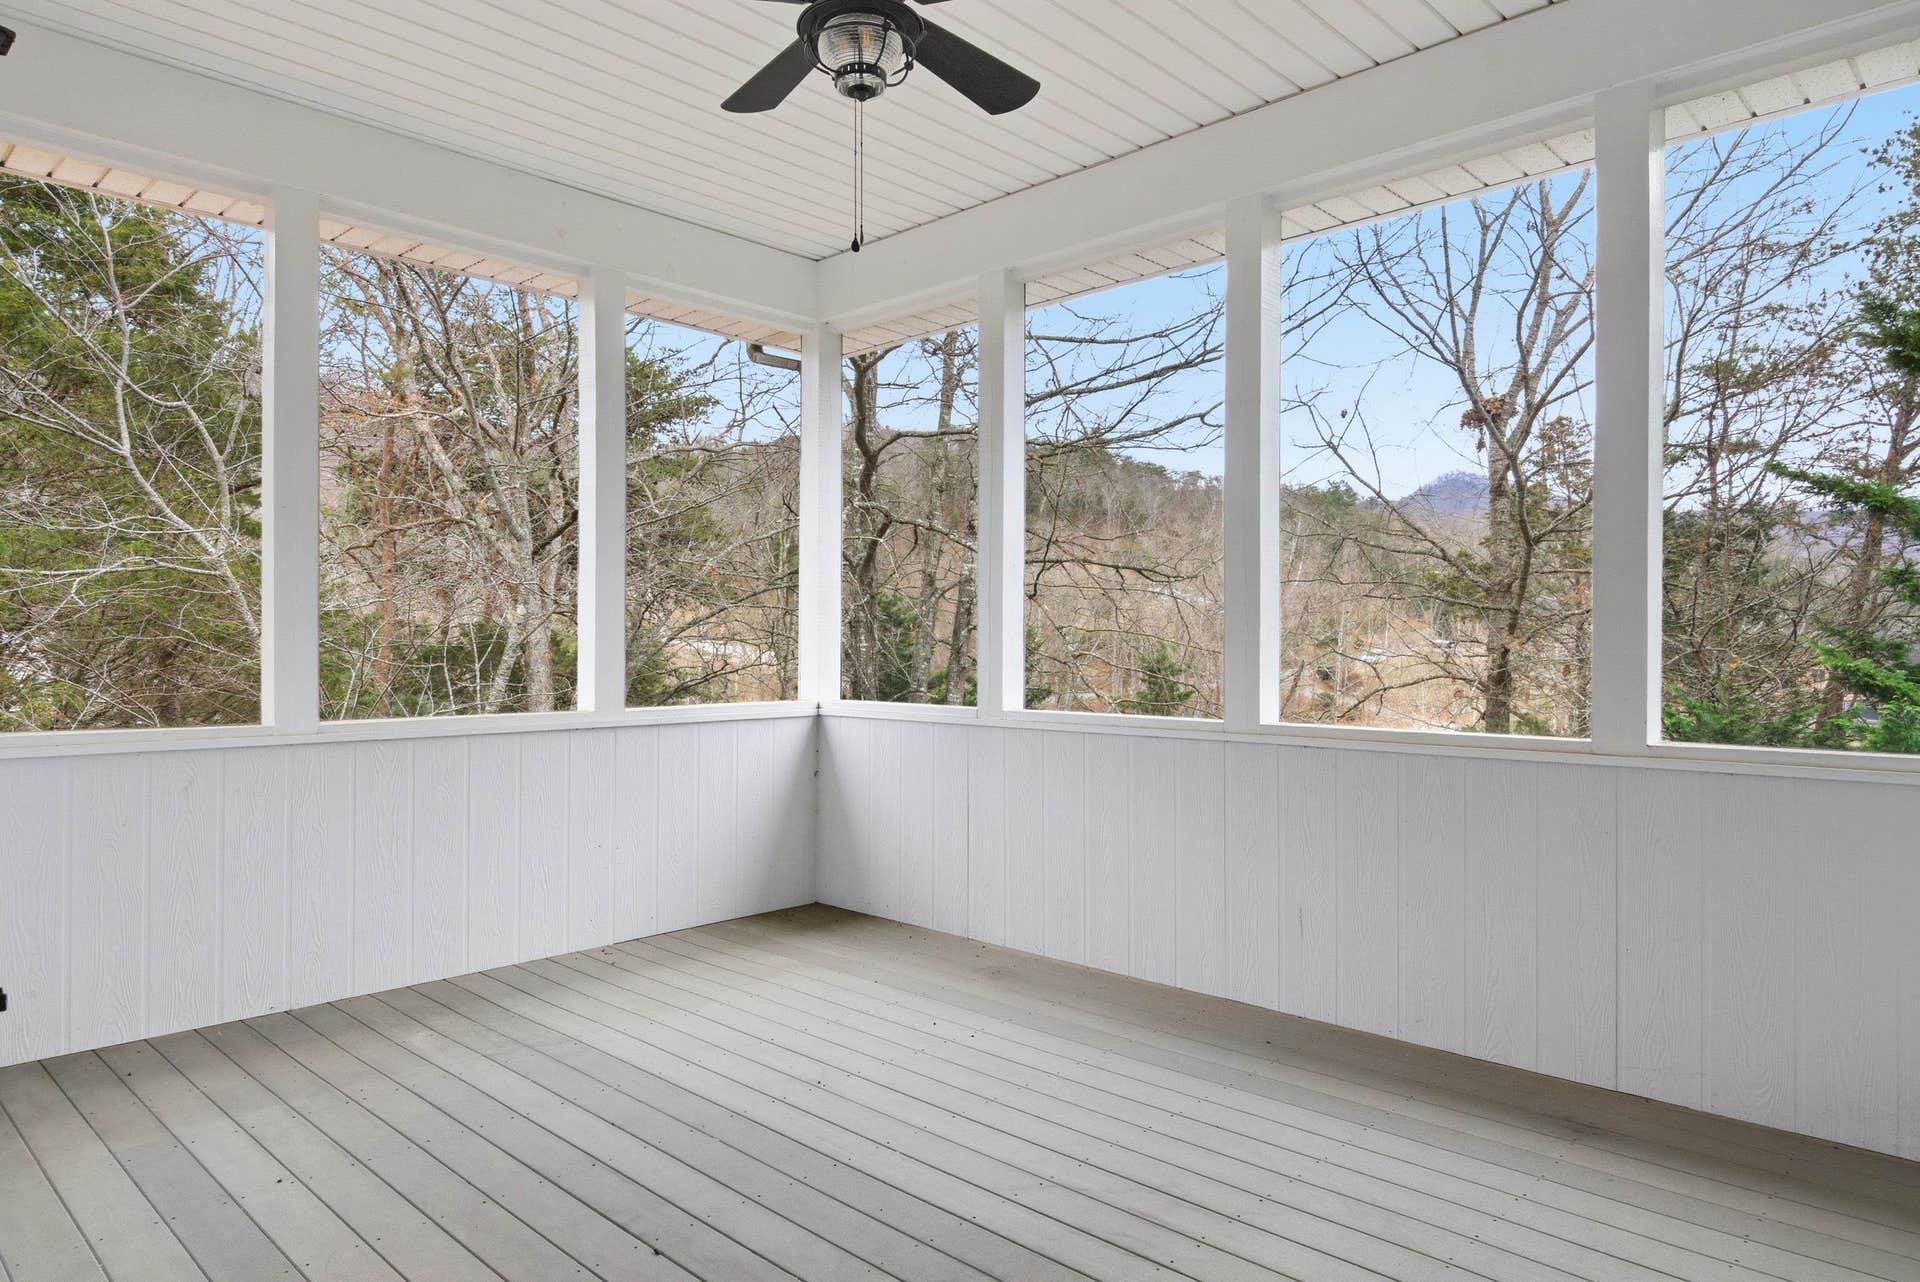
| Exterior Features: | Blacktop Driveway, Cable Available, Porch, Private Yard, Quality Landscaping, Screened Porch |
| Exterior Finish: | Brick |
| Financing: | None |
| Fireplace: | Basement, Family Room, Gas Logs/Ventless, Living Room |
| Flooring: | Carpet, Ceramic Tile, Hardwood |
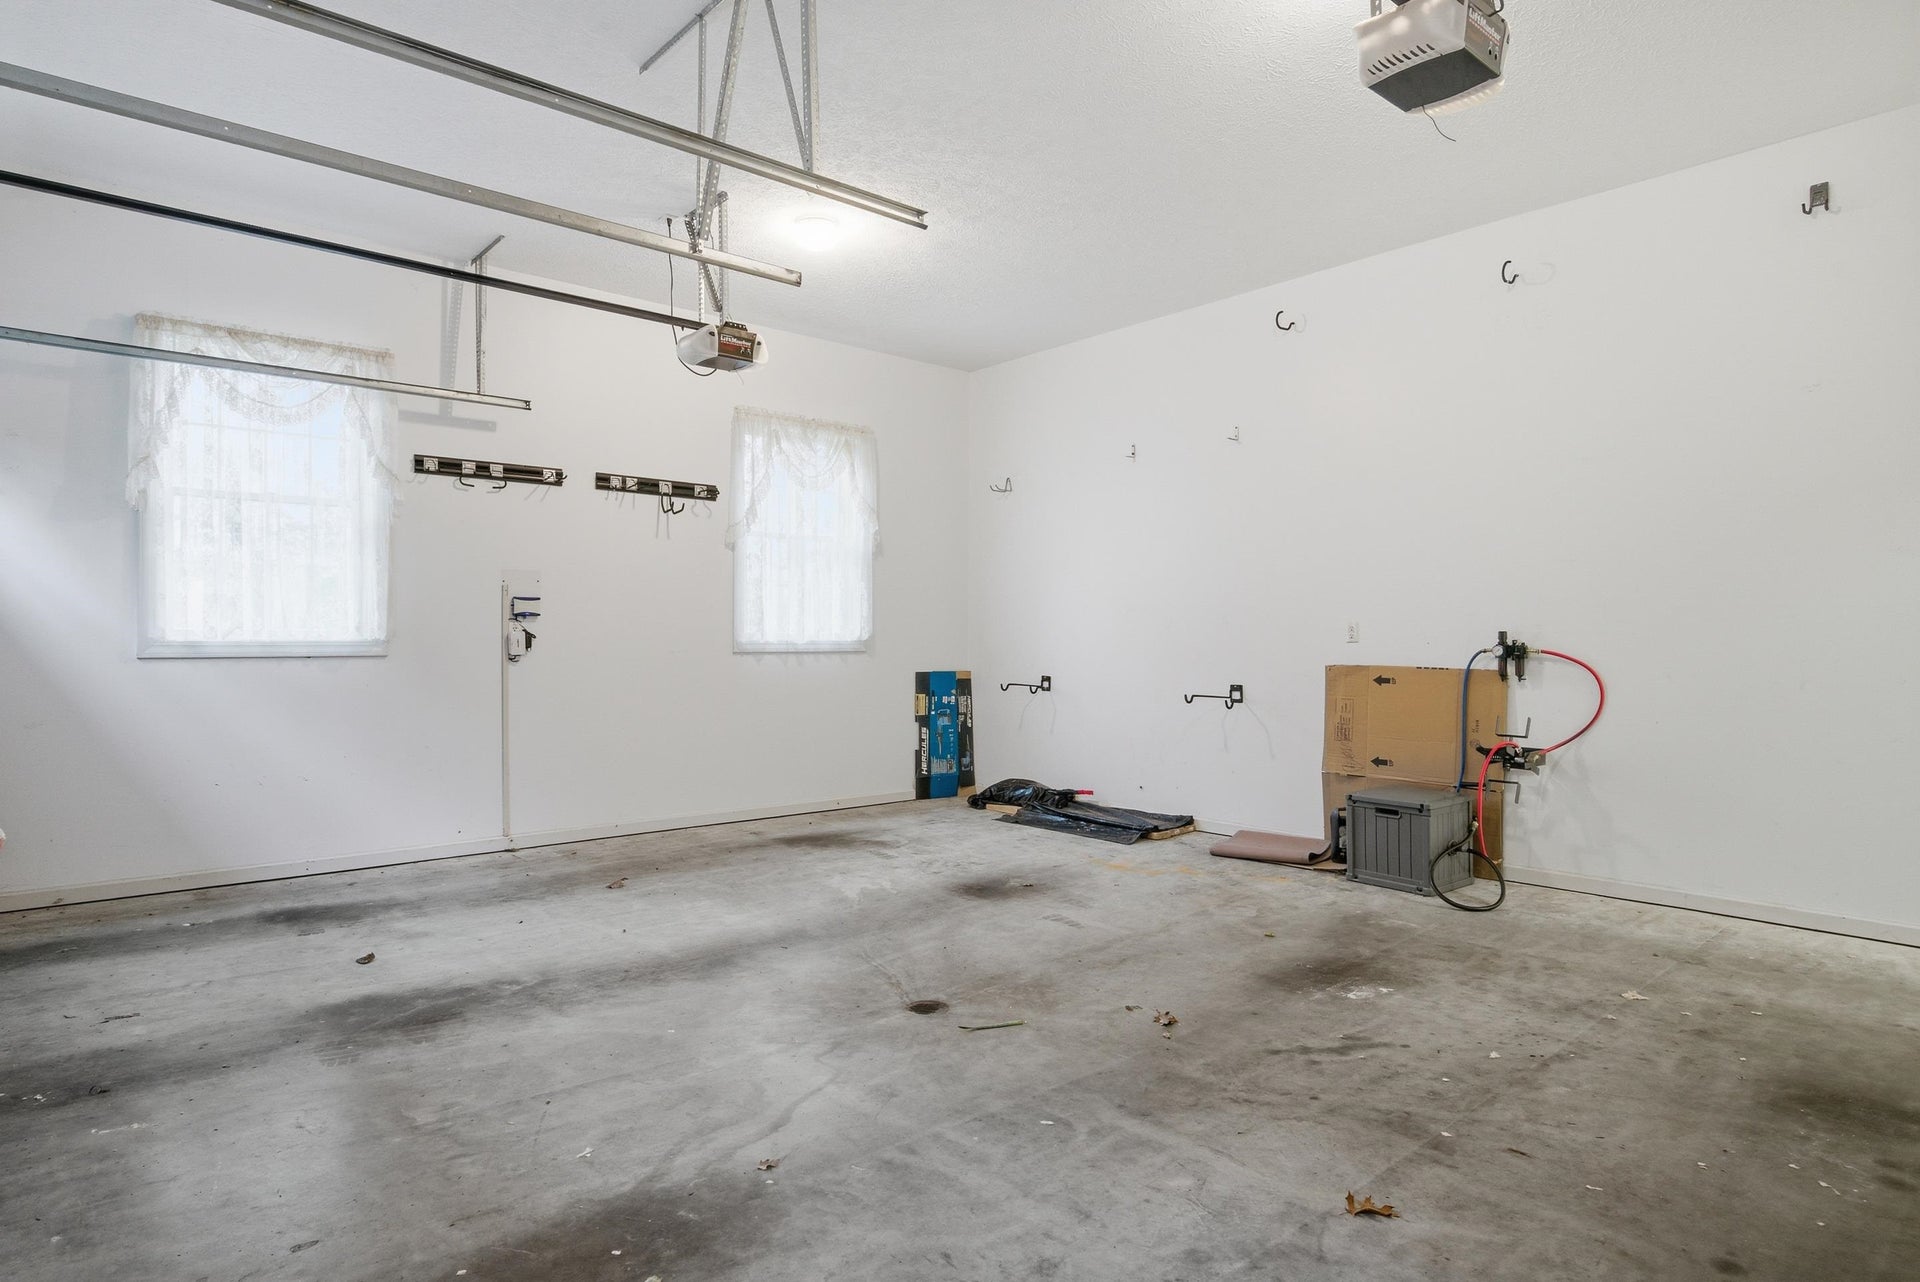
| Garage/Carport: | Double Attached |
| Heating: | Heat Pump |
| Hoa: | None |
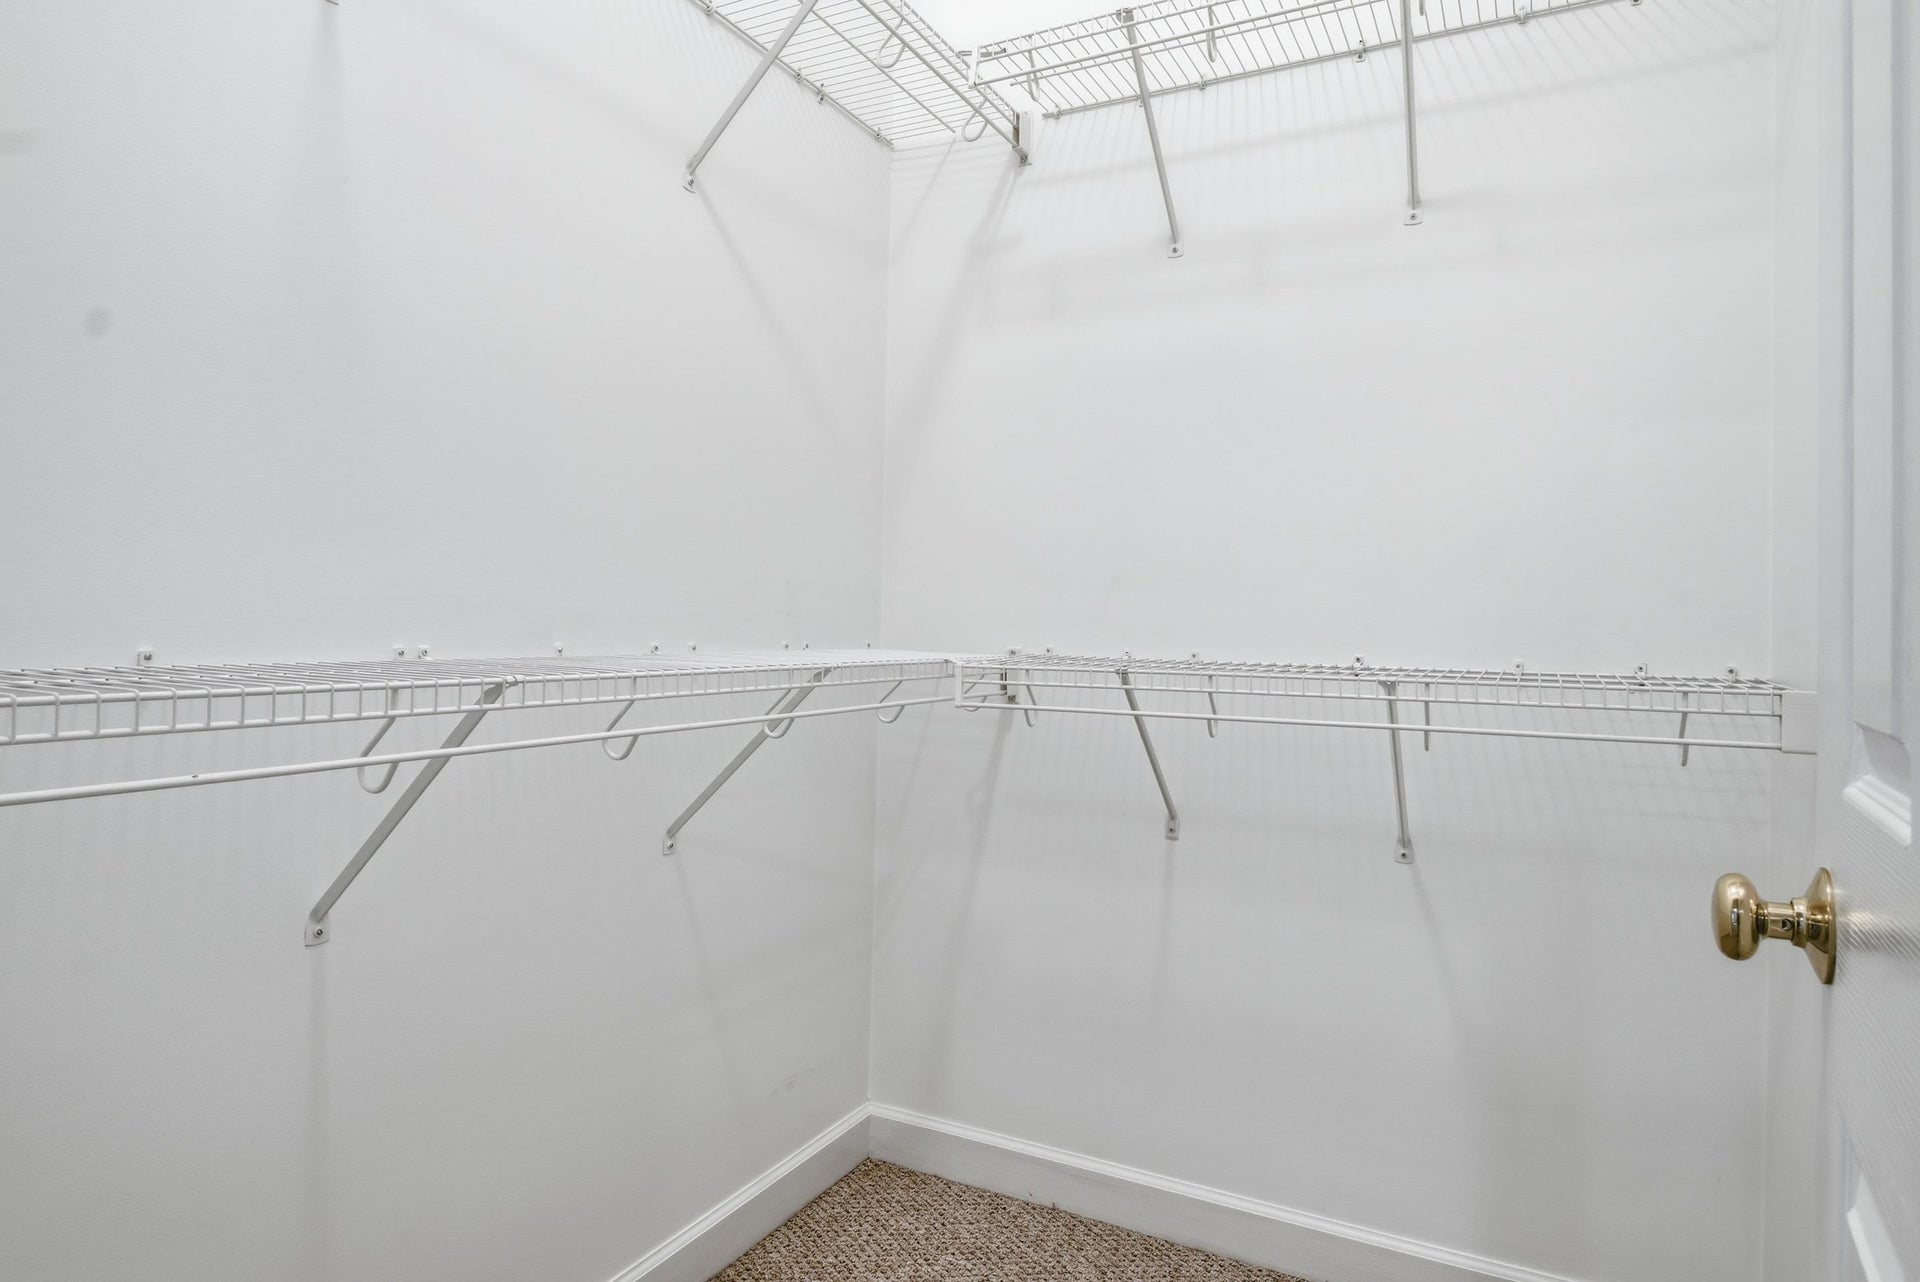
| Interior Features: | Ceiling Fan(s), CeramicTile Bath(s), Extra Storage, French Doors, Laundry on Main, Pantry, Radon System-Active, Spa Shower, Spa Tub, Tray Ceiling, Walk-in Closet(s), Walls-Drywall, Wet Bar, Extra Kitchen, Primary Bed on Main |
| Land Description: | Secluded Lot, State Maintained Rd, Subdivision |
| Roofing: | Shingle |
| Sewer: | Community System, Public System |
| Style/Structure/Home: | Colonial |
| Water: | Public Water, Well |
| Water Heater: | Electric |
| Directions: | From S Main St, Right on Grissom, Left on Nellies Cave Rd, Right on Woodland Hills, Left on Ellett, Right on Plank, Home is on the right. |
Listing Courtesy of: Nest Realty SWVA
Listing Agent: Becky Brawley
Ofc: 540-443-6100
Mortgage Calculator
The data on this website relating to real estate for sale comes in part from the IDX Program of the New River Valley Association of REALTORS®.
All information is believed accurate but not guaranteed. The properties displayed may not be all of the properties available through the IDX Program. Any use of this site other than by potential buyers or sellers is strictly prohibited.
© 2026 New River Valley Association of REALTORS®.
New River Valley Association of REALTORS® data last updated on October 08, 2026 06:21 PM - ET.
Property Last Updated: October 08, 2026 06:21 PM - ET
