




















2006 Christopher Drive
Blacksburg, VA 24060
$491,500
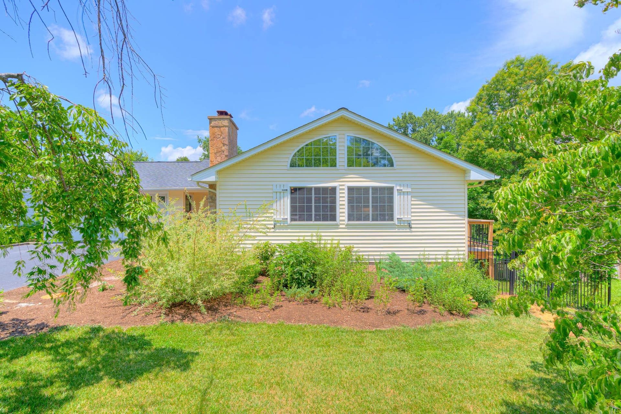
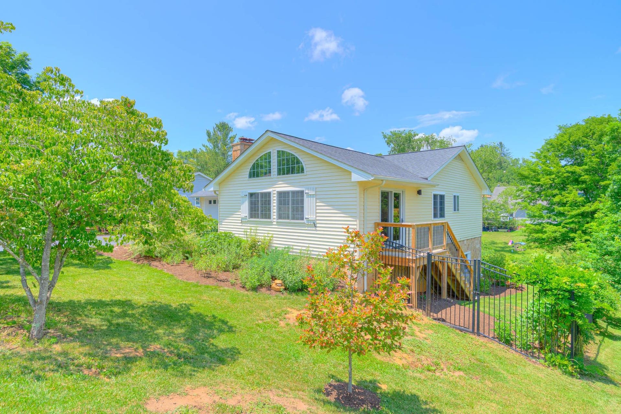
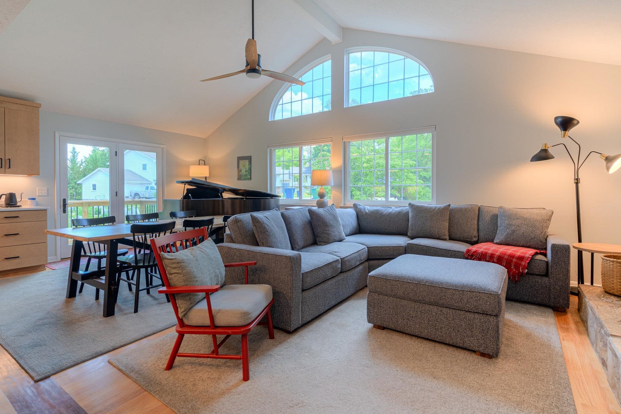
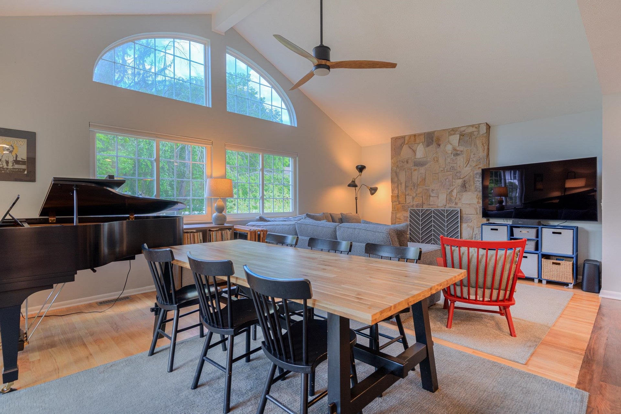
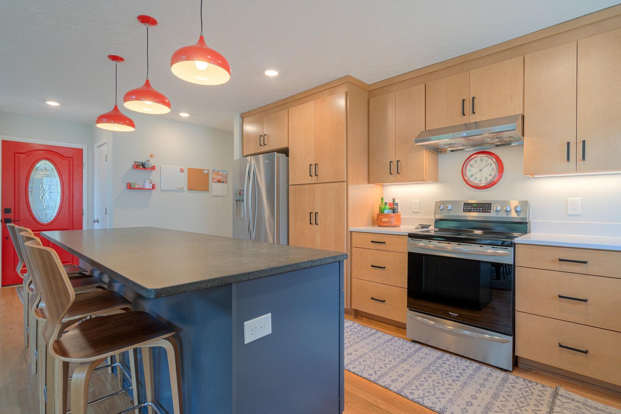
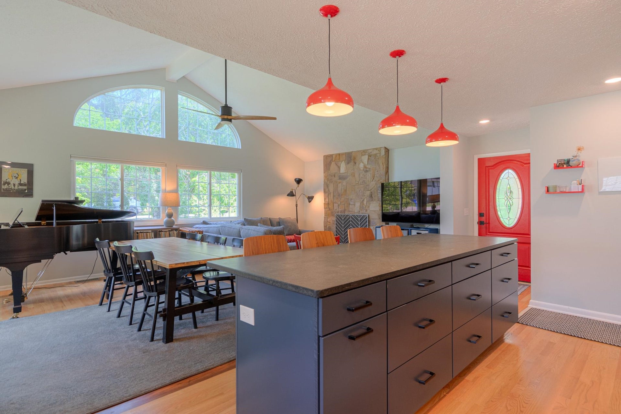
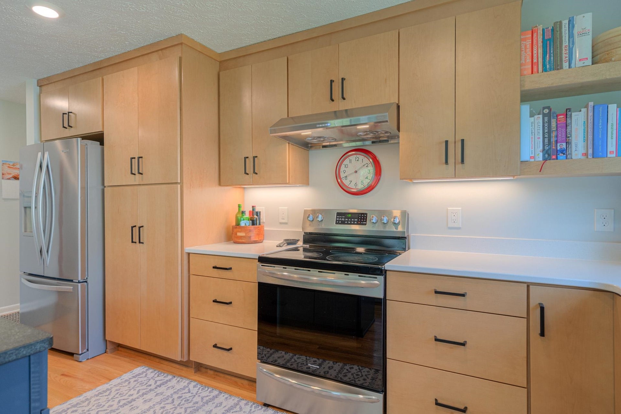
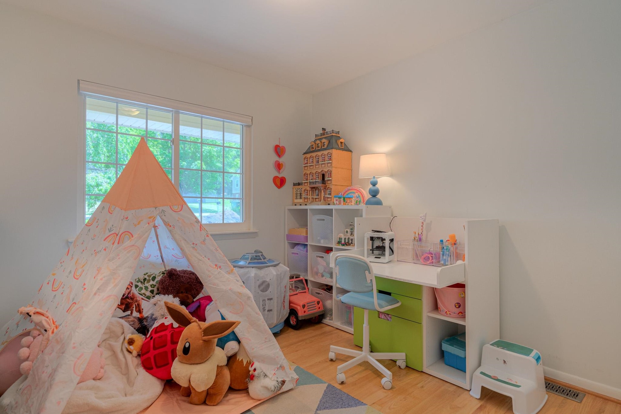
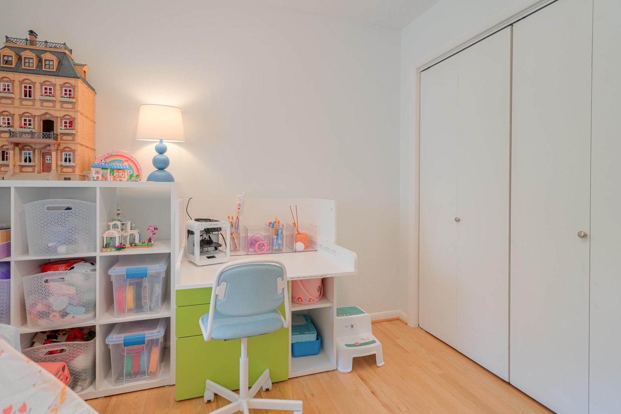
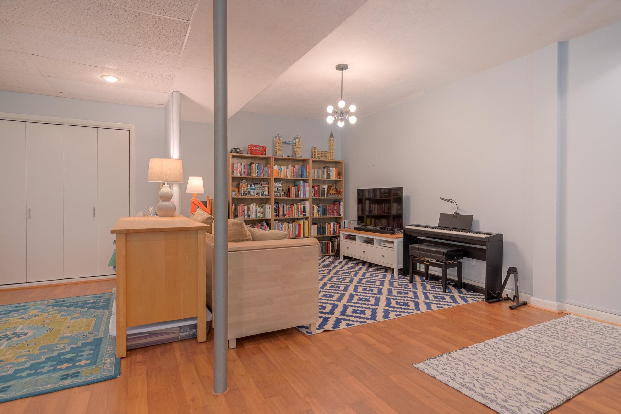
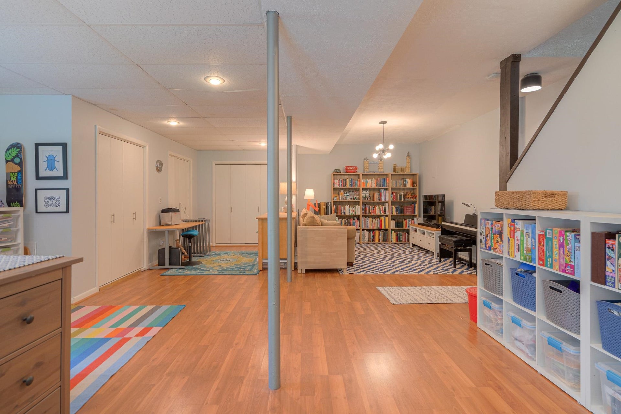
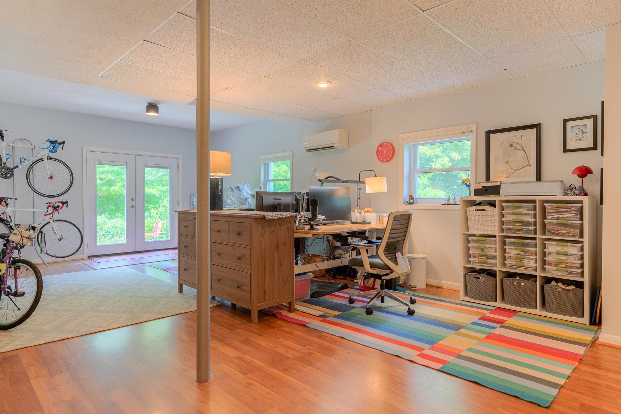
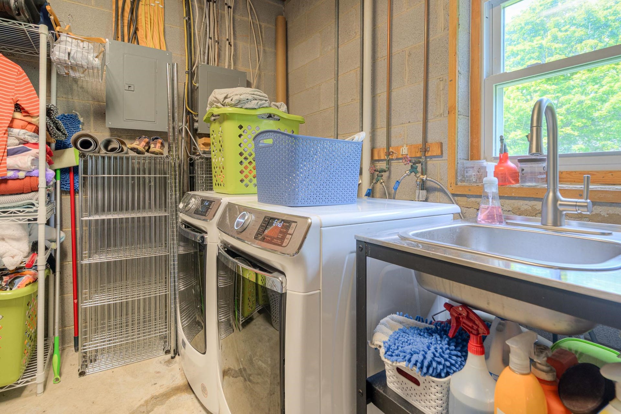
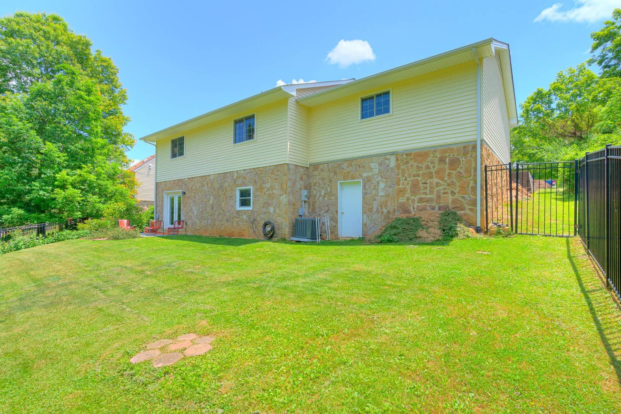
Beautifully updated ranch in Blacksburg’s Woodbine subdivision, offering a thoughtful renovation, comfortable layout, and easy neighborhood living. The kitchen was opened to the living area during a major remodel and now serves as the heart of the home, with custom cabinetry, a large island with soapstone countertop, and a bright connection to the dining and living spaces. Vaulted ceilings and abundant natural light give the main living areas an open, inviting feel. The main level features a primary bedroom with en suite bath and extra built-in storage, two additional bedrooms, and a full hall bath. The finished lower level expands the living space with a large family room, office area, and storage, plus two large unfinished rooms for workshop, hobbies, or future possibilities. Set on a cul-de-sac with a fenced backyard and six-foot aluminum fence that can connect to the neighborhood walking path, this updated Woodbine home offers a rare combination of style, space, and convenience.
| Mls #: | 427701 |
|---|---|
| Asking Price: | $489,500 |
| Sold Price: | $491,500 |
| Closing Date: | 07/29/2026 |
| Property Type: | Residential |
| Type: | Detached |
| Status: | Closed |
| Bedrooms: | 3 |
| Full Baths: | 2 |
| Apx Total Fin Sq Ft: | 2,216 |
| Hoa Annual Dues: | $185 |
| Taxes: | $3,032 |
| Lot Size: | 9583.2 |
| # Of Acres: | 0.22 |
| City: | Blacksburg |
| County: | Montgomery |
| Subdivision: | Woodbine |
| ZIP: | 24060 |
| Year Built: | 1983 |
| Area: | Blacksburg (In Town Limits) |
| Address: | 2006 Christopher Drive |
| Price Per Sqft: | $221.80 |
| High School: | Blacksburg |
| School District: | Montgomery County |
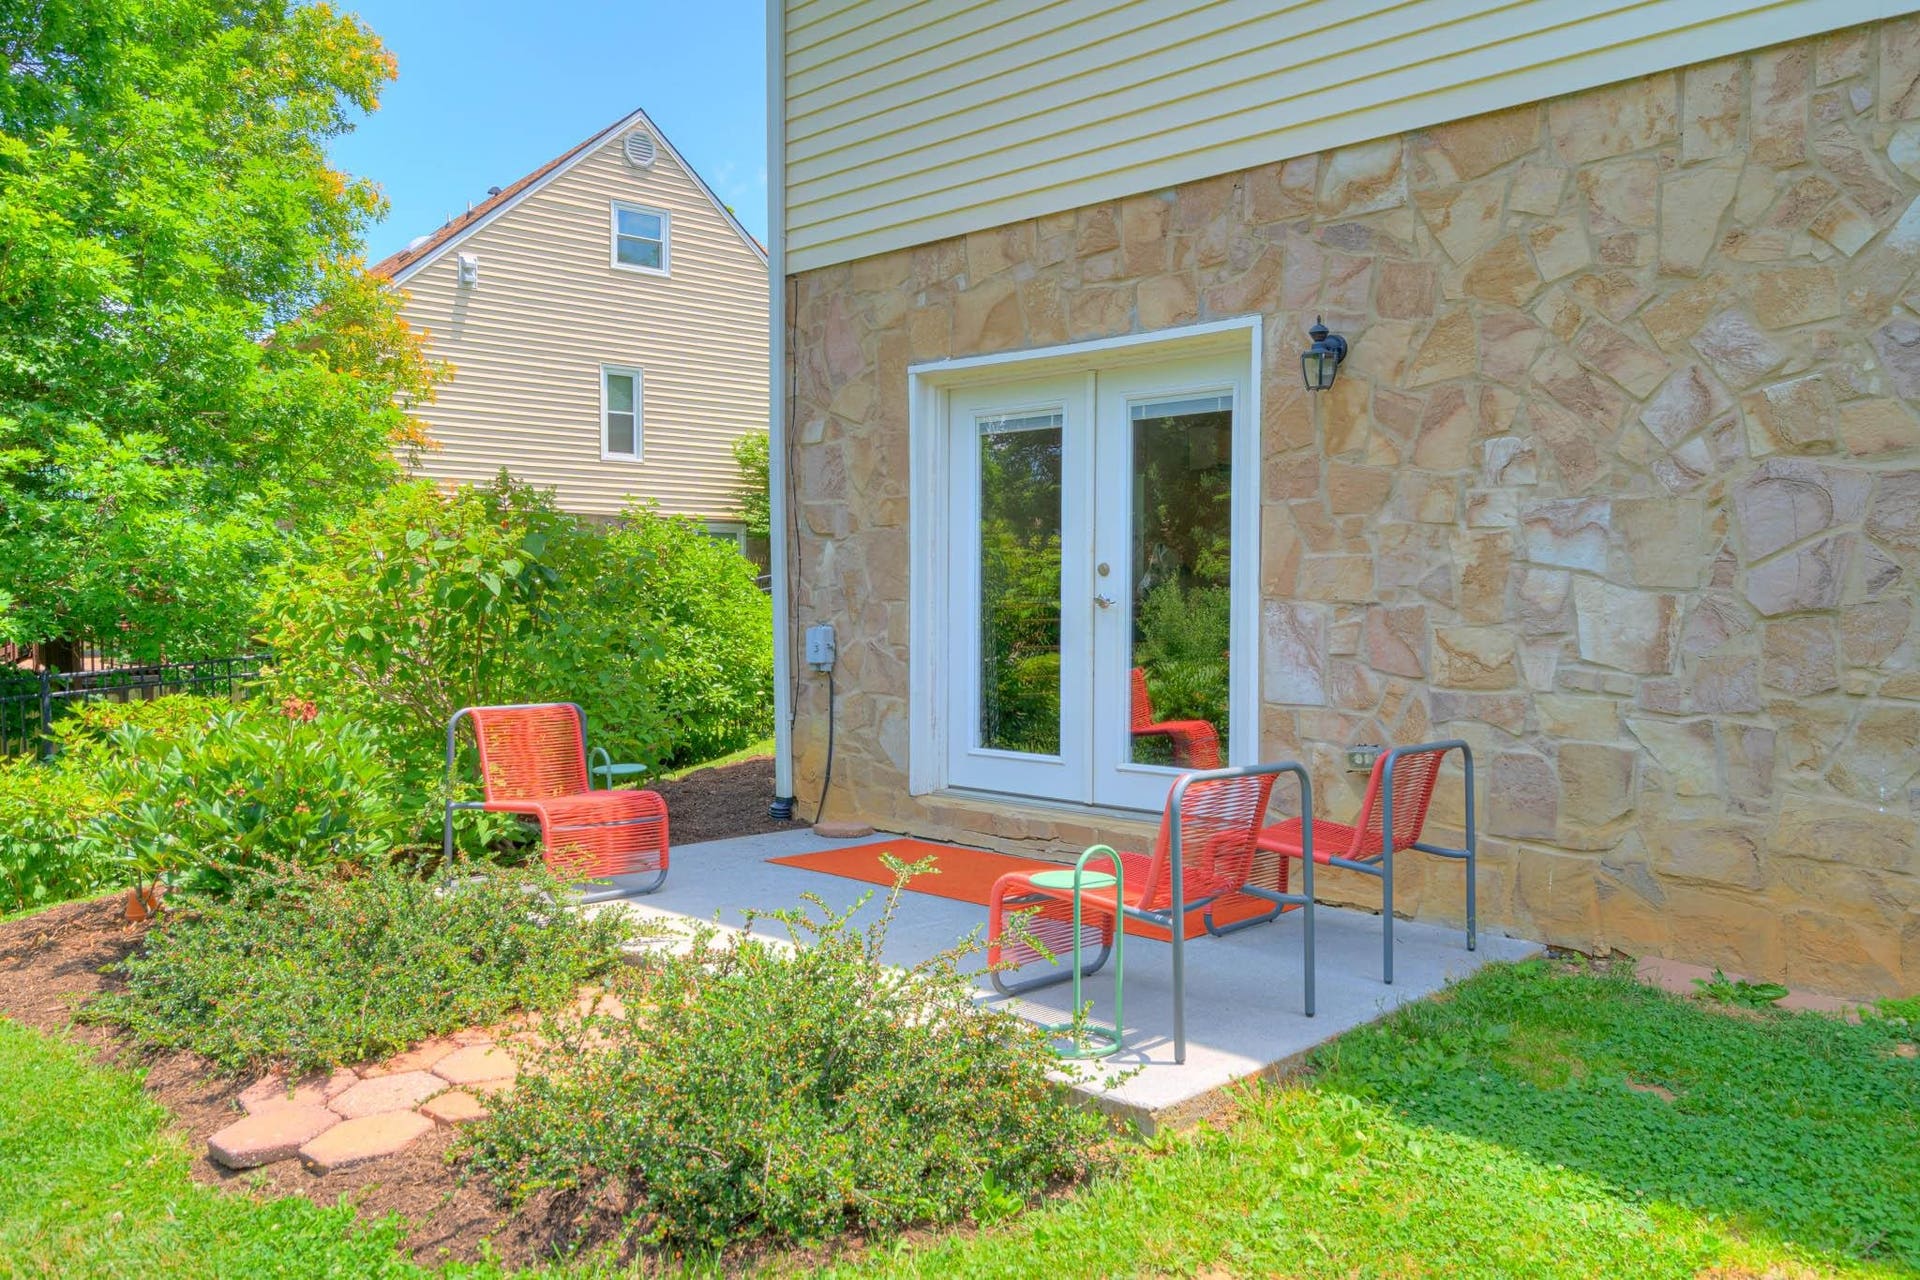
| Patio Dim/Descrip: | 10' x 10' |
| Room/Level Bedrooms/Lower: | 0 |
| Room/Level Bedrooms/Main: | 3 |
| # Rooms: | 7 |
| Room/Level Baths Main: | 2 |
| Tax Year: | 2025 |
| Levels: | Two or More |
| Elementary School: | Gilbert Linkous |
| Middle School: | Blacksburg |
| Auction?: | No |
| Limited Service: | No |
| Seller Disclosure: | Yes |
| Modular: | No |
| Manufactured: | No |
| Primary Bed On Main: | Yes |
| Is The Water On?: | Yes |
| Is The Power On?: | Yes |
| Estate?: | No |
| Above Grade Sq Ft Fin: | 1,208 |
| Apx Main Sq Ft Fin: | 1,208 |
| Apx Bsmnt Sq Ft Fin: | 1,008 |
| Apx Bsmt Sq Ft Unfin: | 892 |
| Virtual Tour: | https://my.matterport.com/show/?m=UtWScmmsJJH&mls=1 |
| Air Conditioning: | Heat Pump |
| Appliances: | Dishwasher, Dryer/Electric, Range/Electric, Refrigerator, Washer |
| Attic: | Access Only |
| Basement: | true |
| Basement: | Full, Laundry, Partially Finished, Walk Out |
| Exterior Features: | Blacktop Driveway, Fenced Yard, Garden Space, Quality Landscaping, Patio |
| Exterior Finish: | Stone, Vinyl |
| Financing: | None |
| Fireplace: | Other - See Remarks |
| Flooring: | Ceramic Tile, Hardwood, LVP |
| Garage/Carport: | Double Attached |
| Heating: | Heat Pump |
| Hoa: | Architect Cntrl Cmte, Covenants & Restrctn, Home Owners Assoc |
| Hoa Fee Includes: | Common Area Maint |
| Interior Features: | Built-Ins, Ceiling Fan(s), CeramicTile Bath(s), Custom Cabinets, Custom Countertops, Vaulted Ceiling, Primary Bed on Main |
| Land Description: | Cul-de-Sac, Subdivision |
| Roofing: | Other - See Remarks, Shingle |
| Sewer: | Public System |
| Style/Structure/Home: | Ranch |
| Water: | Public Water |
| Water Heater: | Electric |
| Directions: | N Main to right on Woodbine Dr. Right on Christopher Dr. House on left. |
Listing Courtesy of: Roots Realty Group
Listing Agent: Skip Slocum
540-392-8891
Mortgage Calculator
The data on this website relating to real estate for sale comes in part from the IDX Program of the New River Valley Association of REALTORS®.
All information is believed accurate but not guaranteed. The properties displayed may not be all of the properties available through the IDX Program. Any use of this site other than by potential buyers or sellers is strictly prohibited.
© 2026 New River Valley Association of REALTORS®.
New River Valley Association of REALTORS® data last updated on October 08, 2026 06:21 PM - ET.
Property Last Updated: October 08, 2026 06:21 PM - ET
