
1984 PEPPERS FERRY Road
Pulaski, VA 24301
$265,000
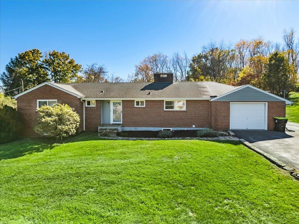
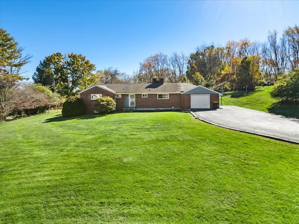
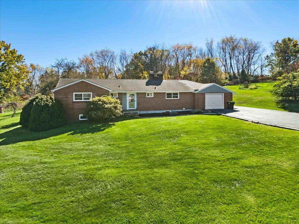
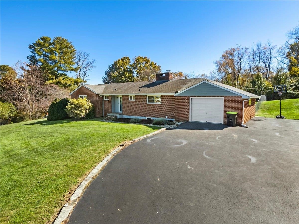
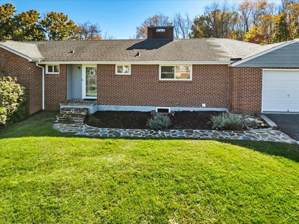
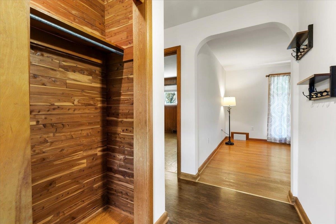
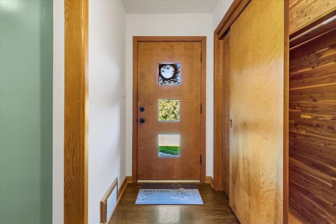
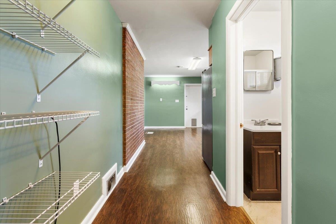
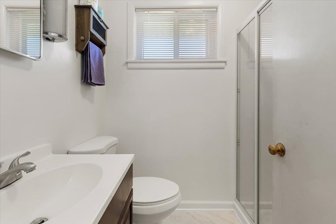
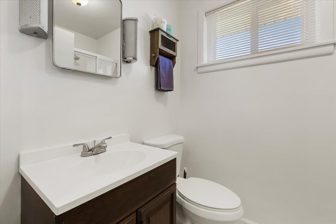
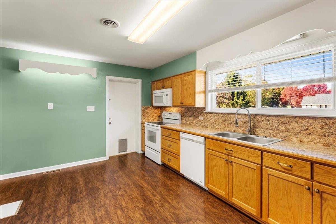
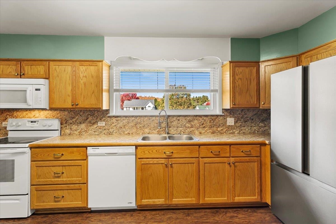
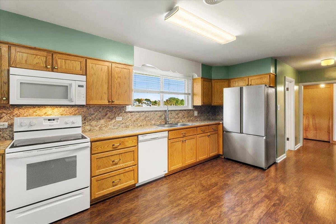
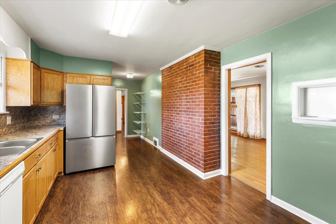
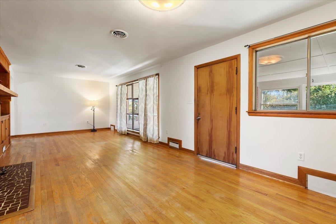
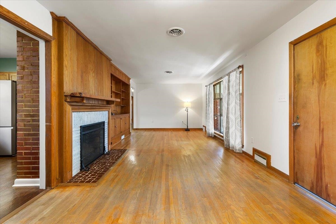
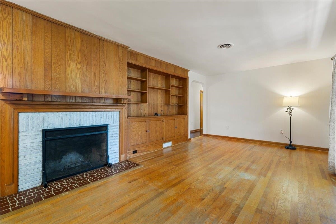
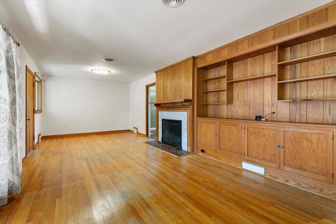
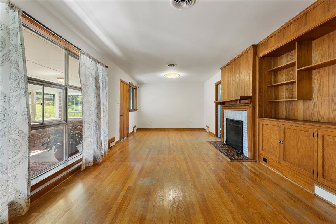
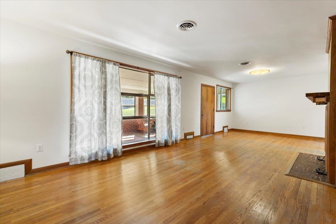
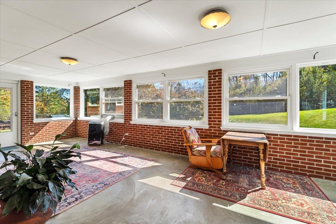
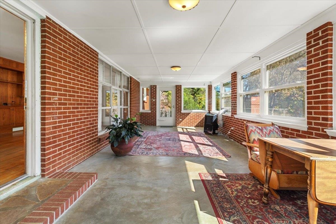
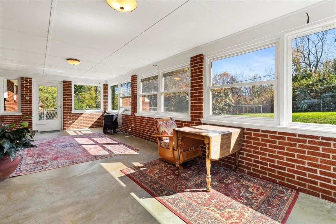
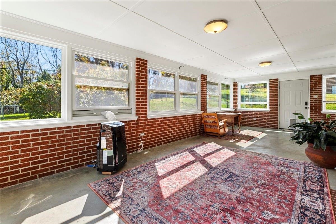
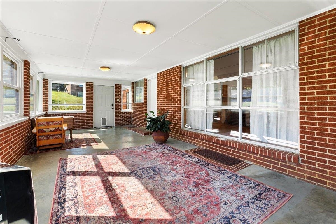
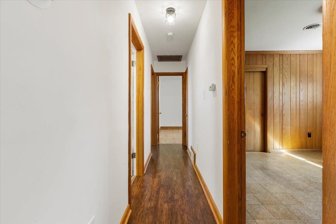
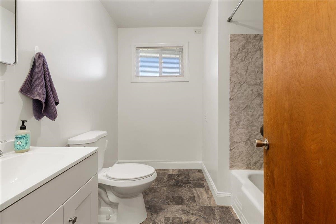
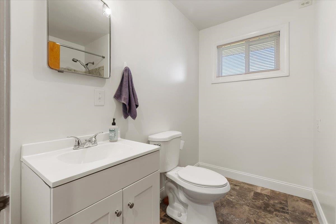
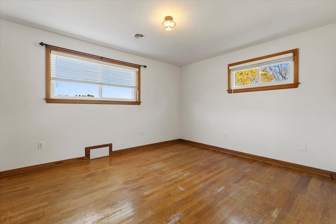
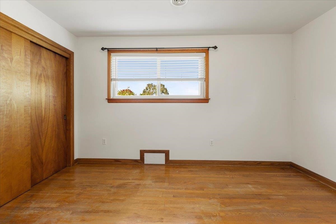
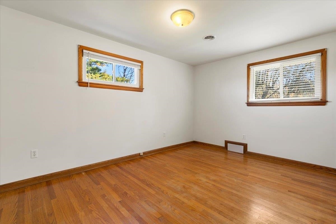
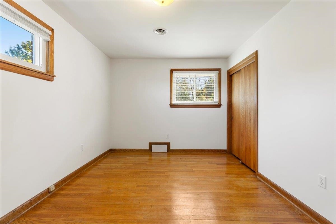
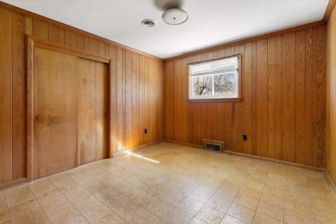
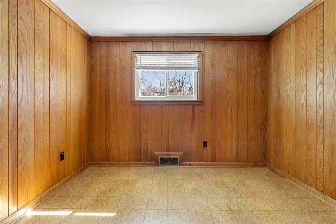
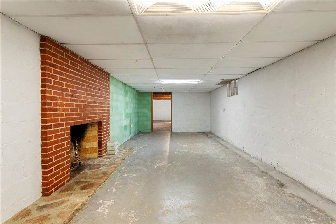
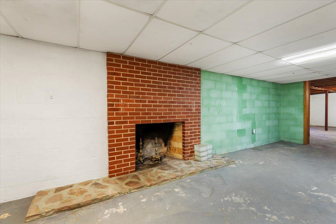
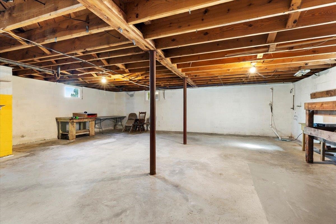
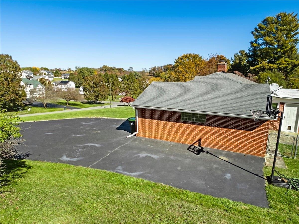
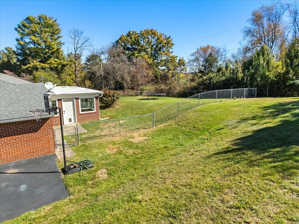
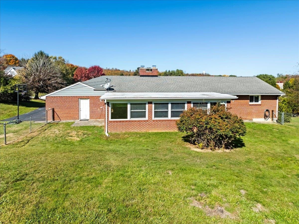
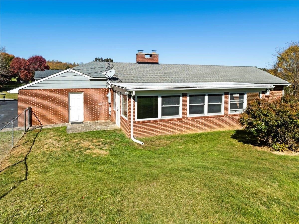
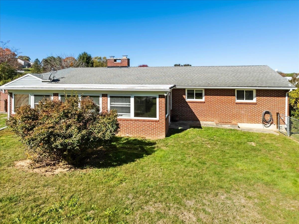
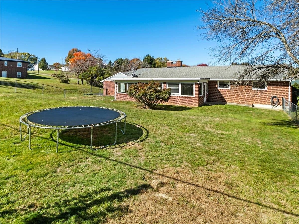
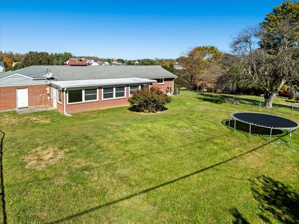
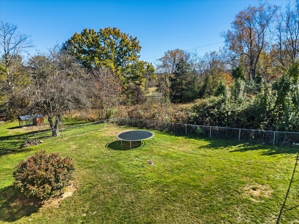
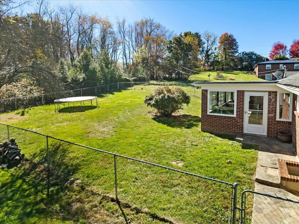
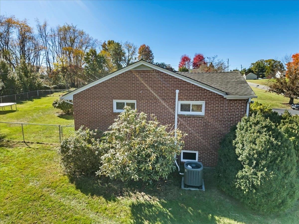
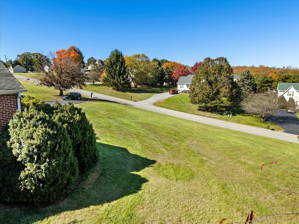
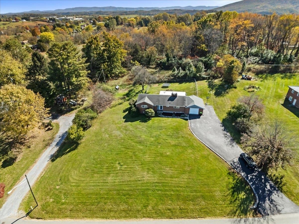
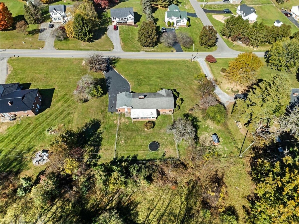
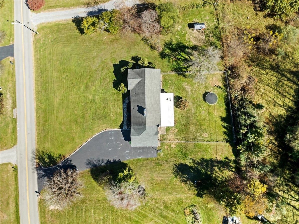
Big-ticket updates, classic brick charm, and a sunroom you will love! 3-bed, 2-bath brick ranch offers easy one-level living with fresh paint, new windows, hot water heater, and heat pump/ductwork. Hardwood floors complement the living room's fireplace and impressive built-in bookcase. Incredible sunroom boasts abundant natural light, brick walls, and outdoor views—perfect for relaxing or entertaining. Spacious kitchen features abundant wood cabinetry, generous counter space, and a full complement of appliances. 3 bedrooms offer flexibility for guests or home office. Unfinished basement provides storage and potential for a workshop or future expansion, with professional waterproofing. Enjoy the fenced backyard, perfect for pets, gardening, and outdoor fun with a trampoline & chicken coop that convey! Attic insulation, updated guttering/vinyl soffit, and a sealed driveway add further appeal. Convenient to shopping, dining, schools, and NRV routes. Come see the possibilities!
| Mls #: | 429058 |
|---|---|
| Asking Price: | $265,000 |
| Property Type: | Residential |
| Type: | Detached |
| Status: | Active |
| Bedrooms: | 3 |
| Full Baths: | 2 |
| Apx Total Fin Sq Ft: | 1,752 |
| Taxes: | $1,986 |
| Lot Size: | 37897.2 |
| # Of Acres: | 0.87 |
| City: | Pulaski |
| County: | Pulaski |
| ZIP: | 24301 |
| Year Built: | 1956 |
| Area: | Pulaski County |
| Address: | 1984 PEPPERS FERRY Road |
| Price Per Sqft: | $151.26 |
| High School: | Pulaski County |
| School District: | Pulaski County |
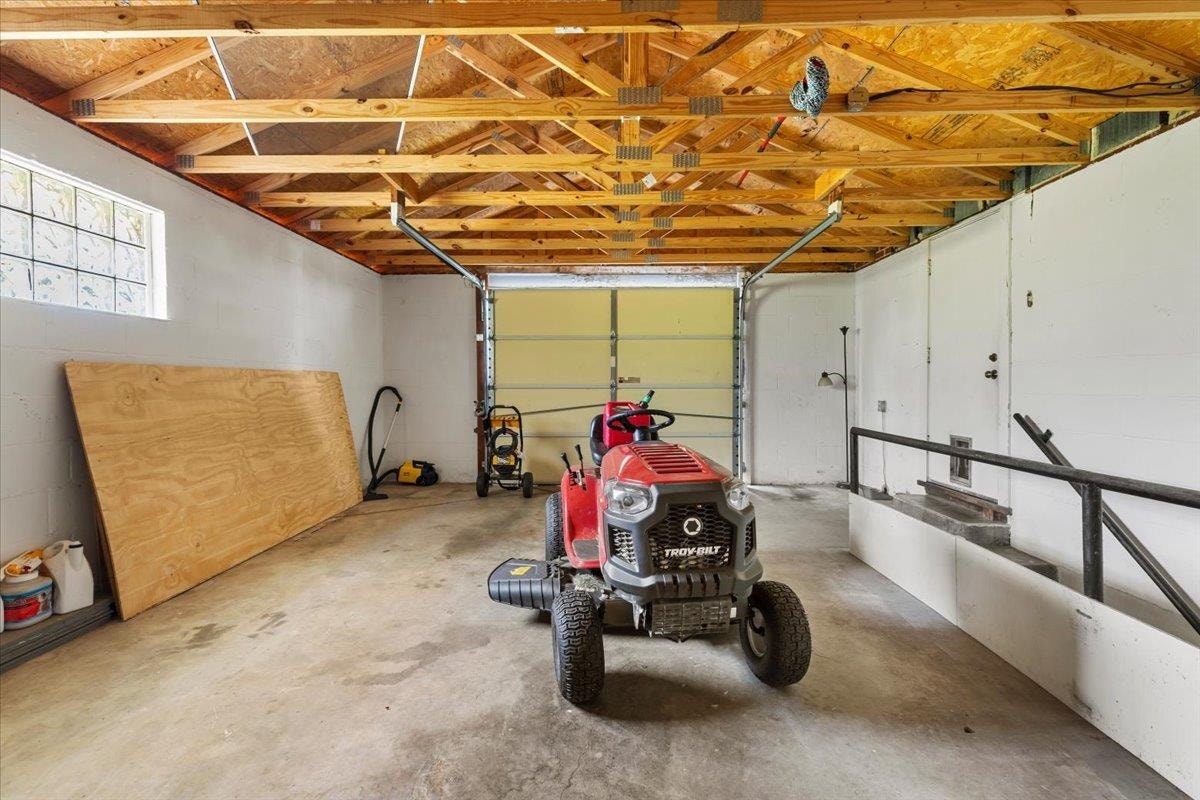
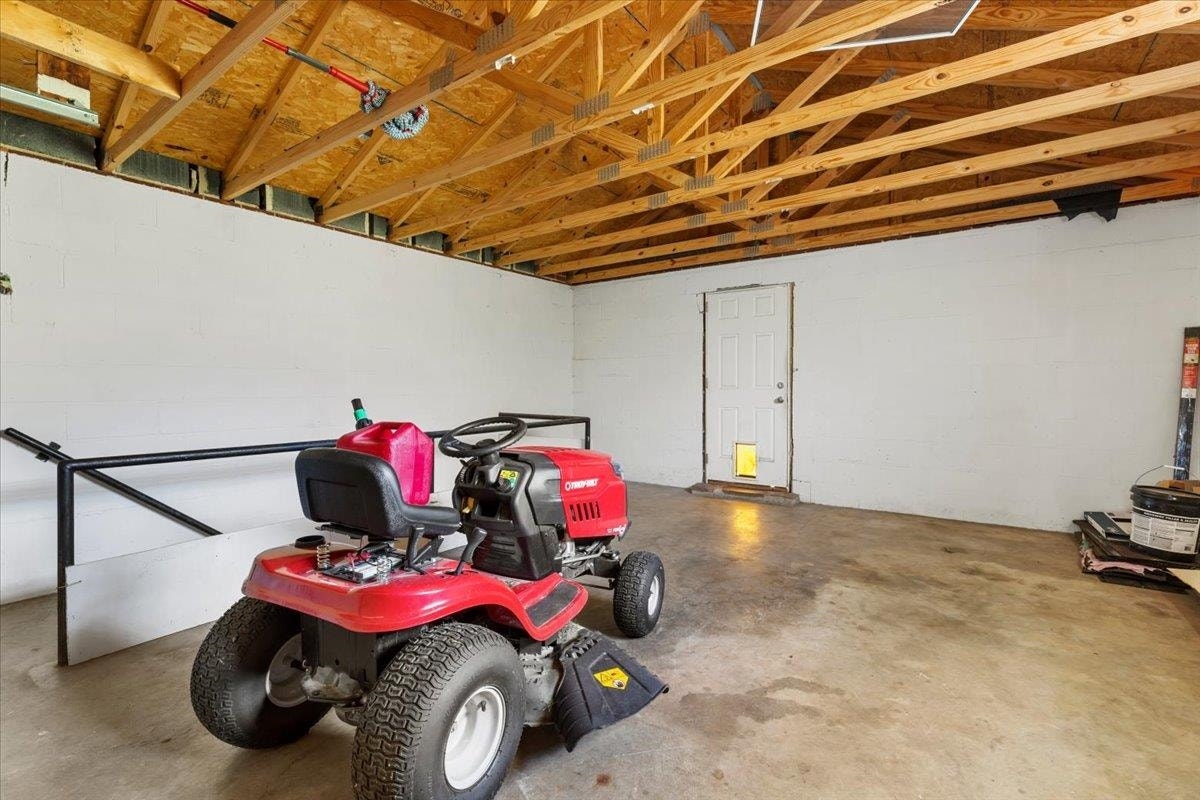
| Garage Dim/Descrip: | 22' x 19' |
| Room/Level Bedrooms/Lower: | 0 |
| Room/Level Bedrooms/Main: | 3 |
| # Rooms: | 6 |
| Room/Level Baths Main: | 2 |
| Tax Year: | 2026 |
| Levels: | One |
| Elementary School: | Critzer |
| Middle School: | Pulaski County Middle School |
| Auction?: | No |
| Limited Service: | No |
| Seller Disclosure: | No |
| Modular: | No |
| Manufactured: | No |
| Primary Bed On Main: | Yes |
| Is The Water On?: | Yes |
| Is The Power On?: | Yes |
| Estate?: | No |
| Above Grade Sq Ft Fin: | 1,752 |
| Apx Main Sq Ft Fin: | 1,752 |
| Apx Bsmt Sq Ft Unfin: | 1,392 |
| Air Conditioning: | Heat Pump, Other - See Remarks |
| Appliances: | Dishwasher, Dryer Hookup-Elec, Microwave, Range/Electric, Refrigerator, Washer Hookup |
| Attic: | Access Only |
| Basement: | false |
| Basement: | Concrete Floor, Laundry, Sump Pump |
| Exterior Features: | Blacktop Driveway, Fenced Yard, Garden Space, Private Yard |
| Exterior Finish: | Brick |
| Fireplace: | Basement, Flue, Living Room |
| Flooring: | Hardwood, Vinyl |
| Garage/Carport: | Single Attached |
| Heating: | Heat Pump, Other - See Remarks |
| Hoa: | None |
| Interior Features: | Built-Ins, Primary Bed on Main |
| Land Description: | Road Frontage, State Maintained Rd |
| Roofing: | Shingle |
| Sewer: | Public System |
| Style/Structure/Home: | Ranch |
| Water: | Public Water |
| Water Heater: | Electric |
| Directions: | Rt 11 from Dublin into Pulaski. Left at Pulaski Elem School onto Peppers Ferry Rd. Home approximately .8 mile on left. See sign. |
Listing Courtesy of: RE/MAX 8 - Blacksburg
Listing Agent: Dawn Myers
540-239-7772
Mortgage Calculator
The data on this website relating to real estate for sale comes in part from the IDX Program of the New River Valley Association of REALTORS®.
All information is believed accurate but not guaranteed. The properties displayed may not be all of the properties available through the IDX Program. Any use of this site other than by potential buyers or sellers is strictly prohibited.
© 2026 New River Valley Association of REALTORS®.
New River Valley Association of REALTORS® data last updated on October 29, 2026 02:14 AM - ET.
Property Last Updated: October 29, 2026 02:14 AM - ET
