














186 Redwood Drive
Pembroke, VA 24136
$282,000
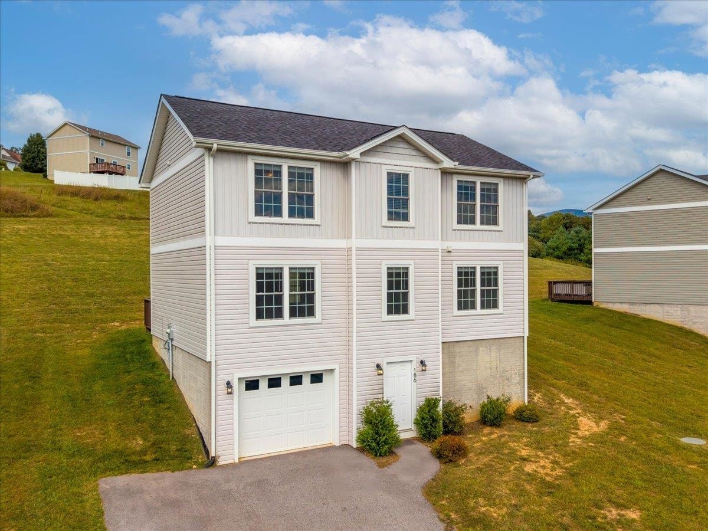
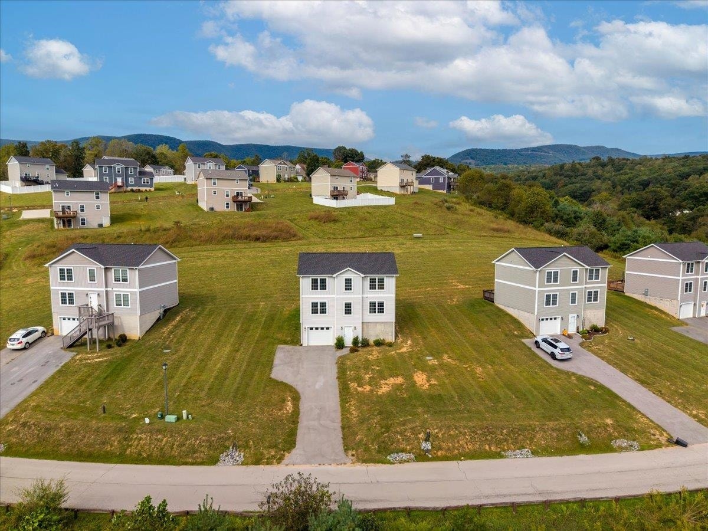
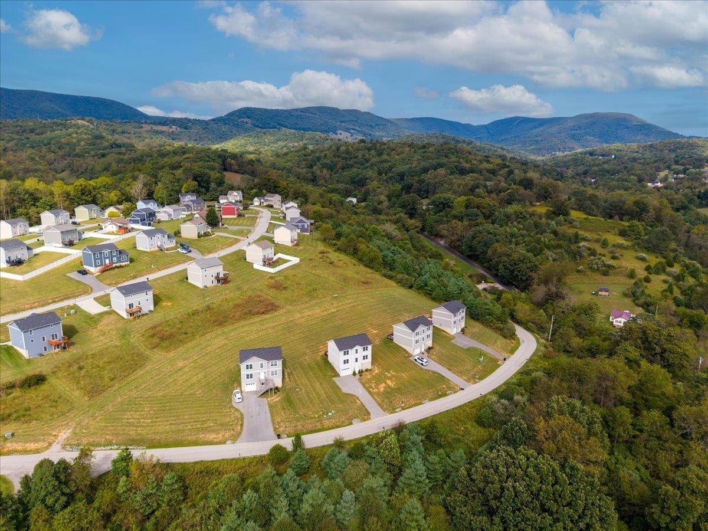
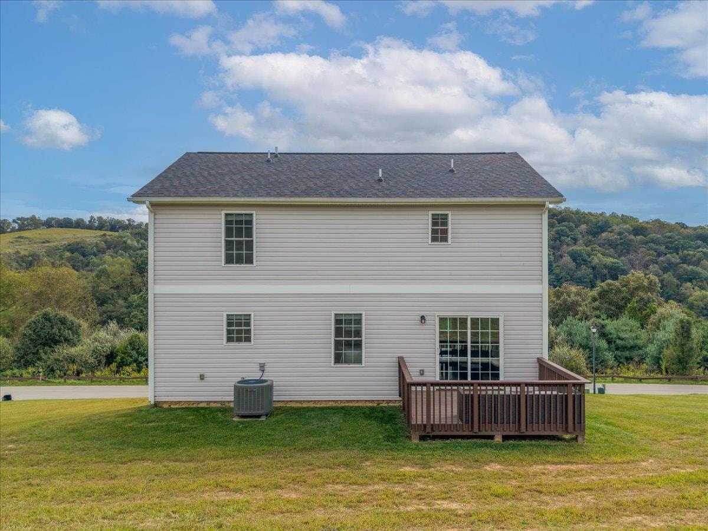
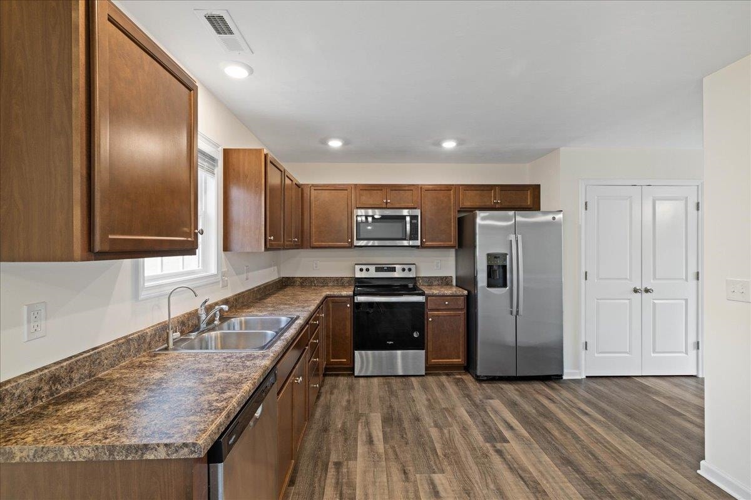
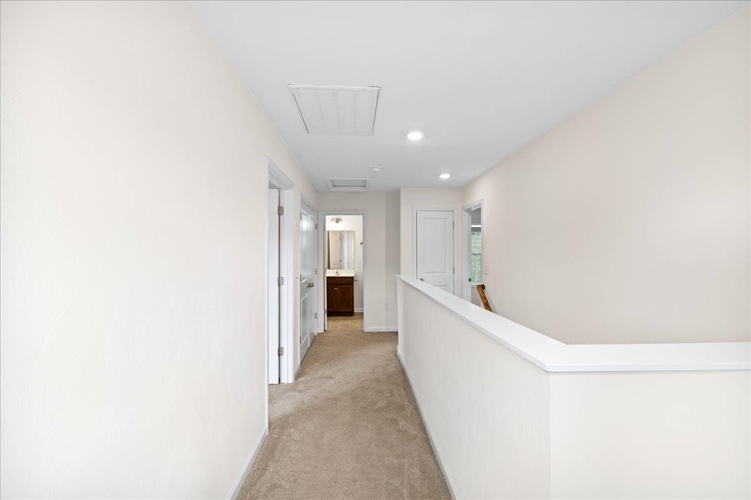
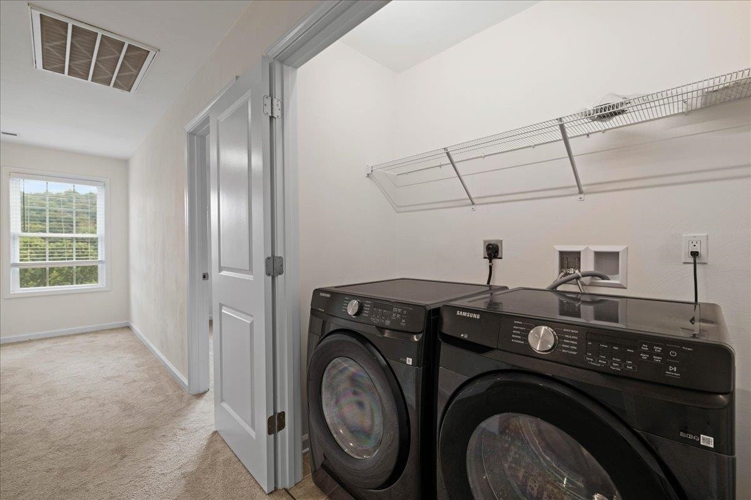
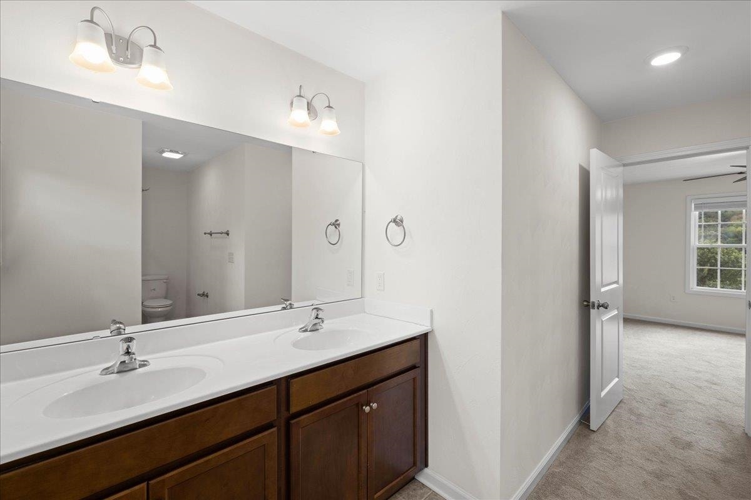
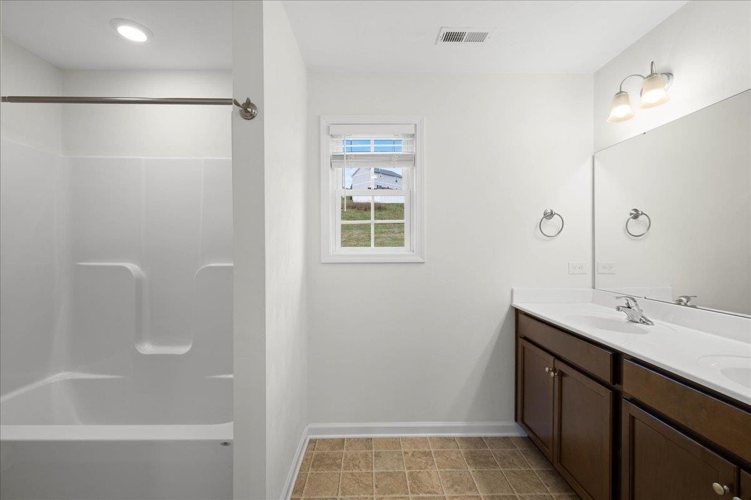
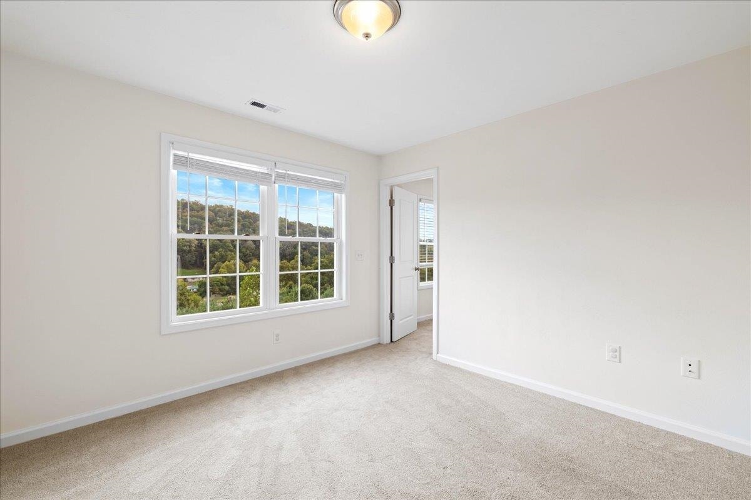
Built in 2022 and move-in ready, this home in The Cedars offers newer construction, beautiful views, and an ideal location just 20 minutes from Blacksburg. The open main level seamlessly connects the kitchen, dining, and living areas, with direct access to a back deck overlooking the peaceful surroundings. Upstairs features a spacious primary suite with private bath and walk-in closet, two additional bedrooms, full bath, and convenient laundry. The basement provides excellent storage with potential for future finished space. Enjoy community walking trails and a picnic shelter while staying close to Blacksburg and Virginia Tech. A fantastic opportunity for a primary residence, second home, or long-term real estate asset!
| Mls #: | 428807 |
|---|---|
| Asking Price: | $282,000 |
| Property Type: | Residential |
| Type: | Detached |
| Status: | Active |
| Bedrooms: | 3 |
| Full Baths: | 2 |
| Half Baths: | 1 |
| Apx Total Fin Sq Ft: | 1,840 |
| Hoa Annual Dues: | $1,200 |
| Taxes: | $1,244 |
| Lot Size: | 11369.16 |
| # Of Acres: | 0.261 |
| City: | Pembroke |
| County: | Giles |
| Subdivision: | The Cedars |
| ZIP: | 24136 |
| Year Built: | 2022 |
| Area: | Giles County |
| Address: | 186 Redwood Drive |
| Price Per Sqft: | $153.26 |
| High School: | Giles |
| School District: | Giles County |
| Deck Dim/Descrip: | 11'7" x 9'10" |
| Room/Level Baths Upper: | 2 |
| Room/Level Bedrooms/Lower: | 0 |
| Room/Level Bedrooms/Upper: | 3 |
| Room/Level Half Baths Main: | 1 |
| # Rooms: | 6 |
| Tax Year: | 2025 |
| Levels: | Two or More |
| Elementary School: | Eastern |
| Middle School: | Eastern |
| Cable/Internet Company: | Pemtel |
| Auction?: | No |
| Limited Service: | No |
| Seller Disclosure: | Yes |
| Modular: | No |
| Manufactured: | No |
| Primary Bed On Main: | No |
| Is The Water On?: | Yes |
| Is The Power On?: | Yes |
| Estate?: | No |
| Apx Upper Sq Ft Fin: | 920 |
| Above Grade Sq Ft Fin: | 1,840 |
| Apx Main Sq Ft Fin: | 920 |
| Apx Bsmt Sq Ft Unfin: | 315 |
| Virtual Tour: | https://mls.kuu.la/share/collection/7MH9v?fs=1&vr=1&zoom=1&thumbs=1 |
| Air Conditioning: | Heat Pump |
| Appliances: | Dishwasher, Dryer Hookup-Elec, Dryer/Electric, Microwave, Range/Electric, Refrigerator, Washer, Washer Hookup |
| Attic: | Access Only |
| Basement: | false |
| Basement: | Concrete Floor, Garage Door |
| Exterior Features: | Blacktop Driveway, Deck |
| Exterior Finish: | Vinyl |
| Fireplace: | None |
| Flooring: | Carpet, Laminated, LVP |
| Garage/Carport: | Single Under |
| Heating: | Heat Pump |
| Hoa: | Covenants & Restrctn, Home Owners Assoc |
| Hoa Fee Includes: | All Yard Maintenance, Common Area Maint, Snow Removal |
| Interior Features: | Ceiling Fan(s), Extra Storage, Laundry on Main, Radon System-Passive, Walk-in Closet(s) |
| Land Description: | Subdivision |
| Roofing: | Shingle |
| Sewer: | Public System |
| Style/Structure/Home: | Traditional |
| Water: | Public Water |
| Water Heater: | Electric |
| Directions: | From 460 turn onto Kow Camp Rd., then take a left onto Redwood Dr. and the home will be on the right. |
Listing Courtesy of: eXp Realty - Blacksburg
Listing Agent: Cristien Carbaugh
540-599-1640
Mortgage Calculator
The data on this website relating to real estate for sale comes in part from the IDX Program of the New River Valley Association of REALTORS®.
All information is believed accurate but not guaranteed. The properties displayed may not be all of the properties available through the IDX Program. Any use of this site other than by potential buyers or sellers is strictly prohibited.
© 2026 New River Valley Association of REALTORS®.
New River Valley Association of REALTORS® data last updated on October 08, 2026 06:21 PM - ET.
Property Last Updated: October 08, 2026 06:21 PM - ET
