
183 Farley Circle
Pearisburg, VA 24134
$599,900
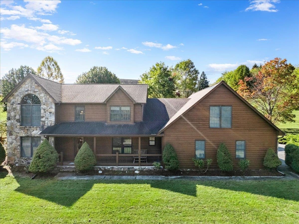
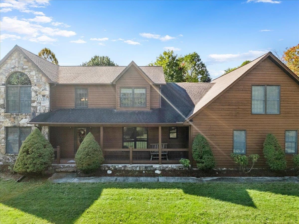
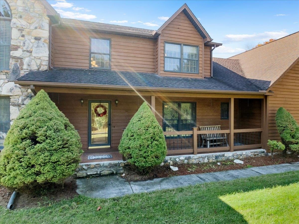
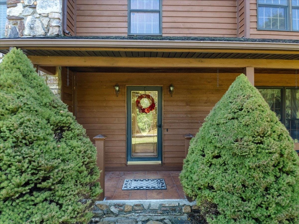
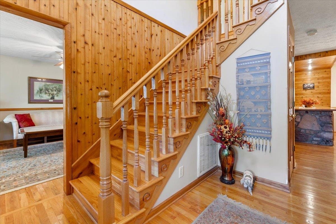
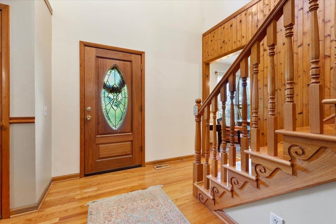
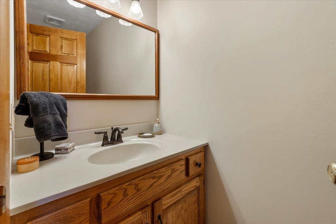
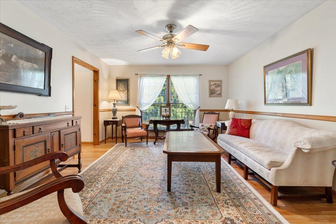
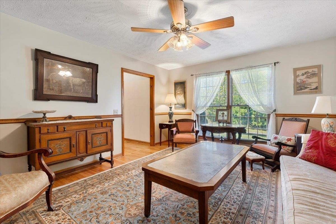
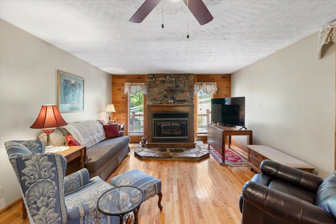
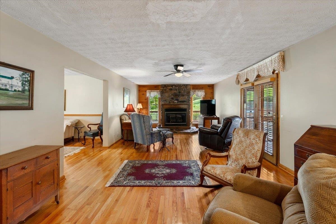
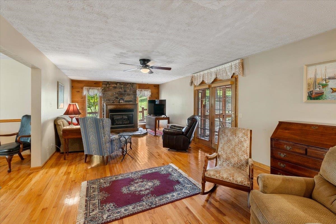
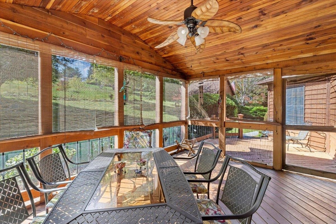
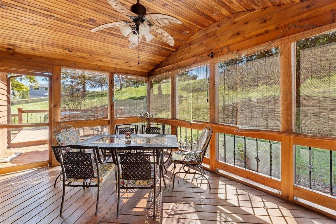
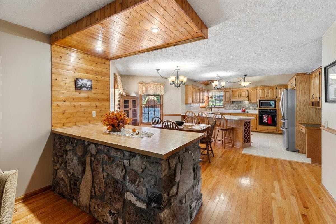
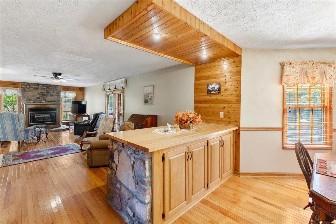
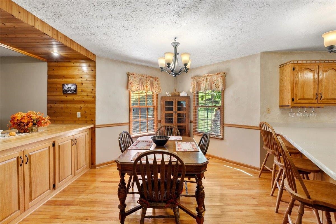
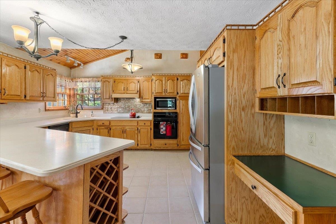
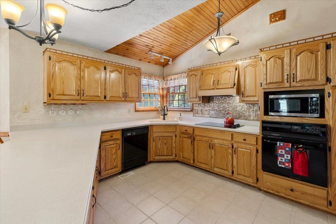
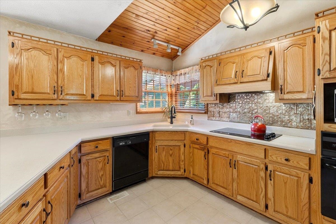
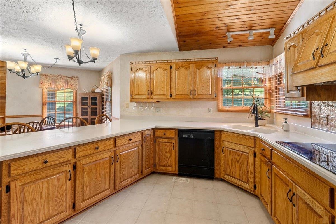
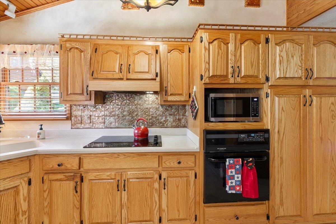
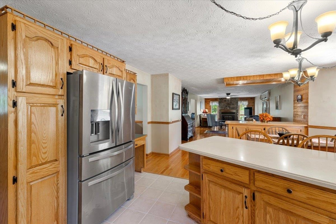
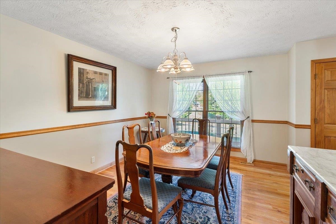
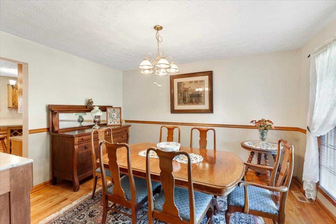
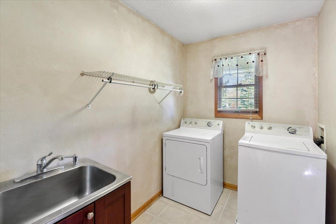
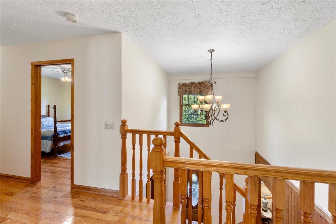
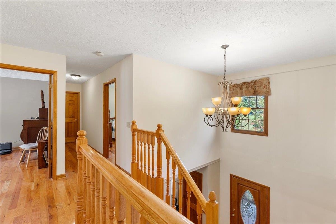
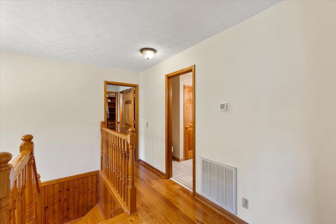
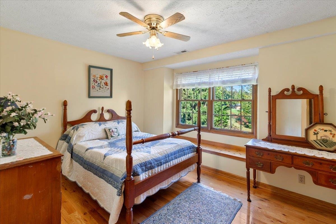
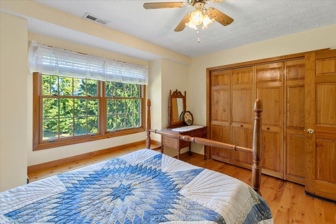
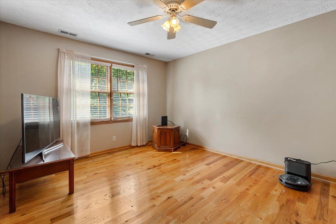
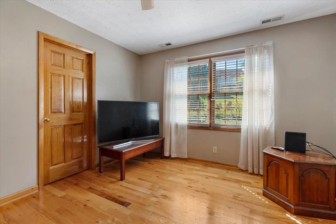
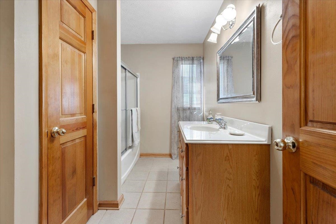
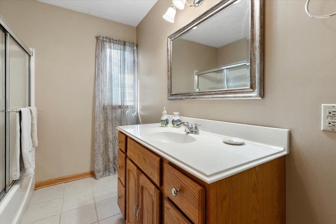
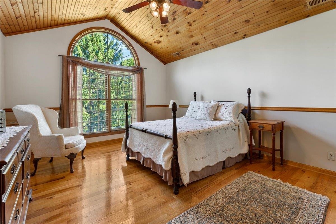
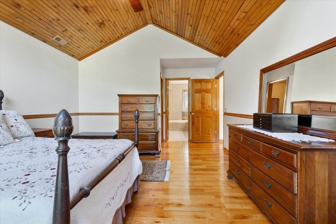
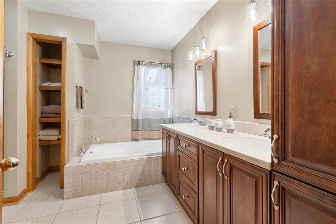
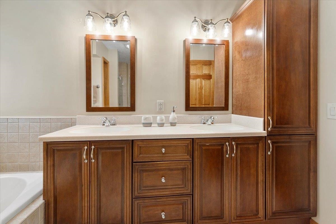
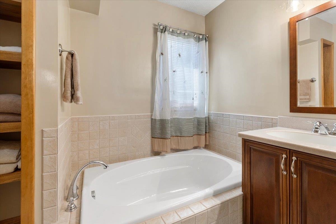
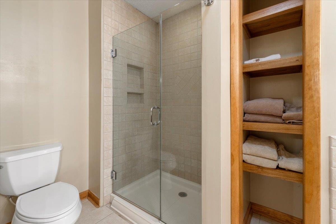
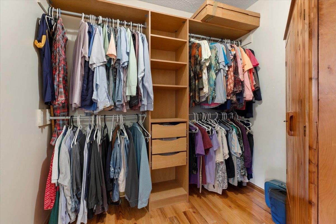
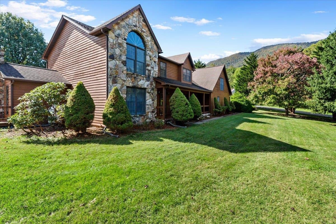
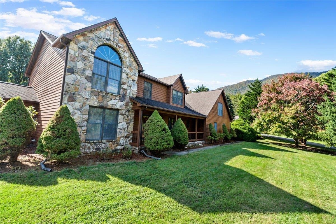
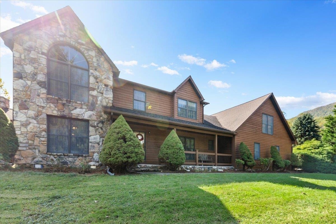
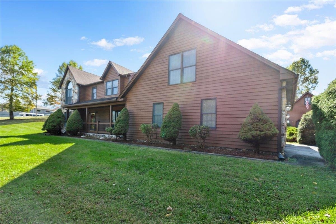
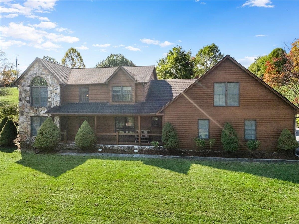
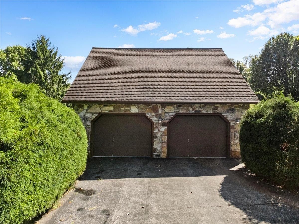
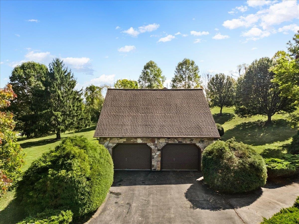
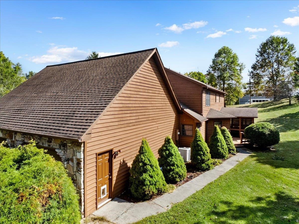
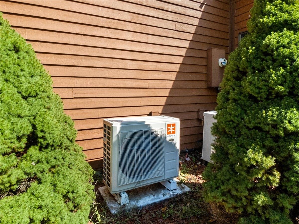
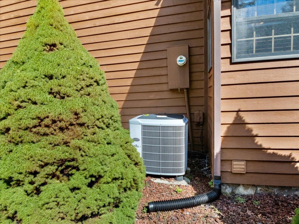
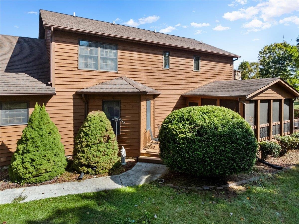
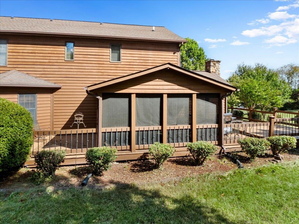
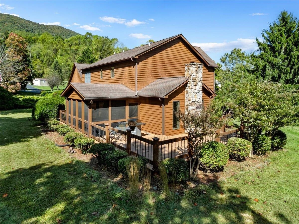
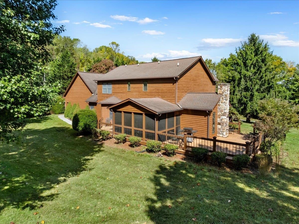
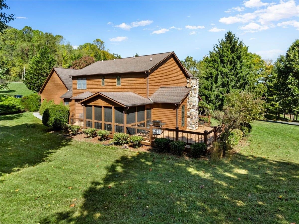
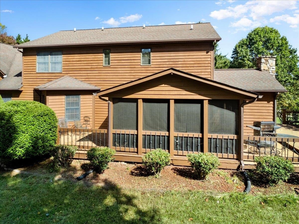
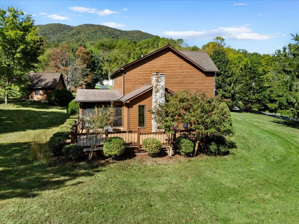
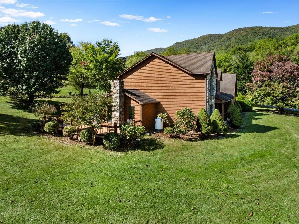
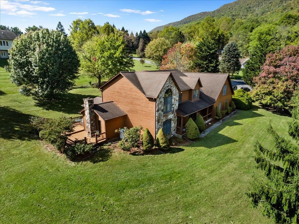
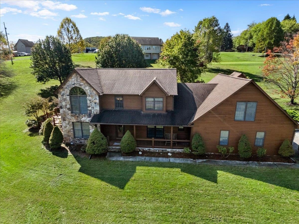
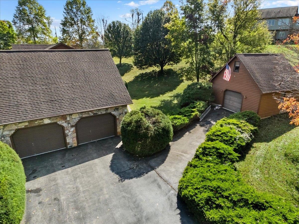
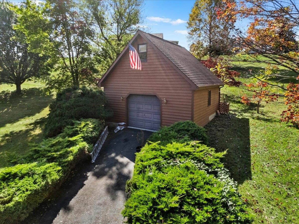
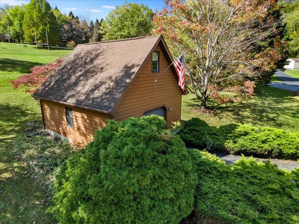
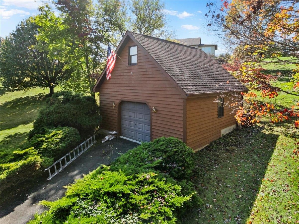
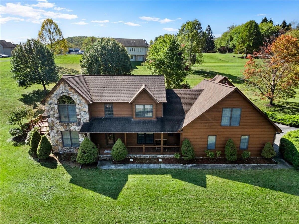
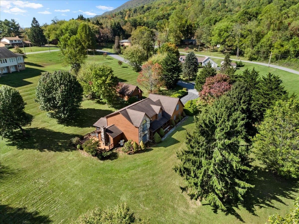
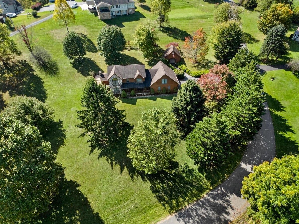
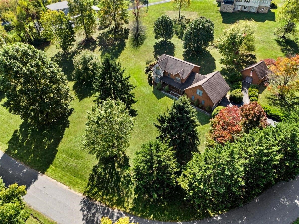
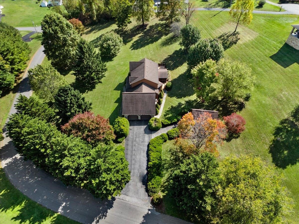
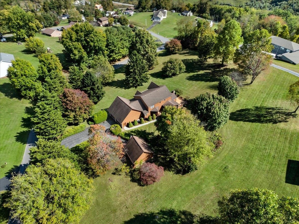
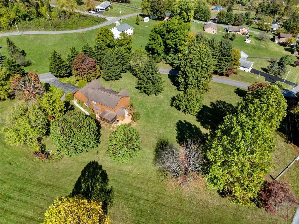
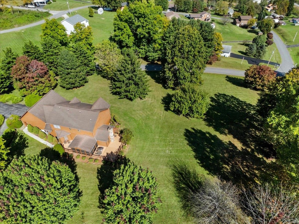
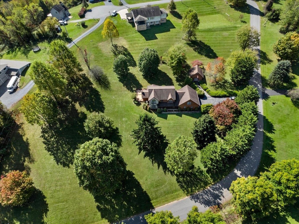
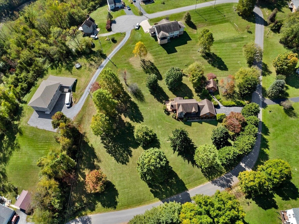
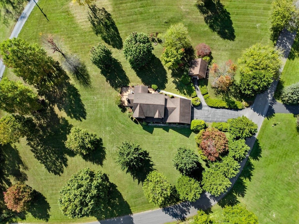
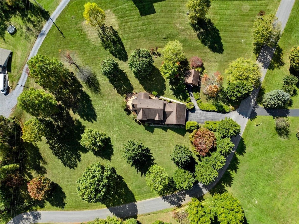
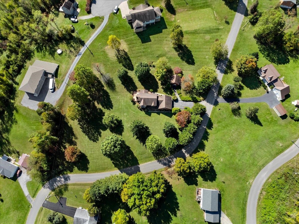
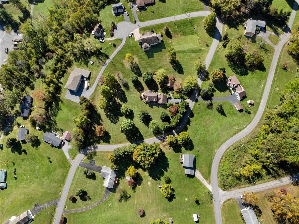
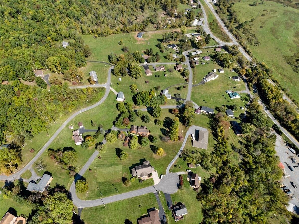
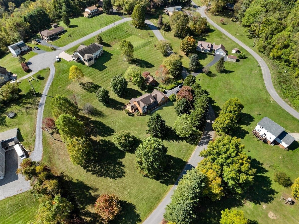
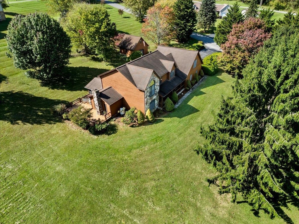
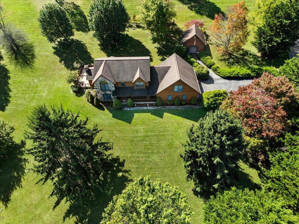
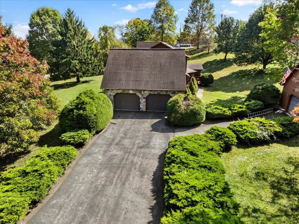
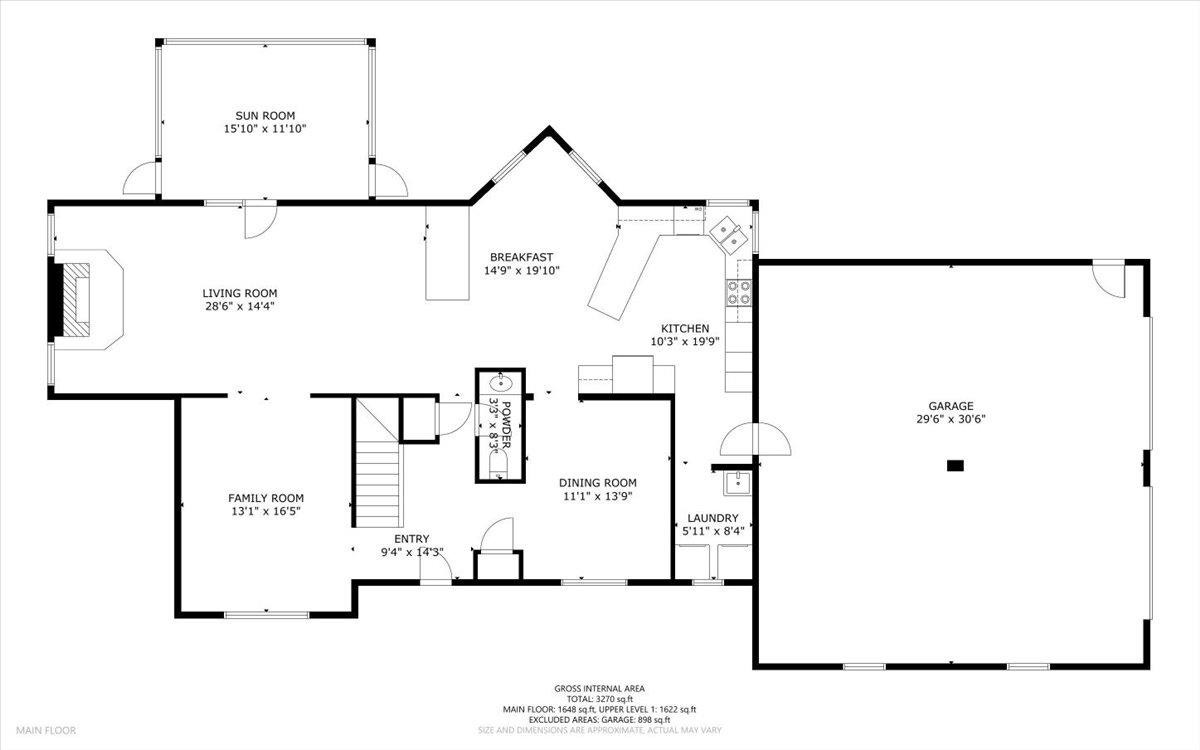
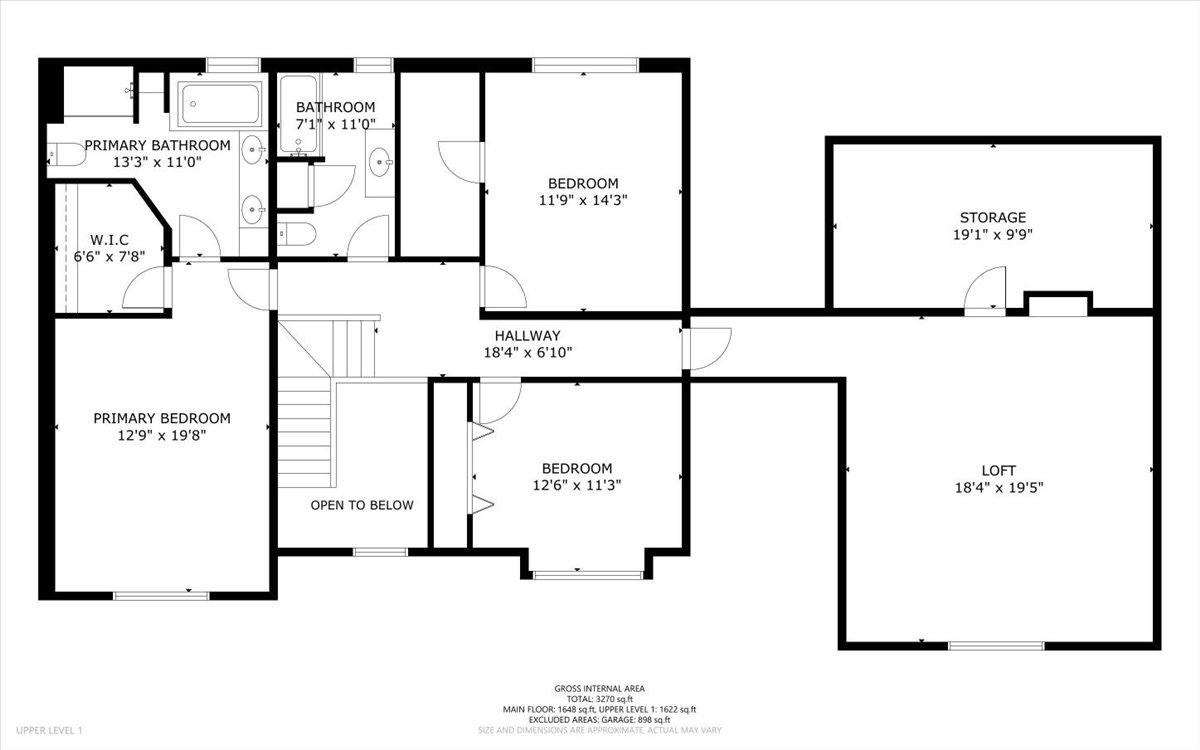
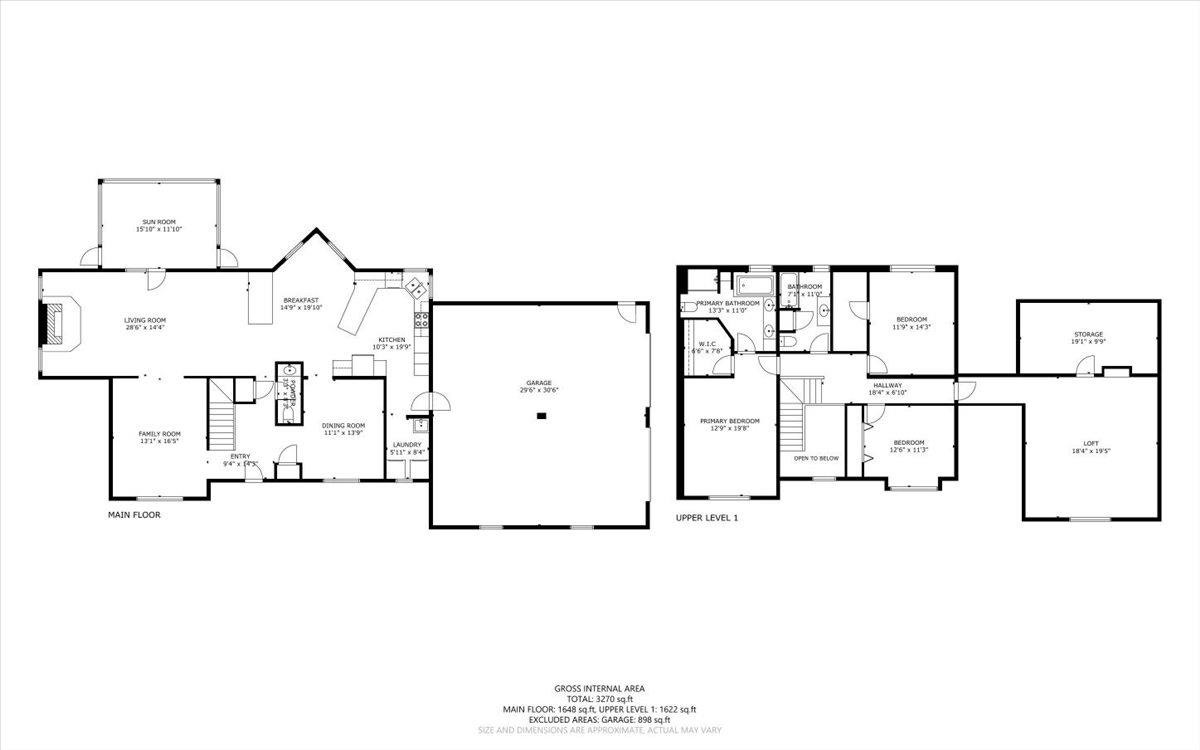
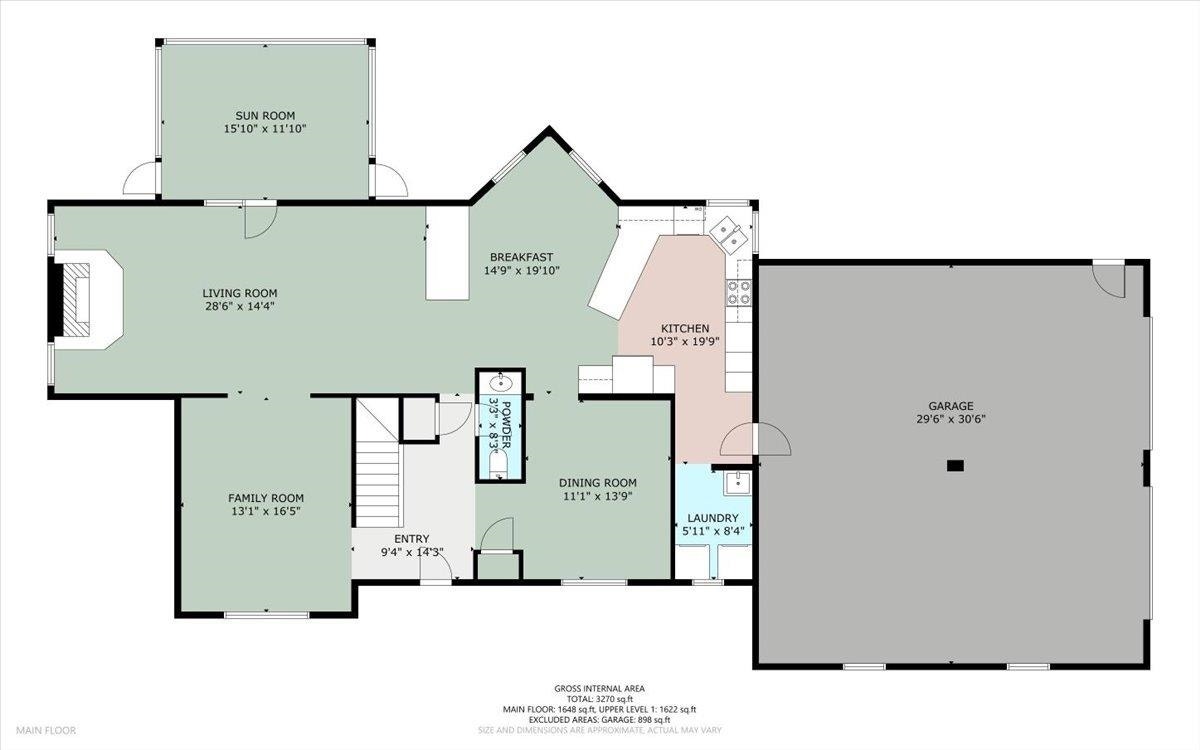
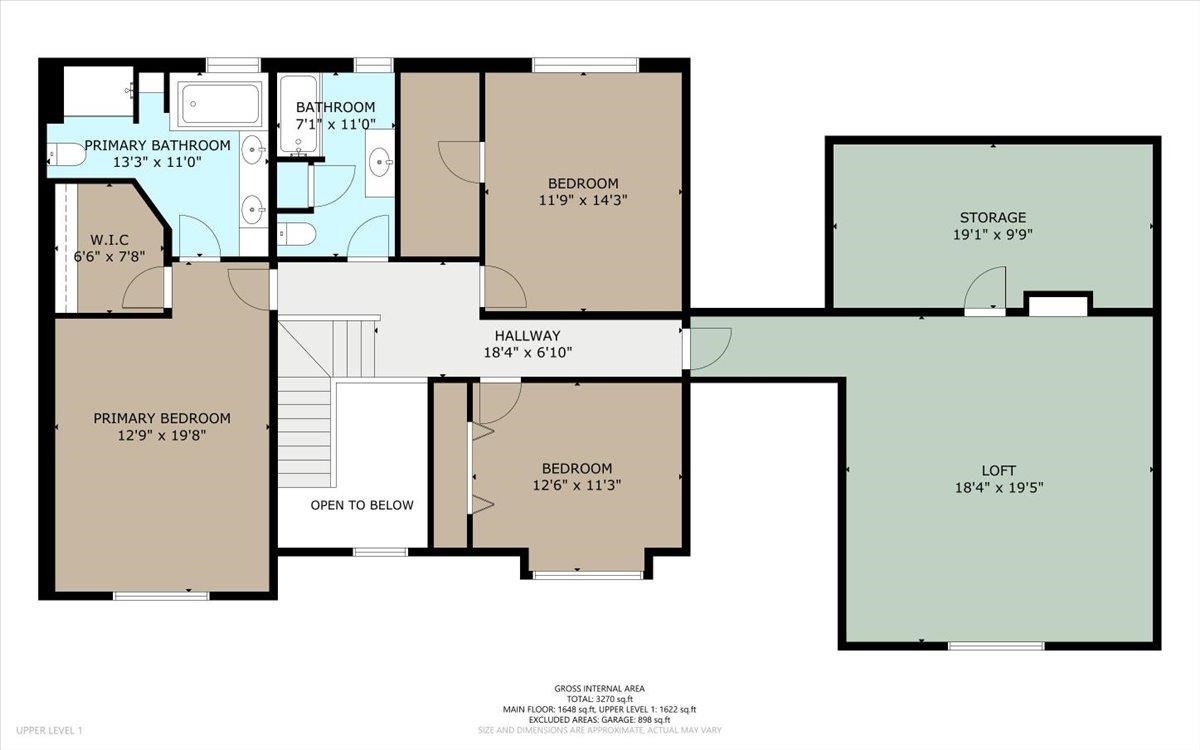
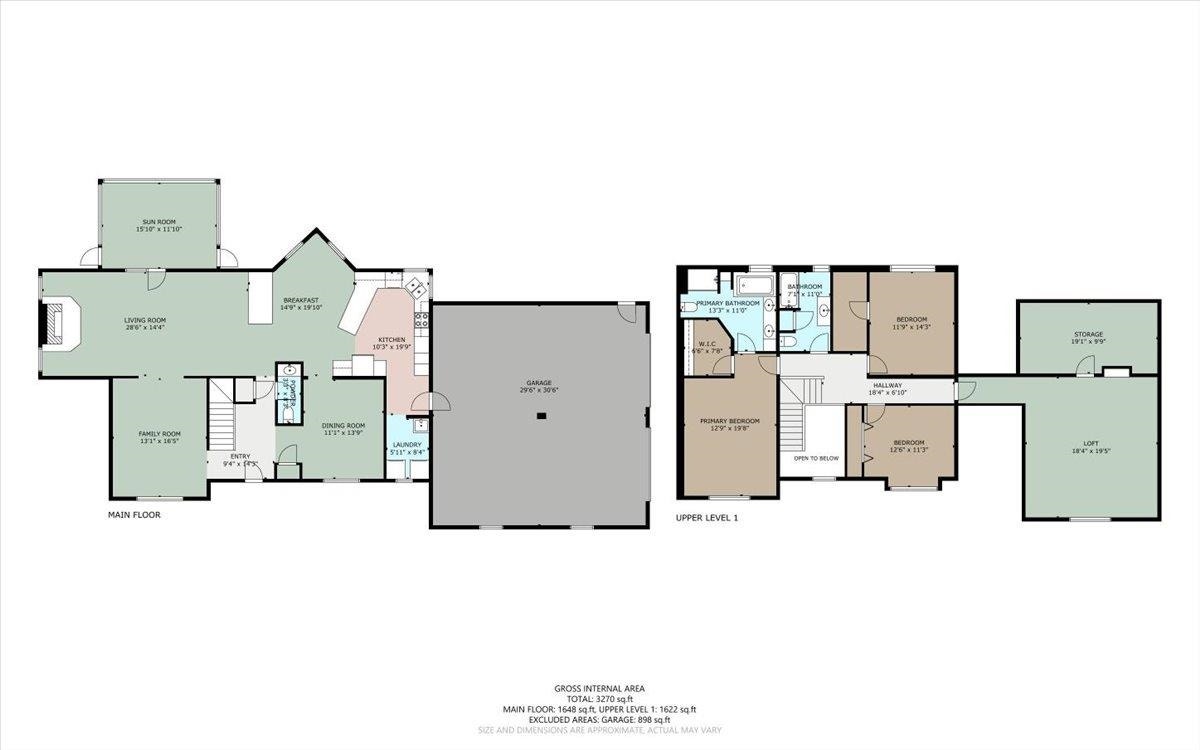
Beautiful Home on 1.5 Manicured Acres with a Park-Like Setting! Nestled on 1.5 beautifully manicured acres, this stunning 3-bedroom, 2.5-bath home offers approximately 3,200 sq. ft. of living space surrounded by mature landscaping and picturesque mountain views. Featuring timeless natural stone and cedar siding, this home offers a warm, inviting atmosphere with hardwood floors, a beautiful stone fireplace, formal dining room, formal den, and an open kitchen, breakfast area, and family room. A versatile additional space offers potential for a 4th bedroom. Enjoy outdoor living at its finest with a lighted screened porch and three separate decks, perfect for entertaining or relaxing in the peaceful, park-like setting. Additional features include a double attached garage, separate single attached garage and heat pumps. Conveniently located outside town limits, yet close to shopping, schools, and parks. A rare combination of space, character, and natural beauty!
| Mls #: | 428963 |
|---|---|
| Asking Price: | $599,900 |
| Property Type: | Residential |
| Type: | Detached |
| Status: | Active |
| Bedrooms: | 3 |
| Full Baths: | 2 |
| Half Baths: | 1 |
| Apx Total Fin Sq Ft: | 3,100 |
| Taxes: | $3,284 |
| Lot Size: | 65340 |
| # Of Acres: | 1.5 |
| City: | Pearisburg |
| County: | Giles |
| Subdivision: | Oney |
| ZIP: | 24134 |
| Year Built: | 1995 |
| Area: | Giles County |
| Address: | 183 Farley Circle |
| Price Per Sqft: | $193.52 |
| High School: | Giles |
| School District: | Giles County |
| Room/Level Baths Upper: | 2 |
| Room/Level Bedrooms/Lower: | 0 |
| Room/Level Bedrooms/Upper: | 3 |
| Room/Level Half Baths Main: | 1 |
| # Rooms: | 8 |
| Tax Year: | 2026 |
| Guest House Y/N: | No |
| Levels: | Two or More |
| Elementary School: | Macy McClg |
| Middle School: | None |
| Total Gross Building Area: | 3,100 |
| Auction?: | No |
| Limited Service: | No |
| Seller Disclosure: | Yes |
| Modular: | No |
| Manufactured: | No |
| Primary Bed On Main: | No |
| Is The Water On?: | Yes |
| Is The Power On?: | Yes |
| Estate?: | No |
| Apx Upper Sq Ft Fin: | 1,800 |
| Above Grade Sq Ft Fin: | 3,100 |
| Apx Main Sq Ft Fin: | 1,300 |
| Air Conditioning: | Heat Pump |
| Appliances: | Dishwasher, Range/Electric, Refrigerator |
| Attic: | Access Only |
| Basement: | false |
| Basement: | Crawl Space |
| Exterior Features: | Blacktop Driveway, Cable Available, Deck, Garden Space, Insulated Glass, Porch, Screened Porch |
| Exterior Finish: | Stone, Wood |
| Fireplace: | Family Room |
| Garage/Carport: | Double Attached, Single Detached |
| Heating: | Heat Pump |
| Hoa: | None |
| Sewer: | Septic |
| Style/Structure/Home: | Traditional |
| Water: | Public Water |
| Water Heater: | Electric |
| Directions: | Route 100 S. from Pearisburg, one mile from town limites, turn right onto Forest Hill Drive, keep straight and run into Farley Circle. House on Left. |
Listing Courtesy of: Real Broker, LLC
Listing Agent: Kim Mullins
540-599-3585
Mortgage Calculator
The data on this website relating to real estate for sale comes in part from the IDX Program of the New River Valley Association of REALTORS®.
All information is believed accurate but not guaranteed. The properties displayed may not be all of the properties available through the IDX Program. Any use of this site other than by potential buyers or sellers is strictly prohibited.
© 2026 New River Valley Association of REALTORS®.
New River Valley Association of REALTORS® data last updated on October 27, 2026 11:19 AM - ET.
Property Last Updated: October 27, 2026 11:19 AM - ET
