






















1818 Gardenspring Drive
Blacksburg, VA 24060
$365,000
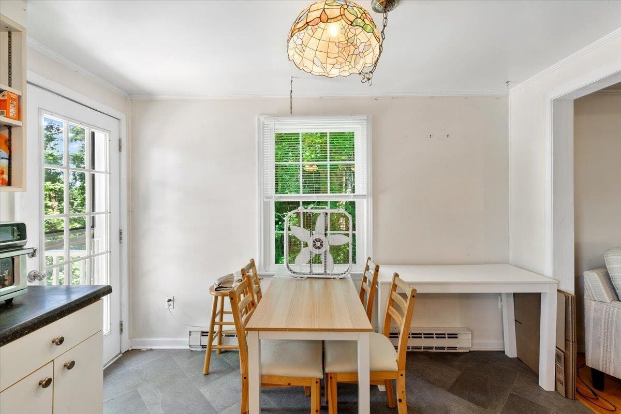
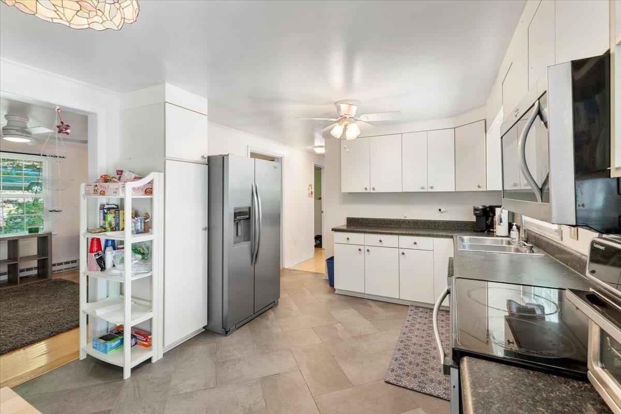
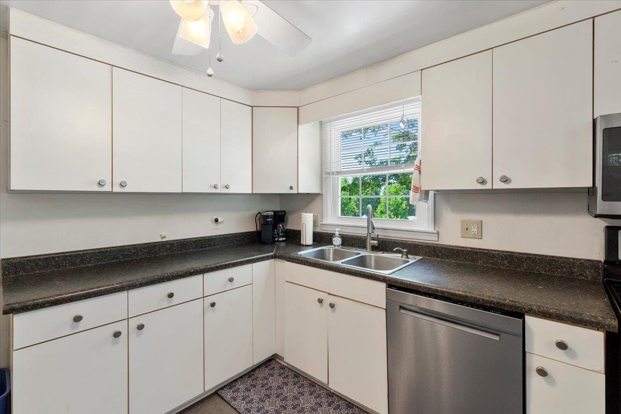
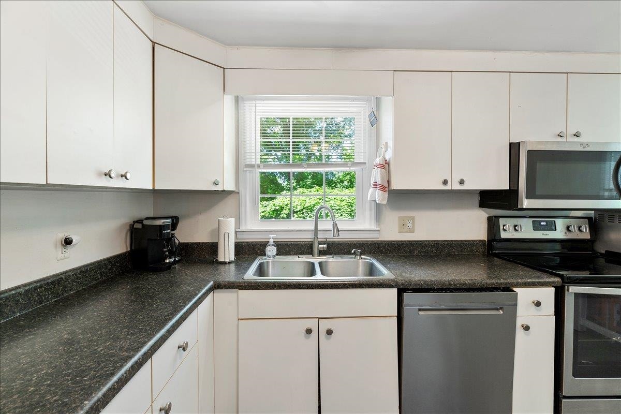
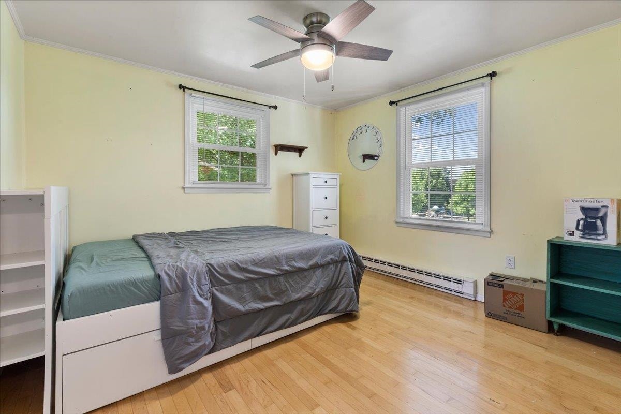
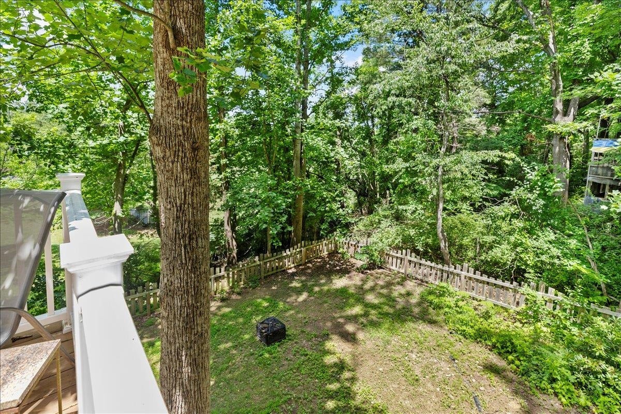
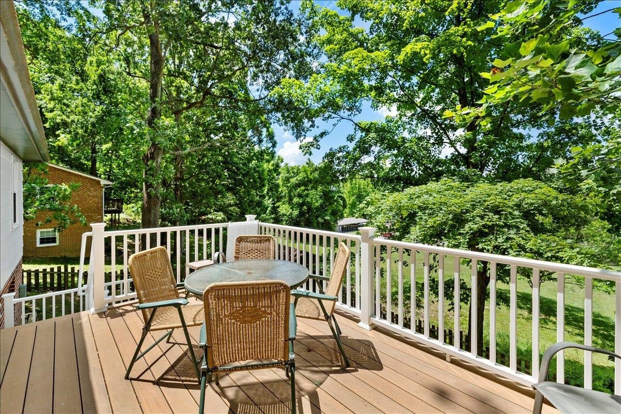
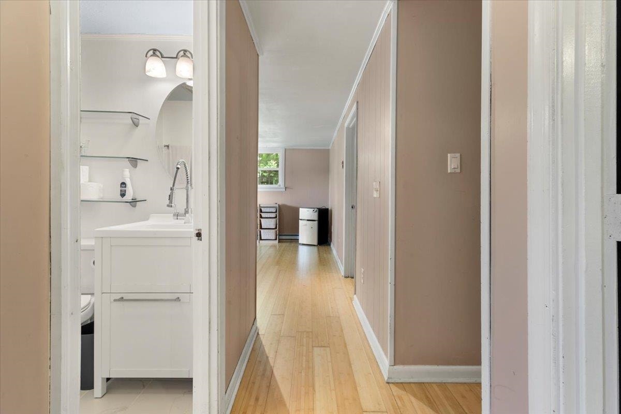
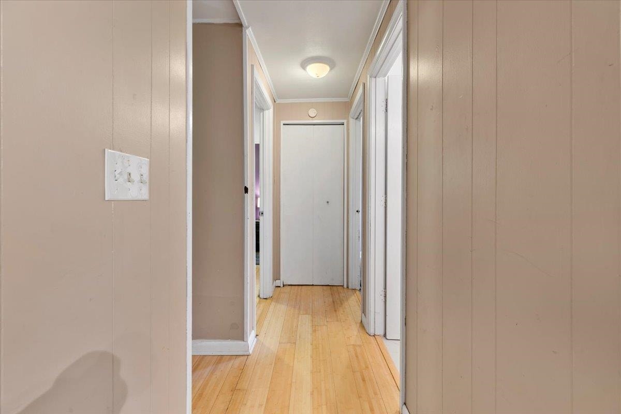
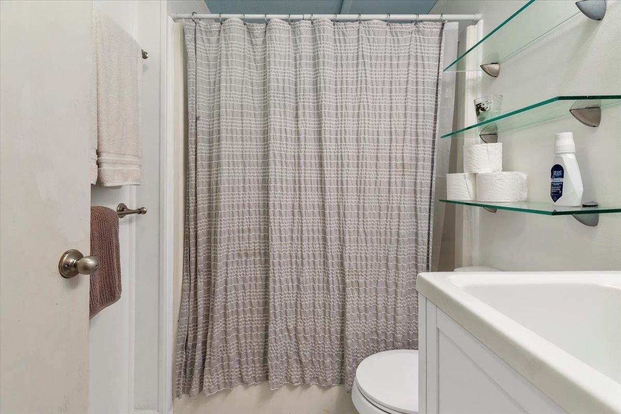
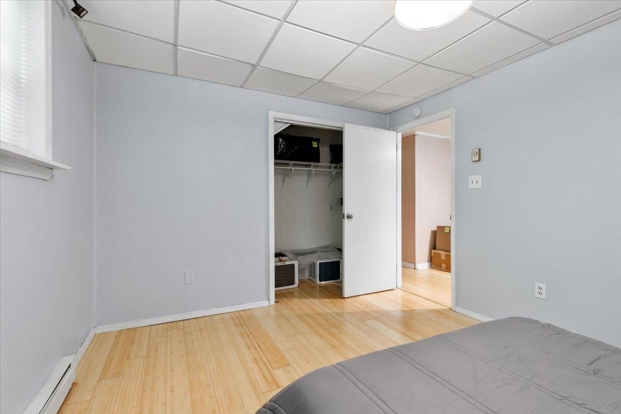
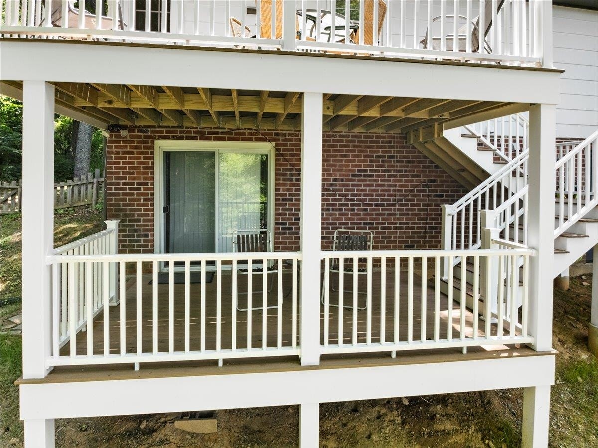
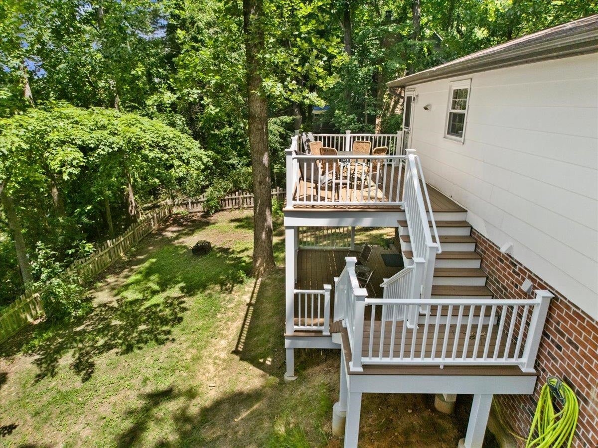
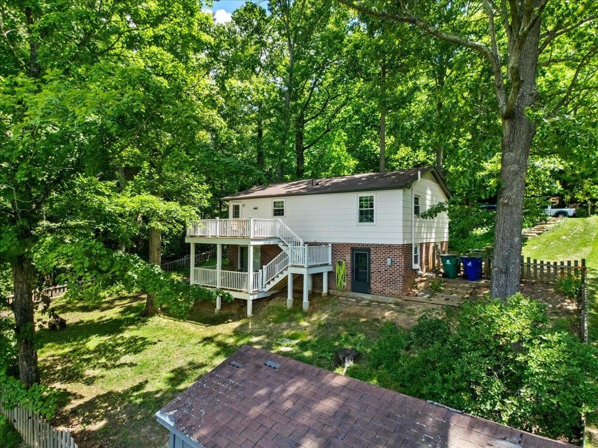
This lovely 4BR/2BA home in Blacksburg features a fully fenced backyard featuring two expansive decks overlooking the level yard and neighboring Nellie’s Cave Park. The upper level offers beautiful hardwood flooring and a bright, inviting kitchen with white finishes and stainless steel appliances. Both full baths are tastefully finished with ceramic tile. On the lower level, bamboo laminate flooring adds warmth and durability, along with convenient walkout access to the backyard. Replacement windows throughout. Ideally situated just minutes from Virginia Tech, the bus line, South Main Kroger, and downtown Blacksburg, this home combines a quiet setting with exceptional convenience.
| Mls #: | 427755 |
|---|---|
| Asking Price: | $365,000 |
| Property Type: | Residential |
| Type: | Detached |
| Status: | Active |
| Bedrooms: | 4 |
| Full Baths: | 2 |
| Apx Total Fin Sq Ft: | 1,728 |
| Taxes: | $2,628 |
| Lot Size: | 10890 |
| # Of Acres: | 0.25 |
| City: | Blacksburg |
| County: | Montgomery |
| Subdivision: | Crestwood Gardens |
| ZIP: | 24060 |
| Year Built: | 1980 |
| Area: | Blacksburg (In Town Limits) |
| Address: | 1818 Gardenspring Drive |
| Price Per Sqft: | $211.23 |
| High School: | Blacksburg |
| School District: | Montgomery County |
| Room/Level Bedrooms/Bsmt: | 2 |
| Room/Level Bedrooms/Lower: | 0 |
| Room/Level Bedrooms/Main: | 2 |
| # Rooms: | 7 |
| Room/Level Baths Bsmt: | 1 |
| Room/Level Baths Main: | 1 |
| Tax Year: | 2025 |
| Levels: | One |
| Elementary School: | Margaret Beeks |
| Middle School: | Blacksburg |
| Auction?: | No |
| Limited Service: | No |
| Seller Disclosure: | Yes |
| Modular: | Yes |
| Manufactured: | No |
| Primary Bed On Main: | Yes |
| Is The Water On?: | Yes |
| Is The Power On?: | Yes |
| Estate?: | No |
| Above Grade Sq Ft Fin: | 864 |
| Apx Main Sq Ft Fin: | 864 |
| Apx Bsmnt Sq Ft Fin: | 864 |
| Air Conditioning: | Window Unit(s) |
| Appliances: | Dishwasher, Dryer/Electric, Microwave, Range/Electric, Refrigerator, Washer |
| Attic: | Access Only |
| Basement: | true |
| Basement: | Finished, Full, Laundry, Outside Access, Shower Facilities, Sump Pump, Walk Out |
| Exterior Features: | Curbs, Deck, Fenced Yard, Storage Shed |
| Exterior Finish: | Brick, Wood |
| Fireplace: | None |
| Flooring: | Ceramic Tile, Hardwood, Laminated |
| Garage/Carport: | None |
| Heating: | Baseboard-Electric |
| Hoa: | None |
| Interior Features: | Ceiling Fan(s), Pantry |
| Land Description: | Subdivision |
| Roofing: | Shingle |
| Sewer: | Public System |
| Style/Structure/Home: | Split Foyer |
| Water: | Public Water |
| Water Heater: | Electric |
| Directions: | S. Main, Rt. Marlington, Rt. Grissom, Lt. Nellie's Cave, Rt. Gardenspring, house is on Right side |
Listing Courtesy of: TRINITY Real Estate
Listing Agent: Erin Vogt
540-449-3174
Mortgage Calculator
The data on this website relating to real estate for sale comes in part from the IDX Program of the New River Valley Association of REALTORS®.
All information is believed accurate but not guaranteed. The properties displayed may not be all of the properties available through the IDX Program. Any use of this site other than by potential buyers or sellers is strictly prohibited.
© 2026 New River Valley Association of REALTORS®.
New River Valley Association of REALTORS® data last updated on October 08, 2026 06:26 PM - ET.
Property Last Updated: October 08, 2026 06:26 PM - ET
