


















175 Melody Drive
Christiansburg, VA 24073
$369,900
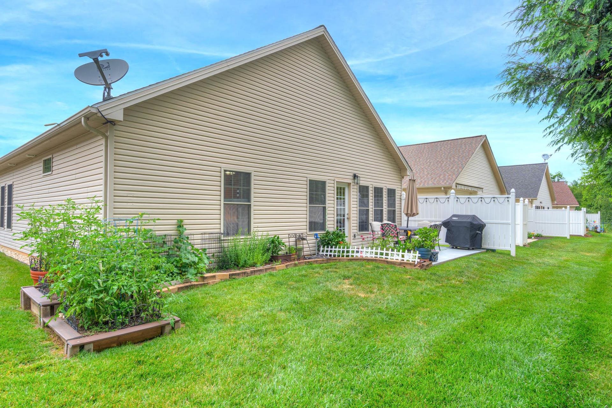
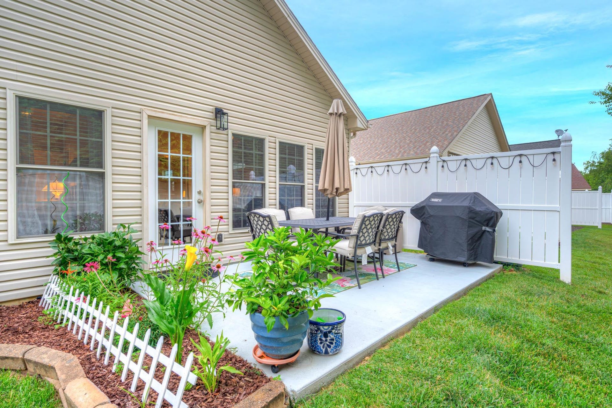
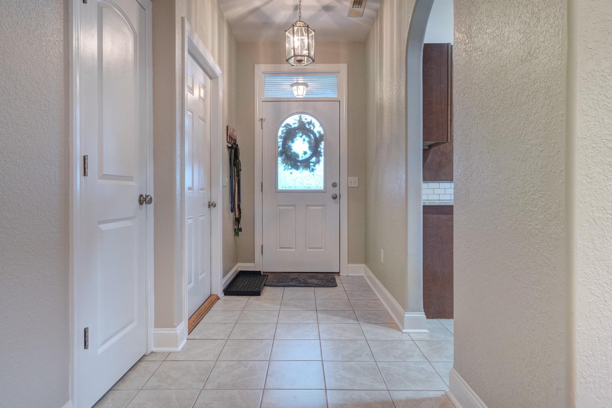
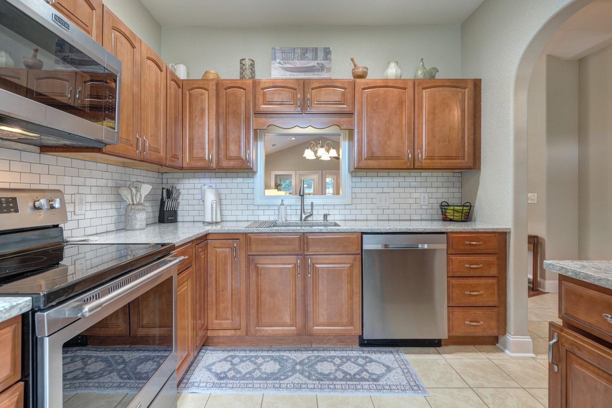
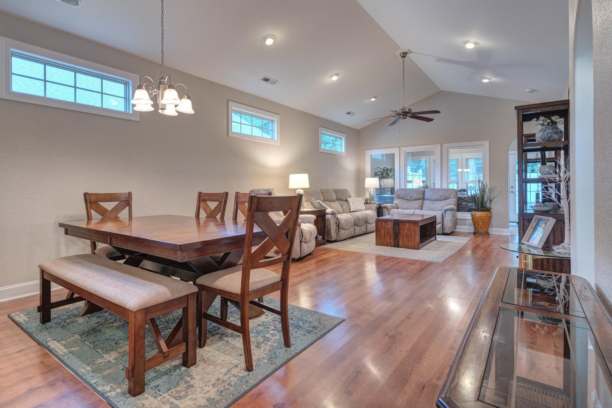
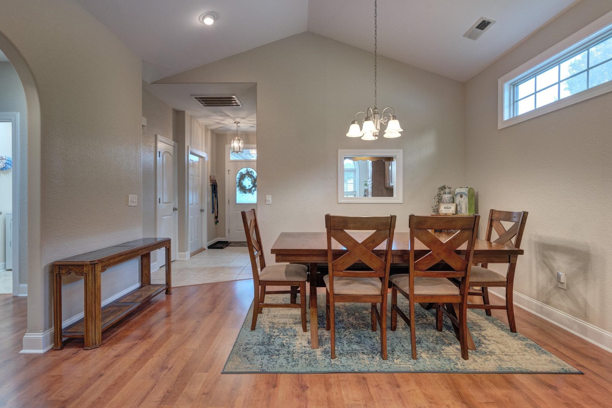
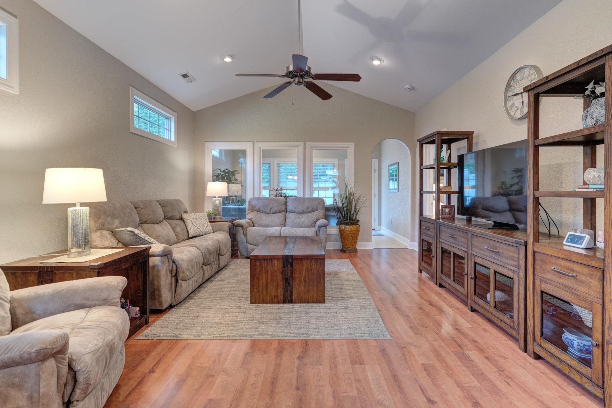
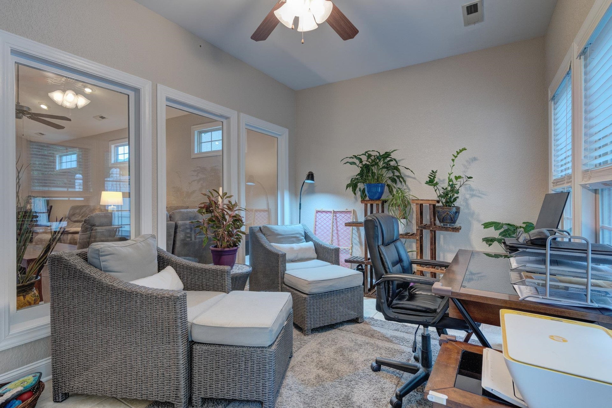
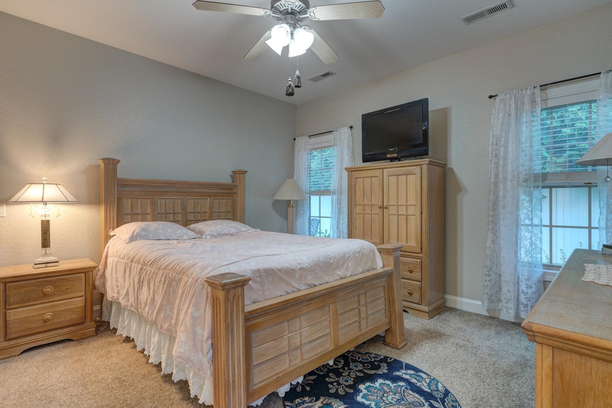
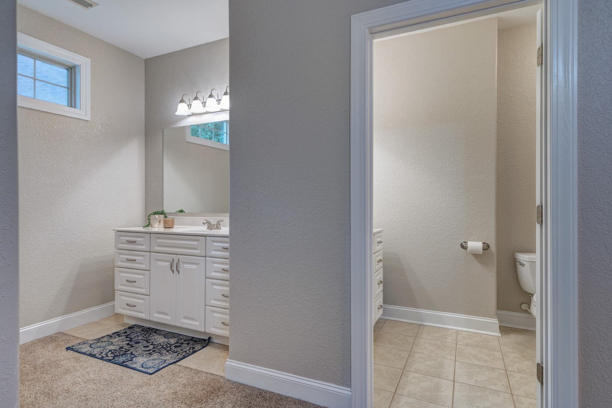
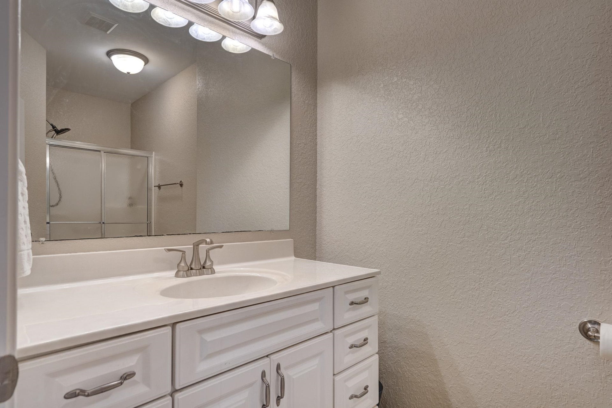
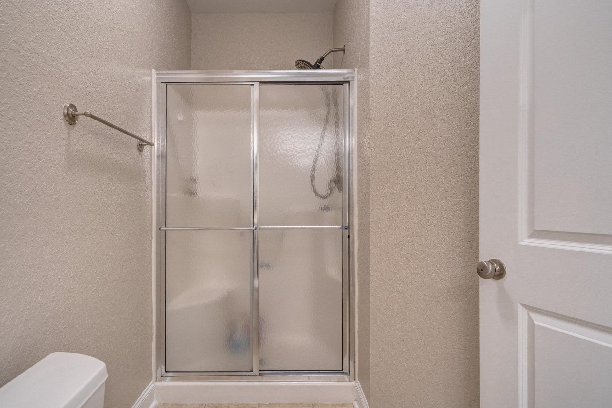
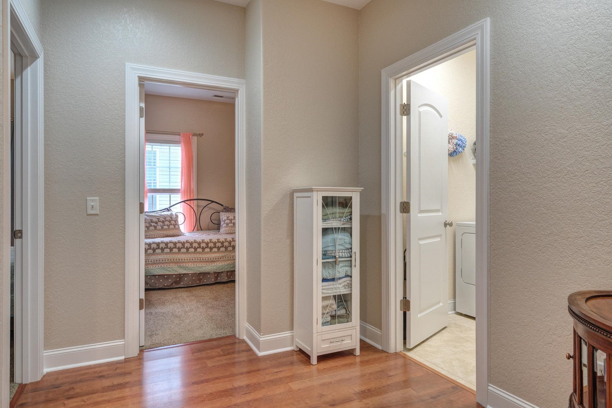
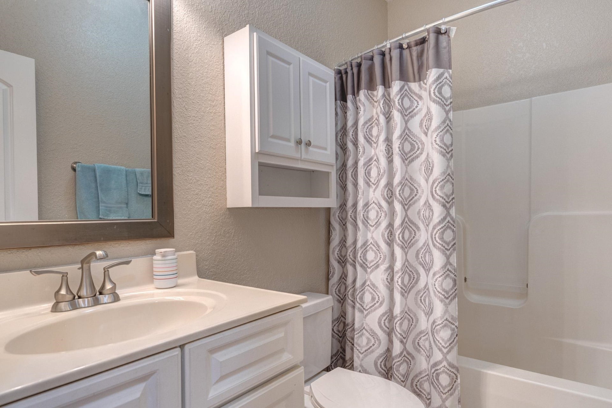
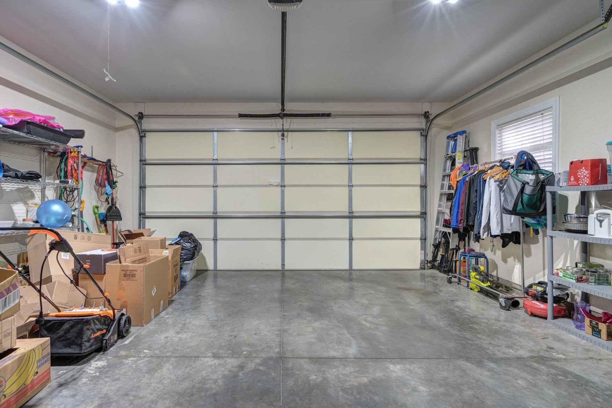
Beautiful one-level patio home in the heart of Christiansburg! Walking distance to Christiansburg Middle School, allow the HOA to take care of the grass and snow removal! Freshly painted in May 2026, this three-bedroom, two-bath home is convenient and affordable. Vaulted living room with large bright transoms, along with a walkout sunroom that's the perfect blend of inside-outside living. The kitchen - with stone counters, additional cabinets and storage - offers a pass through into the dining room, or create a small breakfast nook next to the front windows. There's a large primary bedroom with dual sinks, setp-in shower, and large walk-in closet. Two additional bedrooms share a full bath, and a large two-car garage has pull-down stairs for added storage.
| Mls #: | 427787 |
|---|---|
| Asking Price: | $369,900 |
| Sold Price: | $369,900 |
| Closing Date: | 08/10/2026 |
| Property Type: | Residential |
| Type: | Detached |
| Status: | Closed |
| Bedrooms: | 3 |
| Full Baths: | 2 |
| Apx Total Fin Sq Ft: | 1,712 |
| Hoa Annual Dues: | $1,380 |
| Taxes: | $2,706 |
| Lot Size: | 5619.24 |
| # Of Acres: | 0.129 |
| City: | Christiansburg |
| County: | Montgomery |
| Subdivision: | Windsong Heights |
| ZIP: | 24073 |
| Year Built: | 2006 |
| Area: | Christiansburg (In Town Limits) |
| Address: | 175 Melody Drive |
| Price Per Sqft: | $216.06 |
| High School: | Christiansburg |
| School District: | Montgomery County |
| Room/Level Bedrooms/Lower: | 0 |
| Room/Level Bedrooms/Main: | 3 |
| # Rooms: | 7 |
| Room/Level Baths Main: | 2 |
| Tax Year: | 2025 |
| Levels: | One |
| Elementary School: | Christiansburg |
| Middle School: | Christiansburg |
| Auction?: | No |
| Limited Service: | No |
| Seller Disclosure: | Yes |
| Modular: | No |
| Manufactured: | No |
| Primary Bed On Main: | Yes |
| Is The Water On?: | Yes |
| Is The Power On?: | Yes |
| Estate?: | No |
| Above Grade Sq Ft Fin: | 1,712 |
| Apx Main Sq Ft Fin: | 1,712 |
| Virtual Tour: | https://my.matterport.com/show/?m=22kioNyXYye&mls=1 |
| Air Conditioning: | Heat Pump |
| Appliances: | Dishwasher, Disposal, Dryer/Electric, Microwave, Range/Electric, Refrigerator, Washer |
| Attic: | Pull Down Stairs |
| Basement: | false |
| Basement: | Slab |
| Exterior Features: | Blacktop Driveway, Cable Available, Garden Space, Insulated Glass, Patio |
| Exterior Finish: | Vinyl |
| Financing: | None |
| Fireplace: | None |
| Flooring: | Carpet, Ceramic Tile, Laminated |
| Garage/Carport: | Double Attached |
| Heating: | Heat Pump |
| Hoa: | Architect Cntrl Cmte, Covenants & Restrctn, Home Owners Assoc |
| Hoa Fee Includes: | Snow Removal, Some Insurance, Some Yard Maint |
| Interior Features: | Ceiling Fan(s), CeramicTile Bath(s), Custom Countertops, Extra Storage, Handicap Features, Laundry on Main, Multi-Panel Doors, Vaulted Ceiling, Walk-in Closet(s), Walls-Drywall, Wireless Int. Ready, Extra Kitchen, Four Season Room, Primary Bed on Main |
| Land Description: | Cul-de-Sac, State Maintained Rd, Subdivision |
| Roofing: | Shingle |
| Sewer: | Public System |
| Style/Structure/Home: | Traditional |
| Water: | Public Water |
| Water Heater: | Electric |
| Directions: | Depot to Radford Road (towards Radford), left on Underwood, right on Windsong, left on Melody, home on the right. |
Listing Courtesy of: Nest Realty SWVA
Listing Agent: Jeremy Hart
Ofc: 540-443-6100
Mortgage Calculator
The data on this website relating to real estate for sale comes in part from the IDX Program of the New River Valley Association of REALTORS®.
All information is believed accurate but not guaranteed. The properties displayed may not be all of the properties available through the IDX Program. Any use of this site other than by potential buyers or sellers is strictly prohibited.
© 2026 New River Valley Association of REALTORS®.
New River Valley Association of REALTORS® data last updated on October 08, 2026 06:26 PM - ET.
Property Last Updated: October 08, 2026 06:26 PM - ET
