










175 Darci Drive
Christiansburg, VA 24073
$230,000
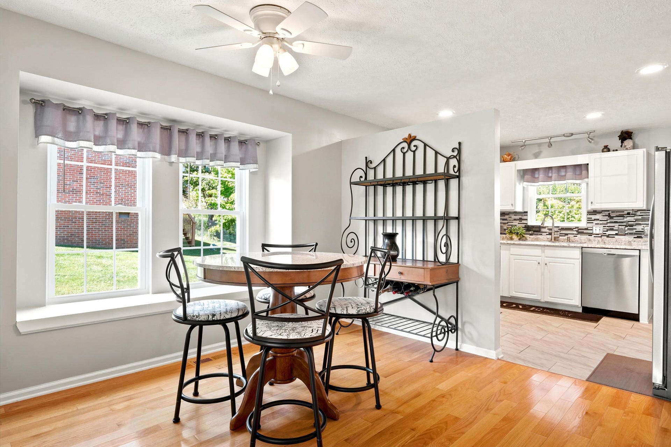
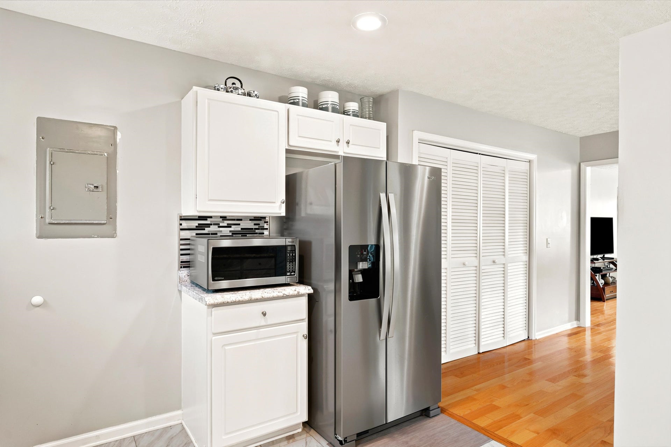
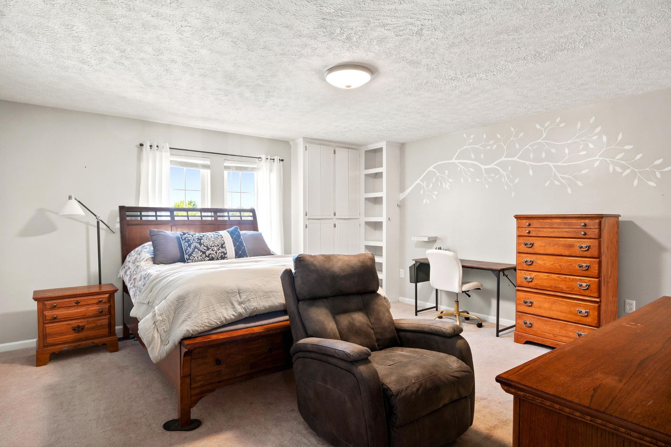
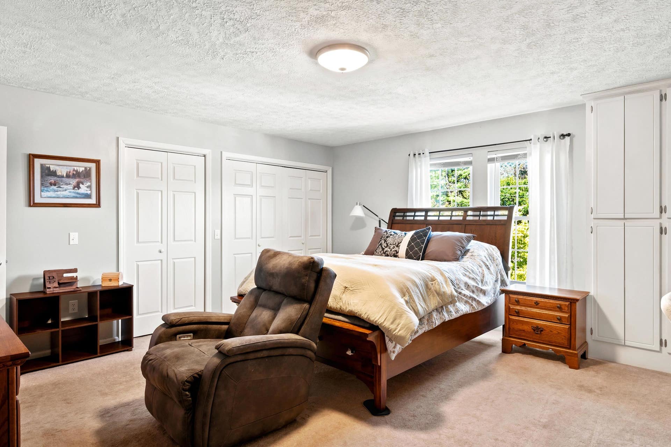
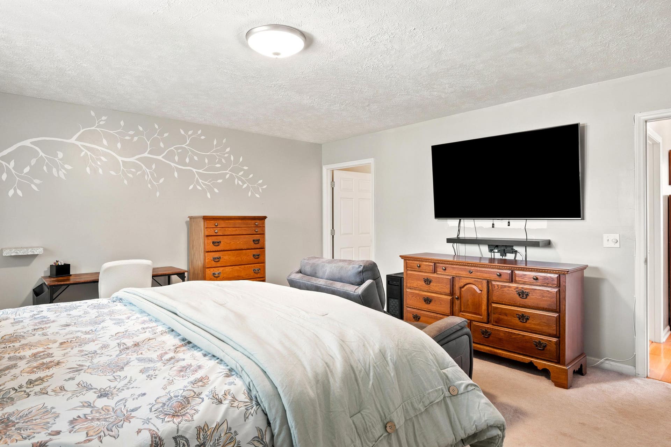
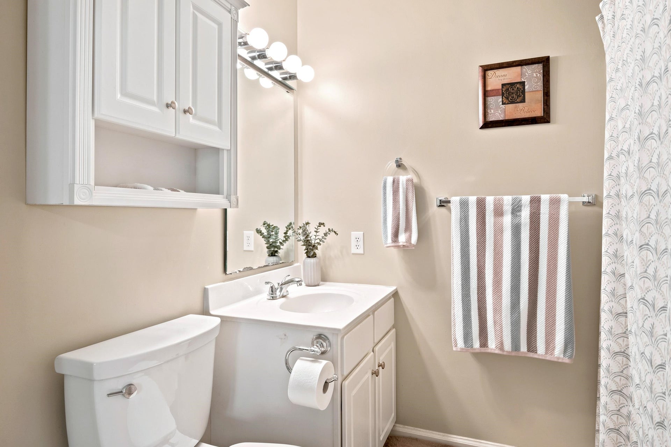
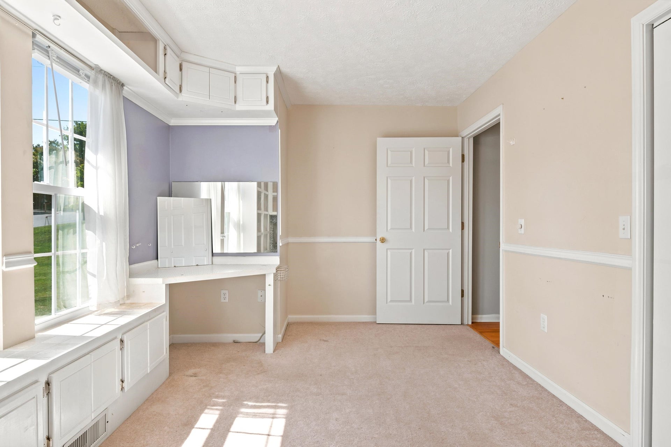
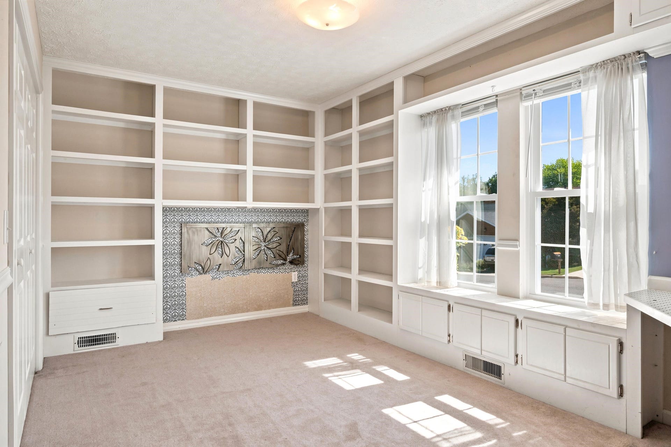
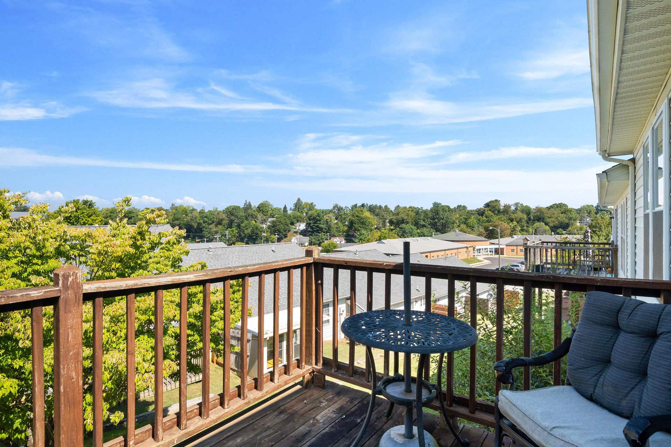
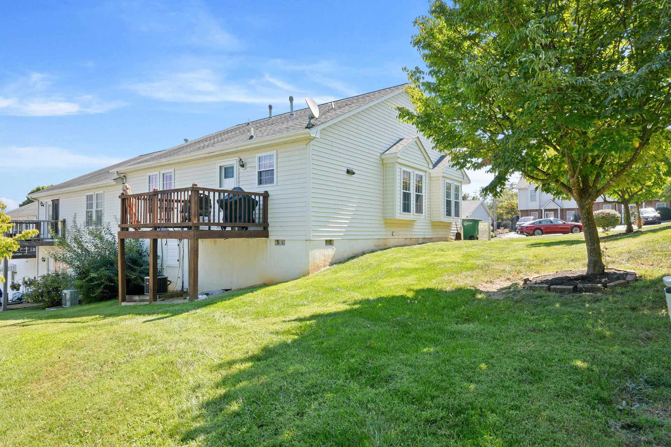
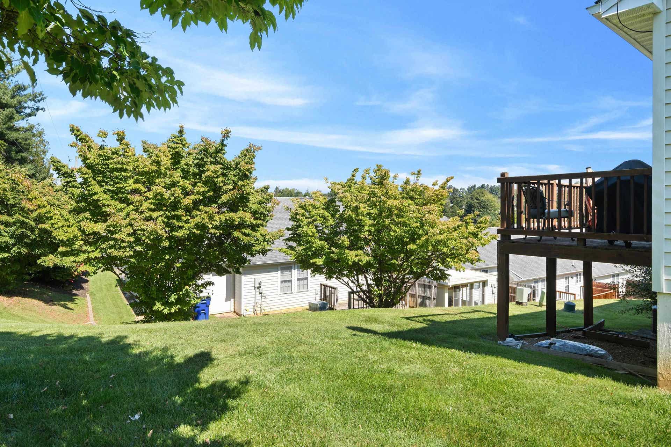
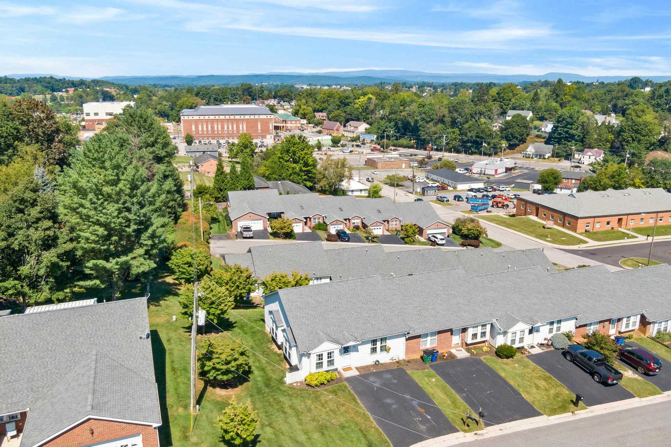
Easy living meets everyday convenience in this beautiful end-unit townhome! Designed for comfortable one-level living, this 1,216-square-foot home offers two spacious bedrooms, two full bathrooms, hardwood floors and built-in shelving perfect for a home office or library. Extra-wide doorways and hallways provide added accessibility and flexibility for every season of life. The end-unit location offers a little more privacy, while the convenient in-town setting keeps shopping, dining, schools and everyday essentials close by. Comfortable, thoughtfully designed and easy to maintain with an HOA that takes care of the landscaping. 175 Darci Drive is ready to welcome you home!
| Mls #: | 428566 |
|---|---|
| Asking Price: | $225,000 |
| Sold Price: | $230,000 |
| Closing Date: | 10/02/2026 |
| Property Type: | Residential |
| Type: | Townhouse |
| Status: | Closed |
| Bedrooms: | 2 |
| Full Baths: | 2 |
| Apx Total Fin Sq Ft: | 1,216 |
| Hoa Annual Dues: | $1,440 |
| Taxes: | $1,713 |
| Lot Size: | 4051.08 |
| # Of Acres: | 0.093 |
| City: | Christiansburg |
| County: | Montgomery |
| Subdivision: | Pepper Street Townhomes |
| ZIP: | 24073 |
| Year Built: | 1996 |
| Area: | Christiansburg (In Town Limits) |
| Address: | 175 Darci Drive SE |
| Price Per Sqft: | $189.14 |
| High School: | Christiansburg |
| School District: | Montgomery County |
| Room/Level Baths Upper: | 2 |
| Room/Level Bedrooms/Lower: | 0 |
| Room/Level Bedrooms/Main: | 2 |
| # Rooms: | 7 |
| Tax Year: | 2026 |
| Levels: | One |
| Elementary School: | Christiansburg |
| Middle School: | Christiansburg |
| Cable/Internet Company: | Xfinity |
| Hoa Managing Company: | NRV Property Mgmt |
| Auction?: | No |
| Limited Service: | No |
| Seller Disclosure: | Yes |
| Modular: | No |
| Manufactured: | No |
| Primary Bed On Main: | Yes |
| Is The Water On?: | Yes |
| Is The Power On?: | Yes |
| Estate?: | No |
| Above Grade Sq Ft Fin: | 1,216 |
| Apx Main Sq Ft Fin: | 1,216 |
| Air Conditioning: | Central Gas, Heat Pump |
| Appliances: | Dishwasher, Dryer/Electric, Oven, Range/Gas, Refrigerator, Washer |
| Attic: | Pull Down Stairs |
| Basement: | false |
| Basement: | Crawl Space |
| Exterior Features: | Blacktop Driveway, Deck |
| Exterior Finish: | Vinyl |
| Financing: | None |
| Fireplace: | None |
| Flooring: | Carpet, Ceramic Tile, Hardwood |
| Garage/Carport: | None |
| Heating: | Gas-Natural, Heat Pump |
| Hoa: | Home Owners Assoc |
| Hoa Fee Includes: | All Yard Maintenance, Common Area Maint, Snow Removal |
| Interior Features: | Bay/Bow Windows, Built-Ins, Handicap Features, Laundry on Main, Walls-Drywall, Primary Bed on Main |
| Land Description: | State Maintained Rd, Subdivision |
| Roofing: | Shingle |
| Sewer: | Public System |
| Style/Structure/Home: | Townhouse |
| Water: | Public Water |
| Water Heater: | Gas-Natural |
| Directions: | From South Franklin Rd, turn onto First St, Right onto Pepper St, Right onto Darci Dr. |
Listing Courtesy of: Nest Realty SWVA
Listing Agent: Becky Brawley
Ofc: 540-443-6100
Mortgage Calculator
The data on this website relating to real estate for sale comes in part from the IDX Program of the New River Valley Association of REALTORS®.
All information is believed accurate but not guaranteed. The properties displayed may not be all of the properties available through the IDX Program. Any use of this site other than by potential buyers or sellers is strictly prohibited.
© 2026 New River Valley Association of REALTORS®.
New River Valley Association of REALTORS® data last updated on October 08, 2026 06:21 PM - ET.
Property Last Updated: October 08, 2026 06:21 PM - ET
