
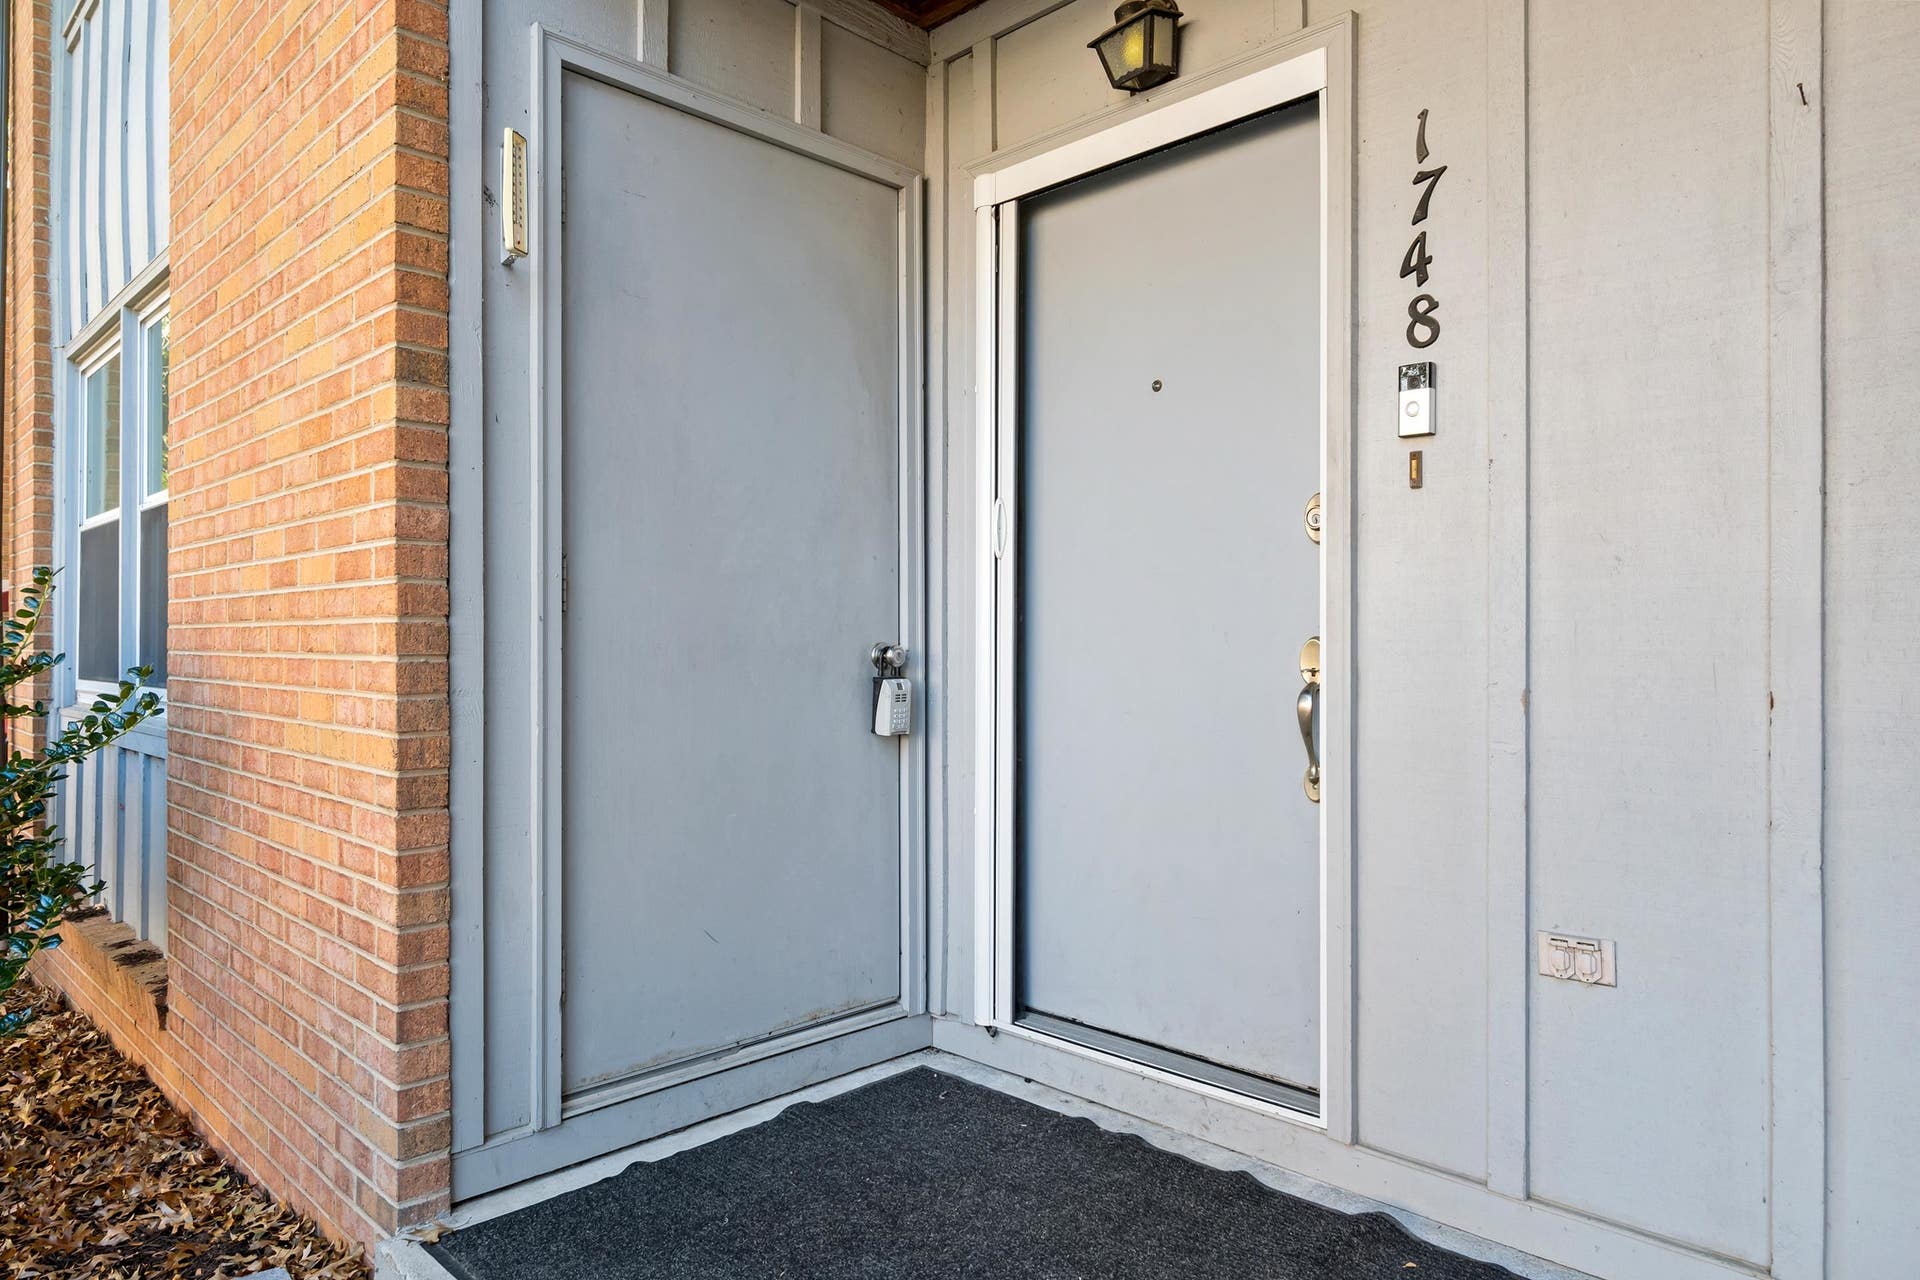
1748 Donlee Drive
Blacksburg, VA 24060
$229,900
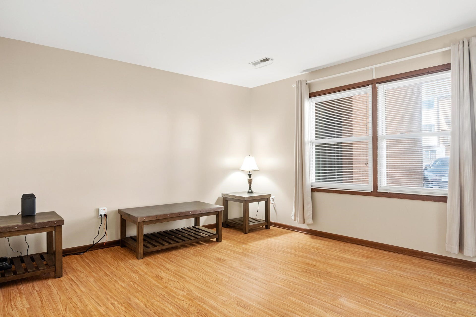
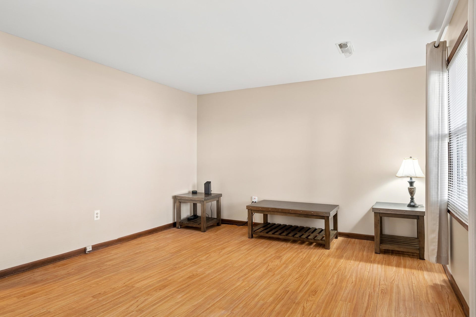
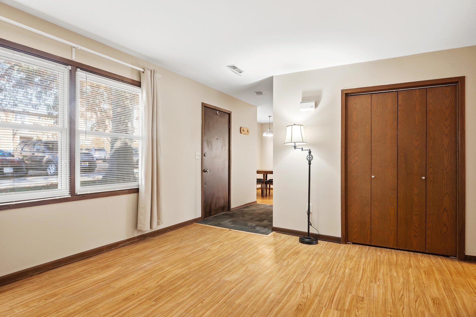
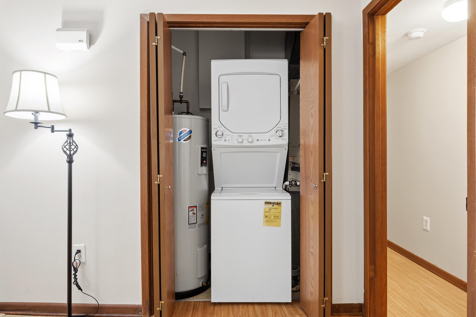
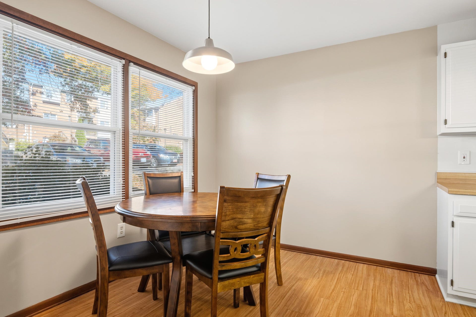
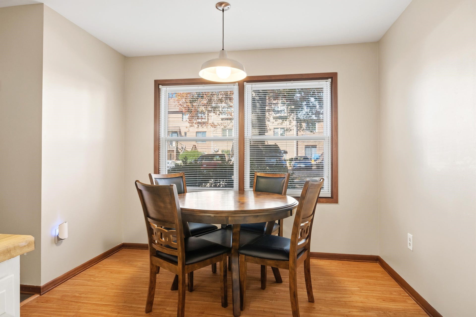
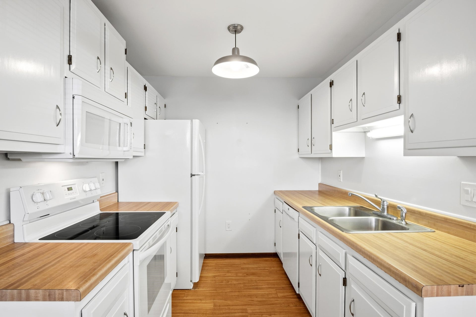
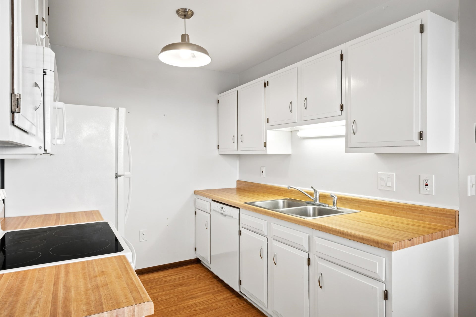
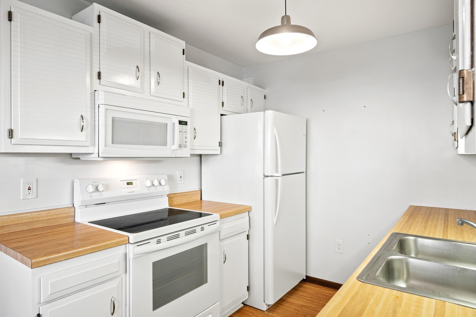
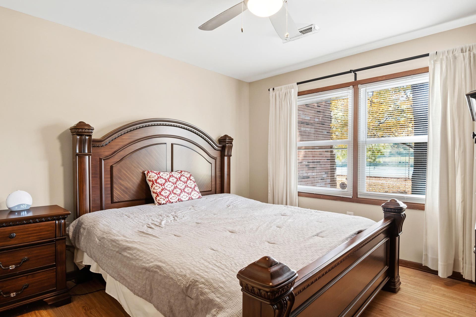
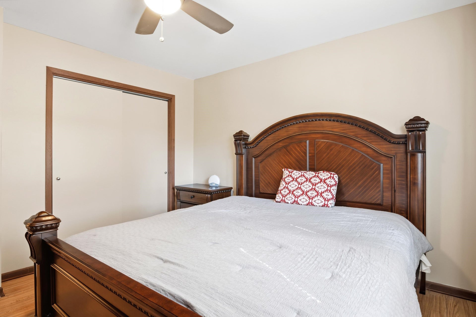
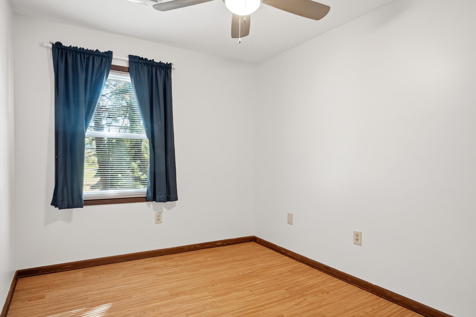
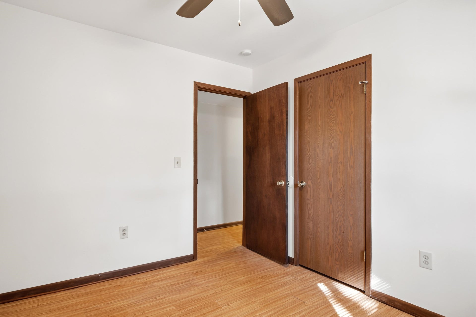
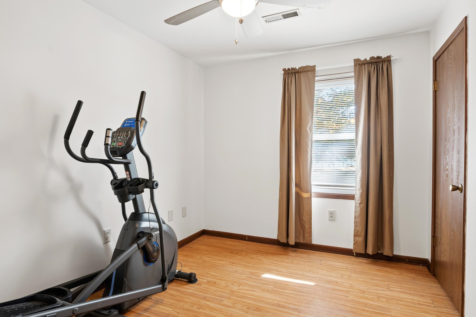
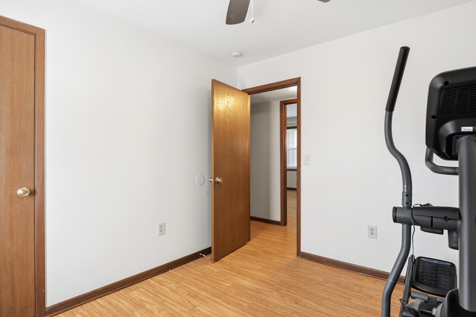
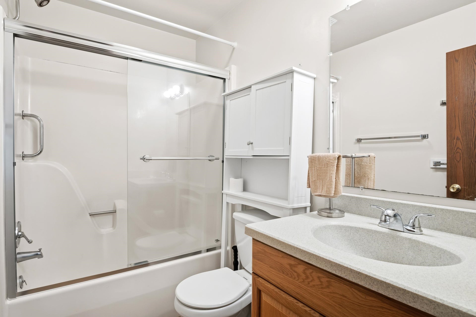
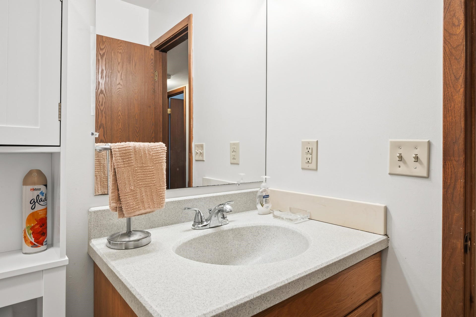
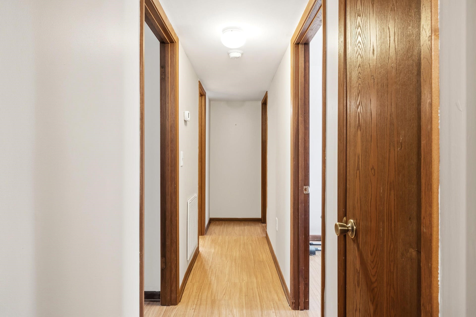
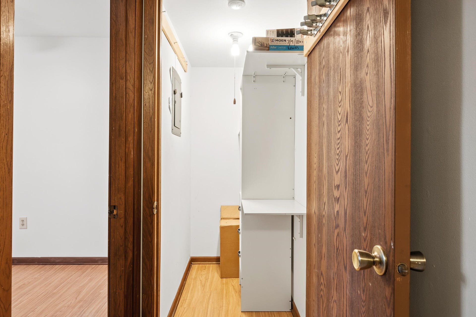
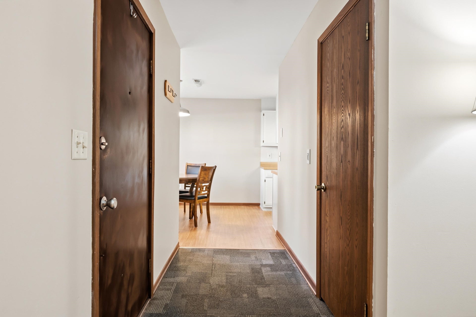
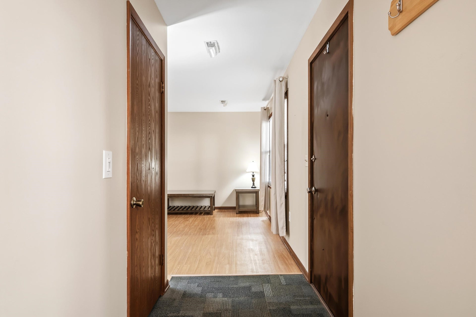
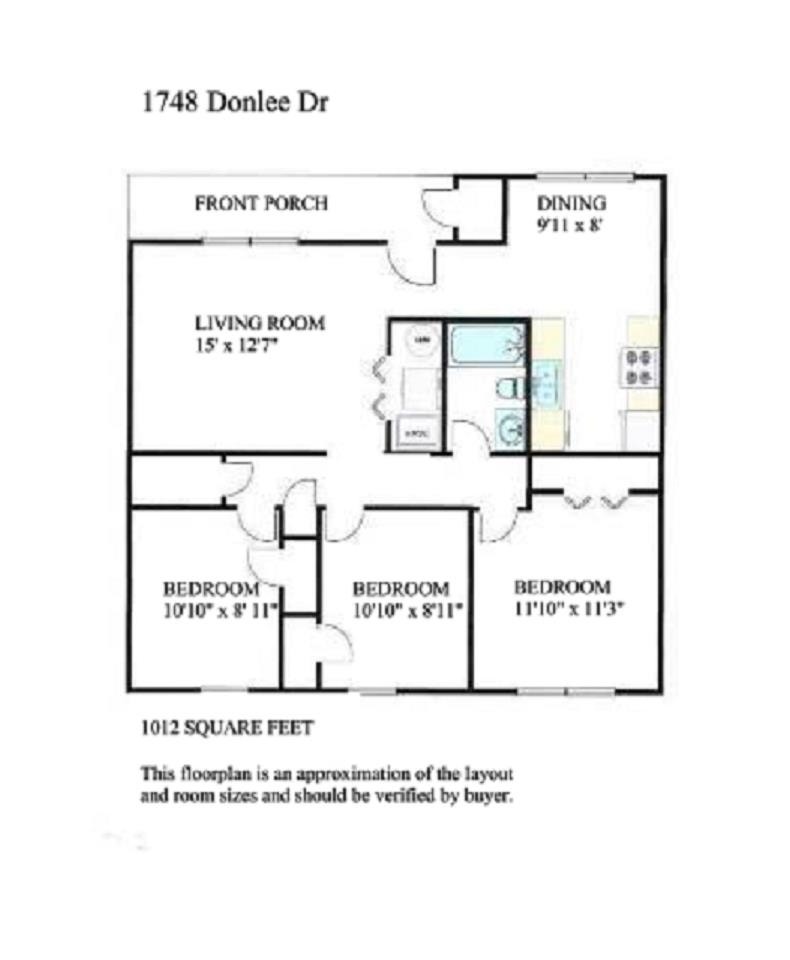
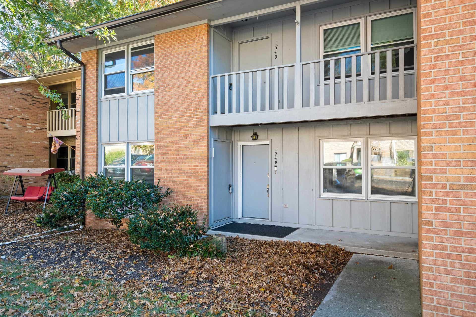
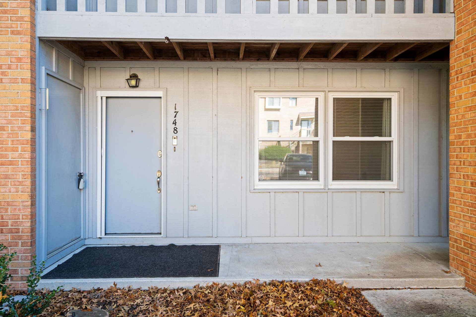
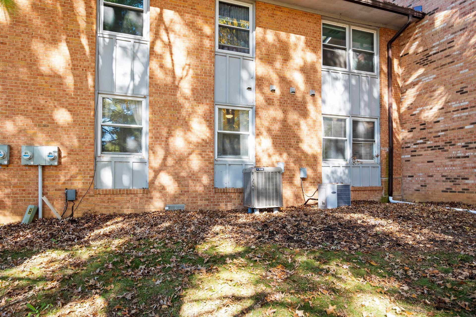
This conveniently located 1,012 sq. ft. ground-level condo features 3 bedrooms, 1 bathroom, a large living room, and a kitchen with dining area. The one-level floor plan maximizes utility with roomy bedroom closets, an interior bonus closet, and a private exterior storage room. An in-unit stack washer and dryer are included. The community provides abundant onsite parking. Positioned steps from a Blacksburg Transit (BT) stop and a public park, the property offers quick access to VT, downtown, Gables Shopping Center and First & Main, putting grocery stores, retail, dining, and entertainment minutes away. Call today to schedule your private tour.
| Mls #: | 429057 |
|---|---|
| Asking Price: | $229,900 |
| Property Type: | Residential |
| Type: | Condominium |
| Status: | Active |
| Bedrooms: | 3 |
| Full Baths: | 1 |
| Apx Total Fin Sq Ft: | 1,012 |
| Hoa Annual Dues: | $3,000 |
| Taxes: | $2,236 |
| Lot Size: | 0 |
| City: | Blacksburg |
| County: | Montgomery |
| Subdivision: | Piedmont |
| ZIP: | 24060 |
| Year Built: | 1979 |
| Unit #: | 105 |
| Area: | Blacksburg (In Town Limits) |
| Address: | 1748 Donlee Drive |
| Price Per Sqft: | $227.17 |
| High School: | Blacksburg |
| School District: | Montgomery County |
| Room/Level Bedrooms/Lower: | 0 |
| Room/Level Bedrooms/Main: | 3 |
| # Rooms: | 6 |
| Room/Level Baths Main: | 1 |
| Tax Year: | 2026 |
| Levels: | One |
| Elementary School: | Margaret Beeks |
| Middle School: | Blacksburg |
| Cable/Internet Company: | Xfinity |
| Hoa Managing Company: | Townside Community M |
| Auction?: | No |
| Limited Service: | No |
| Seller Disclosure: | Yes |
| Modular: | No |
| Manufactured: | No |
| Primary Bed On Main: | Yes |
| Is The Water On?: | Yes |
| Is The Power On?: | Yes |
| Estate?: | No |
| Above Grade Sq Ft Fin: | 1,012 |
| Apx Main Sq Ft Fin: | 1,012 |
| Air Conditioning: | Heat Pump |
| Appliances: | Dishwasher, Dryer/Electric, Microwave, Range/Electric, Refrigerator, Washer |
| Attic: | None |
| Basement: | false |
| Basement: | None |
| Exterior Features: | Cable Available, Sidewalks |
| Exterior Finish: | Brick, T-111 Siding |
| Fireplace: | None |
| Flooring: | Laminated |
| Garage/Carport: | None |
| Heating: | Heat Pump |
| Hoa: | Home Owners Assoc |
| Hoa Fee Includes: | All Yard Maintenance, Common Area Maint, Exterior Bldg Maint, Garbage Removal Mgmt, Sewer, Snow Removal, Water |
| Interior Features: | Ceiling Fan(s), Laundry on Main |
| Roofing: | Shingle |
| Sewer: | Public System |
| Style/Structure/Home: | Condo |
| Water: | Public Water |
| Water Heater: | Electric |
| Directions: | S Main St to Marlington St, to Right on Grissom Ln, to Left on Nellies Cave Rd, to Right on Donlee Dr. Building at end on Right |
Listing Courtesy of: Welcome Home Real Estate
Listing Agent: David Lane
540-808-5668
Mortgage Calculator
The data on this website relating to real estate for sale comes in part from the IDX Program of the New River Valley Association of REALTORS®.
All information is believed accurate but not guaranteed. The properties displayed may not be all of the properties available through the IDX Program. Any use of this site other than by potential buyers or sellers is strictly prohibited.
© 2026 New River Valley Association of REALTORS®.
New River Valley Association of REALTORS® data last updated on October 29, 2026 02:14 AM - ET.
Property Last Updated: October 29, 2026 02:14 AM - ET
