
















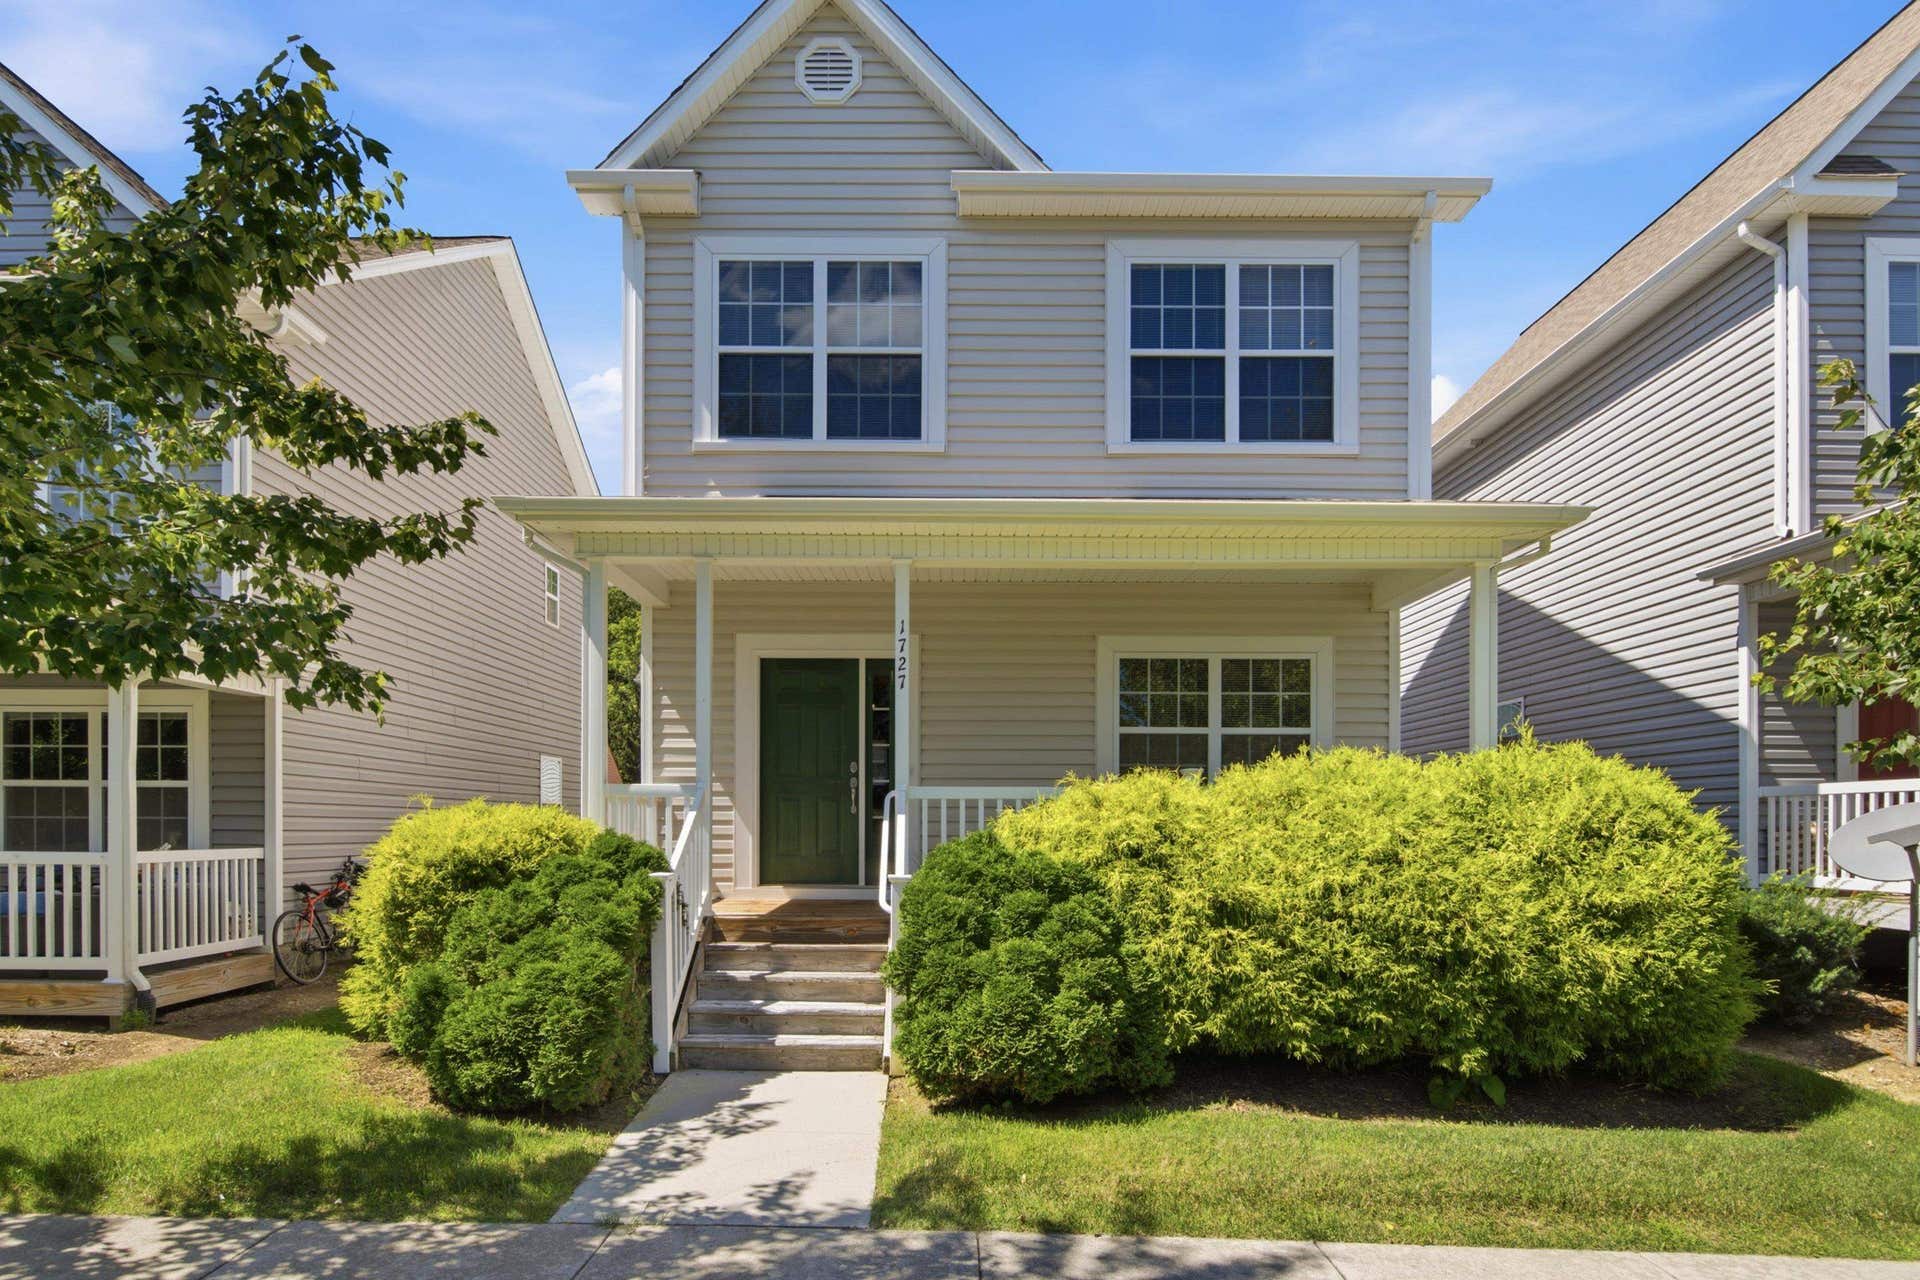
1727 Aden Lane
Blacksburg, VA 24060
$395,000
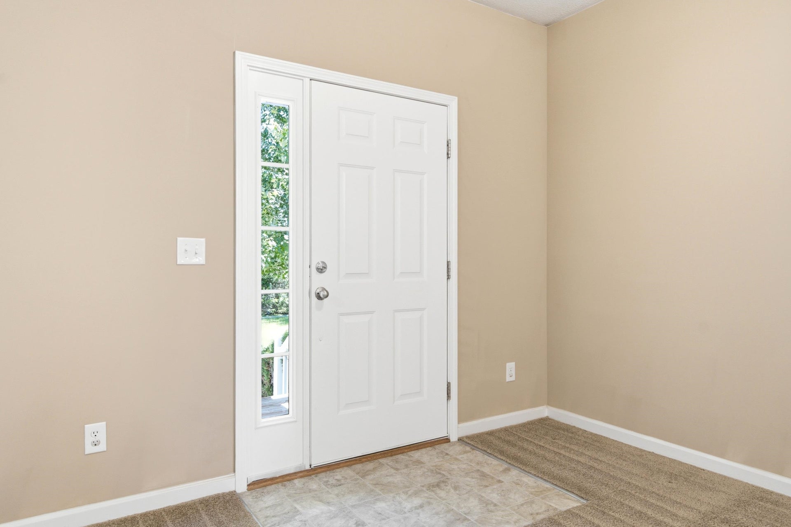
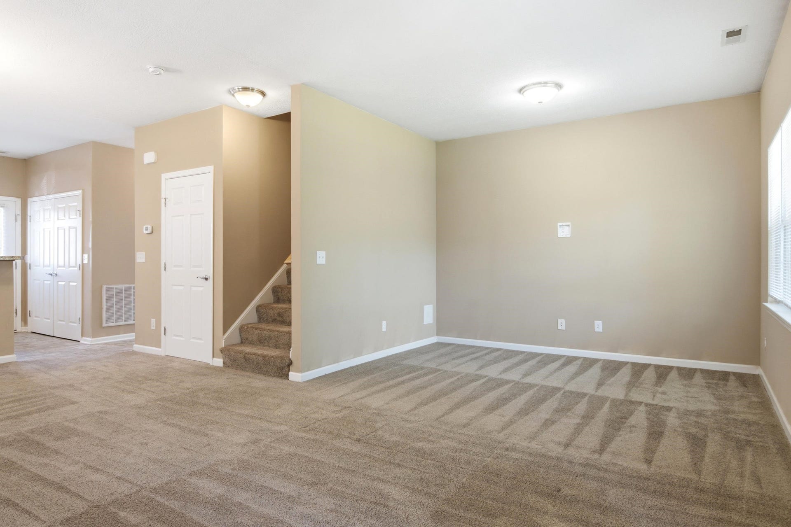
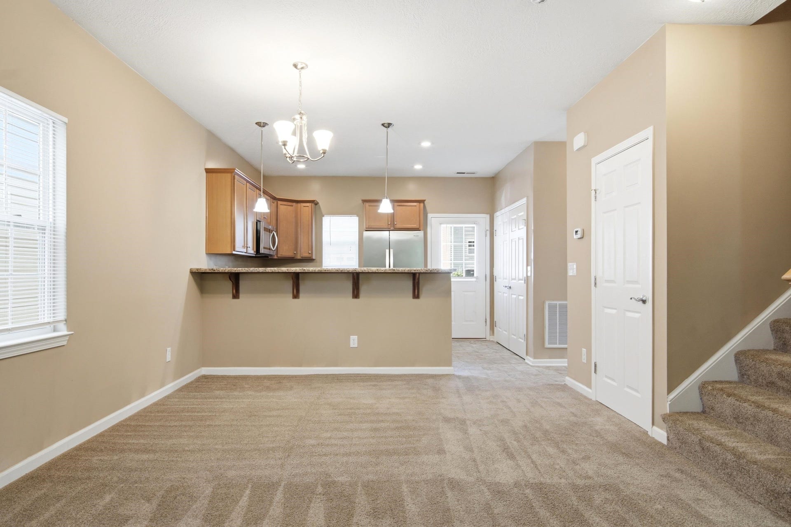
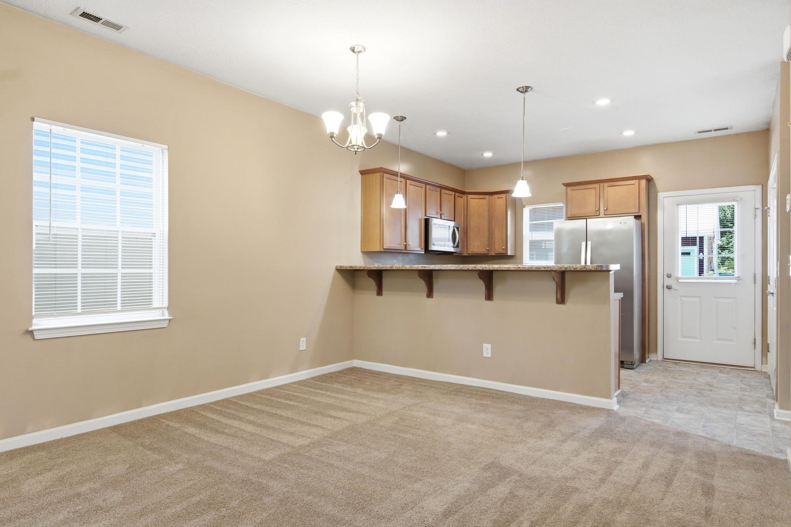
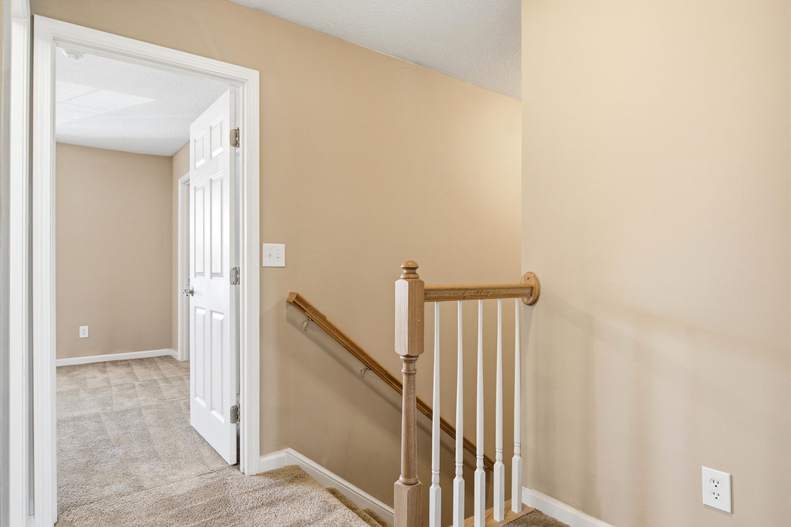
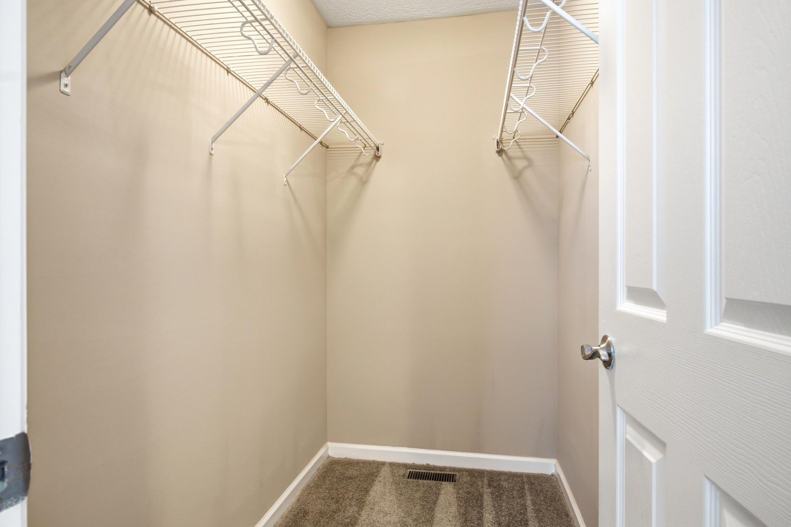
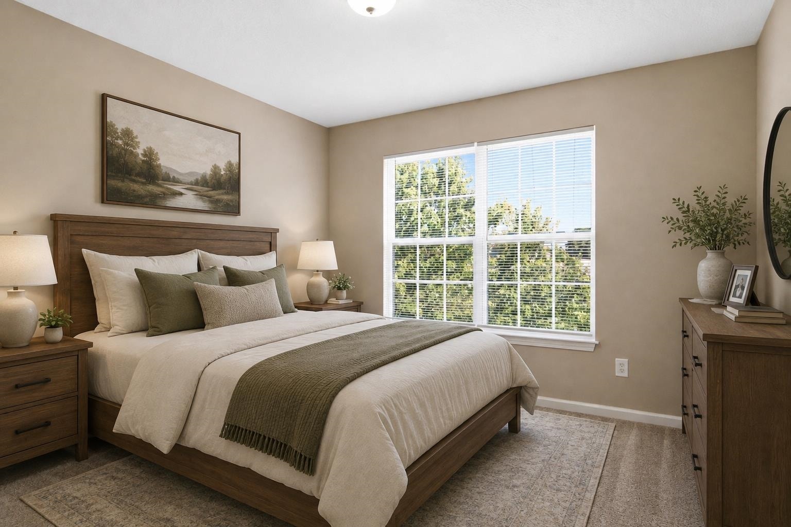
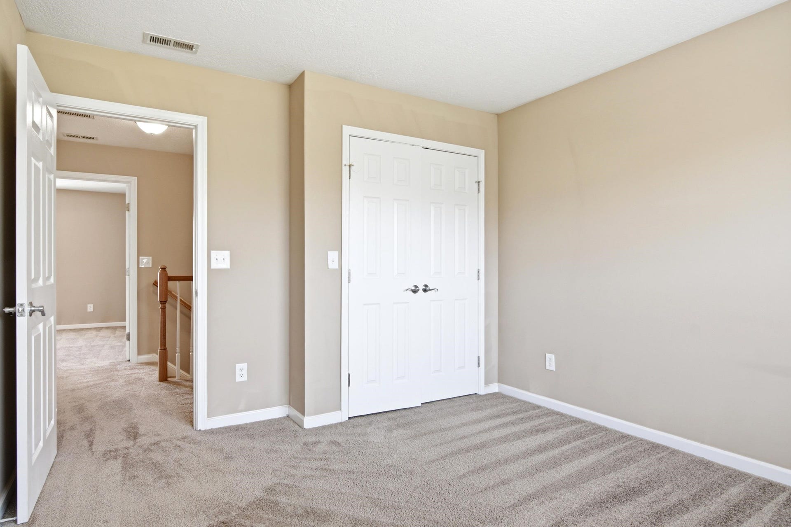
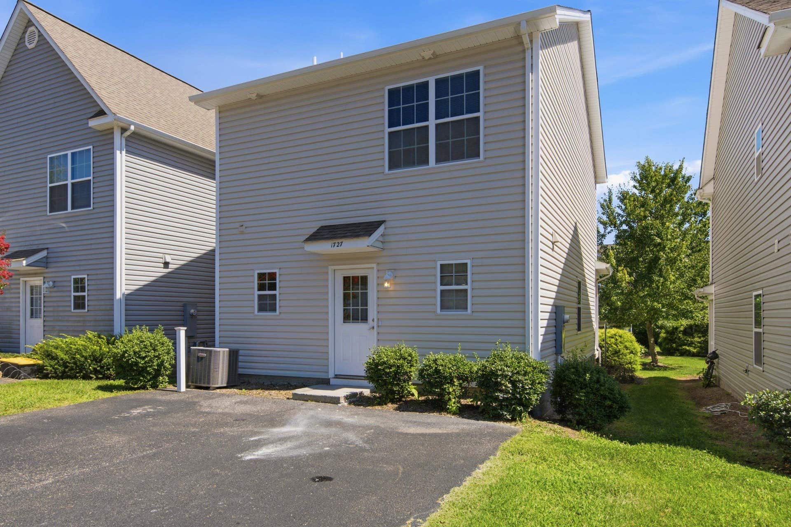
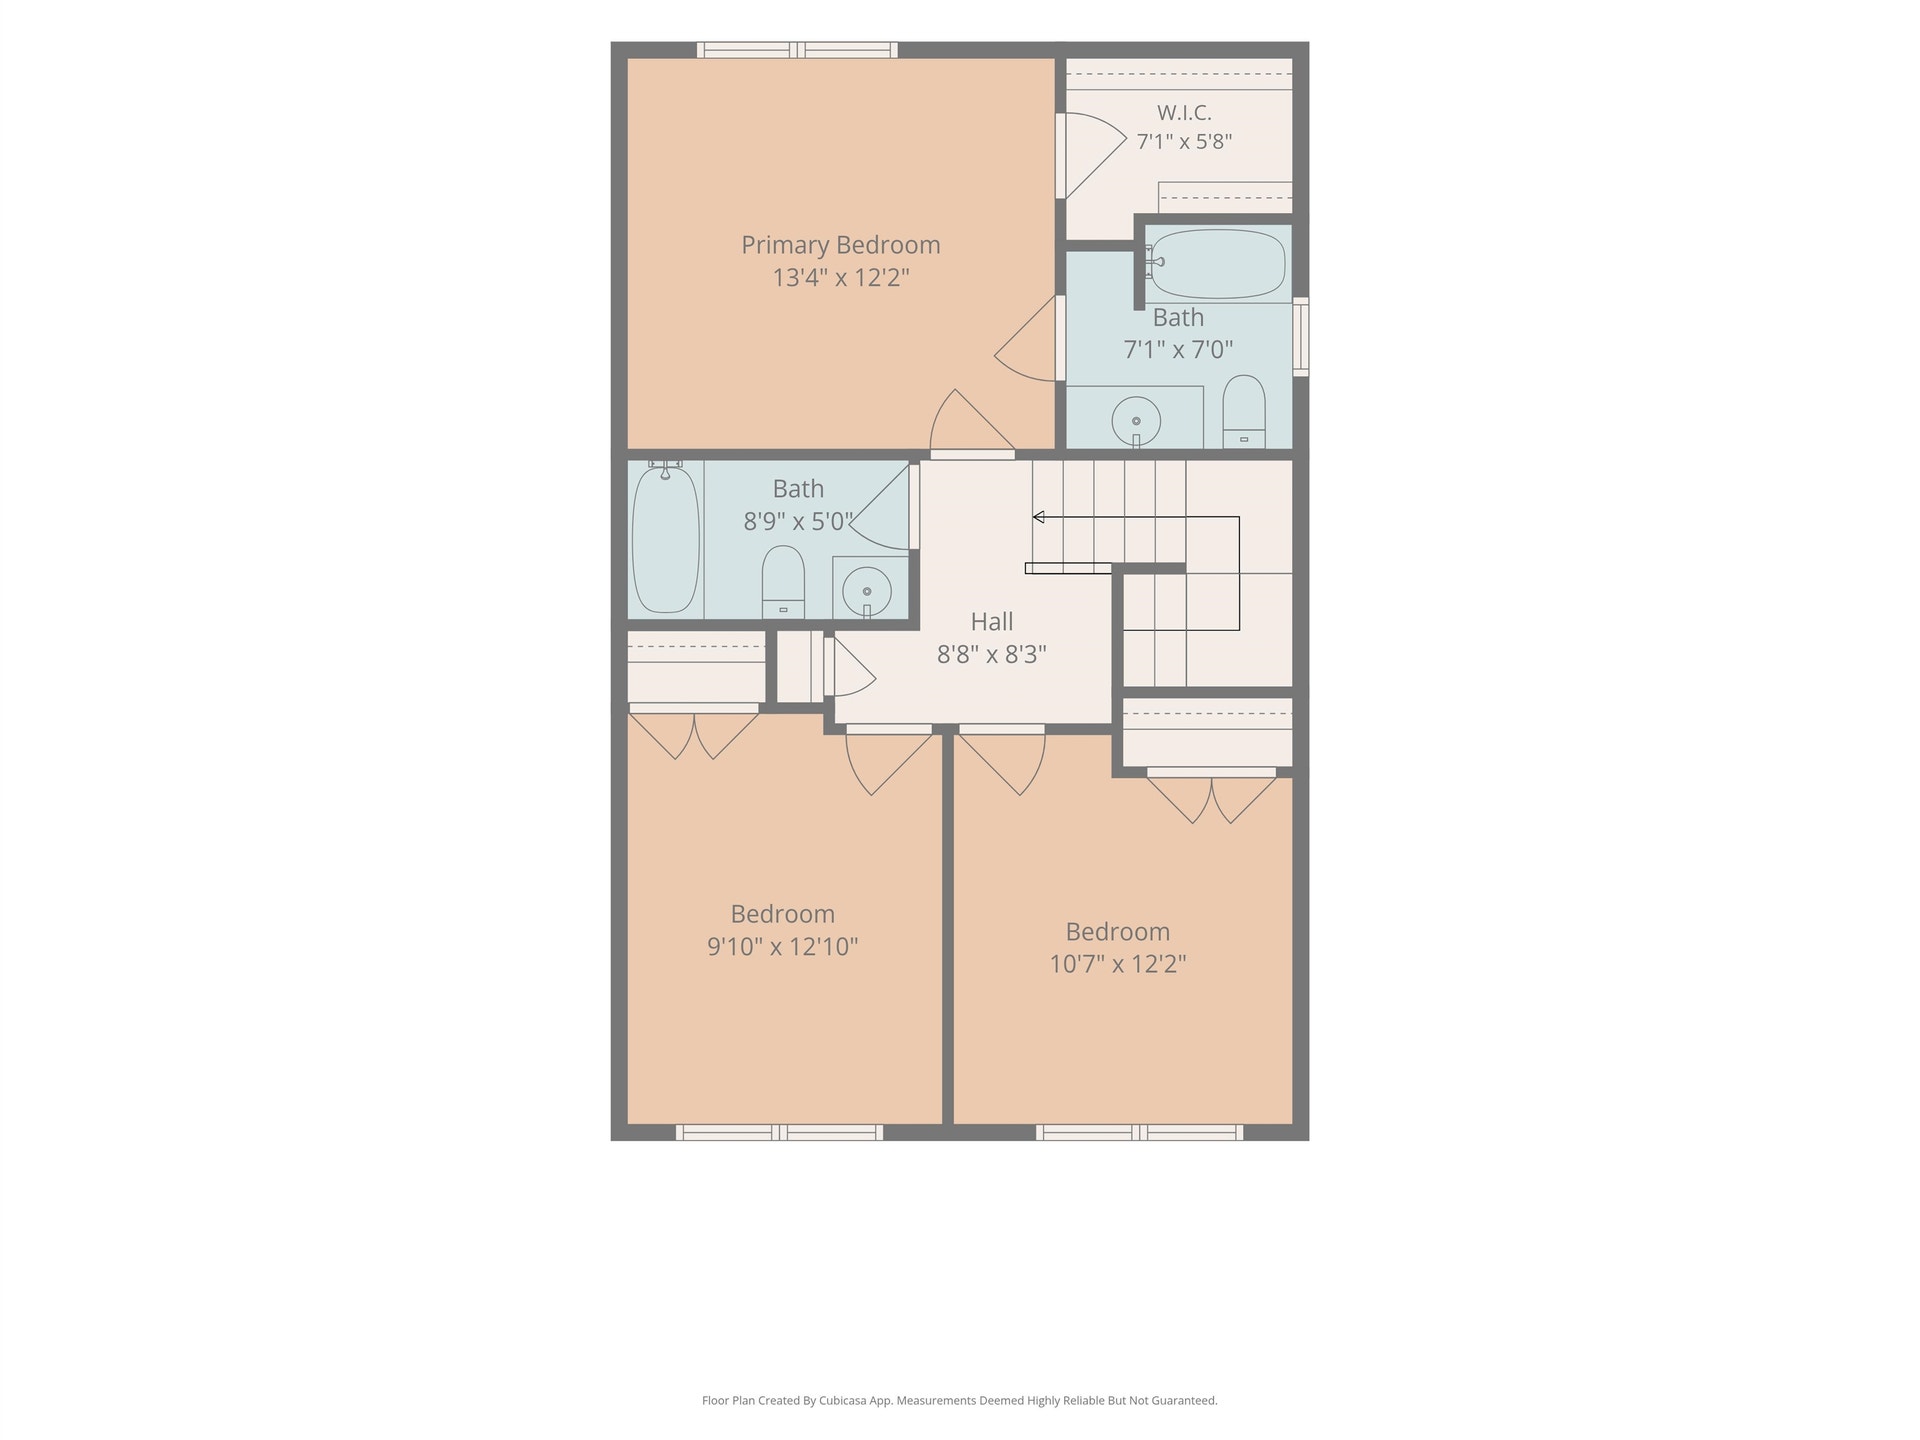
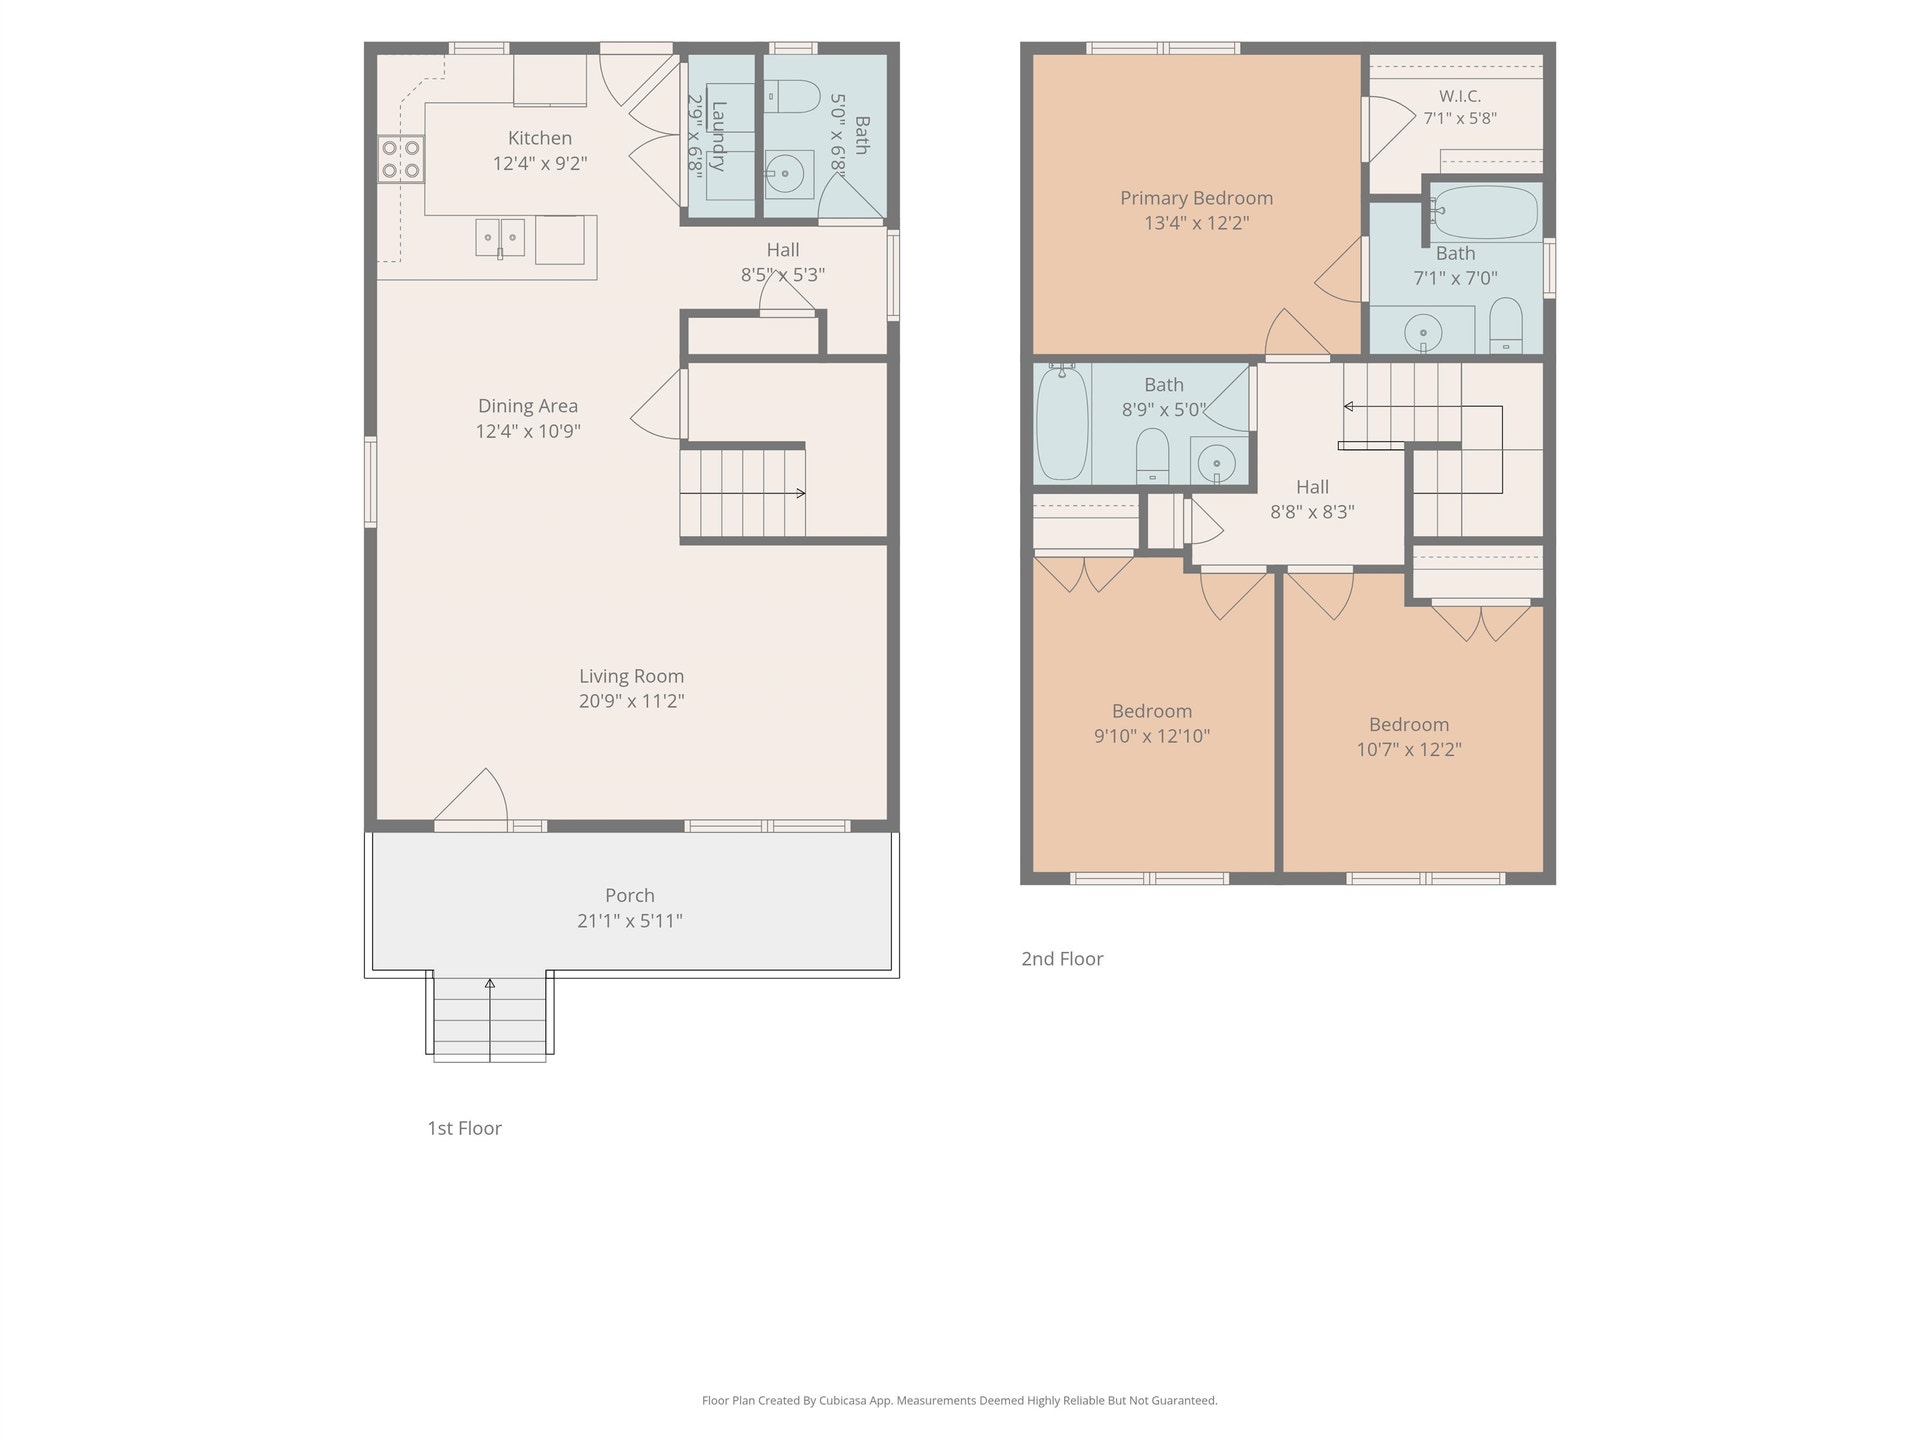
Welcome to this inviting 3-bedroom, 2.5-bath home in the desirable Echols Village community. The open floor plan provides a comfortable layout for everyday living and entertaining, with plenty of space to gather with family and friends. The kitchen features stainless steel appliances and flows easily into the main living areas. Upstairs, you’ll find three bedrooms, including a private primary suite, along with an additional full bath. Relax on the covered front porch or enjoy the outdoor space surrounding the home. Located within Blacksburg town limits, this property is just minutes from Virginia Tech, downtown, shopping, dining, schools, and public transportation. The neighborhood also offers maintained common areas and nearby walking trails. Whether you’re searching for a primary residence or an investment opportunity, this well-located home combines comfort, convenience, and easy access to everything Blacksburg has to offer.
| Mls #: | 428226 |
|---|---|
| Asking Price: | $395,000 |
| Property Type: | Residential |
| Type: | Detached |
| Status: | Active |
| Bedrooms: | 3 |
| Full Baths: | 2 |
| Half Baths: | 1 |
| Apx Total Fin Sq Ft: | 1,452 |
| Hoa Annual Dues: | $800 |
| Taxes: | $3,138 |
| Lot Size: | 2526.48 |
| # Of Acres: | 0.058 |
| City: | Blacksburg |
| County: | Montgomery |
| Subdivision: | Echols Village |
| ZIP: | 24060 |
| Year Built: | 2012 |
| Area: | Blacksburg (In Town Limits) |
| Address: | 1727 Aden Lane |
| Price Per Sqft: | $272.04 |
| High School: | Blacksburg |
| School District: | Montgomery County |
| Porch Dim/Descrip: | Front Porch |
| Room/Level Baths Upper: | 2 |
| Room/Level Bedrooms/Lower: | 0 |
| Room/Level Bedrooms/Upper: | 3 |
| Room/Level Half Baths Main: | 1 |
| # Rooms: | 6 |
| Tax Year: | 2025 |
| Levels: | Two or More |
| Elementary School: | Gilbert Linkous |
| Middle School: | Blacksburg |
| Auction?: | No |
| Limited Service: | No |
| Seller Disclosure: | Yes |
| Modular: | No |
| Manufactured: | No |
| Primary Bed On Main: | No |
| Is The Water On?: | Yes |
| Is The Power On?: | Yes |
| Estate?: | No |
| Apx Upper Sq Ft Fin: | 748 |
| Above Grade Sq Ft Fin: | 1,452 |
| Apx Main Sq Ft Fin: | 704 |
| Air Conditioning: | Heat Pump |
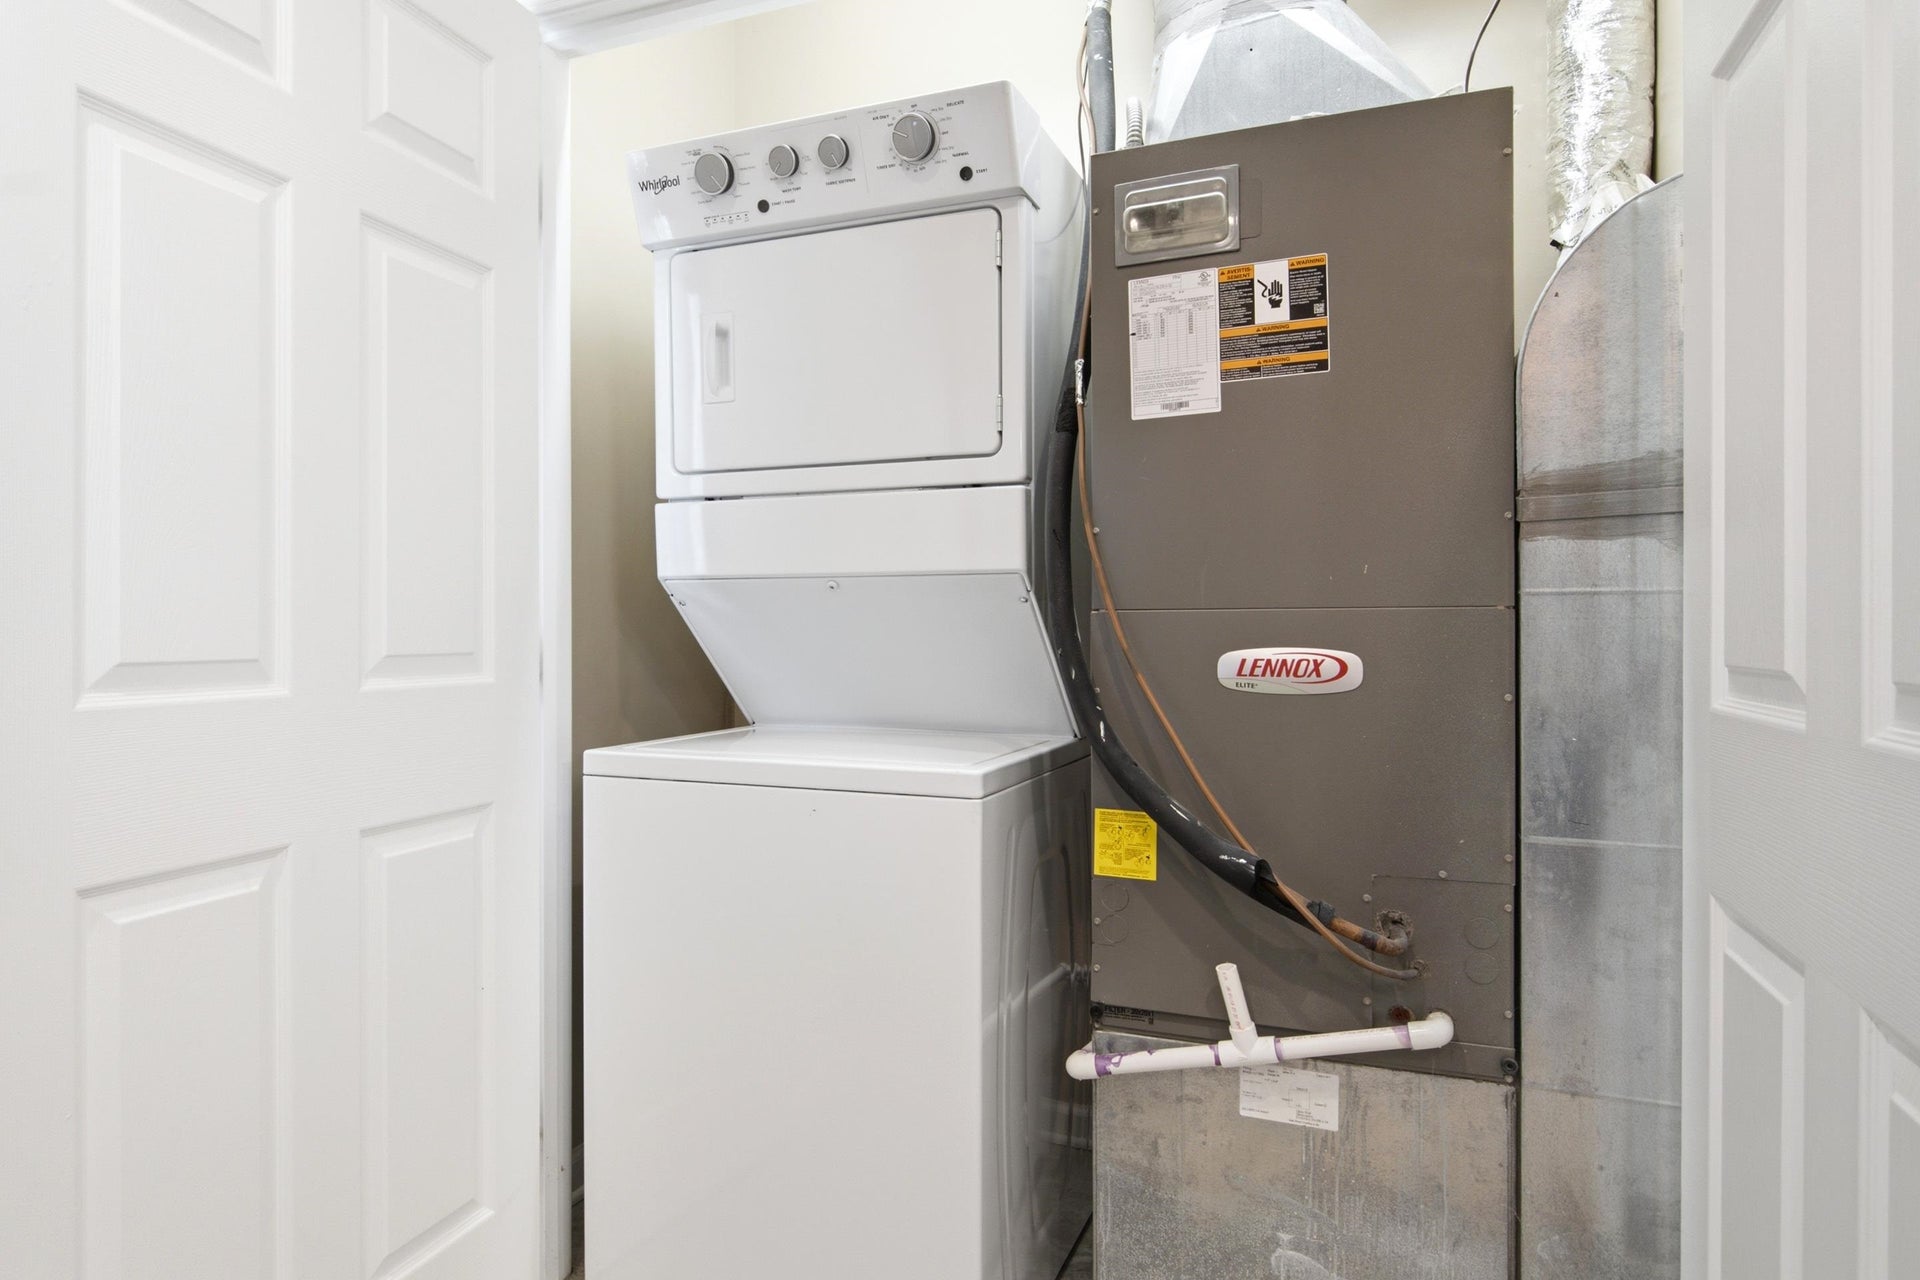
| Appliances: | Dishwasher, Disposal, Dryer Hookup-Elec, Microwave, Range/Electric, Washer Hookup |
| Attic: | Access Only |
| Basement: | false |
| Basement: | None |
| Exterior Features: | Blacktop Driveway, Porch, Quality Landscaping, Sidewalks |
| Exterior Finish: | Vinyl |
| Financing: | None |
| Fireplace: | None |
| Flooring: | Carpet, Vinyl |
| Garage/Carport: | None |
| Heating: | Heat Pump |
| Hoa: | Covenants & Restrctn, Home Owners Assoc |
| Hoa Fee Includes: | All Yard Maintenance, Common Area Maint |
| Interior Features: | Laundry on Main, Walk-in Closet(s), Walls-Drywall |
| Land Description: | Subdivision |
| Roofing: | Shingle |
| Sewer: | Public System |
| Style/Structure/Home: | Craftsman |
| Water: | Public Water |
| Water Heater: | Electric |
| Directions: | N Main to left on Whipple Drive, turn left on to Givens Lane, approximately 1 block turn left on to Aden Lane, house on right |
Listing Courtesy of: Nest Realty SWVA
Listing Agent: Bill Linkenhoker
Ofc: 540-443-6100
Mortgage Calculator
The data on this website relating to real estate for sale comes in part from the IDX Program of the New River Valley Association of REALTORS®.
All information is believed accurate but not guaranteed. The properties displayed may not be all of the properties available through the IDX Program. Any use of this site other than by potential buyers or sellers is strictly prohibited.
© 2026 New River Valley Association of REALTORS®.
New River Valley Association of REALTORS® data last updated on October 08, 2026 06:26 PM - ET.
Property Last Updated: October 08, 2026 06:26 PM - ET
