

























1721 Plank Drive
Blacksburg, VA 24060
$559,900
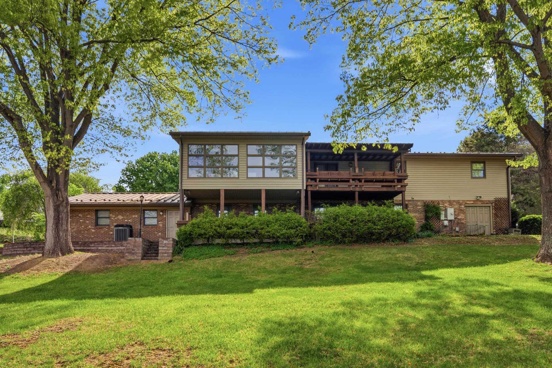
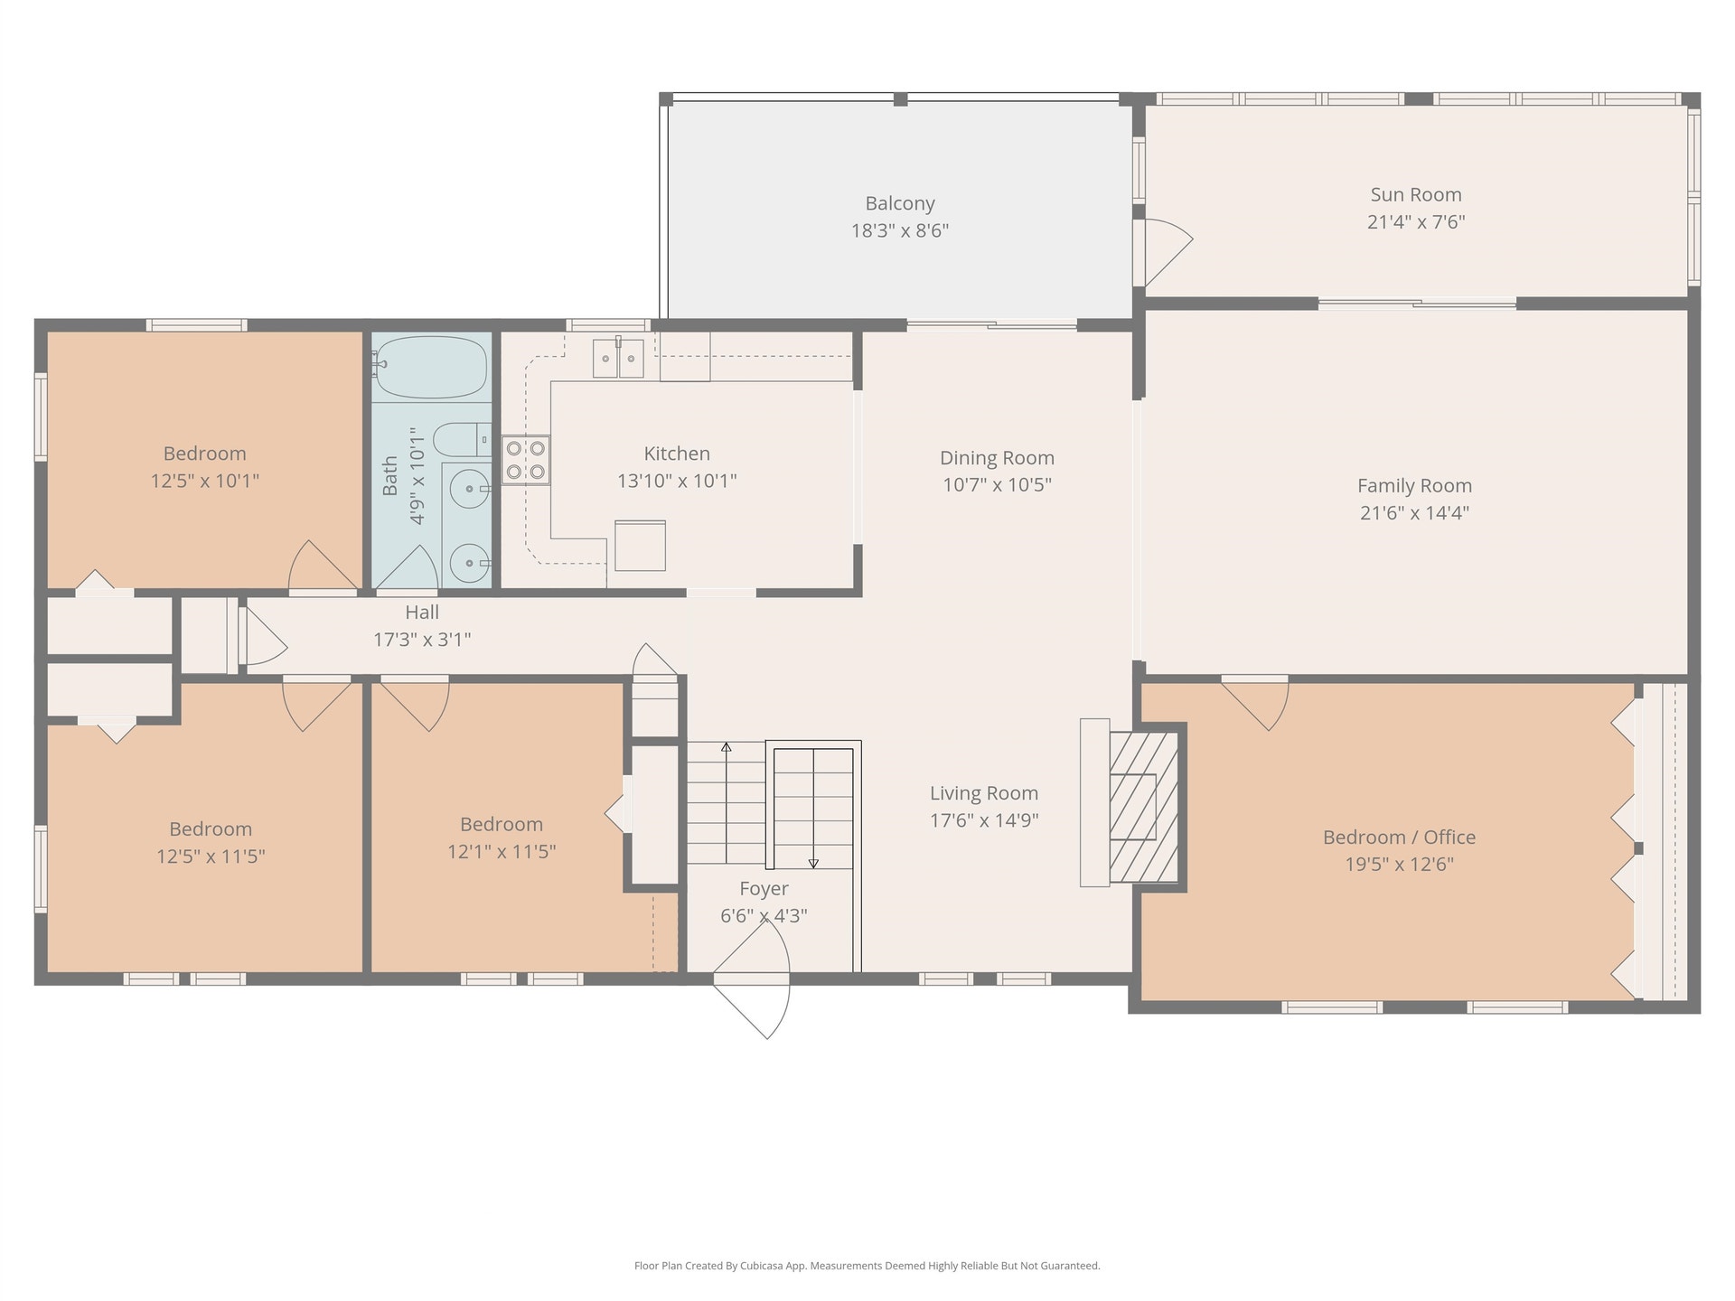
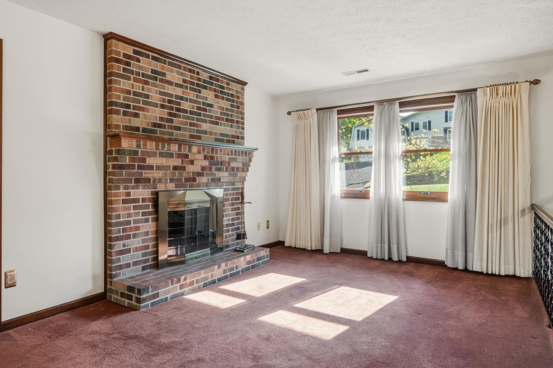
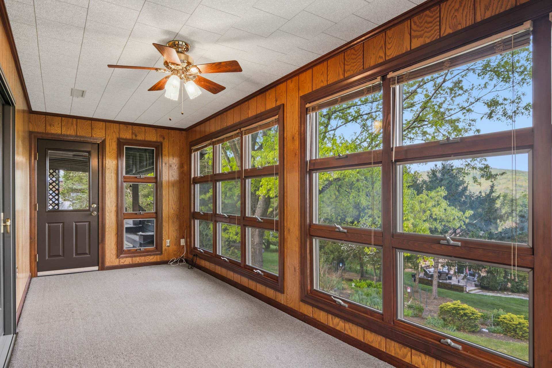
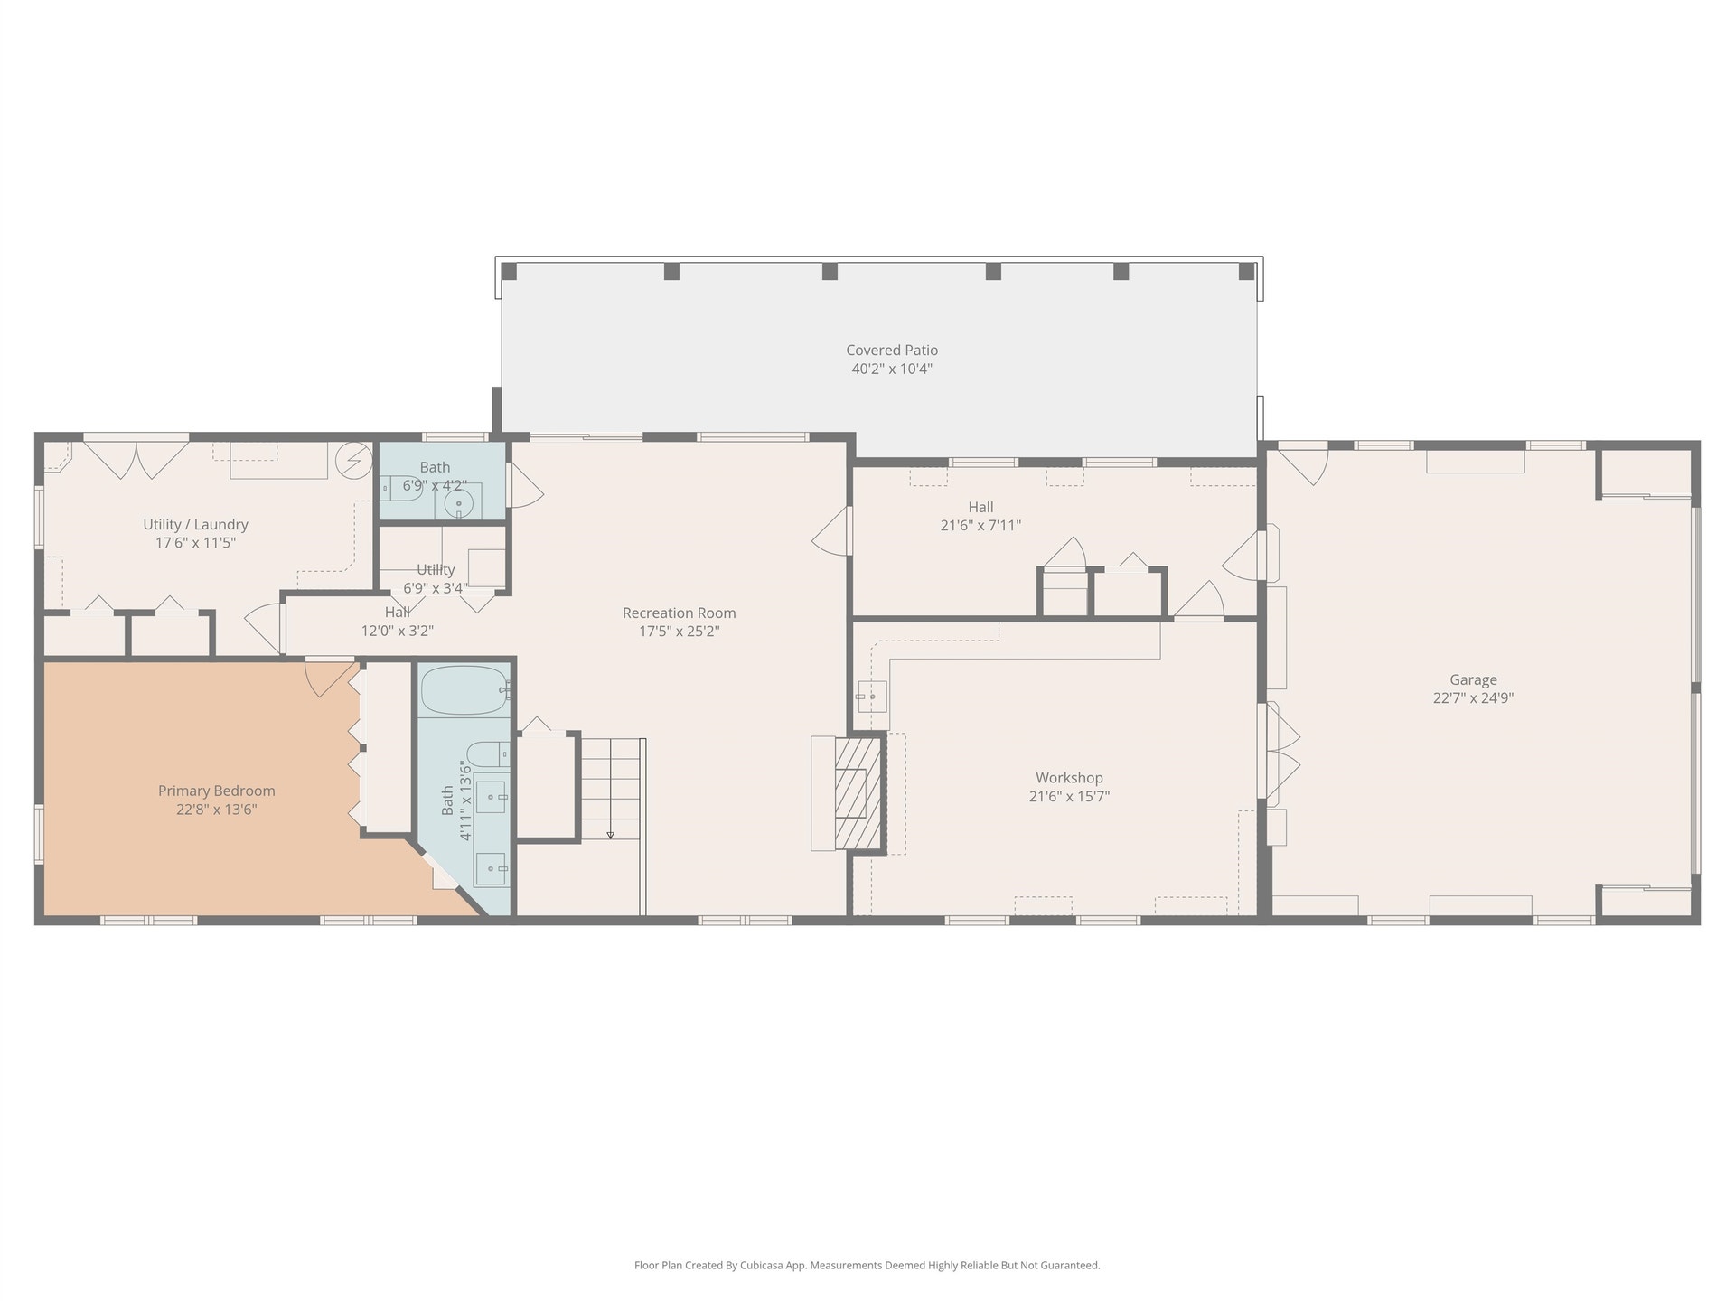
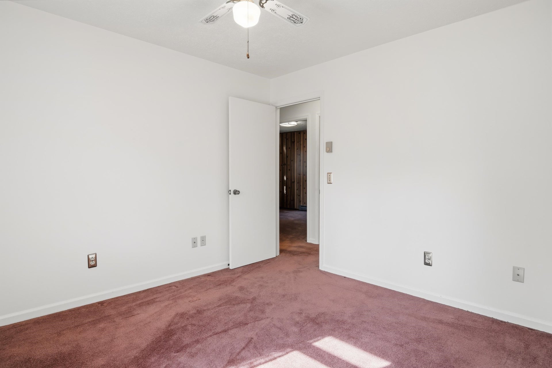
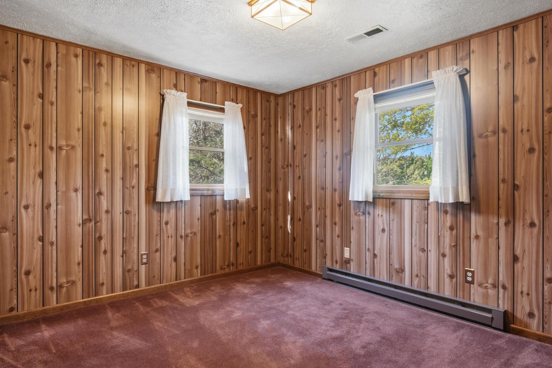
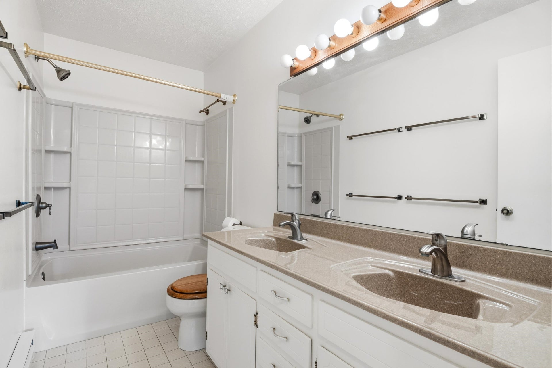
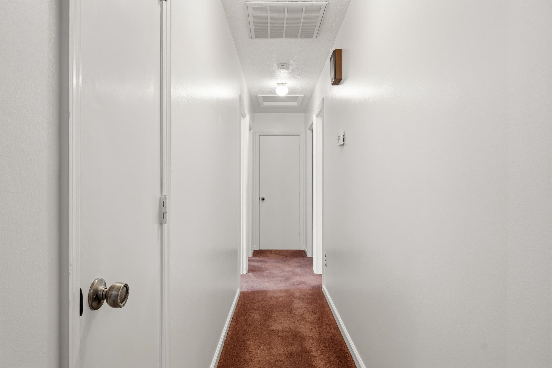
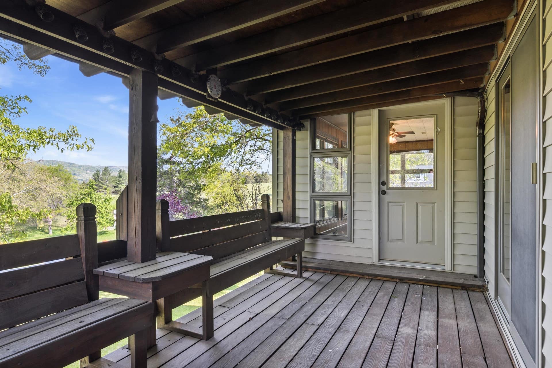
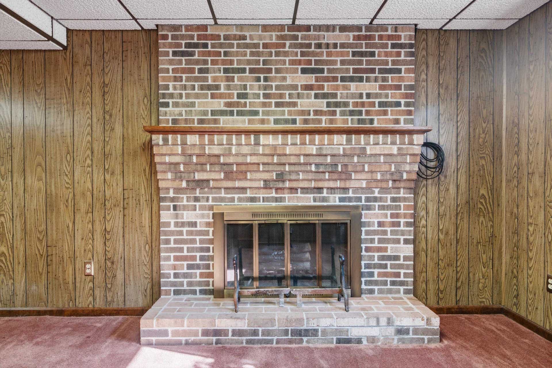
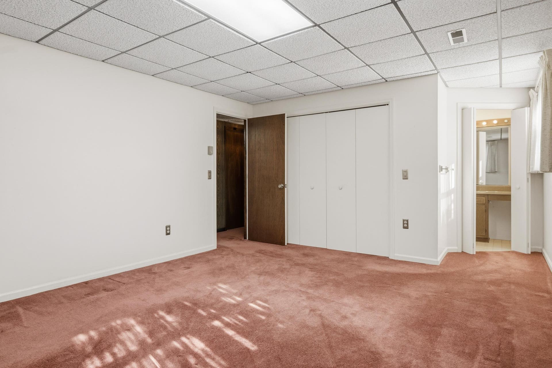
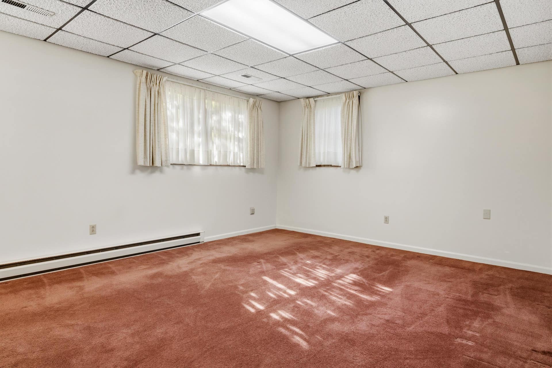
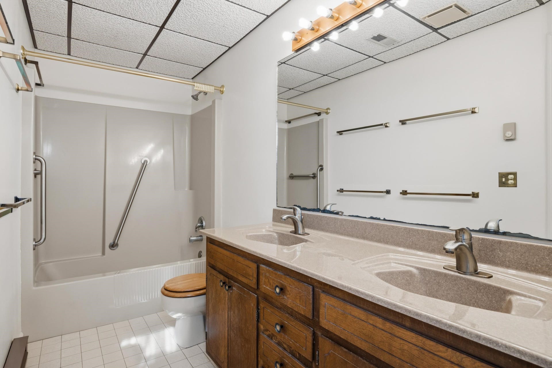
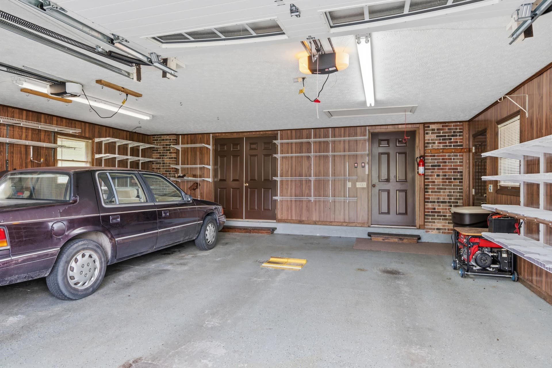
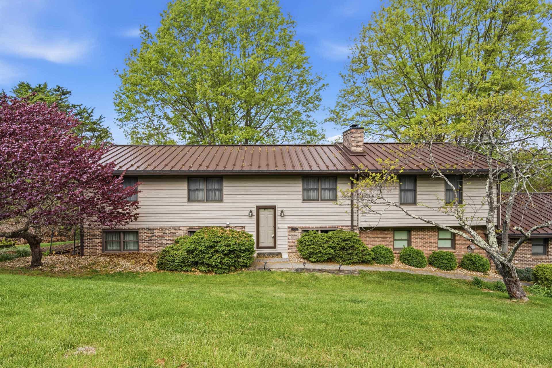
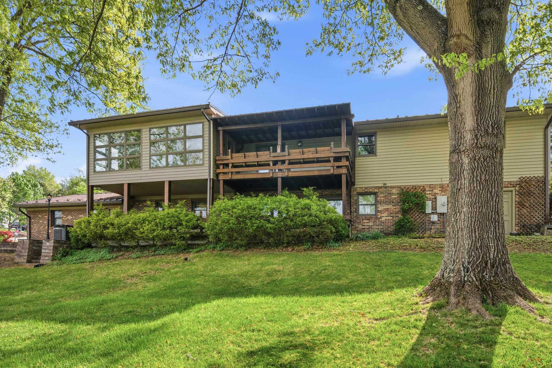
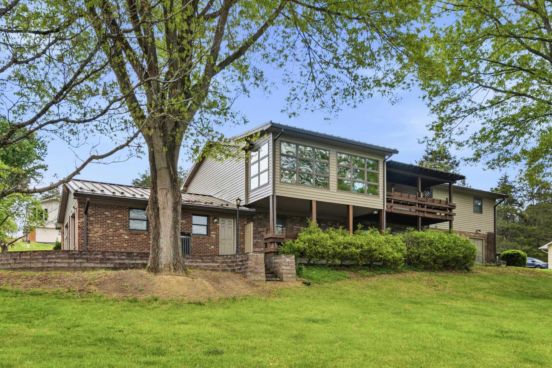
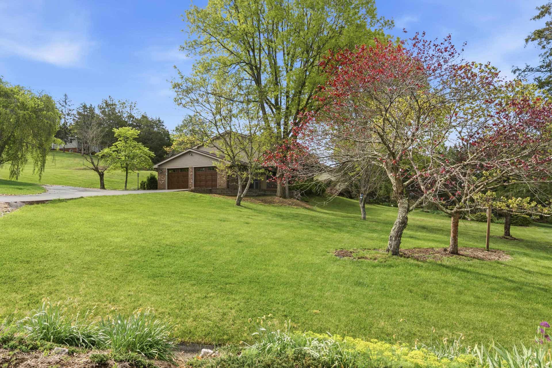
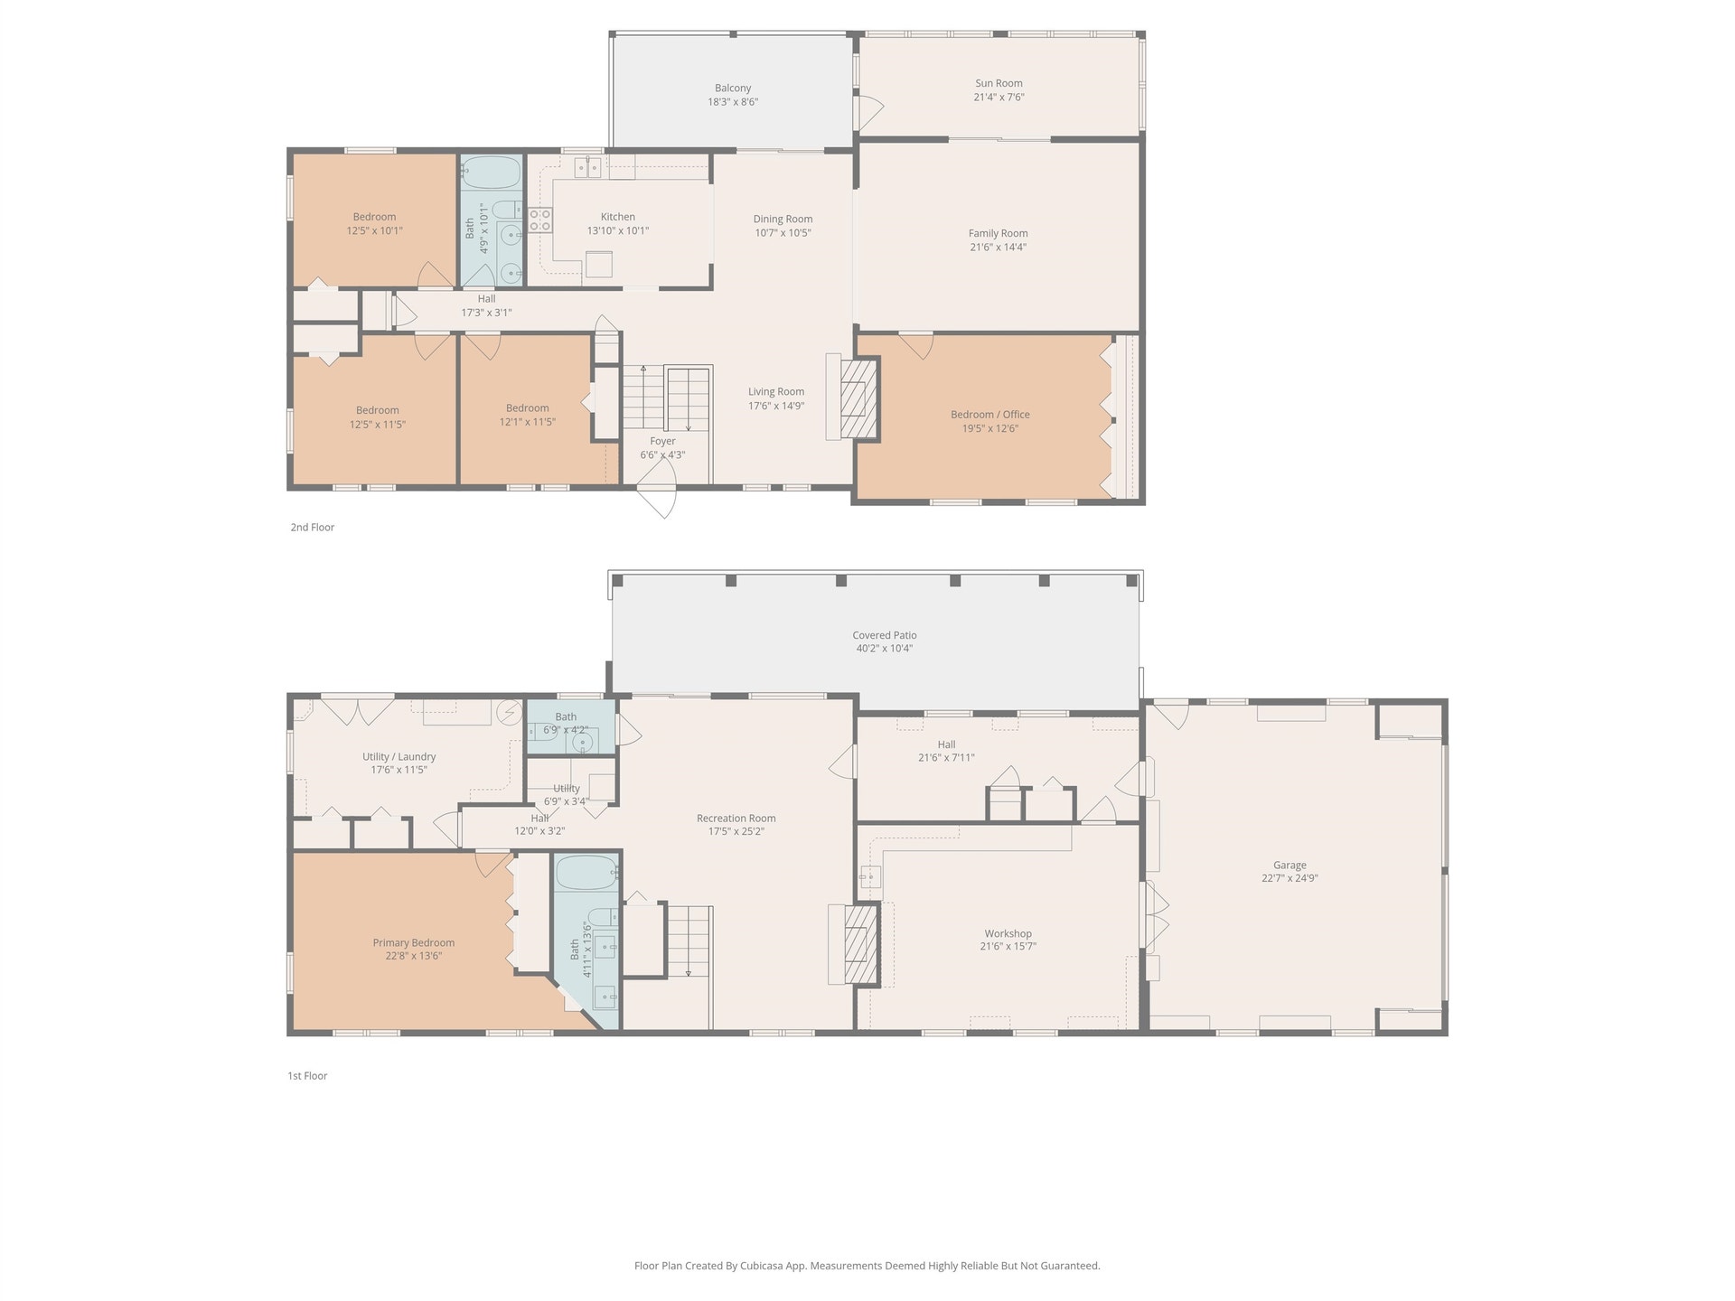
Check out this great home in Blacksburg Country Club, featuring 5 bedrooms, 2.5 baths, and 3,674 square feet of beautiful living space on a .75-acre corner lot. The main level offers four bedrooms, a living room anchored by a wood-burning fireplace, a well appointed kitchen, dining room, large den and sunroom. Head downstairs to find the primary bedroom with its own bath, a large laundry/utility room, a huge workshop perfect for any hobbyist, and a comfortable den with a second wood-burning fireplace. There is lots of outdoor living space with a covered upper deck and a large covered lower porch - both overlooking the beautifully landscaped yard. Complete with a 2-car garage and a massive asphalt driveway with extra parking, this property perfectly blends space, comfort, and functionality. New HVAC on Main Level 7/26. Make your appointment to see this property today!
| Mls #: | 427083 |
|---|---|
| Asking Price: | $559,900 |
| Property Type: | Residential |
| Type: | Detached |
| Status: | Active |
| Bedrooms: | 5 |
| Full Baths: | 2 |
| Half Baths: | 1 |
| Apx Total Fin Sq Ft: | 3,674 |
| Taxes: | $3,261 |
| Lot Size: | 32670 |
| # Of Acres: | 0.75 |
| City: | Blacksburg |
| County: | Montgomery |
| Subdivision: | Blacksburg Country Club |
| ZIP: | 24060 |
| Year Built: | 1977 |
| Area: | Montgomery County |
| Address: | 1721 Plank Drive |
| Price Per Sqft: | $152.40 |
| High School: | Blacksburg |
| School District: | Montgomery County |
| Porch Dim/Descrip: | 40.2 x 10.4 |
| Deck Dim/Descrip: | 18.3 x 8.6 |
| Garage Dim/Descrip: | 25x26 |
| Room/Level Bedrooms/Bsmt: | 1 |
| Room/Level Bedrooms/Lower: | 0 |
| Room/Level Bedrooms/Main: | 4 |
| Room/Level Half Baths Bsmt: | 1 |
| # Rooms: | 12 |
| Room/Level Baths Bsmt: | 1 |
| Room/Level Baths Main: | 1 |
| Tax Year: | 2026 |
| Levels: | Two or More |
| Elementary School: | Margaret Beeks |
| Middle School: | Blacksburg |
| Cable/Internet Company: | Xfinity |
| Auction?: | No |
| Limited Service: | No |
| Seller Disclosure: | Yes |
| Modular: | No |
| Manufactured: | No |
| Primary Bed On Main: | No |
| Is The Water On?: | Yes |
| Is The Power On?: | Yes |
| Estate?: | No |
| Above Grade Sq Ft Fin: | 2,002 |
| Apx Main Sq Ft Fin: | 2,002 |
| Apx Bsmnt Sq Ft Fin: | 1,672 |
| Air Conditioning: | Heat Pump, Two Zone |
| Appliances: | Dishwasher, Microwave, Range/Electric, Refrigerator, Water Softener/Owned |
| Attic: | Access Only |
| Basement: | true |
| Basement: | Finished, Full, Laundry, Rec Room/Game Room, Walk Out |
| Exterior Features: | Blacktop Driveway, Deck, Porch, Quality Landscaping |
| Exterior Finish: | Brick, Vinyl |
| Fireplace: | Family Room, Living Room, Woodburning |
| Flooring: | Carpet, Ceramic Tile, Hardwood |
| Garage/Carport: | Double Attached |
| Heating: | Baseboard-Electric, Heat Pump, Zoned Heating |
| Hoa: | None |
| Interior Features: | Ceiling Fan(s) |
| Land Description: | Subdivision |
| Roofing: | Metal |
| Sewer: | Community System |
| Style/Structure/Home: | Split Foyer |
| Water: | Well |
| Water Heater: | Electric |
| Directions: | Lusters Gate Rd to Clubhouse Rd, stay Right on Arrington Rd, to driveway on Right at corner of Plank Dr |
Listing Courtesy of: Welcome Home Real Estate
Listing Agent: David Lane
540-808-5668
Mortgage Calculator
The data on this website relating to real estate for sale comes in part from the IDX Program of the New River Valley Association of REALTORS®.
All information is believed accurate but not guaranteed. The properties displayed may not be all of the properties available through the IDX Program. Any use of this site other than by potential buyers or sellers is strictly prohibited.
© 2026 New River Valley Association of REALTORS®.
New River Valley Association of REALTORS® data last updated on October 08, 2026 06:21 PM - ET.
Property Last Updated: October 08, 2026 06:21 PM - ET
