













1705 3rd Street
Radford, VA 24141
$215,000
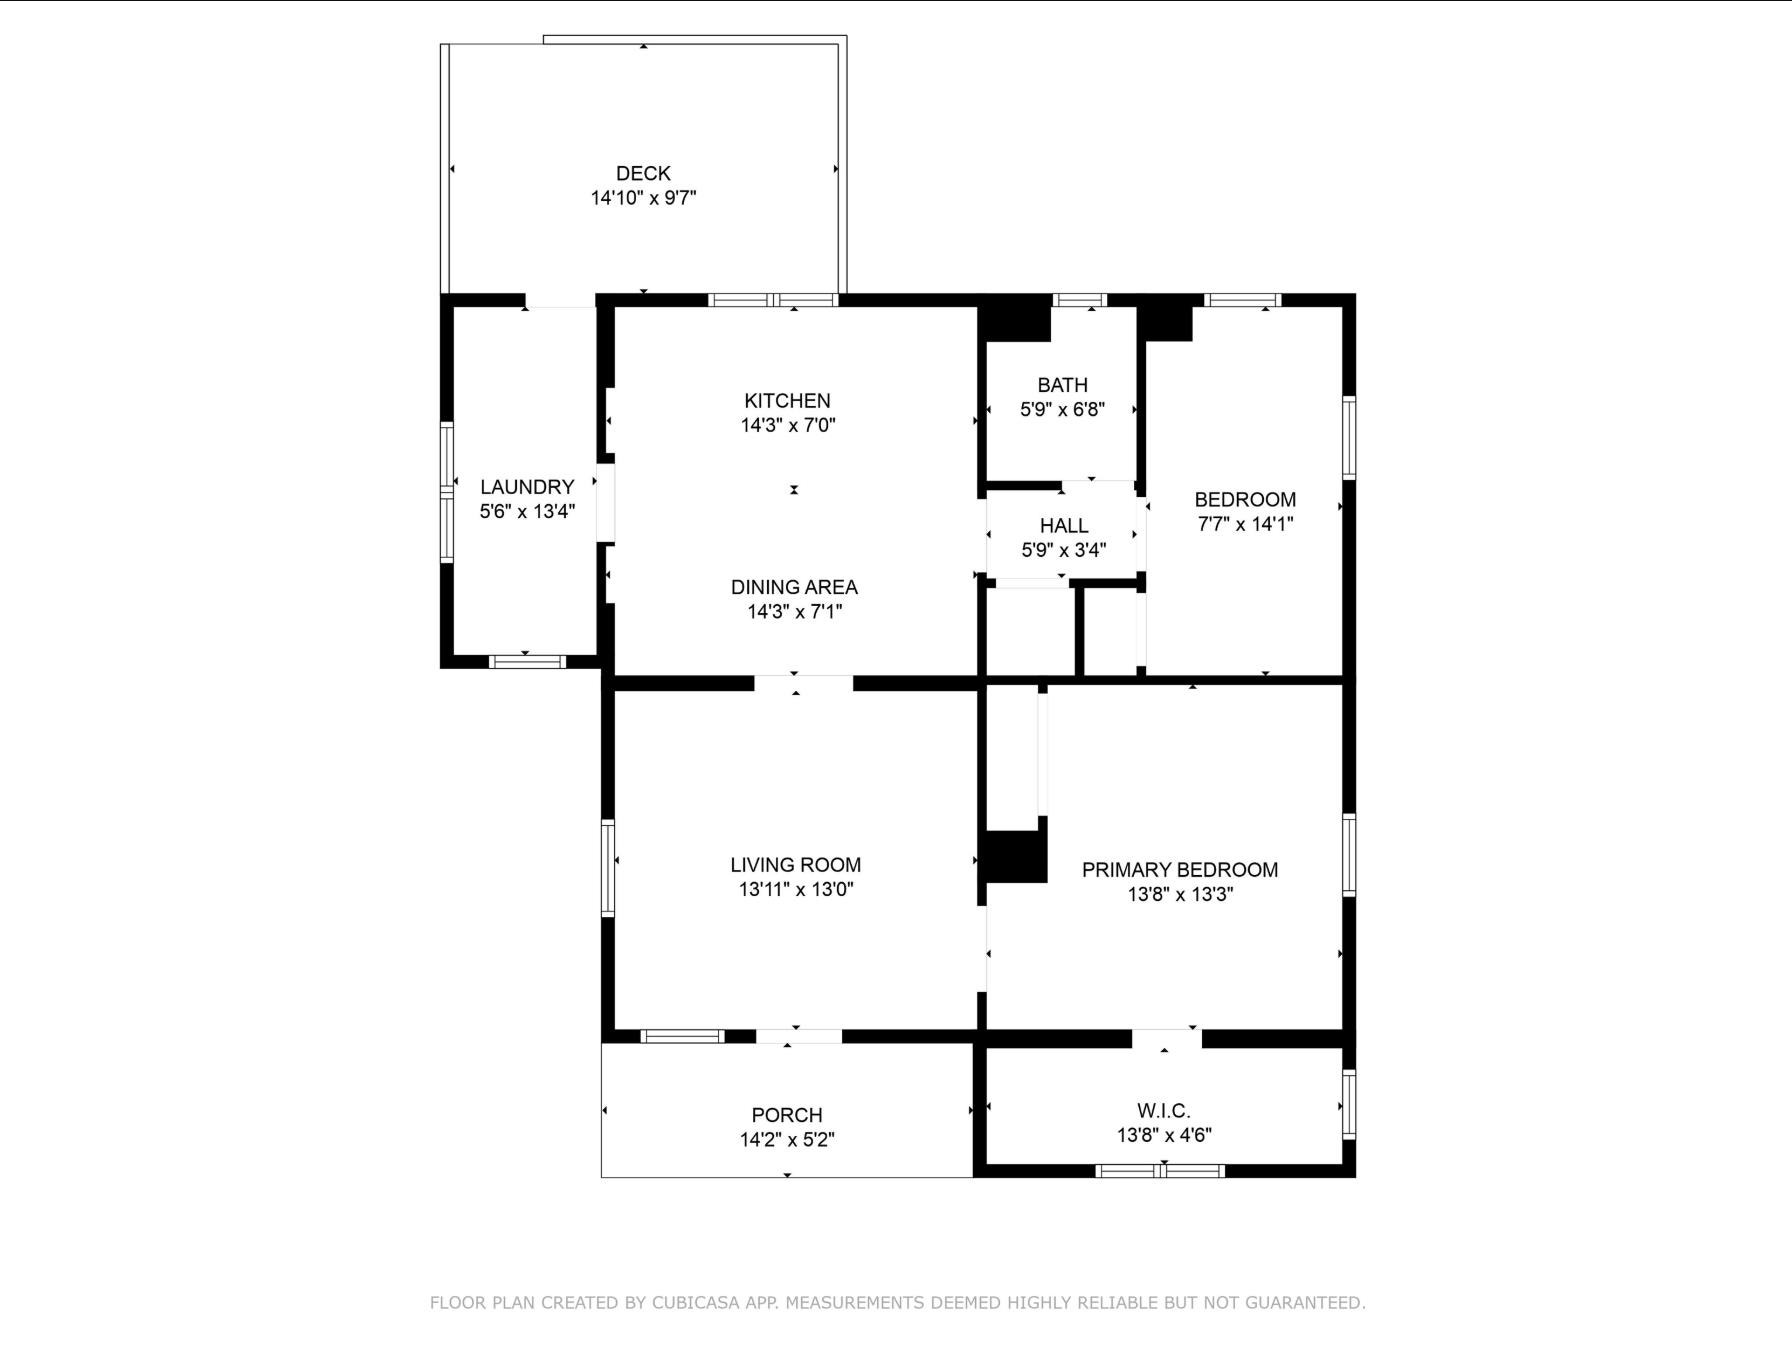
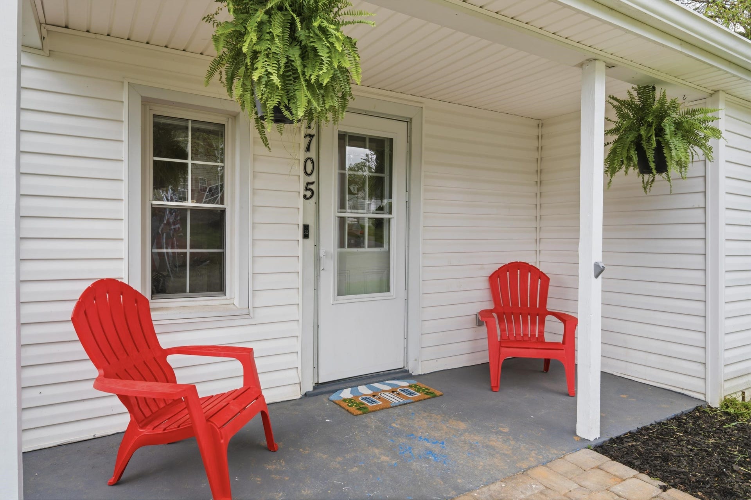
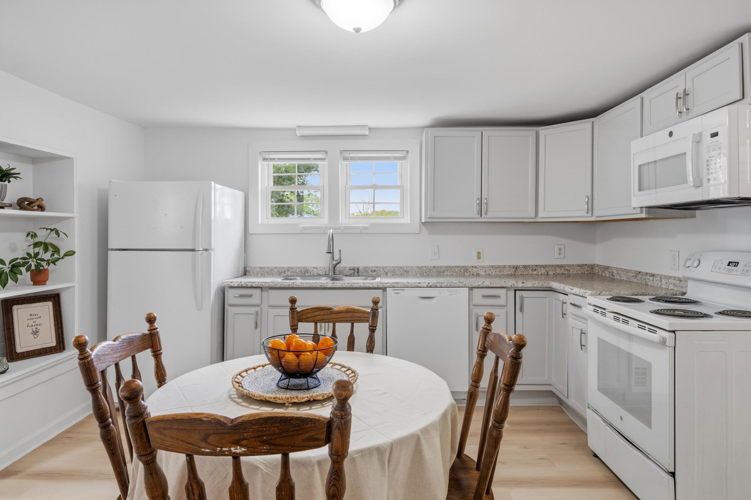
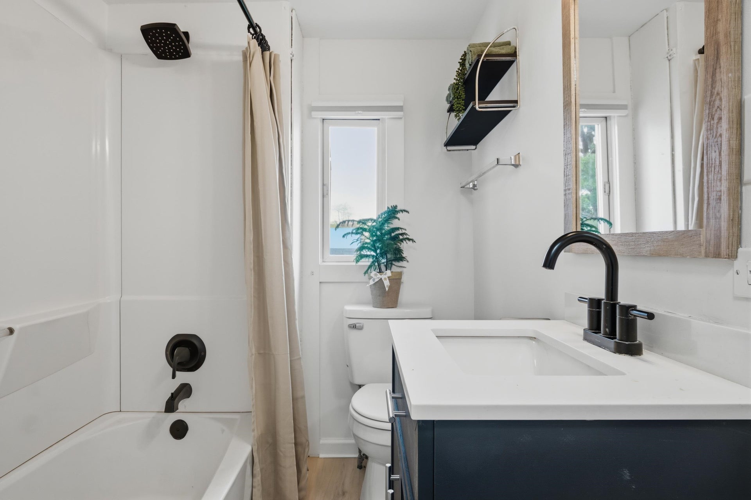
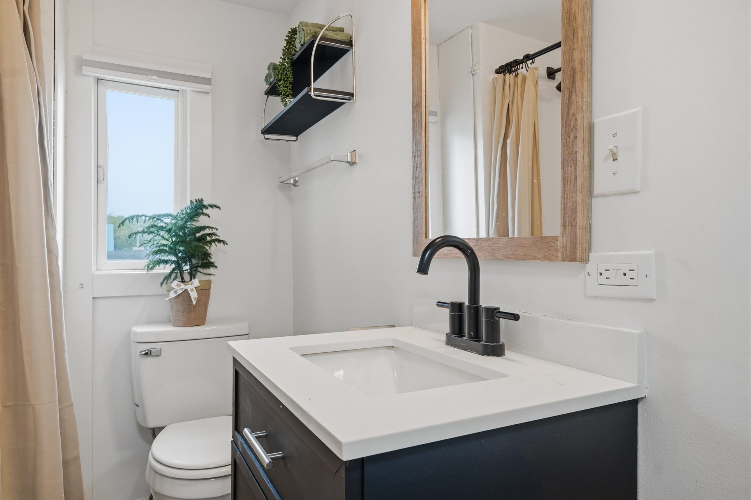
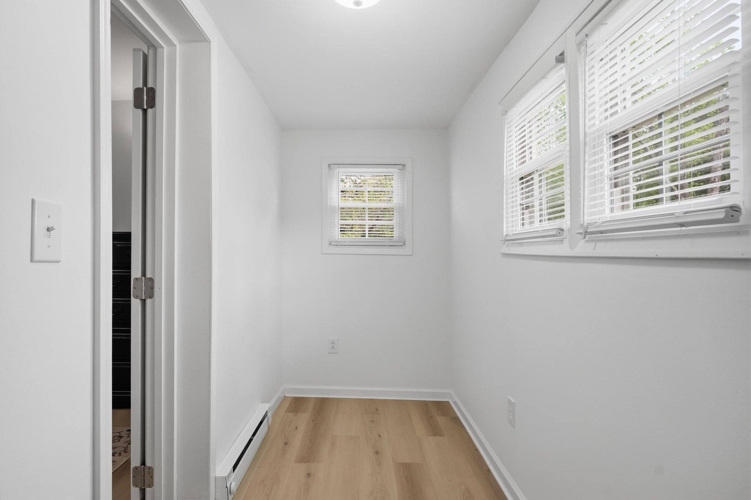
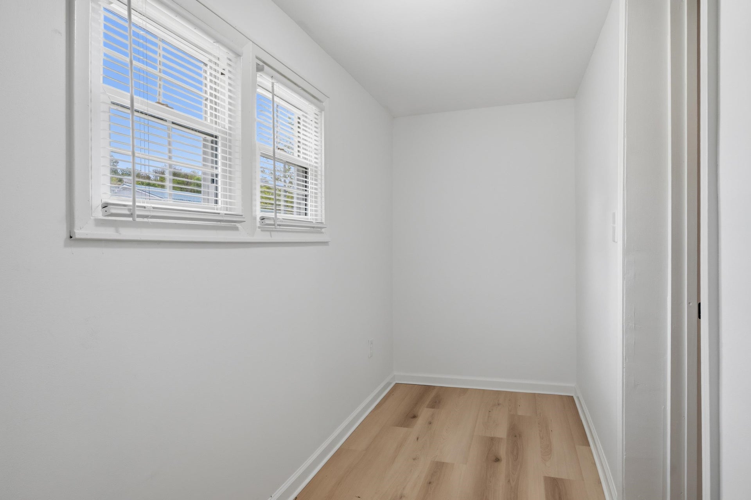
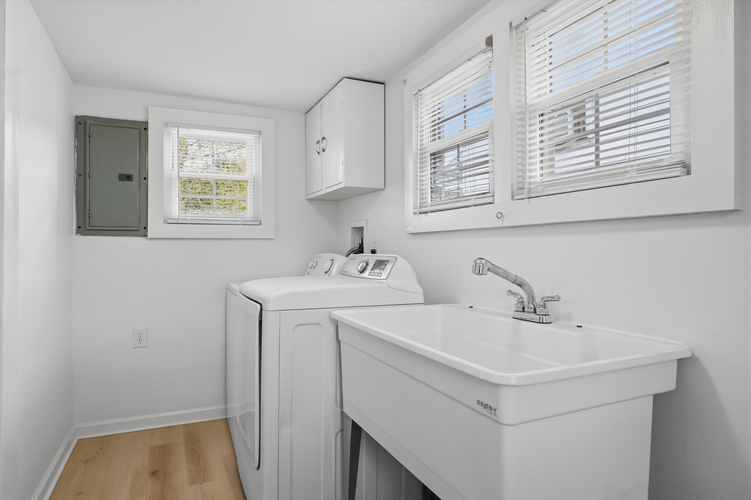
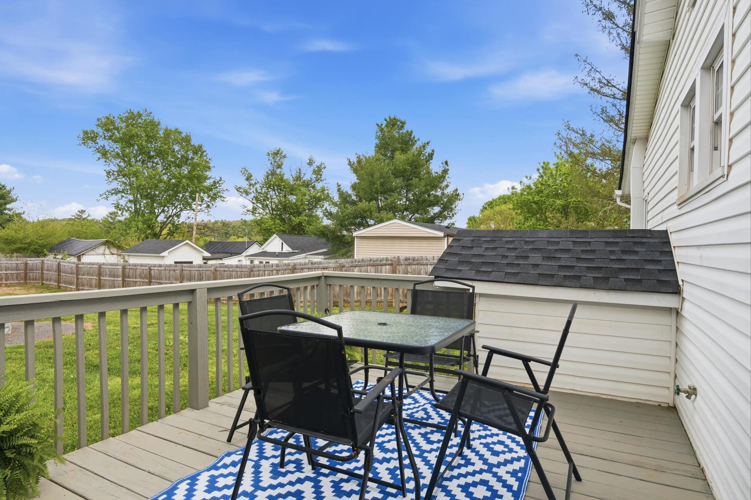
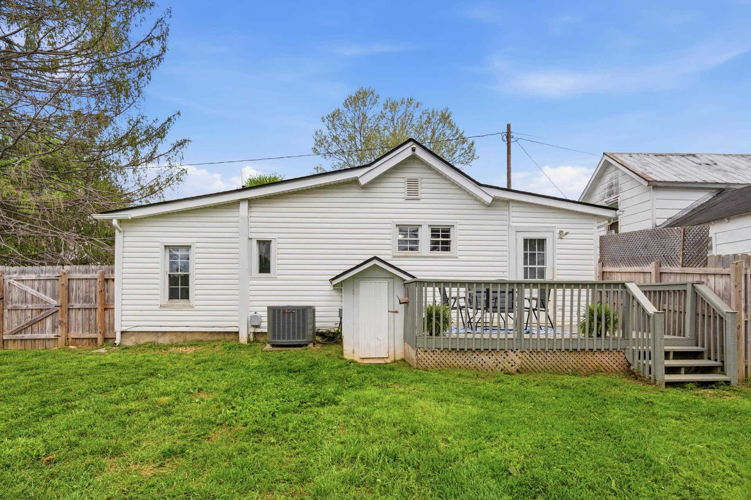
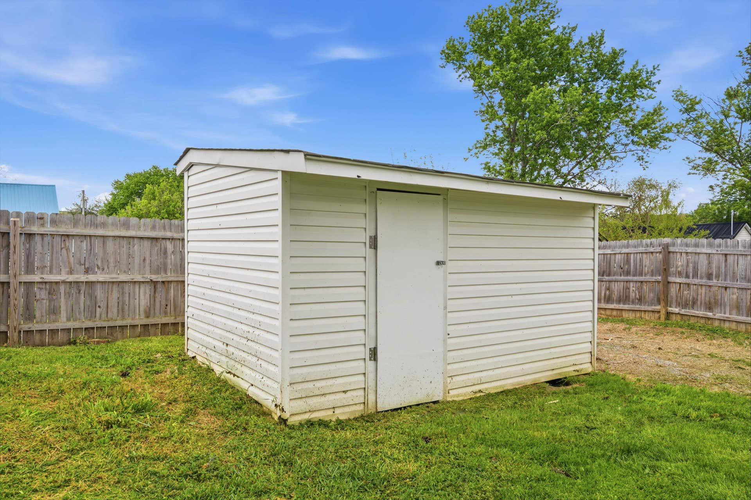
BACK ON MARKET DUE TO NO FAULT OF THE SELLER OR THE PROPERTY. HOME INSPECTION CAN EASILY BE PROVIDED. Hi there! I’m Dottie, and I’m ready to show off my recent glow-up, starting with a brand-new roof! I’ve been pampered with fresh exterior paint, new landscaping, and a sturdy 6-foot privacy fence. Inside, you'll find new doors, crisp trim, and beautiful seamless flooring throughout. My kitchen is ready for your favorite recipes (complete with a new dishwasher!), and my refreshed bathroom is clean and bright. My favorite spot? The private backyard retreat, featuring alley access and a fire pit perfect for s'mores. I’m tucked away on a quiet street, just a hop and a skip from Radford University, local breweries, and coffee shops. Whether you’re a first-time buyer, downsizing, or investing, I’m low-maintenance and move-in ready. Come on in, I’d love to meet you!
| Mls #: | 427109 |
|---|---|
| Asking Price: | $220,000 |
| Sold Price: | $215,000 |
| Closing Date: | 07/17/2026 |
| Property Type: | Residential |
| Type: | Detached |
| Status: | Closed |
| Bedrooms: | 2 |
| Full Baths: | 1 |
| Apx Total Fin Sq Ft: | 966 |
| Taxes: | $949 |
| Lot Size: | 9147.6 |
| # Of Acres: | 0.21 |
| City: | Radford |
| County: | Radford (city) |
| ZIP: | 24141 |
| Year Built: | 1961 |
| Area: | Radford City |
| Address: | 1705 3rd Street |
| Price Per Sqft: | $222.57 |
| High School: | Radford |
| School District: | Radford |
| Room/Level Bedrooms/Lower: | 0 |
| Room/Level Bedrooms/Main: | 2 |
| # Rooms: | 6 |
| Room/Level Baths Main: | 1 |
| Tax Year: | 2025 |
| Levels: | One |
| Elementary School: | McHarg/Belle Heth |
| Middle School: | Dalton Inter |
| Auction?: | No |
| Limited Service: | No |
| Seller Disclosure: | Yes |
| Modular: | No |
| Manufactured: | No |
| Primary Bed On Main: | Yes |
| Is The Water On?: | Yes |
| Is The Power On?: | Yes |
| Estate?: | No |
| Above Grade Sq Ft Fin: | 966 |
| Apx Main Sq Ft Fin: | 966 |
| Air Conditioning: | Heat Pump |
| Appliances: | Dishwasher, Dryer Hookup-Elec, Dryer/Electric, Microwave, Oven, Range/Electric, Refrigerator, Washer, Washer Hookup |
| Attic: | Access Only |
| Basement: | false |
| Basement: | Crawl Space |
| Exterior Features: | Cable Available, Deck, Fenced Yard, Garden Space, Gravel Driveway, Porch, Private Yard, Storage Shed, Street Lights |
| Exterior Finish: | Vinyl |
| Fireplace: | None |
| Flooring: | Vinyl |
| Garage/Carport: | None |
| Heating: | Baseboard-Electric, Heat Pump |
| Hoa: | None |
| Interior Features: | Built-Ins, Ceiling Fan(s), Laundry on Main, Walls-Drywall, Wireless Int. Ready |
| Roofing: | Shingle |
| Sewer: | Public System |
| Style/Structure/Home: | Bungalow/Cottage |
| Water: | Public Water |
| Water Heater: | Electric |
| Directions: | I-81, to 1st St. To Left On Denby Right On Third See Sign. |
Listing Courtesy of: Nest Realty SWVA
Listing Agent: Austin DeVincent
Ofc: 540-443-6100
Mortgage Calculator
The data on this website relating to real estate for sale comes in part from the IDX Program of the New River Valley Association of REALTORS®.
All information is believed accurate but not guaranteed. The properties displayed may not be all of the properties available through the IDX Program. Any use of this site other than by potential buyers or sellers is strictly prohibited.
© 2026 New River Valley Association of REALTORS®.
New River Valley Association of REALTORS® data last updated on October 08, 2026 06:21 PM - ET.
Property Last Updated: October 08, 2026 06:21 PM - ET
