




















1645 Saint Andrews Circle
Blacksburg, VA 24060
$460,000
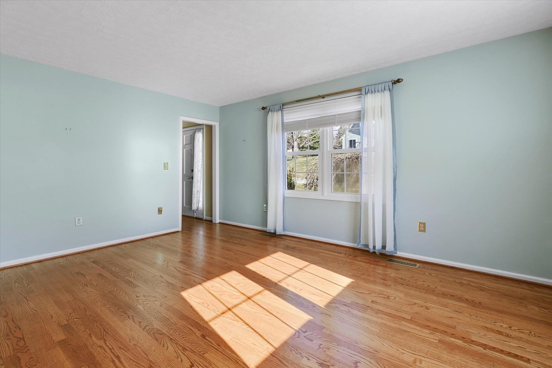
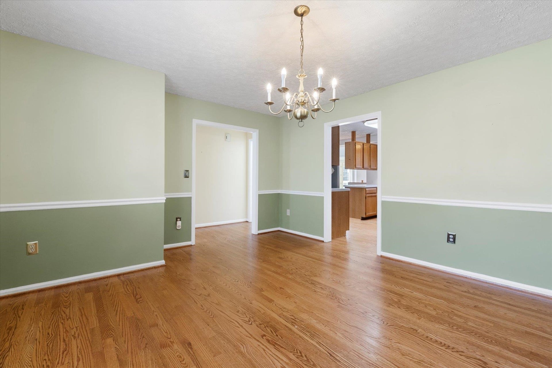
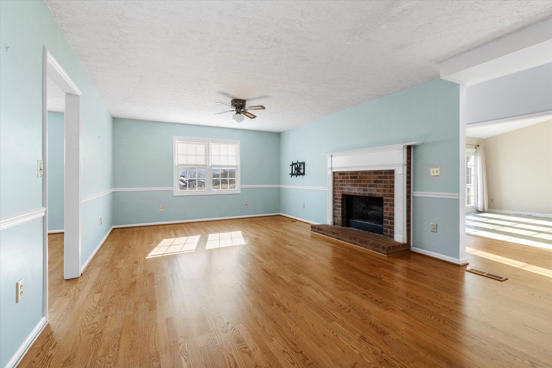
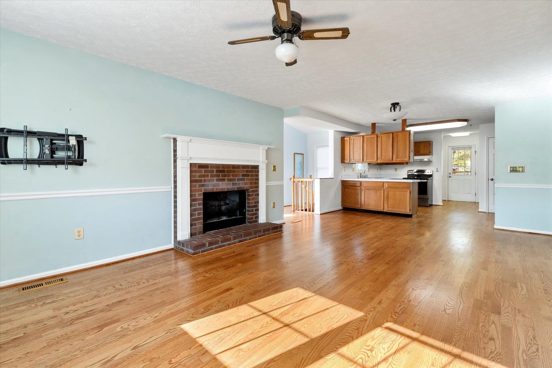
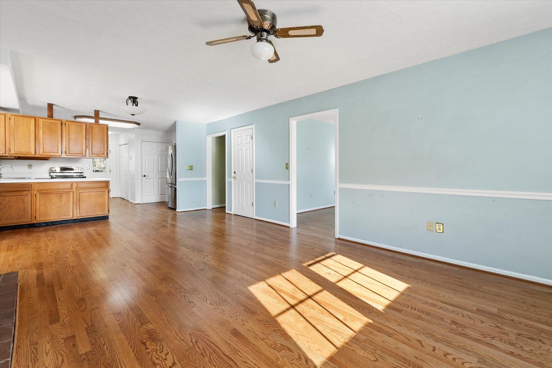
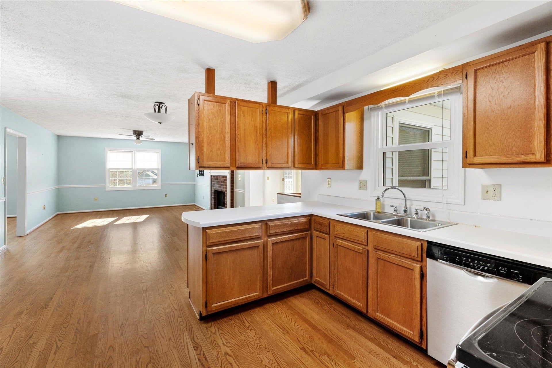
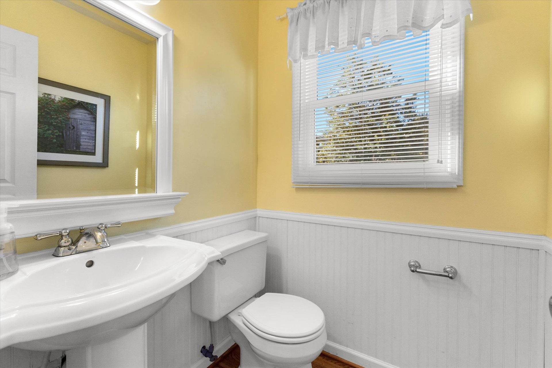
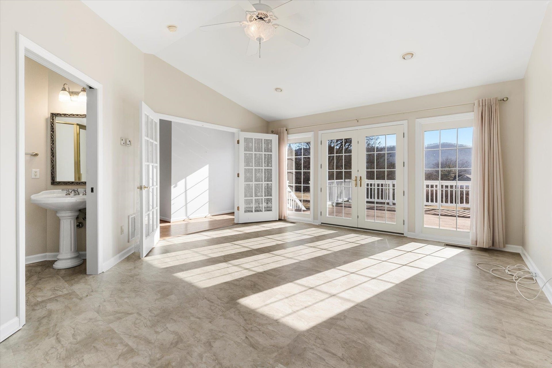
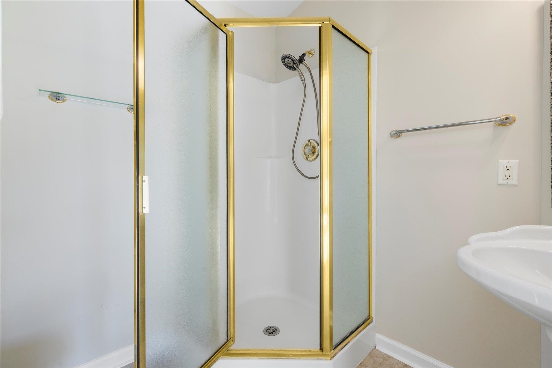
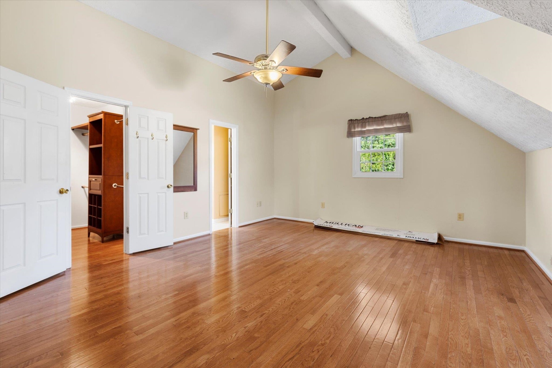
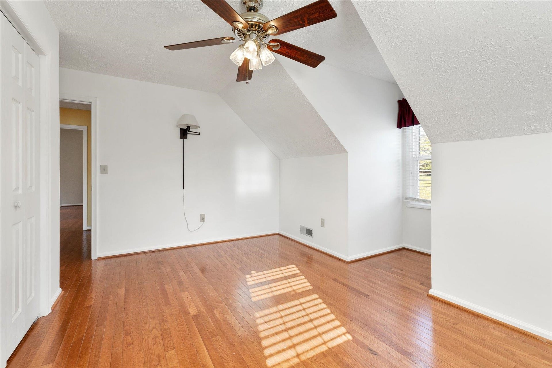
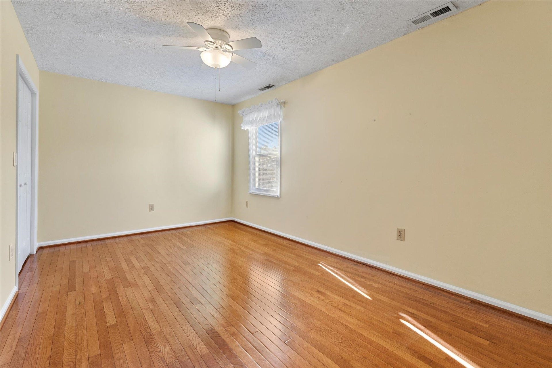
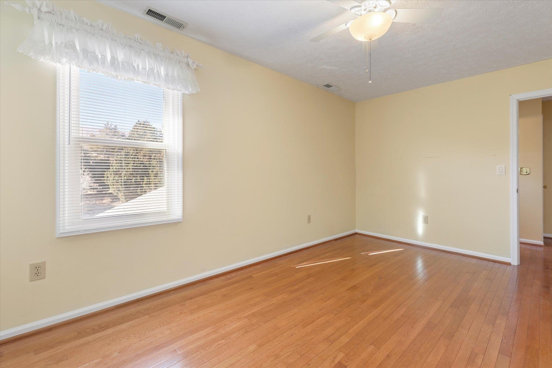
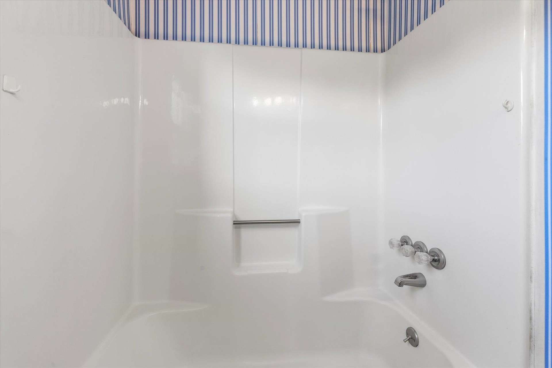
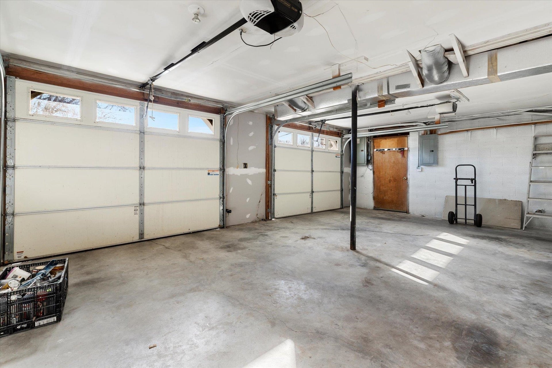
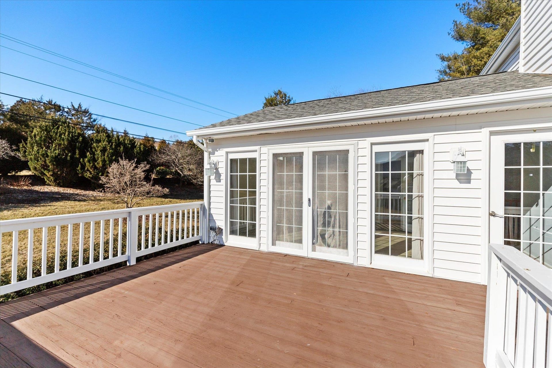
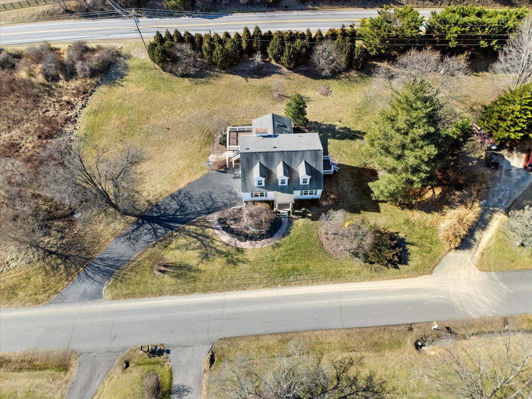
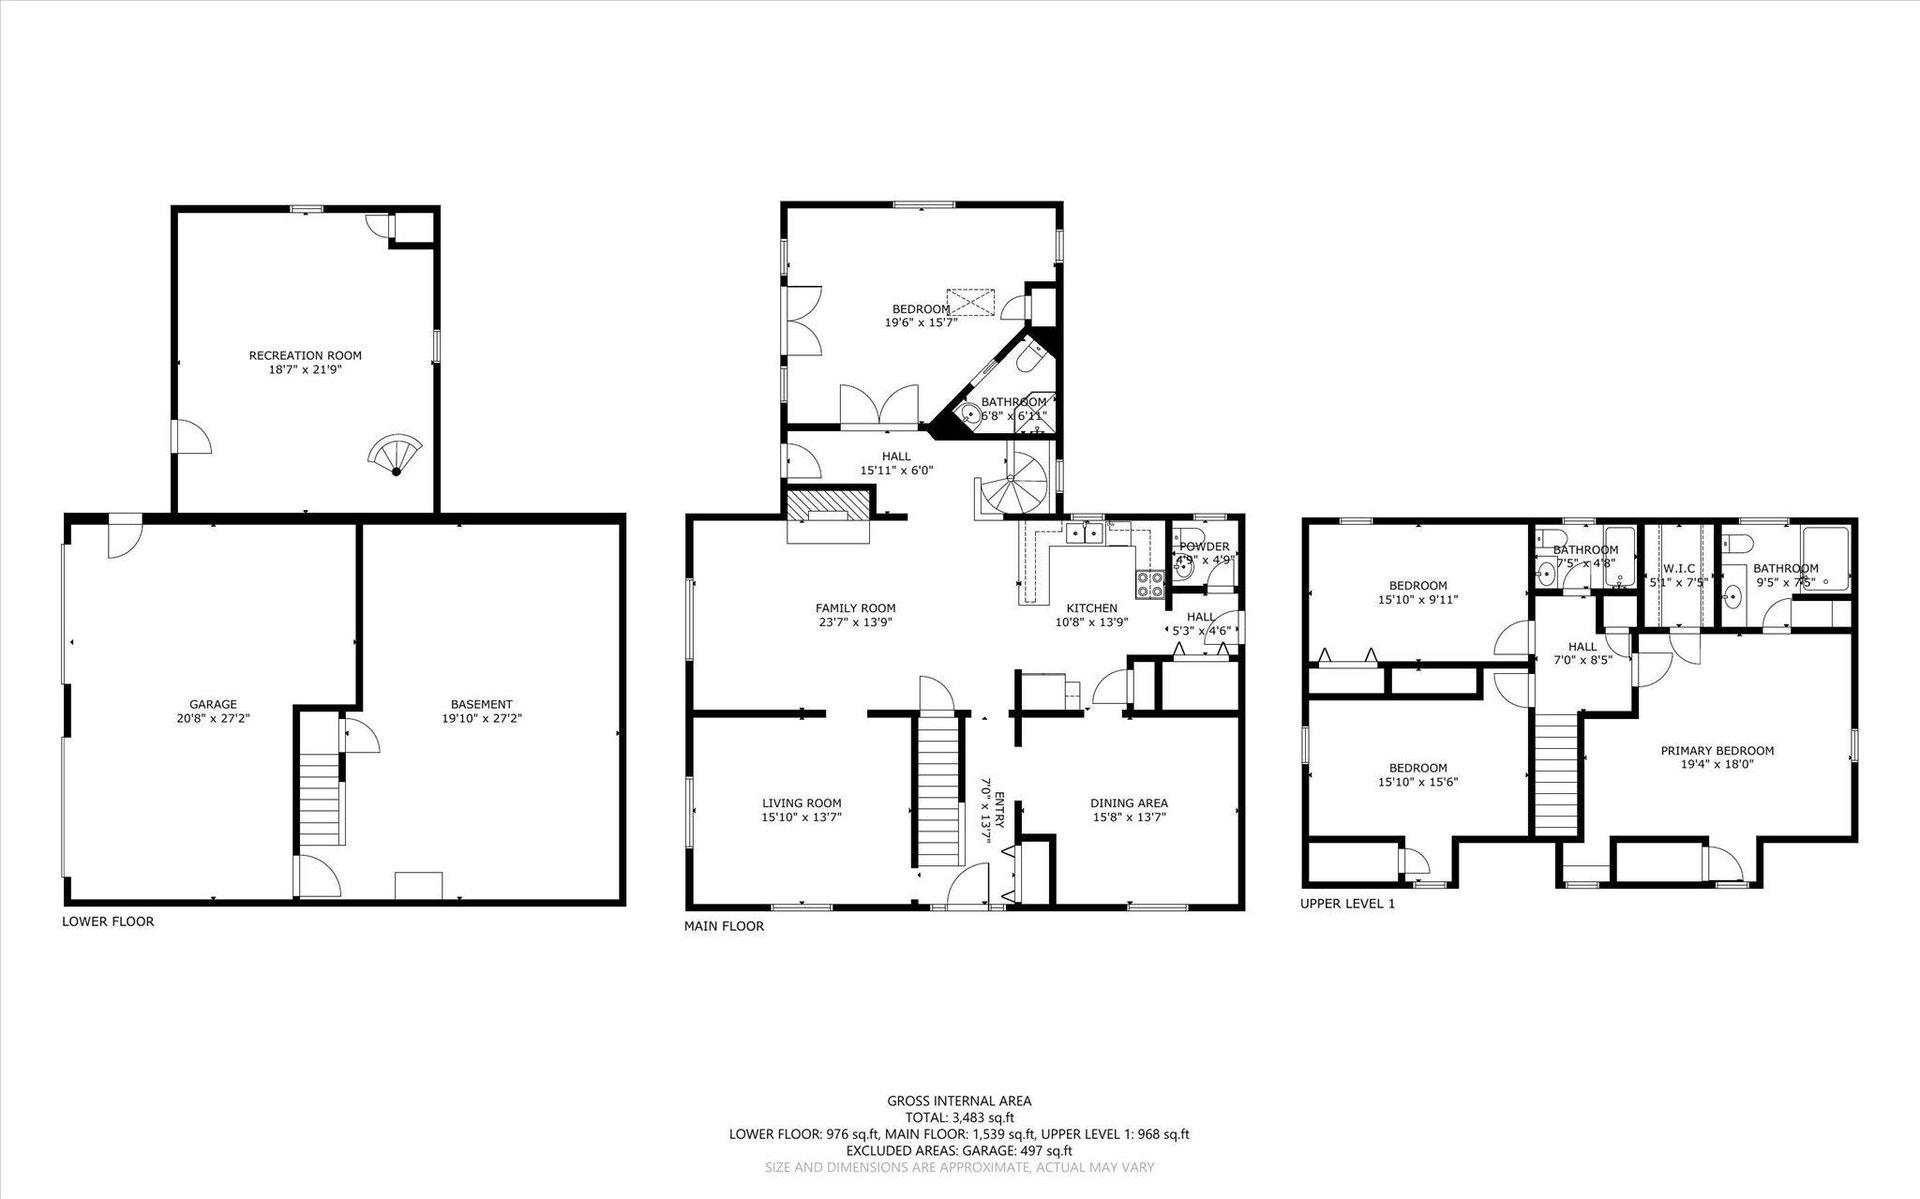
This is a lovely, two-story home on 0.59 acres in Country Club Estates! The 2,840-ft2 house has 3 bedrooms (all upstairs), with the possibility for a 4th bedroom on the main level (a sun room with its own bath on the main level could be a 4th bedroom). There are 3.5 baths, kitchen open to the living room (with fireplace), formal dining room, a second living room (or office), new family room with independent walk-out entrance on the basement level, basement opening to a large 2-car garage. Nice deck, and great yard! fantastic location, within easy walking distance of the clubhouse facilities. New hardwood floors in the main living areas. Community sewer system; shared well (this house and neighbor). Peaceful neighborhood! This house is a gem!
| Mls #: | 426254 |
|---|---|
| Asking Price: | $498,500 |
| Sold Price: | $460,000 |
| Closing Date: | 08/03/2026 |
| Property Type: | Residential |
| Type: | Detached |
| Status: | Closed |
| Bedrooms: | 3 |
| Full Baths: | 3 |
| Half Baths: | 1 |
| Apx Total Fin Sq Ft: | 2,840 |
| Taxes: | $3,192 |
| Lot Size: | 25700.4 |
| # Of Acres: | 0.59 |
| City: | Blacksburg |
| County: | Montgomery |
| Subdivision: | Blacksburg Country Club |
| ZIP: | 24060 |
| Year Built: | 1987 |
| Area: | Montgomery County |
| Address: | 1645 Saint Andrews Circle |
| Price Per Sqft: | $161.97 |
| High School: | Blacksburg |
| School District: | Montgomery County |
| Deck Dim/Descrip: | 16 x 16 |
| Garage Dim/Descrip: | 455 ft2 |
| Room/Level Baths Upper: | 2 |
| Room/Level Bedrooms/Lower: | 0 |
| Room/Level Bedrooms/Upper: | 3 |
| Room/Level Half Baths Main: | 1 |
| # Rooms: | 6 |
| Room/Level Baths Main: | 1 |
| Tax Year: | 2025 |
| Levels: | Two or More |
| Elementary School: | Margaret Beeks |
| Middle School: | Blacksburg |
| Auction?: | No |
| Limited Service: | No |
| Seller Disclosure: | Yes |
| Modular: | No |
| Manufactured: | No |
| Primary Bed On Main: | No |
| Is The Water On?: | Yes |
| Is The Power On?: | Yes |
| Estate?: | No |
| Apx Upper Sq Ft Fin: | 920 |
| Above Grade Sq Ft Fin: | 2,480 |
| Apx Main Sq Ft Fin: | 1,560 |
| Apx Bsmnt Sq Ft Fin: | 360 |
| Apx Bsmt Sq Ft Unfin: | 660 |
| Zoning: | Residential 1 |
| Air Conditioning: | Heat Pump, Two Zone |
| Appliances: | Dishwasher, Microwave, Range/Electric, Refrigerator |
| Attic: | Access Only |
| Basement: | true |
| Basement: | Outside Access, Partially Finished |
| Exterior Features: | Blacktop Driveway, Deck |
| Exterior Finish: | Brick, Vinyl |
| Financing: | None |
| Fireplace: | Gas Logs/Ventless, Living Room |
| Flooring: | Hardwood, LVT |
| Garage/Carport: | 4 Cars or More, Double Under |
| Heating: | Heat Pump, Zoned Heating |
| Hoa: | None |
| Interior Features: | Laundry on Main, Pantry |
| Land Description: | Subdivision |
| Roofing: | Shingle |
| Sewer: | Community System |
| Style/Structure/Home: | Cape Cod |
| Water: | Shared Well |
| Water Heater: | Electric |
| Directions: | Lusters Gate Road, to Clubhouse Road, left on Saint Andrews Circle, 2nd house on left. |
Listing Courtesy of: Coldwell Banker Townside Bburg
Listing Agent: Mike Eggleston
540-230-2727
Mortgage Calculator
The data on this website relating to real estate for sale comes in part from the IDX Program of the New River Valley Association of REALTORS®.
All information is believed accurate but not guaranteed. The properties displayed may not be all of the properties available through the IDX Program. Any use of this site other than by potential buyers or sellers is strictly prohibited.
© 2026 New River Valley Association of REALTORS®.
New River Valley Association of REALTORS® data last updated on October 08, 2026 06:21 PM - ET.
Property Last Updated: October 08, 2026 06:21 PM - ET
