















163 WALTERS Drive
Christiansburg, VA 24073
$310,000
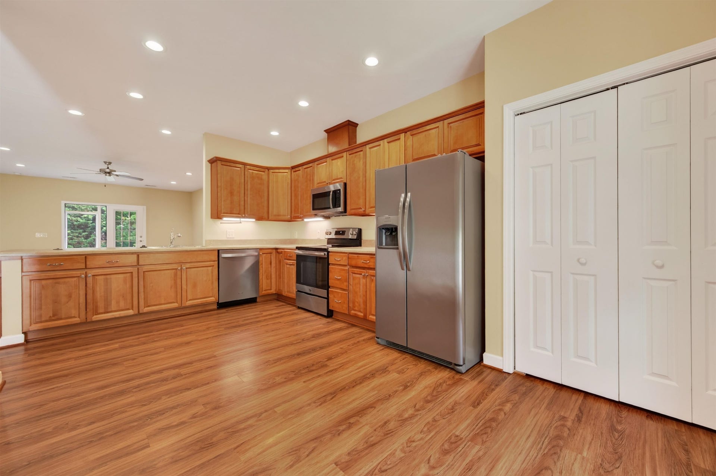
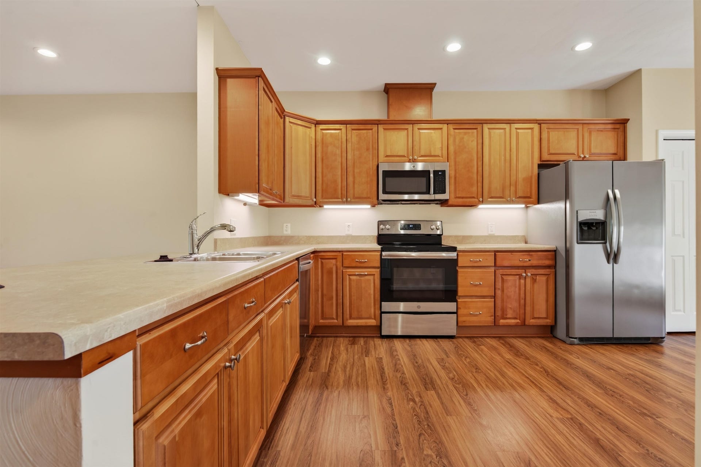
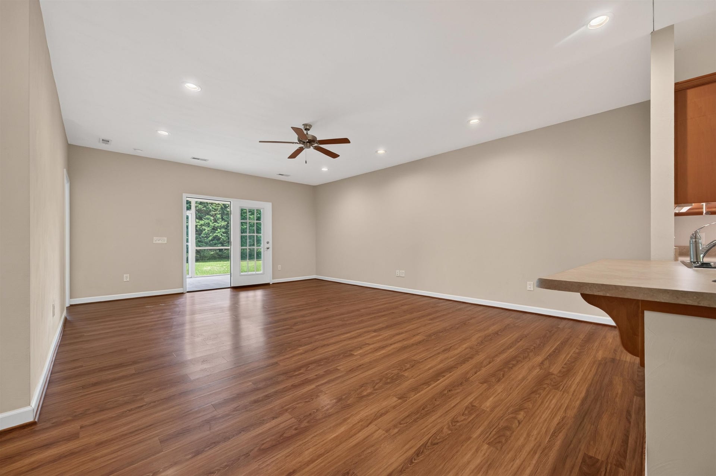
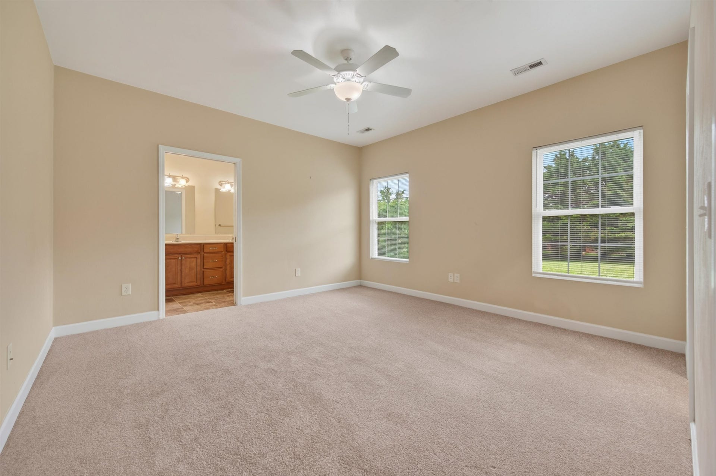
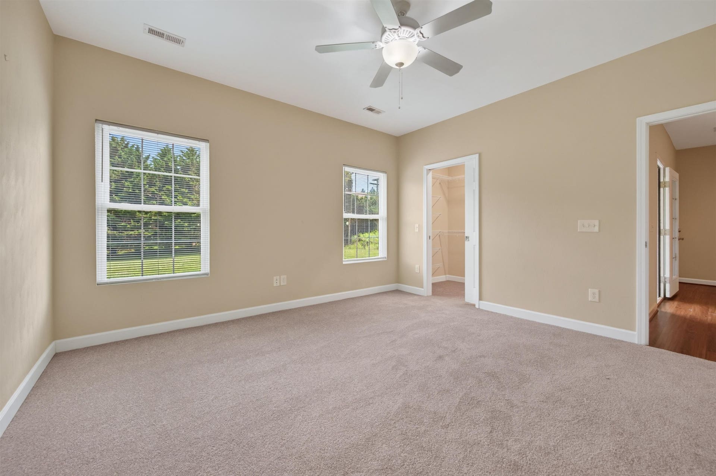
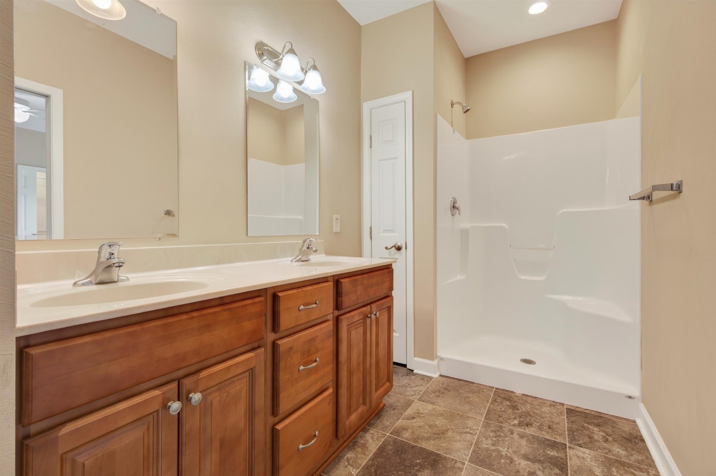
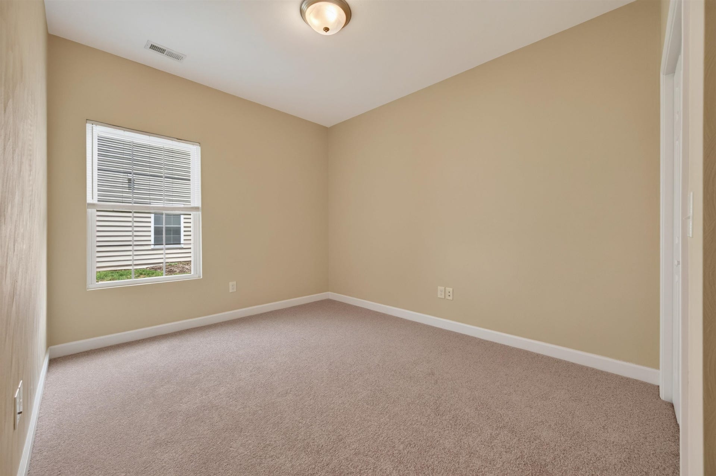
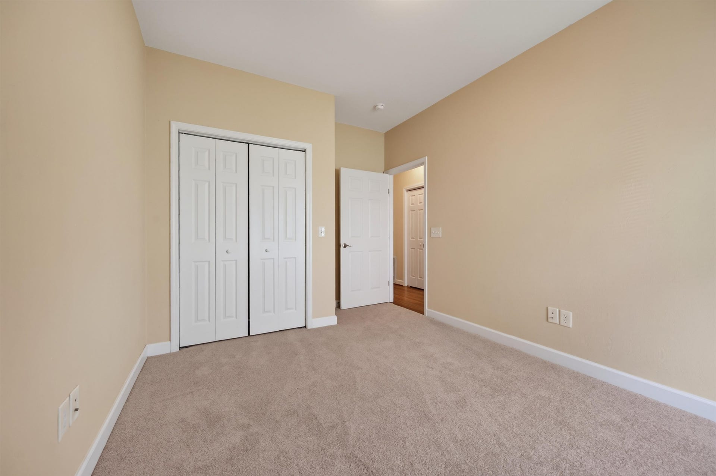
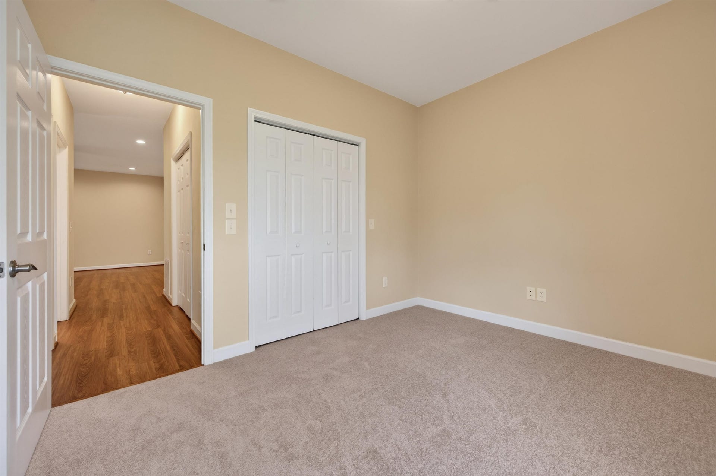
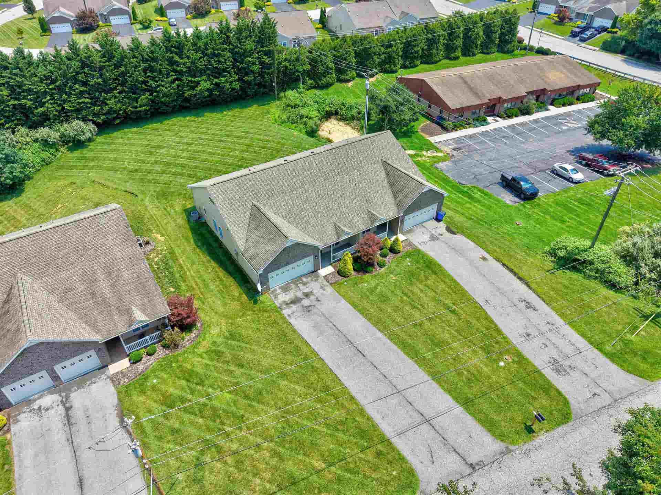
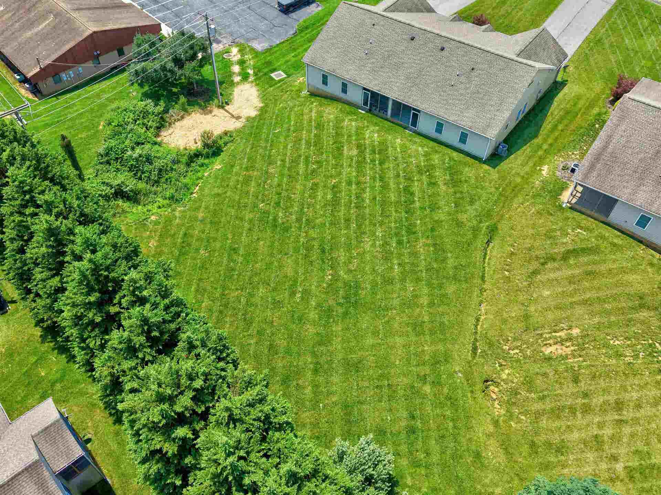
OPEN HOUSE: Sunday, Sept. 13 from 12-2 p.m. Welcome to one-level living! This well-maintained 3-bedroom, 2-bathroom twin home was built in 2018 and is conveniently located near the Huckleberry Trail, the new Huckleberry Park, the mall, and restaurants. The kitchen flows seamlessly into the living room, providing a space that is perfect for entertaining and was designed for comfort and convenience. New carpet in all bedrooms and a professional clean will allow you to start fresh in this one level home. The HVAC unit is equipped with an ERV system that brings in fresh outdoor air and replaces stale indoor air, as well as providing humidity control for enhanced comfort. The spacious two-car garage provides ample parking and pull down access to attic storage. A large flat yard invites opportunity for play. HOA covers all yard maintenance and snow removal for truly low-maintenance living. With a strong rental history, it’s also a great investment opportunity. Schedule your showing today!
| Mls #: | 428175 |
|---|---|
| Asking Price: | $320,000 |
| Sold Price: | $310,000 |
| Closing Date: | 10/07/2026 |
| Property Type: | Residential |
| Type: | Townhouse |
| Status: | Closed |
| Bedrooms: | 3 |
| Full Baths: | 2 |
| Apx Total Fin Sq Ft: | 1,521 |
| Hoa Annual Dues: | $1,320 |
| Taxes: | $2,537 |
| Lot Size: | 12109.68 |
| # Of Acres: | 0.278 |
| City: | Christiansburg |
| County: | Montgomery |
| Subdivision: | Slate Creek Commons |
| ZIP: | 24073 |
| Year Built: | 2018 |
| Area: | Christiansburg (In Town Limits) |
| Address: | 163 WALTERS Drive |
| Price Per Sqft: | $203.81 |
| High School: | Christiansburg |
| School District: | Montgomery County |
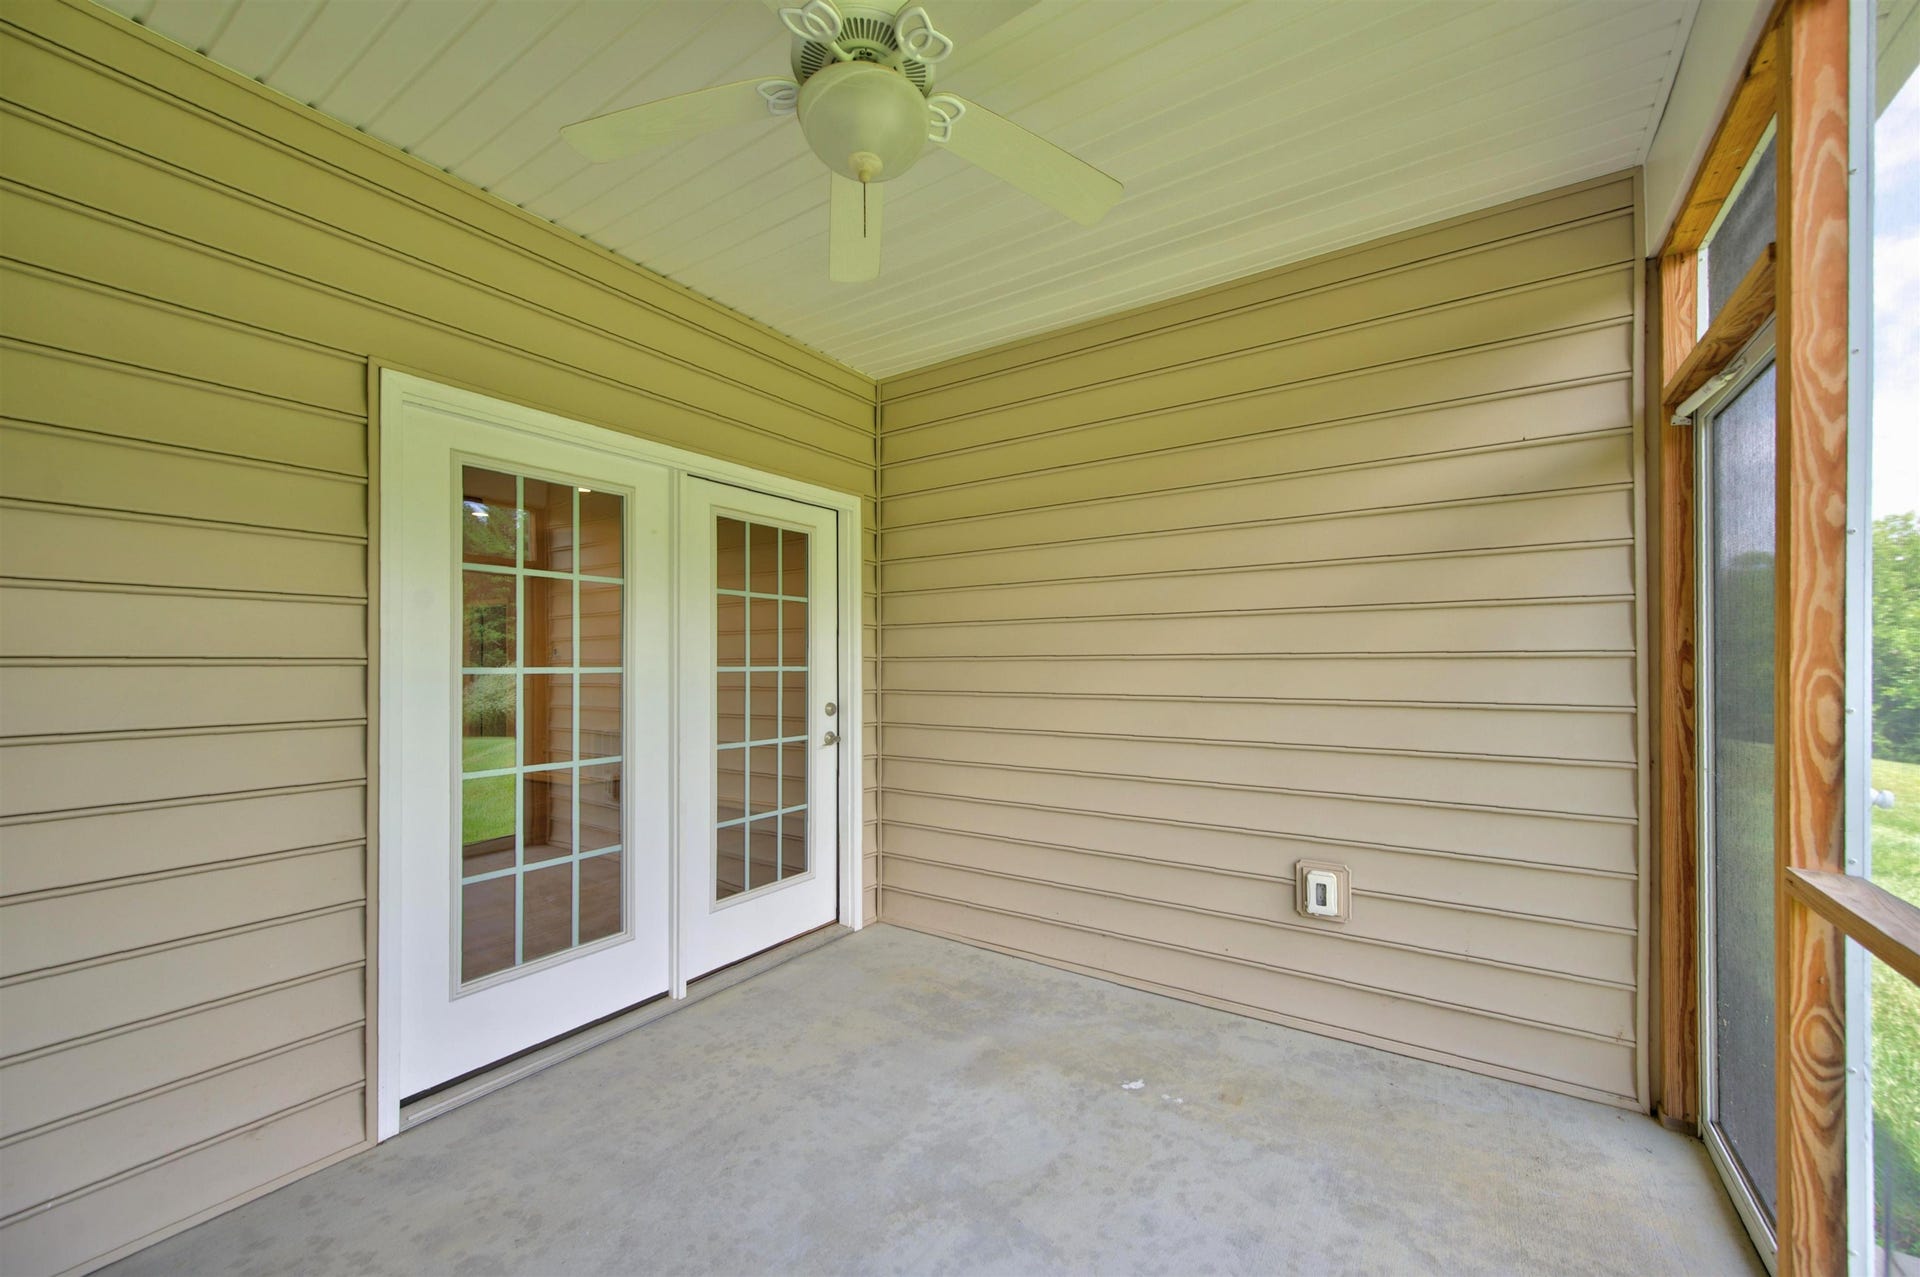
| Porch Dim/Descrip: | 9'2" x 12'6" |
| Garage Dim/Descrip: | Two car |
| Room/Level Bedrooms/Lower: | 0 |
| Room/Level Bedrooms/Main: | 3 |
| # Rooms: | 8 |
| Room/Level Baths Main: | 2 |
| Tax Year: | 2025 |
| Levels: | One |
| Elementary School: | Belview |
| Middle School: | Christiansburg |
| Auction?: | No |
| Limited Service: | No |
| Seller Disclosure: | No |
| Modular: | No |
| Manufactured: | No |
| Primary Bed On Main: | Yes |
| Is The Water On?: | Yes |
| Is The Power On?: | Yes |
| Estate?: | No |
| Above Grade Sq Ft Fin: | 1,521 |
| Apx Main Sq Ft Fin: | 1,521 |
| Air Conditioning: | Heat Pump |
| Appliances: | Dishwasher, Disposal, Dryer/Electric, Range/Electric, Refrigerator, Washer |
| Attic: | Pull Down Stairs |
| Basement: | false |
| Basement: | None |
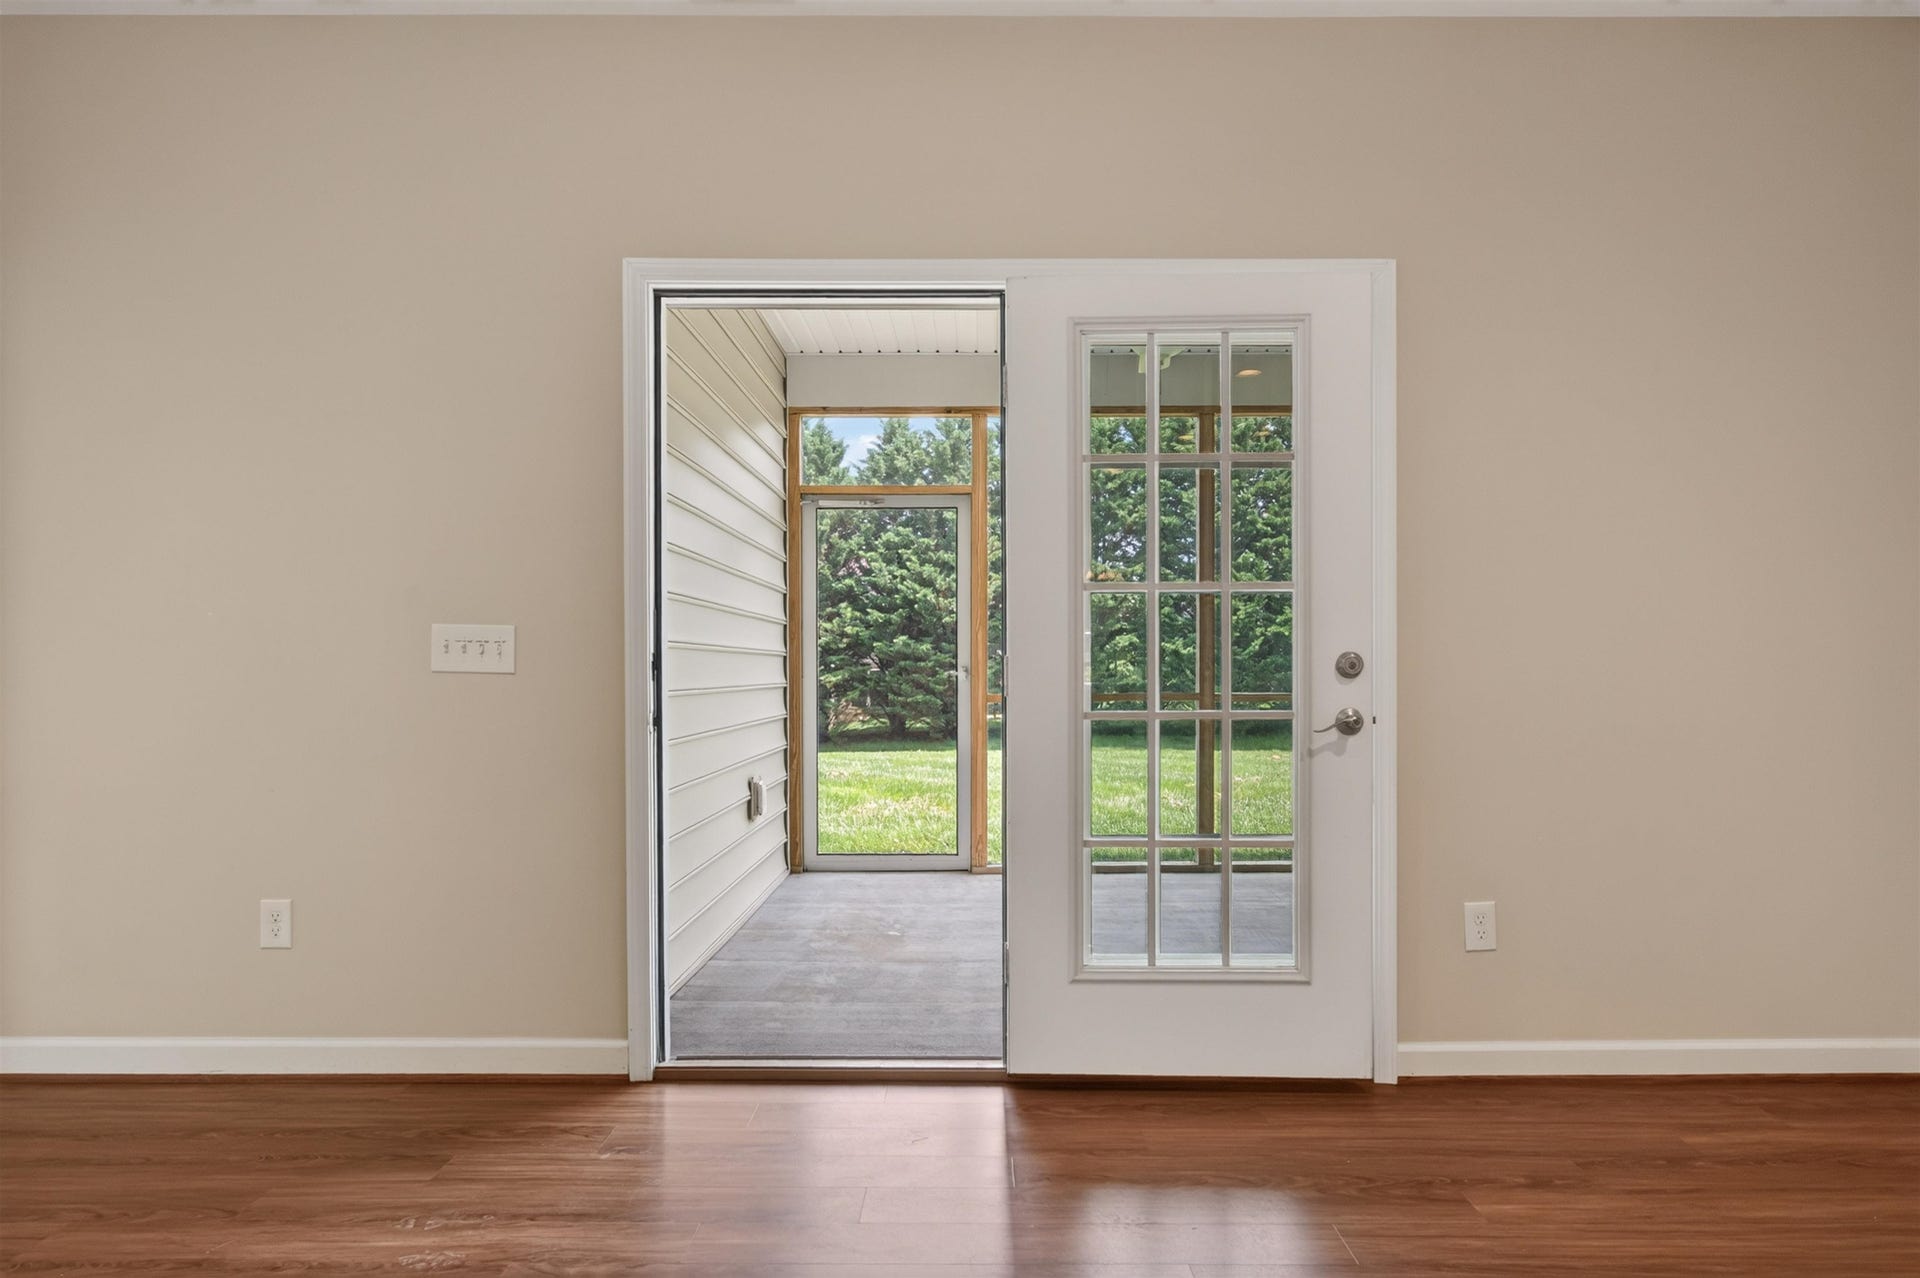
| Exterior Features: | Blacktop Driveway, Screened Porch |
| Exterior Finish: | Vinyl |
| Fireplace: | None |
| Garage/Carport: | Double Attached |
| Heating: | Heat Pump |
| Hoa: | Home Owners Assoc |
| Hoa Fee Includes: | All Yard Maintenance, Snow Removal |
| Sewer: | Public System |
| Style/Structure/Home: | Twin |
| Water: | Public Water |
| Water Heater: | Electric |
| Directions: | 460 Business take Peppers Ferry Rd.(Rt. 114) west for 1.1 mi, to right onto Walters Drive. Home is on right side of Walters Drive at crest of hill. |
Listing Courtesy of: Blue Ridge Mountain Realty, LLC
Listing Agent: Abbie Gill
757-375-1334
Mortgage Calculator
The data on this website relating to real estate for sale comes in part from the IDX Program of the New River Valley Association of REALTORS®.
All information is believed accurate but not guaranteed. The properties displayed may not be all of the properties available through the IDX Program. Any use of this site other than by potential buyers or sellers is strictly prohibited.
© 2026 New River Valley Association of REALTORS®.
New River Valley Association of REALTORS® data last updated on October 08, 2026 06:21 PM - ET.
Property Last Updated: October 08, 2026 06:21 PM - ET
