

















1618 Fourth Street
Radford, VA 24141
$319,900
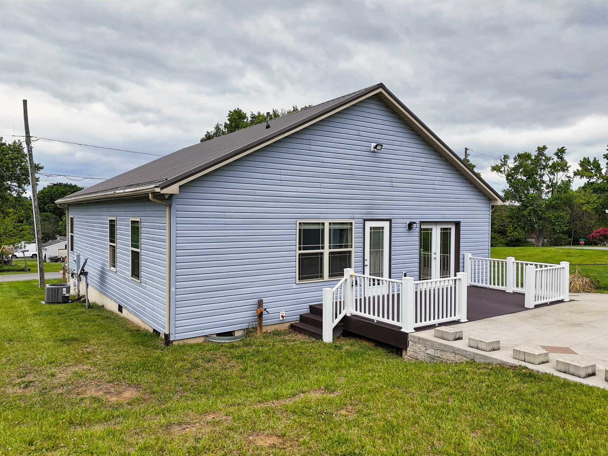
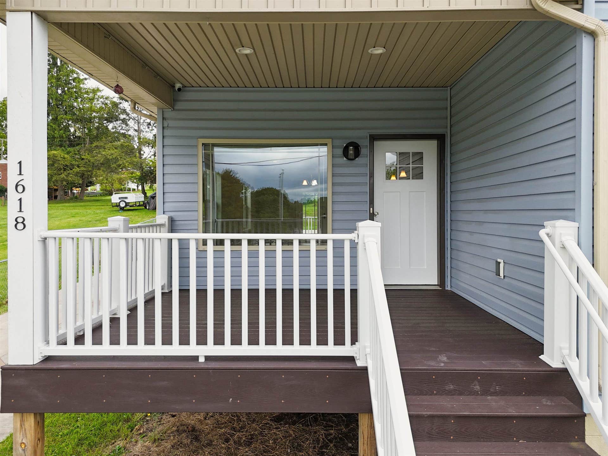
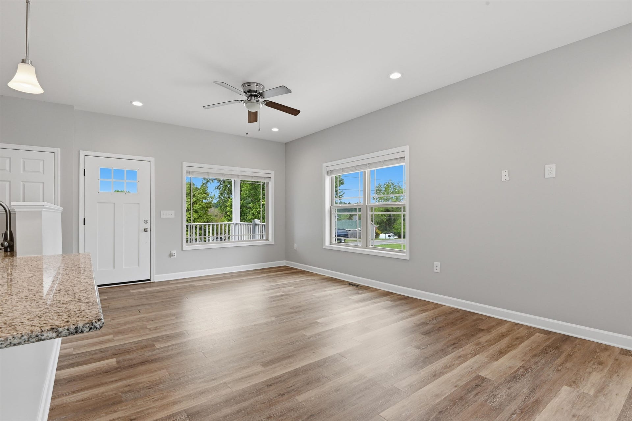
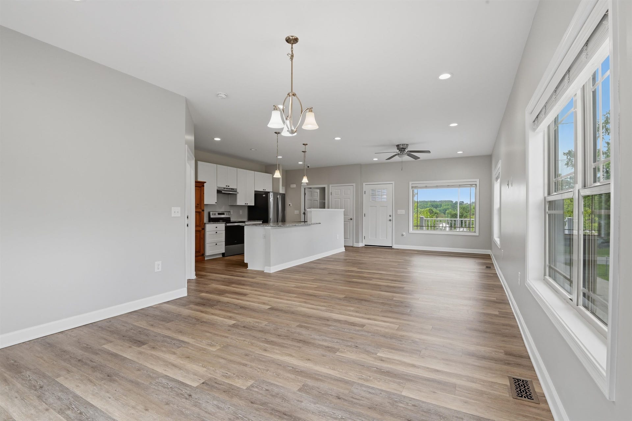
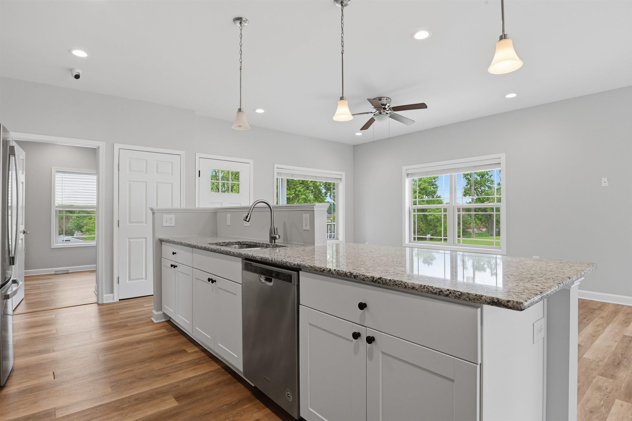
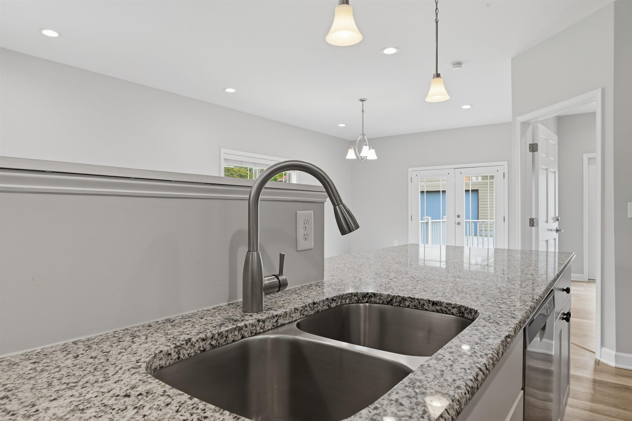
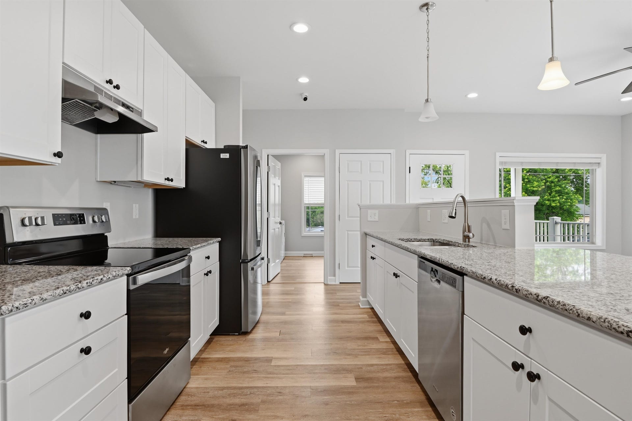
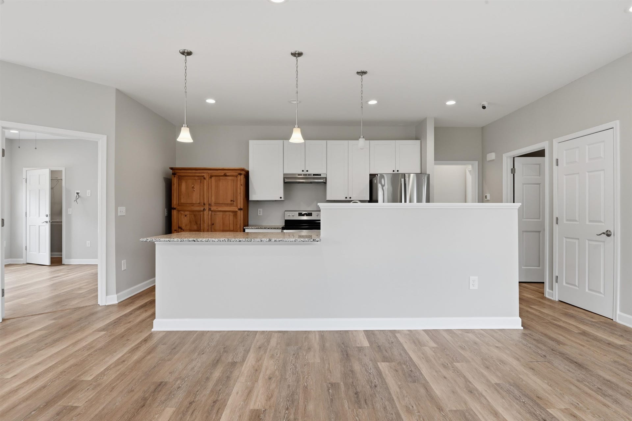
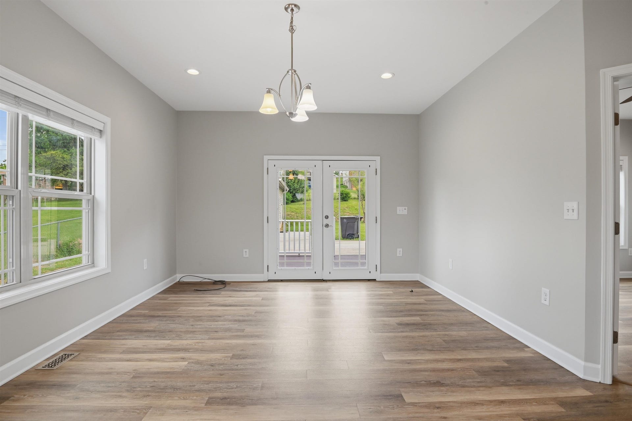
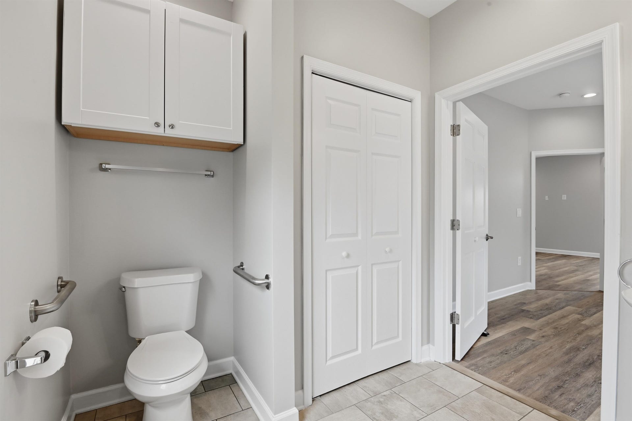
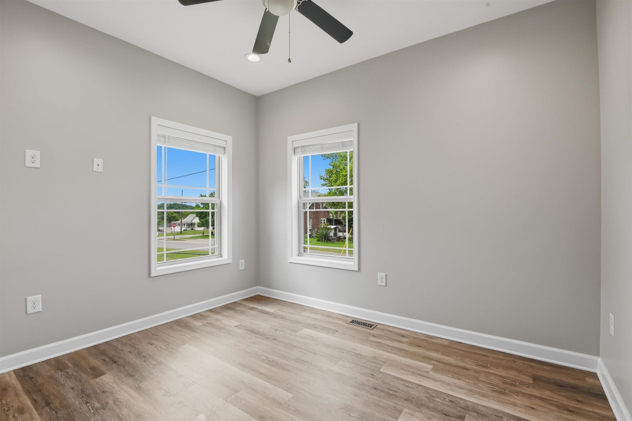
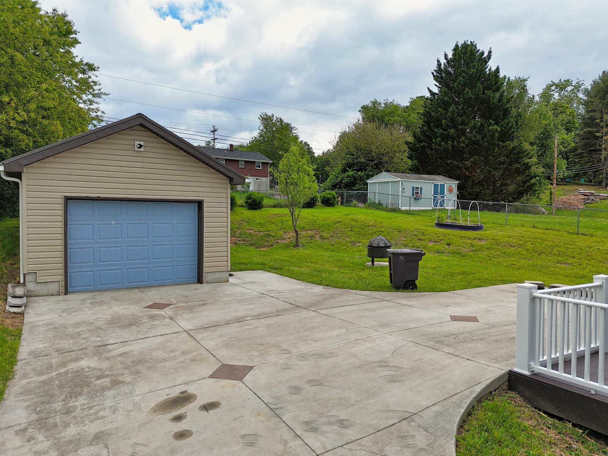
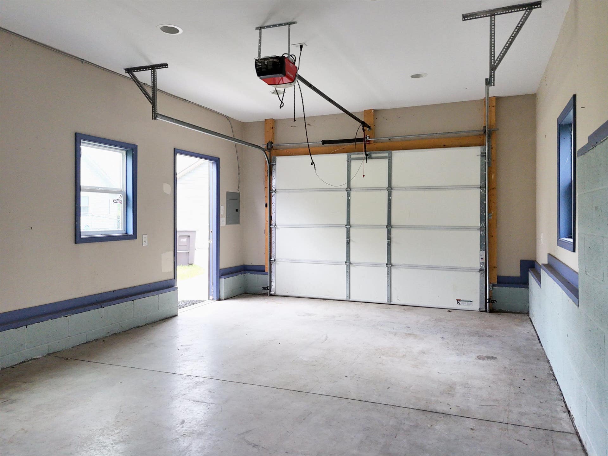
Perfect, single family, patio-style home without any HOA fees! This great home has been freshly painted throughout & features hard-surface LVP & tile flooring, situated on partially fenced lot w/ concrete driveway & welcoming covered front porch. The rear deck offers low-maintenance composite decking w/ zero-step entry into the home—a rare & valuable feature. This 3-bedroom, 2-bath home has an exceptionally spacious floor plan w/ 9' ceilings that is ideal for entertaining w/ open floor plan that boasts large kitchen island w/ granite countertops. The Primary Suite includes luxurious no-step tiled shower and direct access to the rear deck. Large windows allow natural light to pour in, creating a bright & inviting atmosphere. A detached one-car garage adds even more versatility, complete w/ electricity, a mini-split heat pump, & second refrigerator that conveys. Move-in ready & located just minutes from downtown Radford, Radford University, & I-81. Call today for your private showing!
| Mls #: | 428775 |
|---|---|
| Asking Price: | $319,900 |
| Property Type: | Residential |
| Type: | Detached |
| Status: | Active |
| Bedrooms: | 3 |
| Full Baths: | 2 |
| Apx Total Fin Sq Ft: | 1,401 |
| Taxes: | $2,394 |
| Lot Size: | 10497.96 |
| # Of Acres: | 0.241 |
| City: | Radford |
| County: | Radford (city) |
| ZIP: | 24141 |
| Year Built: | 2019 |
| Area: | Radford City |
| Address: | 1618 Fourth Street |
| Price Per Sqft: | $228.34 |
| High School: | Radford |
| School District: | Radford |
| Porch Dim/Descrip: | Covered Front |
| Deck Dim/Descrip: | Rear Deck |
| Garage Dim/Descrip: | Single Detached |
| Room/Level Bedrooms/Lower: | 0 |
| Room/Level Bedrooms/Main: | 3 |
| # Rooms: | 6 |
| Room/Level Baths Main: | 2 |
| Tax Year: | 2026 |
| Levels: | One |
| Elementary School: | McHarg/Belle Heth |
| Middle School: | Dalton Inter |
| Auction?: | No |
| Limited Service: | No |
| Seller Disclosure: | Yes |
| Modular: | No |
| Manufactured: | No |
| Primary Bed On Main: | Yes |
| Is The Water On?: | Yes |
| Is The Power On?: | Yes |
| Estate?: | No |
| Above Grade Sq Ft Fin: | 1,401 |
| Apx Main Sq Ft Fin: | 1,401 |
| Virtual Tour: | https://unbranded.visithome.ai/hmegvN3ANwmAd6QyJESVai?mu=ft |
| Air Conditioning: | Heat Pump |
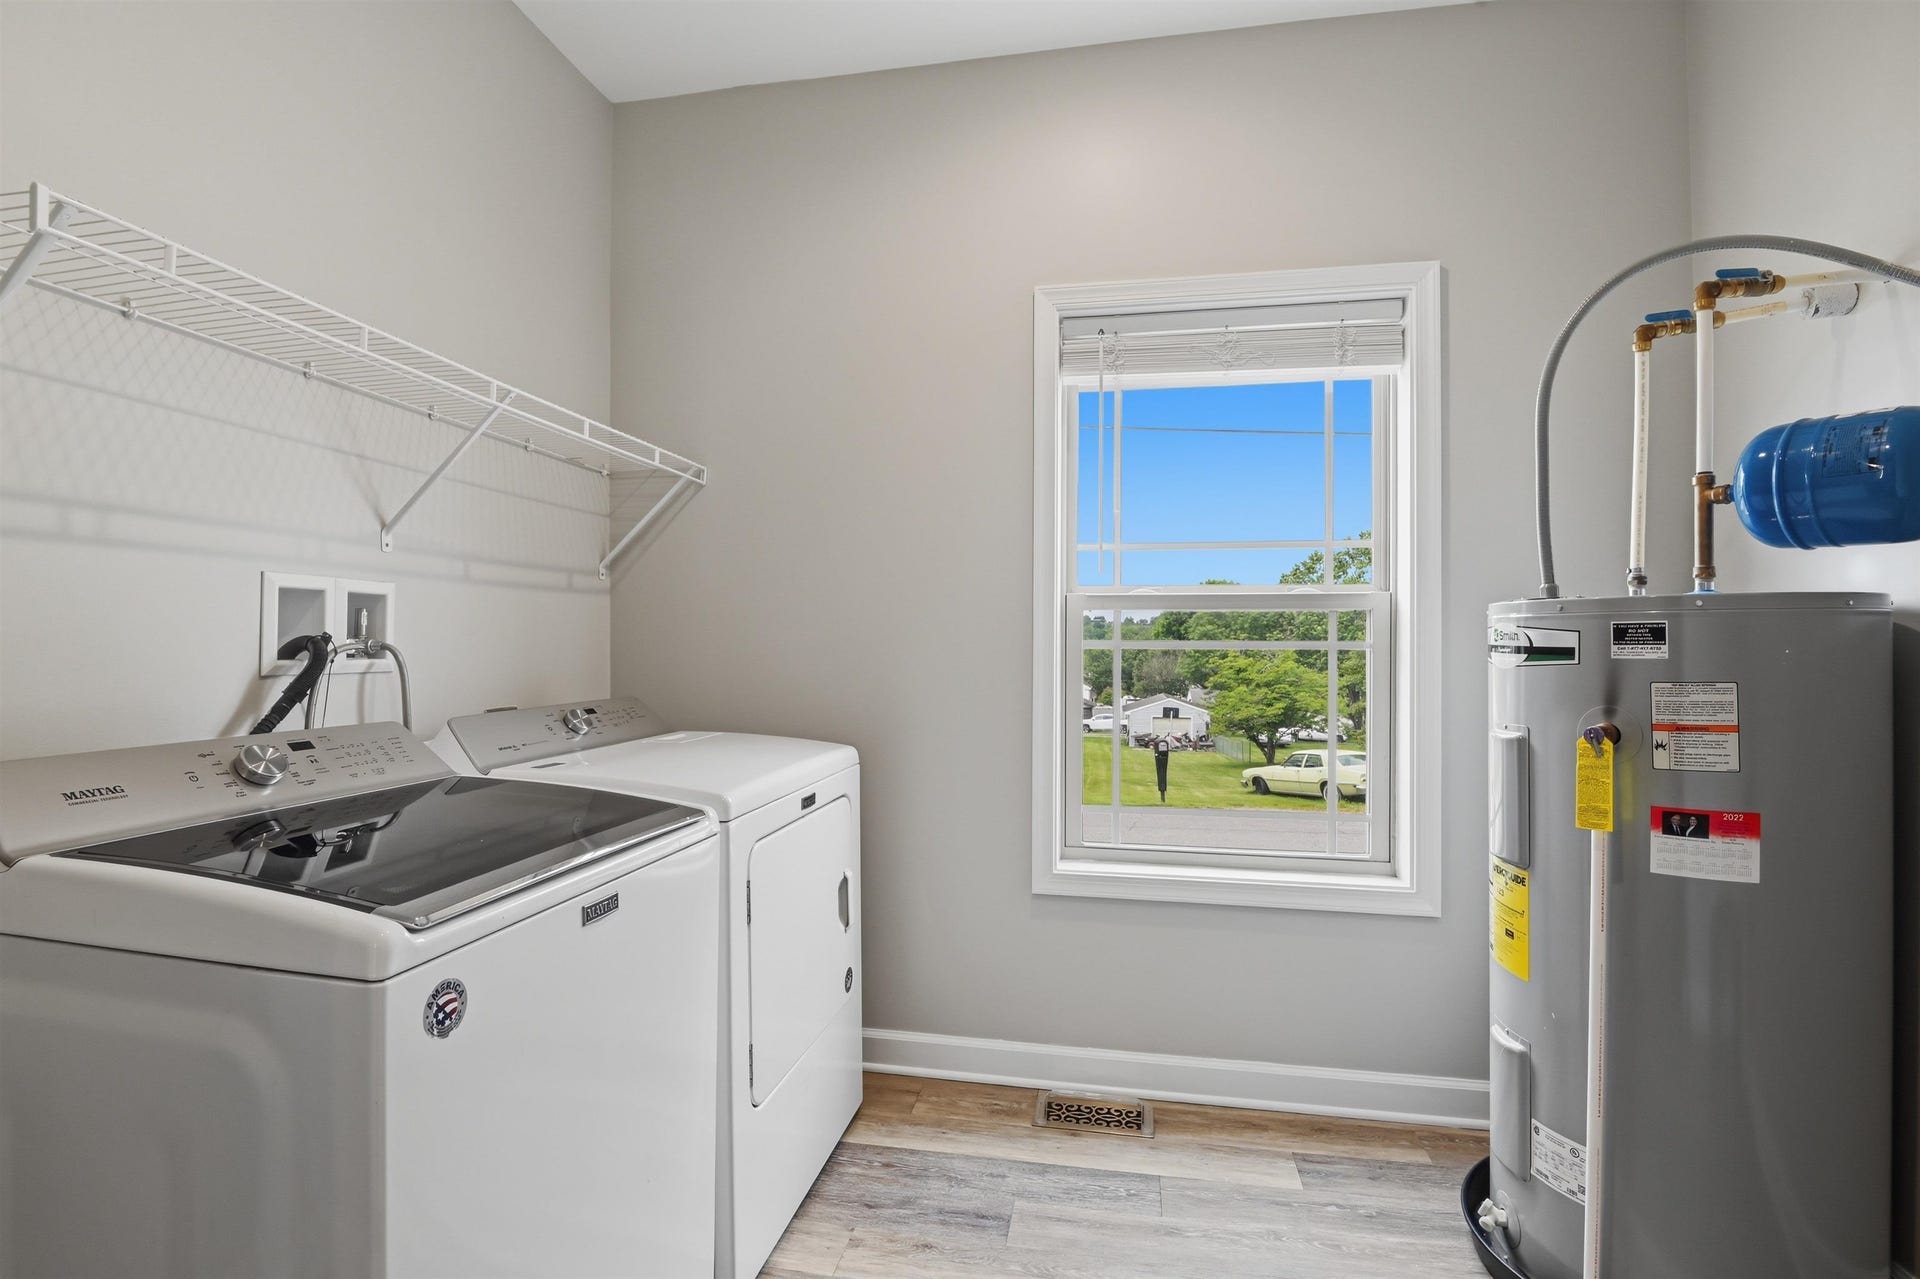
| Appliances: | Dishwasher, Dryer/Electric, Microwave, Range/Electric, Refrigerator, Washer |
| Attic: | Access Only |
| Basement: | false |
| Basement: | Crawl Space |
| Exterior Features: | Concrete Driveway, Deck, Fenced Yard, Garden Space, Insulated Glass, Porch |
| Exterior Finish: | Vinyl |
| Fireplace: | None |
| Flooring: | Ceramic Tile, LVP |
| Garage/Carport: | Other - See Remarks, Single Detached |
| Heating: | Heat Pump |
| Hoa: | None |
| Interior Features: | Built-Ins, Ceiling Fan(s), CeramicTile Bath(s), French Doors, Handicap Features, Laundry on Main, Primary Bed on Main |
| Roofing: | Metal |
| Sewer: | Public System |
| Style/Structure/Home: | Bungalow/Cottage |
| Water: | Public Water |
| Water Heater: | Electric |
| Directions: | From I-81 S take exit 105 onto W. Main St, turn RIGHT on Denby St, LEFT on 4th St. Home will be on the RIGHT. See sign. |
Listing Courtesy of: Long & Foster - Blacksburg
Listing Agent: Darin Greear
540-320-5859
Mortgage Calculator
The data on this website relating to real estate for sale comes in part from the IDX Program of the New River Valley Association of REALTORS®.
All information is believed accurate but not guaranteed. The properties displayed may not be all of the properties available through the IDX Program. Any use of this site other than by potential buyers or sellers is strictly prohibited.
© 2026 New River Valley Association of REALTORS®.
New River Valley Association of REALTORS® data last updated on October 08, 2026 06:21 PM - ET.
Property Last Updated: October 08, 2026 06:21 PM - ET
