




















159 Hill Street
Tazewell, VA 24651
$259,900
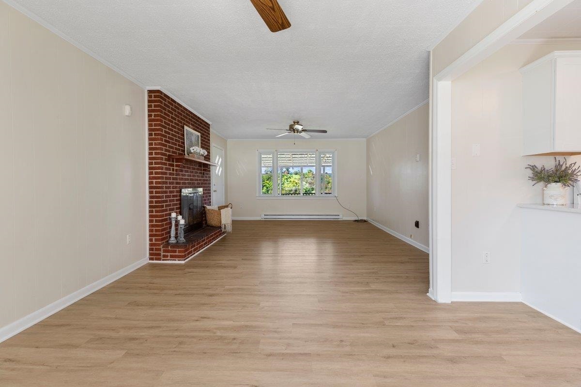
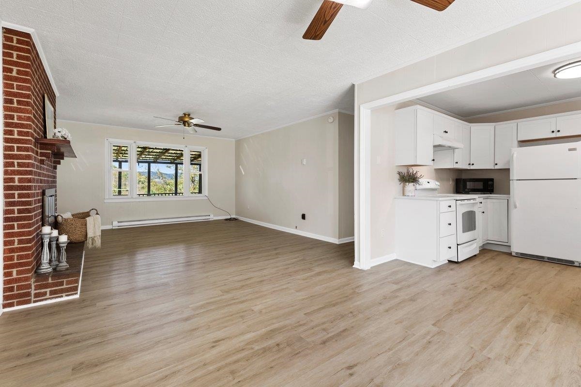
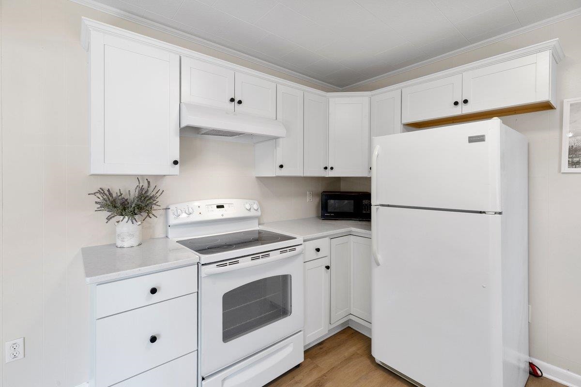
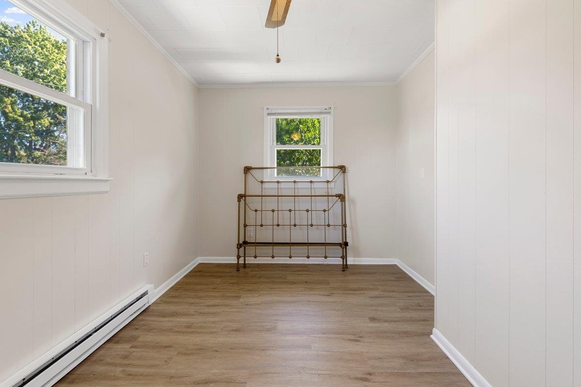
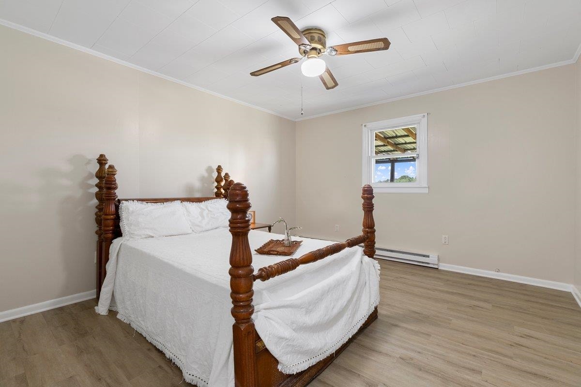
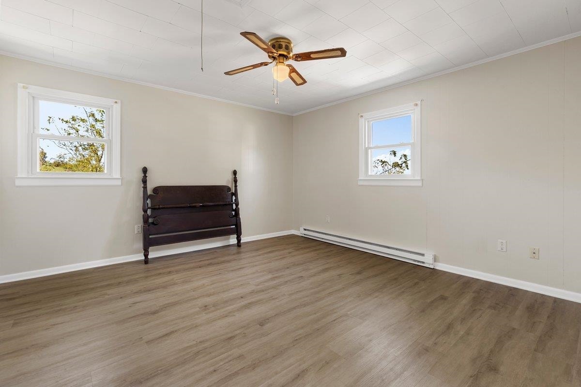
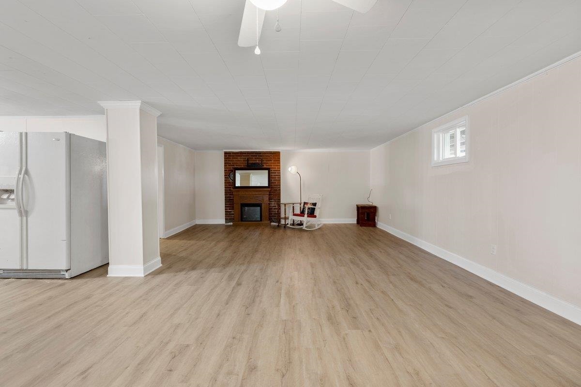
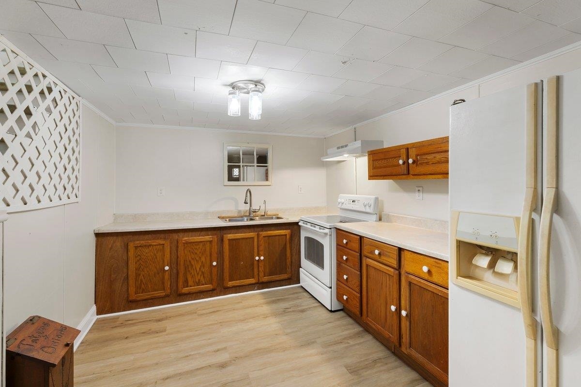
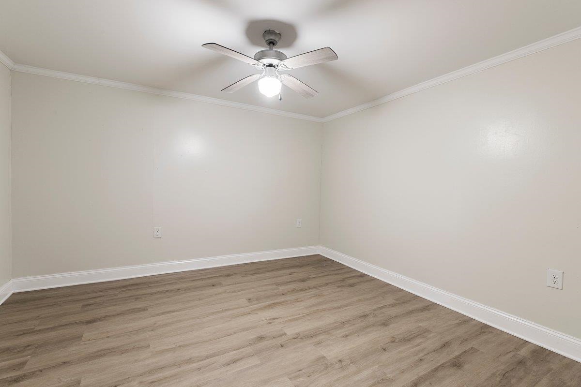
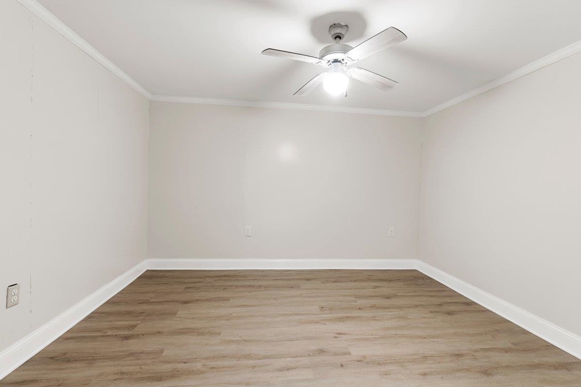
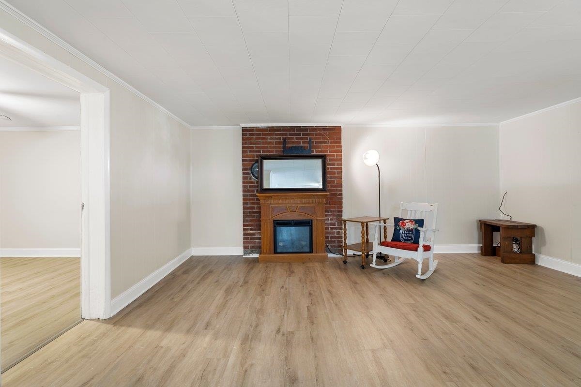
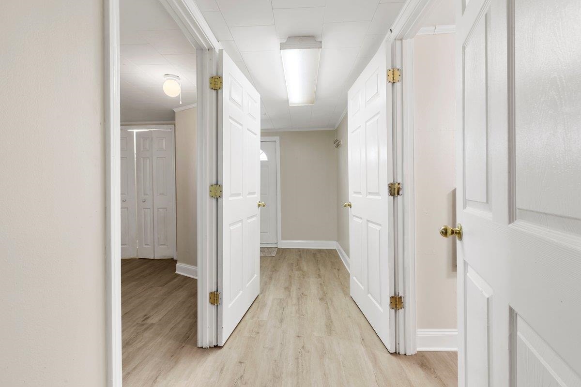
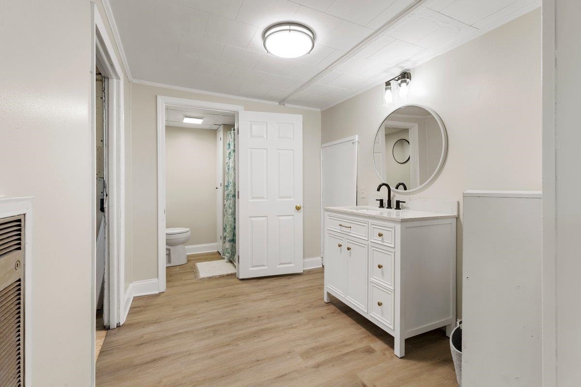
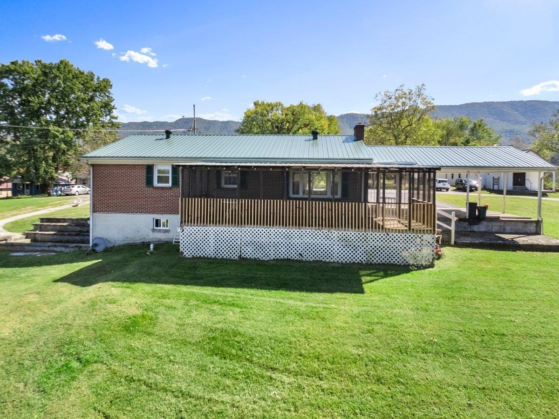
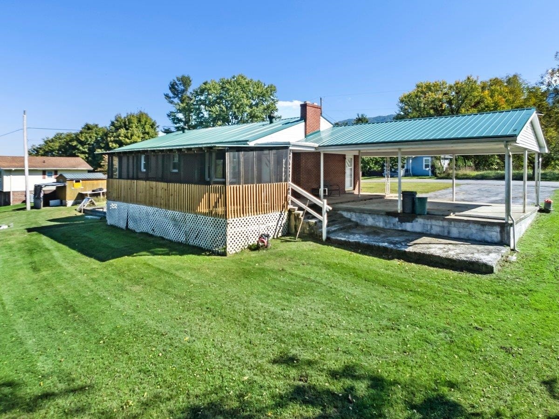
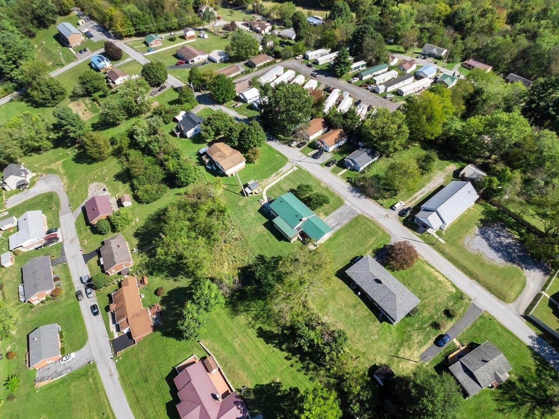
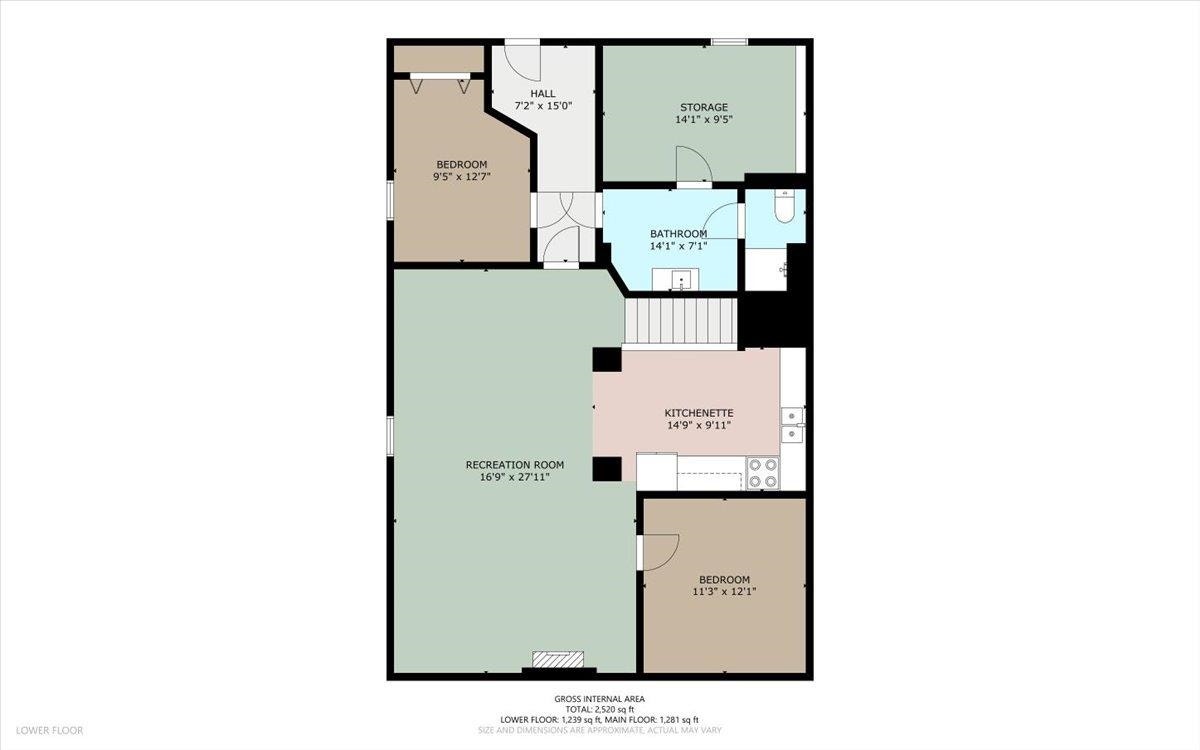
Welcome to 159 Hill St Tazewell VA where beautiful mountain views, a complete remodel, and a $10,000 seller credit are waiting for you! This versatile home offers 4 bedrooms, 2 full baths, 2 full kitchens, and 2 laundry rooms. Enjoy it as one spacious home or take advantage of separate living areas, each with its own entrance and driveway. The main level features 3 bedrooms, 1 full bath, a remodeled kitchen, and laundry. The lower level includes 1 bedroom, office space, 1 full bath, a remodeled kitchen, and its own laundry. Updates include new electrical, new flooring, updated bathrooms, and remodeled kitchens. With flexible living spaces and fresh finishes throughout, this home offers comfort, convenience, and possibilities! Seller is offering a $10,000 credit toward closing costs, prepaid expenses, discount points, or an interest rate buydown, subject to lender and loan program limits.
| Mls #: | 428858 |
|---|---|
| Asking Price: | $259,900 |
| Property Type: | Residential |
| Type: | Detached |
| Status: | Active |
| Bedrooms: | 4 |
| Full Baths: | 2 |
| Apx Total Fin Sq Ft: | 1,670 |
| Taxes: | $972 |
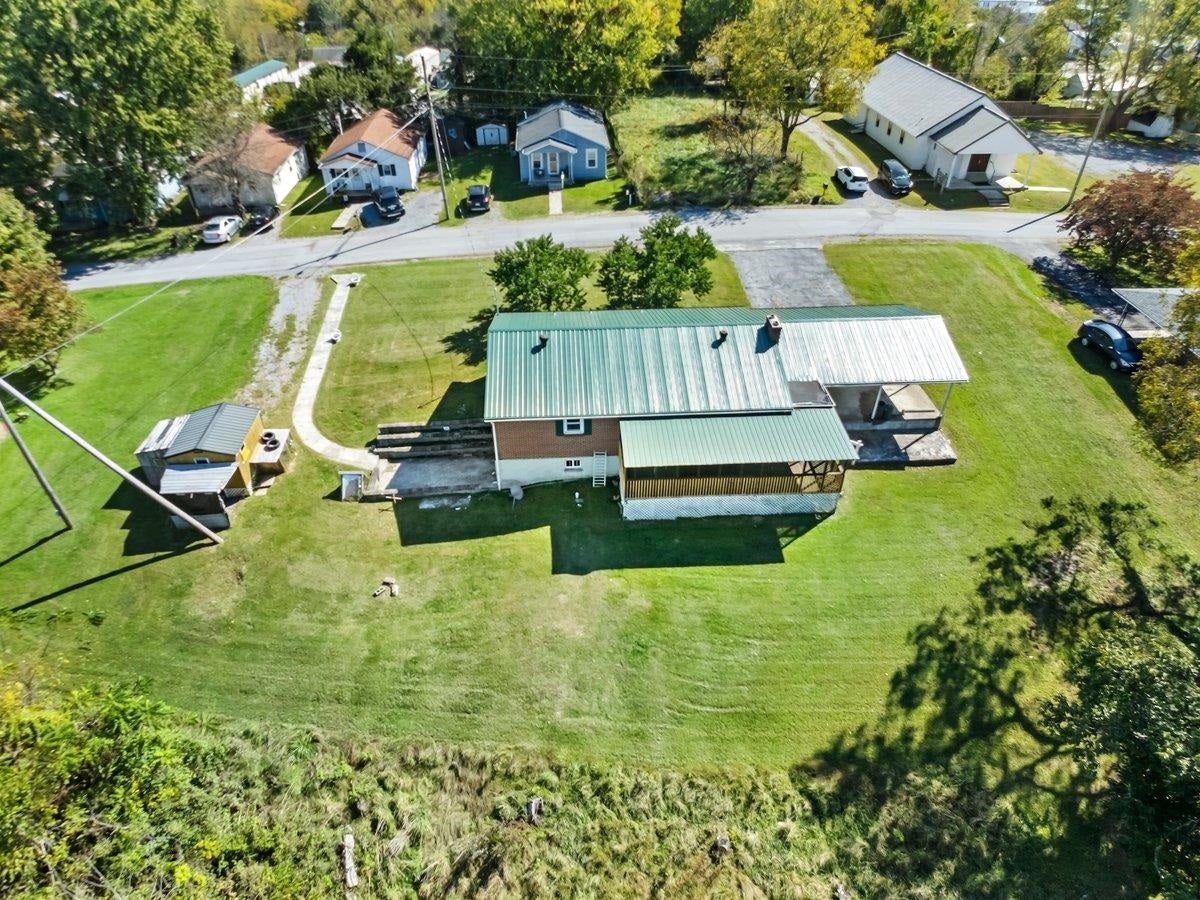
| Lot Size: | 29185.2 |
| # Of Acres: | 0.67 |
| City: | Tazewell |
| County: | Tazewell |
| ZIP: | 24651 |
| Year Built: | 1951 |
| Area: | Tazewell County |
| Address: | 159 Hill Street |
| Price Per Sqft: | $155.63 |
| High School: | Tazewell |
| School District: | Tazewell County |
| Room/Level Bedrooms/Bsmt: | 1 |
| Room/Level Bedrooms/Lower: | 0 |
| Room/Level Bedrooms/Main: | 3 |
| # Rooms: | 10 |
| Room/Level Baths Bsmt: | 1 |
| Room/Level Baths Main: | 1 |
| Tax Year: | 2025 |
| Levels: | One |
| Elementary School: | Tazewell |
| Middle School: | Tazewell |
| Auction?: | No |
| Limited Service: | No |
| Seller Disclosure: | No |
| Modular: | No |
| Manufactured: | No |
| Primary Bed On Main: | Yes |
| Is The Water On?: | Yes |
| Is The Power On?: | Yes |
| Estate?: | No |
| Above Grade Sq Ft Fin: | 1,300 |
| Apx Main Sq Ft Fin: | 1,300 |
| Apx Bsmnt Sq Ft Fin: | 370 |
| Apx Bsmt Sq Ft Unfin: | 300 |
| Air Conditioning: | None |
| Appliances: | Dryer Hookup-Elec, Range/Electric, Refrigerator, Washer Hookup |
| Attic: | Access Only |
| Basement: | true |
| Basement: | Full, Partially Finished, Walk Out |
| Exterior Features: | Blacktop Driveway, Cable Available, Garden Space, Porch, Private Yard, Patio |
| Exterior Finish: | Brick |
| Fireplace: | Family Room, Living Room |
| Garage/Carport: | Carport/Double |
| Heating: | Baseboard-Electric |
| Hoa: | None |
| Interior Features: | Ceiling Fan(s), Wireless Int. Ready, Primary Bed on Main |
| Roofing: | Metal |
| Sewer: | Septic |
| Style/Structure/Home: | Ranch |
| Water: | Public Water |
| Water Heater: | Electric |
| Directions: | From downtown Pearisburg - Head toward S Main St on Wenonah Ave - 66 ft L to N Main St - .6 mi L ramp to Virginia Ave - 11.8 mi Stay on Vet Mem Hwy - 11.5 mi L & take ramp to I-77 S - 7.9 mi Exit 1 to Bluefield to US-52 N - 2.1 mi L to King Coal Hwy - .5 mi Ramp to Big Laurel Hwy - 5.0 mi Stay on C Jefferson Stafford Hwy - 15.9 mi Ramp to E Fincastle Tpke - 2.3 mi L to Gap Ave - 1 mi R Hill St |
Listing Courtesy of: RE/MAX 8 - Pearisburg
Listing Agent: Olivia Anton
540-599-5070
Mortgage Calculator
The data on this website relating to real estate for sale comes in part from the IDX Program of the New River Valley Association of REALTORS®.
All information is believed accurate but not guaranteed. The properties displayed may not be all of the properties available through the IDX Program. Any use of this site other than by potential buyers or sellers is strictly prohibited.
© 2026 New River Valley Association of REALTORS®.
New River Valley Association of REALTORS® data last updated on October 08, 2026 06:26 PM - ET.
Property Last Updated: October 08, 2026 06:26 PM - ET
