
















1565 Kensington Way
Christiansburg, VA 24073
$404,950
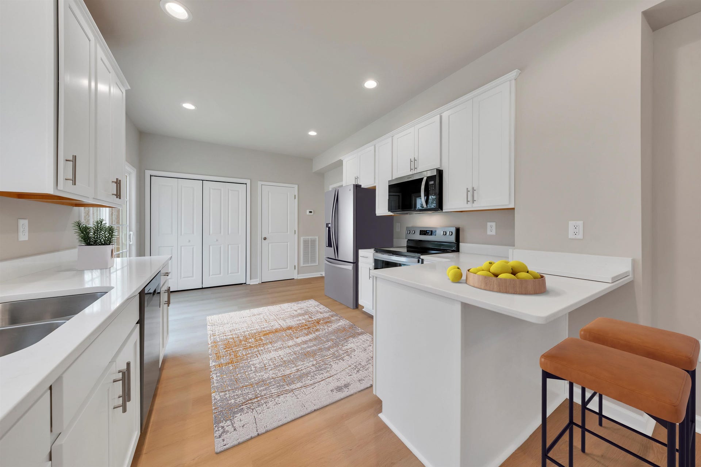
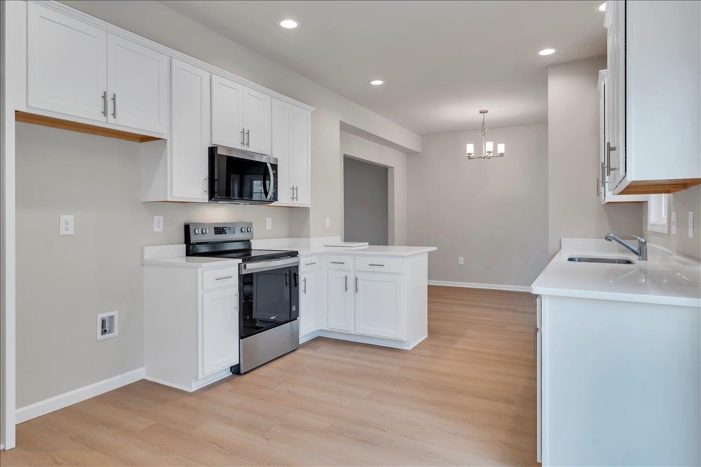
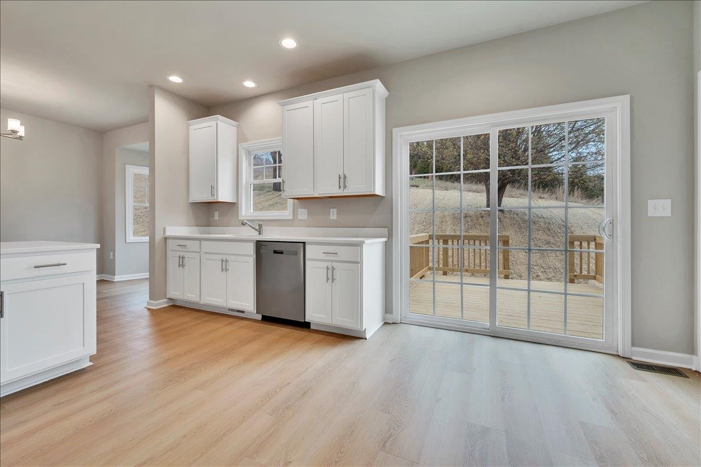
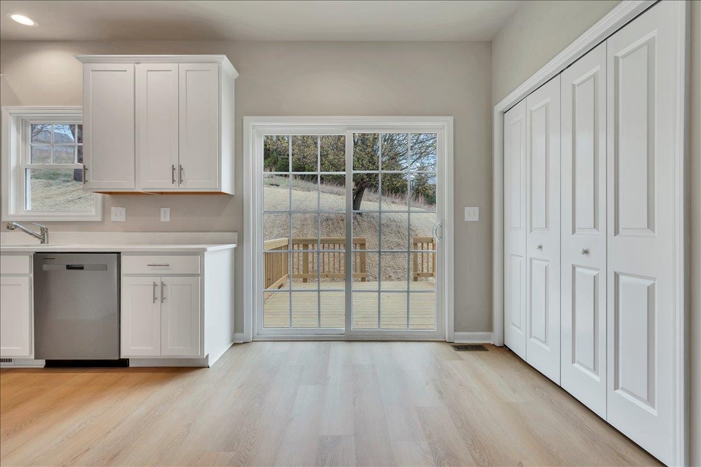
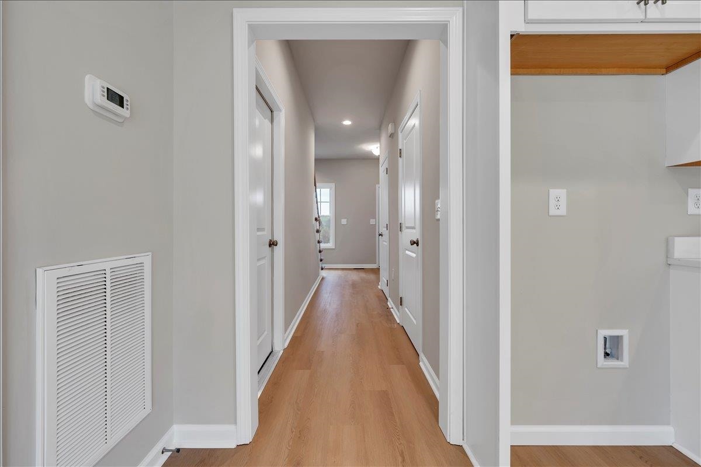
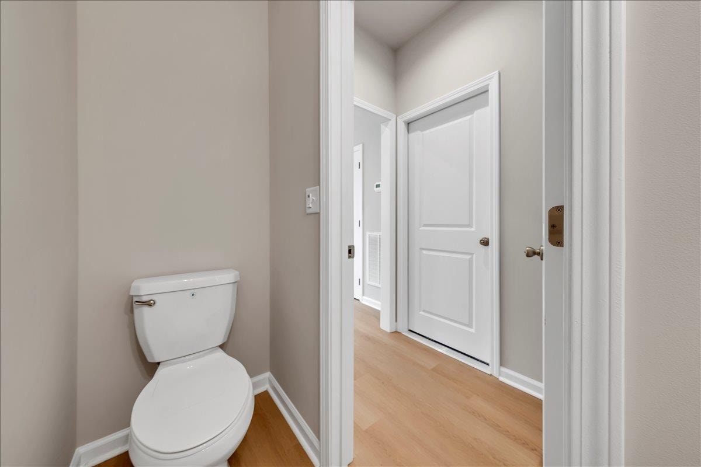
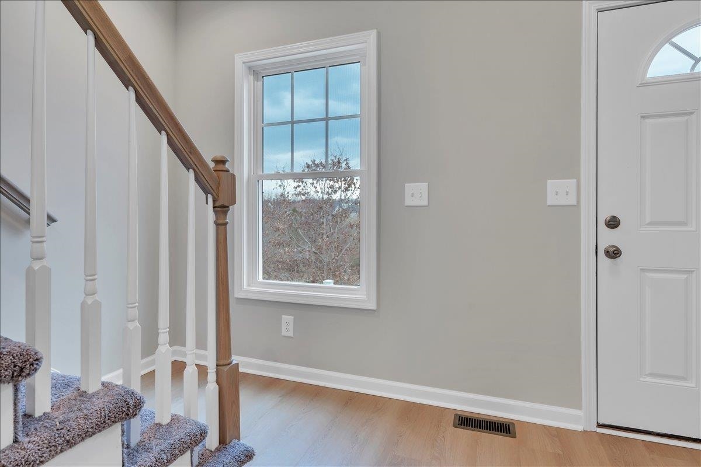
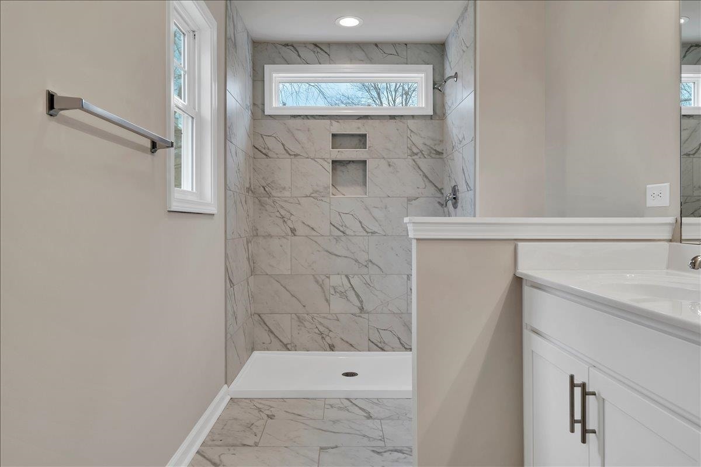
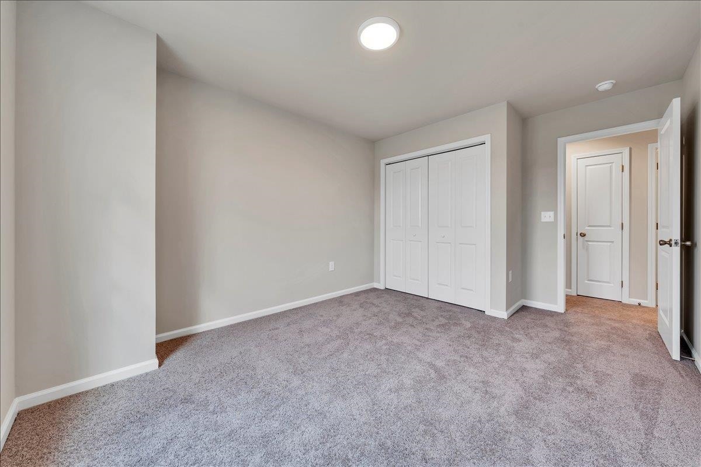
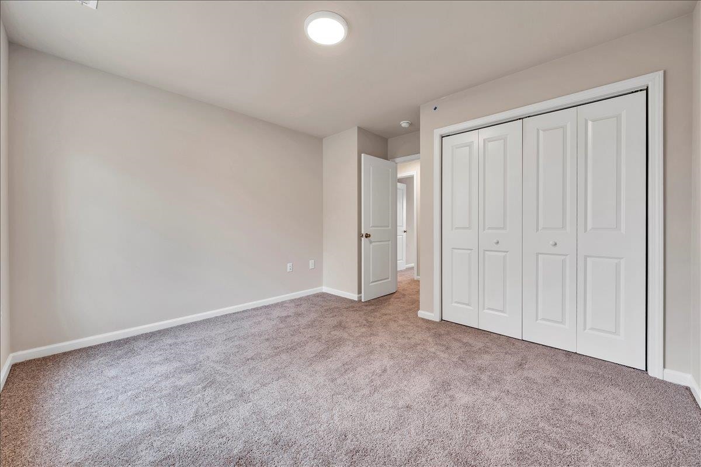
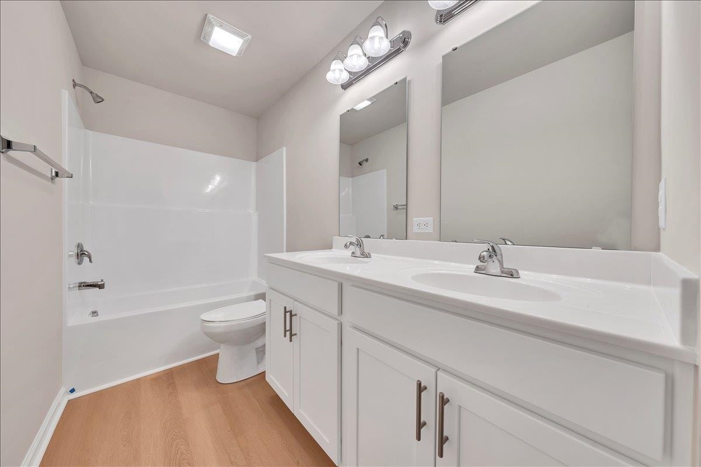
Qualified buyers may receive up to $15,000 toward eligible closing costs, prepaid expenses, discount points, and/or mortgage rate buydowns when using our preferred lender. Terms and restrictions apply. Kensington is in the desirable Christiansburg school district. This community is conveniently located within minutes of Carilion New River Valley Medical Center, LewisGale Hospital Montgomery, Virginia Tech, Radford University, and the New River. This home includes 9ft ceilings and luxury plank flooring throughout the main living area, upgraded white cabinets with brushed nickel hardware and quartz countertops in the kitchen, and solid surface flooring, white cabinets and solid surface countertops in the bathrooms. “The Fredericksburg” has a large living area that opens to the dining room with a charming bay window. Upstairs you will find a spacious walk-in closet in the master suite.We invite you to “LiveNew” at Kensington, a premier Christiansburg community.
| Mls #: | 426807 |
|---|---|
| Asking Price: | $404,950 |
| Property Type: | Residential |
| Type: | Detached |
| Status: | Active |
| Bedrooms: | 3 |
| Full Baths: | 2 |
| Half Baths: | 1 |
| Apx Total Fin Sq Ft: | 1,799 |
| Hoa Annual Dues: | $150 |
| Taxes: | $3,150 |
| Lot Size: | 5488.56 |
| # Of Acres: | 0.126 |
| City: | Christiansburg |
| County: | Montgomery |
| Subdivision: | Kensington |
| ZIP: | 24073 |
| Year Built: | 2026 |
| Area: | Christiansburg (In Town Limits) |
| Address: | 1565 Kensington Way |
| Price Per Sqft: | $225.10 |
| High School: | Christiansburg |
| School District: | Montgomery County |
| Room/Level Baths Upper: | 2 |
| Room/Level Bedrooms/Lower: | 0 |
| Room/Level Bedrooms/Upper: | 3 |
| Room/Level Half Baths Main: | 1 |
| # Rooms: | 6 |
| Tax Year: | 2026 |
| Levels: | Two or More |
| Elementary School: | Christiansburg |
| Middle School: | Christiansburg |
| Hoa Managing Company: | MRI Community |
| Auction?: | No |
| Limited Service: | Yes |
| Seller Disclosure: | No |
| Modular: | No |
| Manufactured: | No |
| Primary Bed On Main: | No |
| Is The Water On?: | No |
| Is The Power On?: | No |
| Estate?: | No |
| Apx Upper Sq Ft Fin: | 913 |
| Above Grade Sq Ft Fin: | 1,799 |
| Apx Main Sq Ft Fin: | 886 |
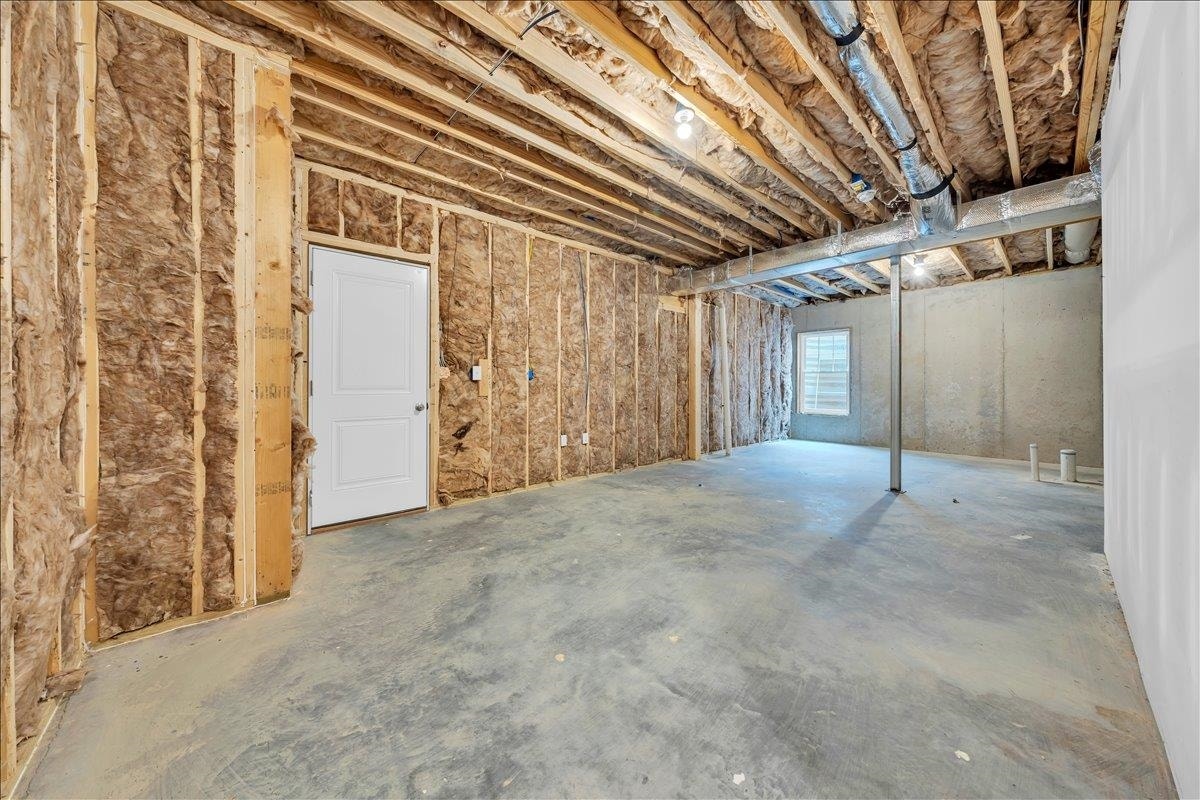
| Apx Bsmt Sq Ft Unfin: | 513 |
| Virtual Tour: | http://zillow.com/view-imx/3dfc1ff0-f64d-4054-9bd6-823c6eddf803?setAttribution=mls&wl=true&initialViewType=pano&utm_source=dashboard |
| Air Conditioning: | Central Electric |
| Appliances: | Dishwasher, Disposal, Microwave, Range/Electric |
| Attic: | Access Only |
| Basement: | false |
| Basement: | Concrete Floor |
| Exterior Features: | Deck |
| Exterior Finish: | Brick, Vinyl |
| Fireplace: | None |
| Garage/Carport: | Single Under |
| Heating: | Electric |
| Hoa: | Home Owners Assoc |
| Sewer: | Public System |
| Style/Structure/Home: | Colonial |
| Water: | Public Water |
| Water Heater: | Electric |
| Directions: | Main Street to Moose Drive to Mud Pike to Harkrader Street to Diana Drive. Left onto Keystone Drive NW. Turn right onto Kensington Way. It's steps away from Christiansburg Middle School and the Harkrader Sports Complex also offering many walking trails throughout the community. It is just 10 mins from Radford and 20 from Virginia Tech, 40 miles south of Roanoke and 160 miles northwest of Charlotte |
Listing Courtesy of: R. Fralin & Assoc., Inc
Listing Agent: Robert Fralin
540-761-6371
Mortgage Calculator
The data on this website relating to real estate for sale comes in part from the IDX Program of the New River Valley Association of REALTORS®.
All information is believed accurate but not guaranteed. The properties displayed may not be all of the properties available through the IDX Program. Any use of this site other than by potential buyers or sellers is strictly prohibited.
© 2026 New River Valley Association of REALTORS®.
New River Valley Association of REALTORS® data last updated on October 08, 2026 06:26 PM - ET.
Property Last Updated: October 08, 2026 06:26 PM - ET
