

1519 Oriole Drive
Blacksburg, VA 24060
$425,000
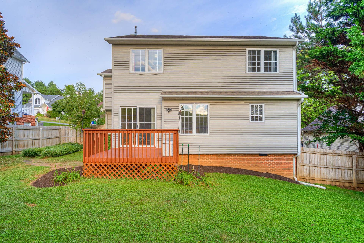
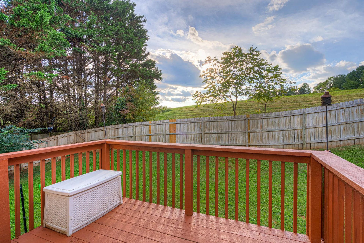
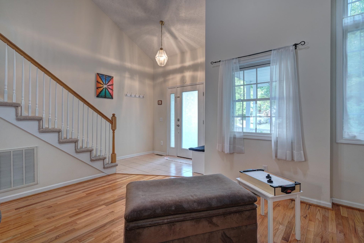
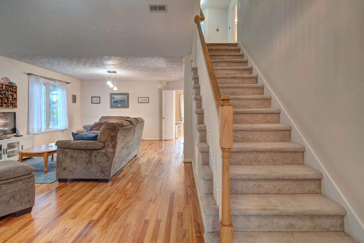
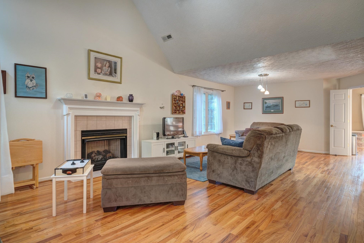
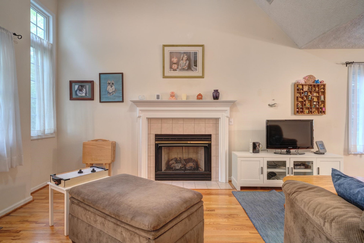
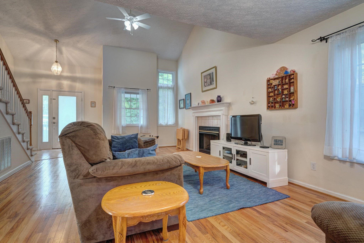
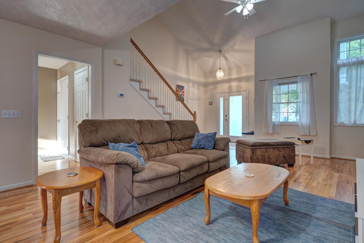
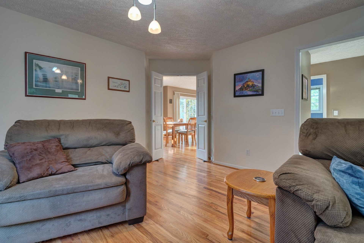
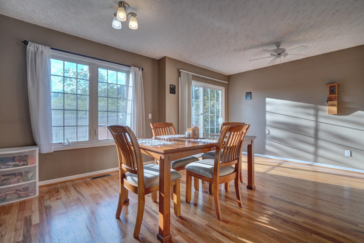
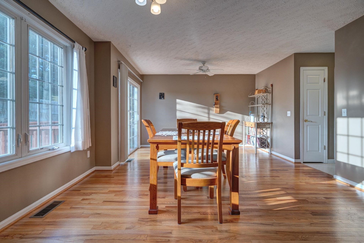
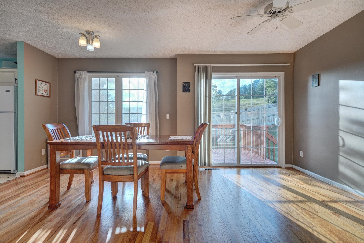
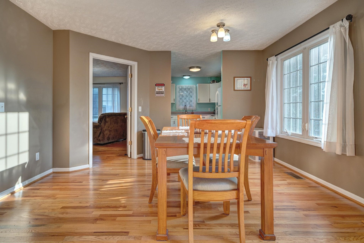
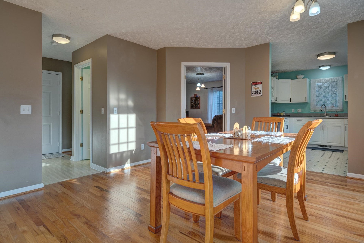
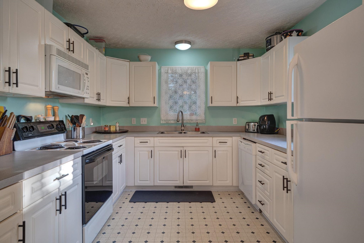
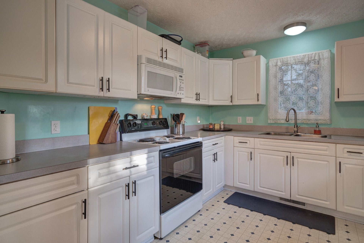
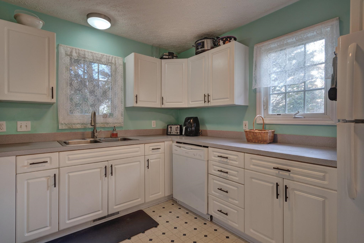
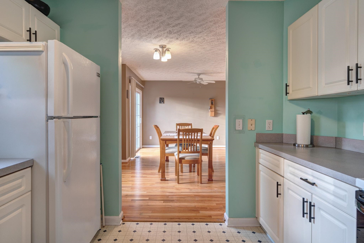
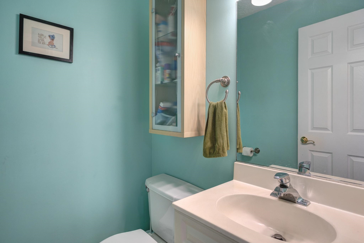
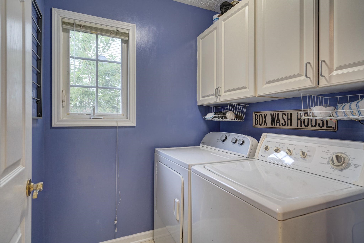
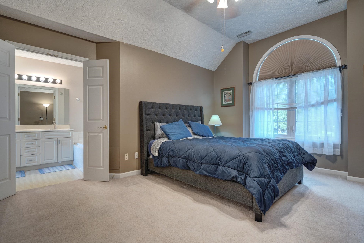
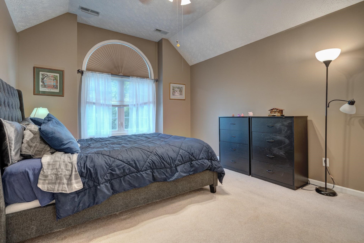
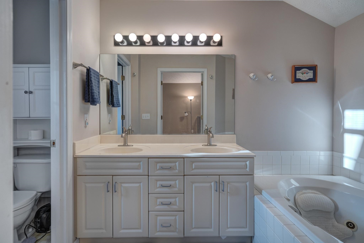
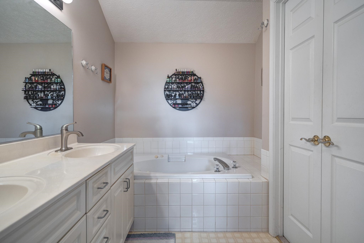
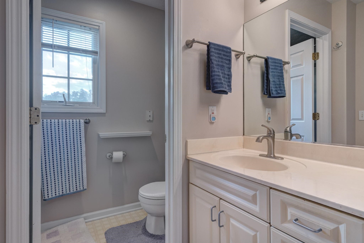
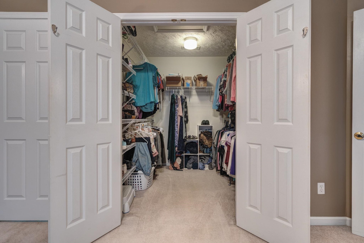
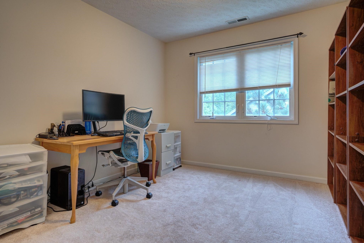
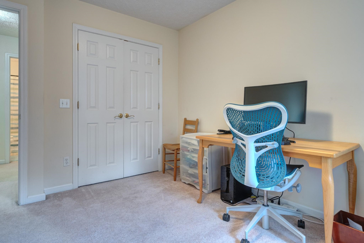
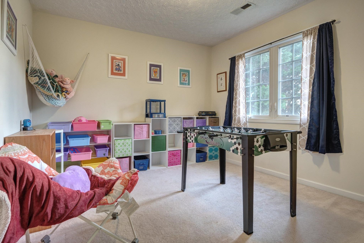
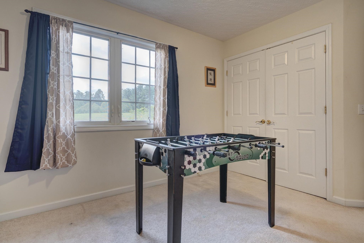
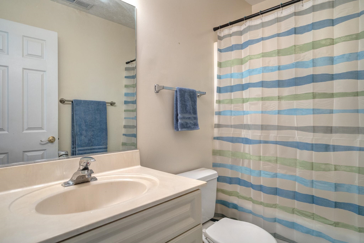
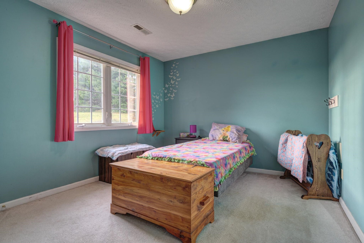
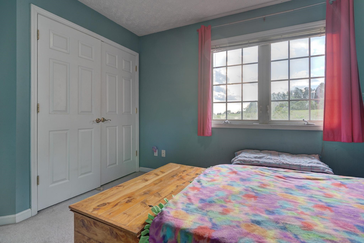
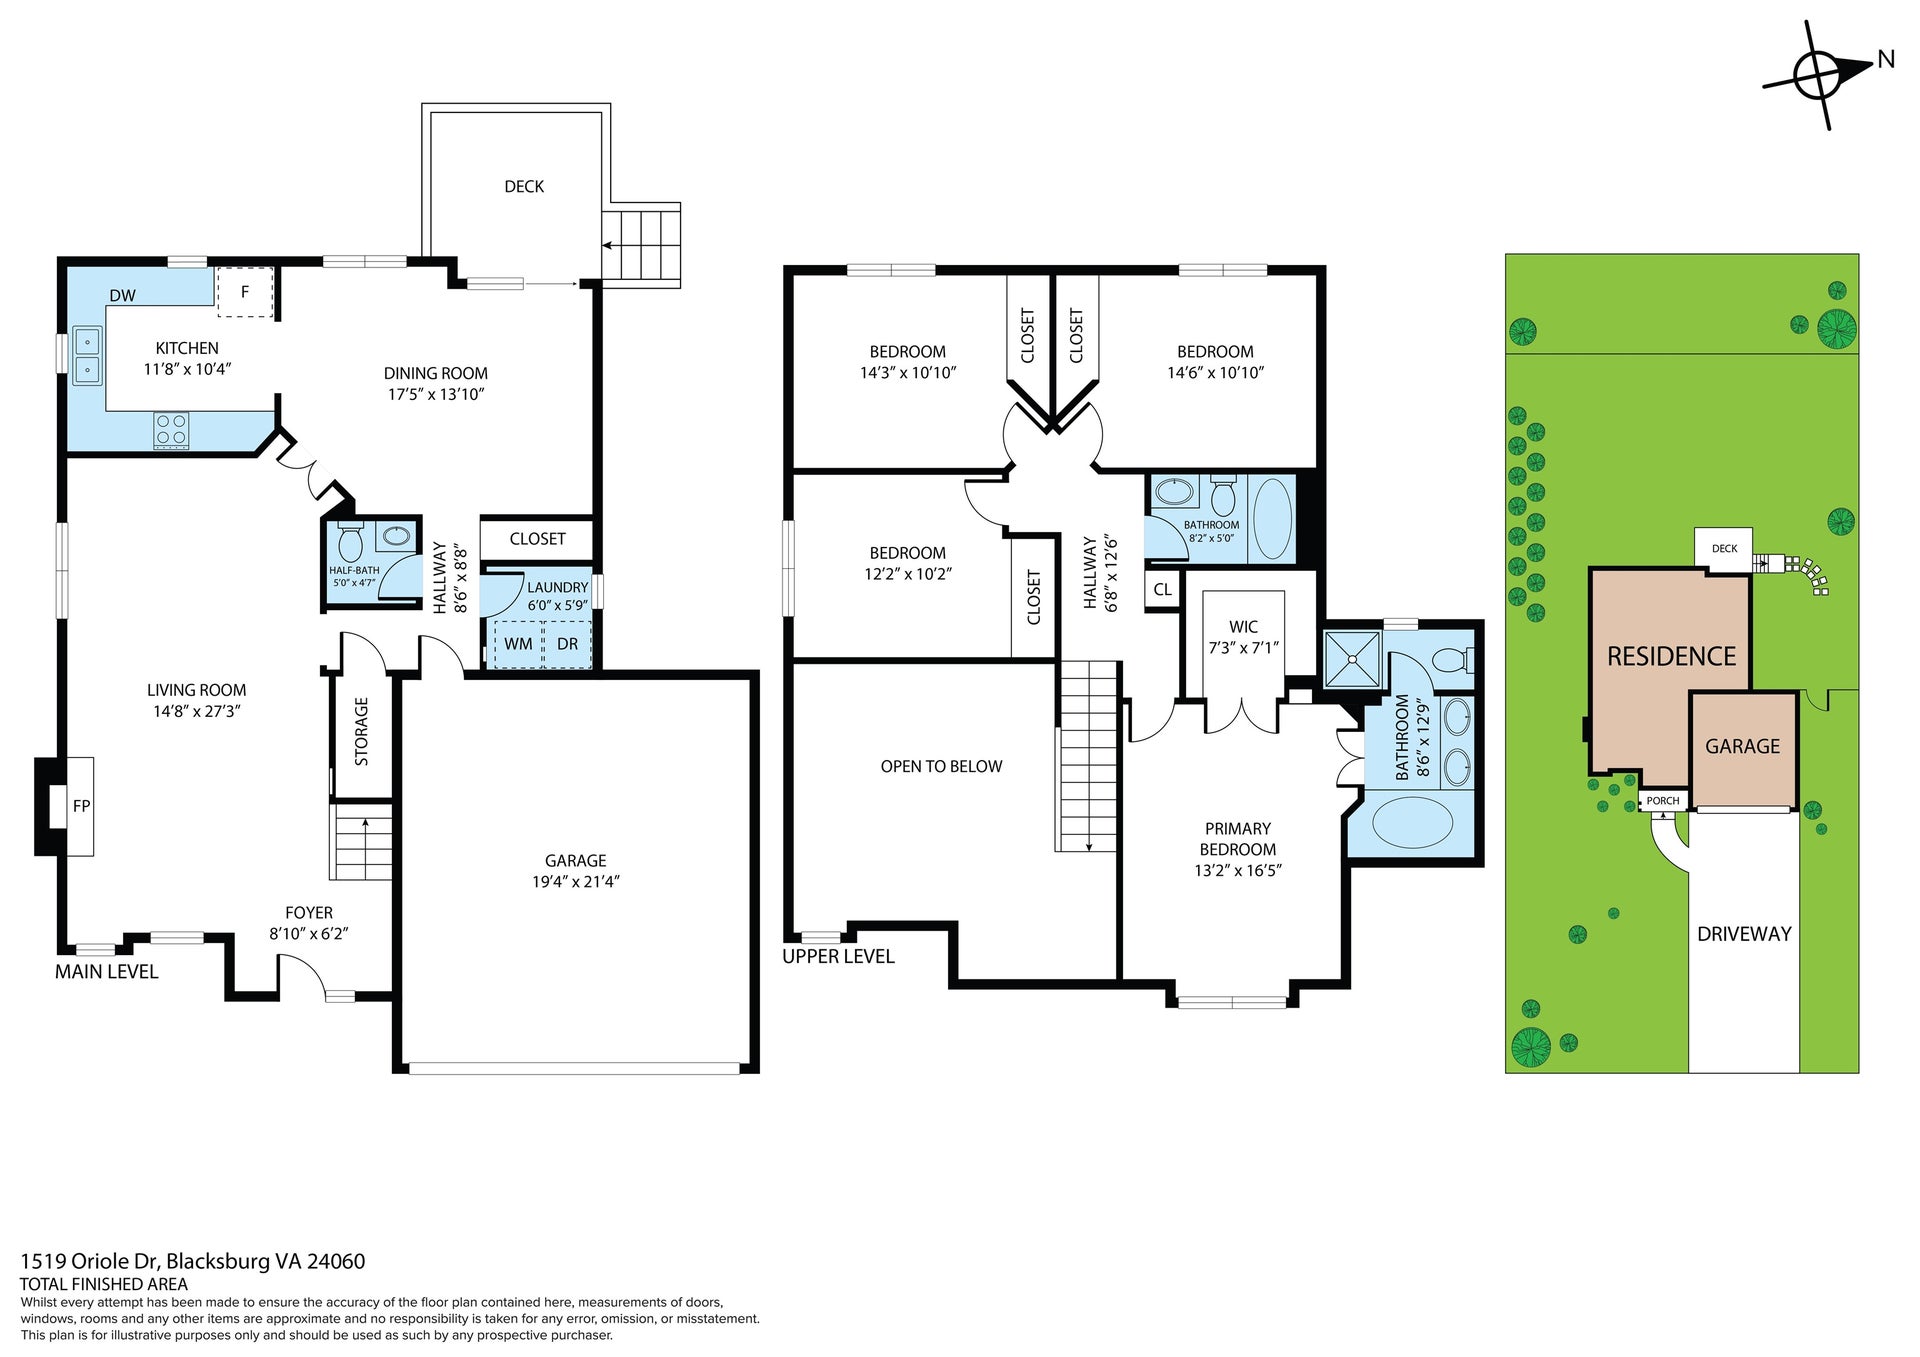
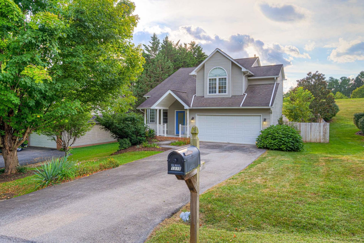
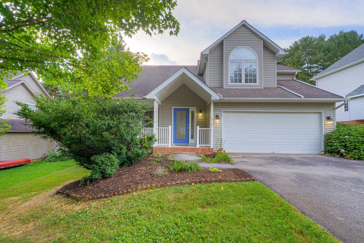
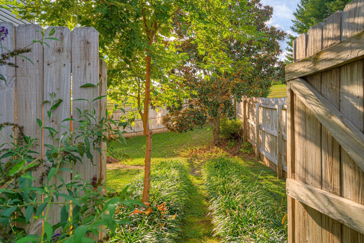
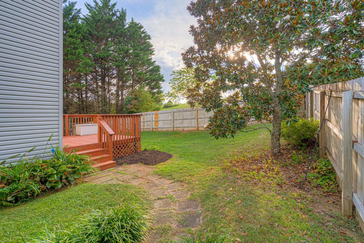
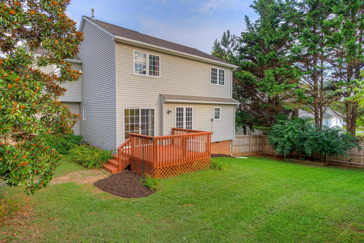
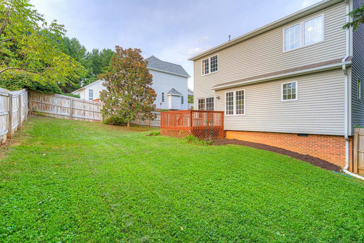
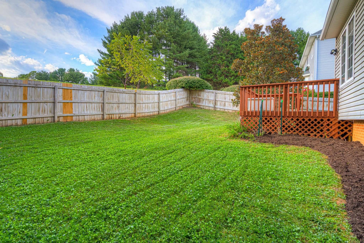
Surprisingly spacious two story home nestled into a neighborhood conveniently located off University City Blvd, walking distance to shopping, restaurants, post office & VT bus stops. Step into a two story foyer, leading into the great room with gleaming hardwood floors, abundant natural light & a gas log fireplace! The dining room is big enough to entertain the dinner party crowd with access to the deck & fenced backyard. The kitchen has an ample amount of storage space & counter tops for the chef of the house. Conveniently located laundry room & powder room complete the first floor. Travel upstairs to the primary suite with vaulted ceilings, huge walk-in closet, soaking tub, double sinks & private water closet. There is room for everyone to spread out in the 3 add’l bedrooms upstairs. Storage is abundant in the walk-in encapsulated crawlspace. This home backs up to green space that is adjacent to Lark Lane Park which includes a playground, basketball courts & picnic tables.
| Mls #: | 428632 |
|---|---|
| Asking Price: | $420,000 |
| Sold Price: | $425,000 |
| Closing Date: | 10/14/2026 |
| Property Type: | Residential |
| Type: | Detached |
| Status: | Closed |
| Bedrooms: | 4 |
| Full Baths: | 2 |
| Half Baths: | 1 |
| Apx Total Fin Sq Ft: | 1,861 |
| Hoa Annual Dues: | $467 |
| Taxes: | $3,702 |
| Lot Size: | 8232.84 |
| # Of Acres: | 0.189 |
| City: | Blacksburg |
| County: | Montgomery |
| Subdivision: | The Glen |
| ZIP: | 24060 |
| Year Built: | 1999 |
| Area: | Blacksburg (In Town Limits) |
| Address: | 1519 Oriole Drive |
| Price Per Sqft: | $228.37 |
| High School: | Blacksburg |
| School District: | Montgomery County |
| Room/Level Baths Upper: | 2 |
| Room/Level Bedrooms/Lower: | 0 |
| Room/Level Bedrooms/Upper: | 4 |
| Room/Level Half Baths Main: | 1 |
| # Rooms: | 8 |
| Tax Year: | 2026 |
| Levels: | Two or More |
| Elementary School: | Kipps |
| Middle School: | Blacksburg |
| Cable/Internet Company: | Xfinity |
| Auction?: | No |
| Limited Service: | No |
| Seller Disclosure: | Yes |
| Modular: | No |
| Manufactured: | No |
| Primary Bed On Main: | No |
| Is The Water On?: | Yes |
| Is The Power On?: | Yes |
| Estate?: | No |
| Apx Upper Sq Ft Fin: | 1,007 |
| Above Grade Sq Ft Fin: | 1,861 |
| Apx Main Sq Ft Fin: | 854 |
| Virtual Tour: | https://my.matterport.com/show/?m=LCTEEsL38Ht&mls=1 |
| Air Conditioning: | Central Electric |
| Appliances: | Dishwasher, Disposal, Dryer/Electric, Freezer, Microwave, Range/Electric, Refrigerator, Washer |
| Attic: | Access Only |
| Basement: | false |
| Basement: | Crawl Space |
| Exterior Features: | Blacktop Driveway, Deck, Fenced Yard |
| Exterior Finish: | Brick, Vinyl |
| Financing: | None |
| Fireplace: | Gas Logs/Ventless |
| Flooring: | Carpet, Hardwood, Other - See Remarks, Vinyl |
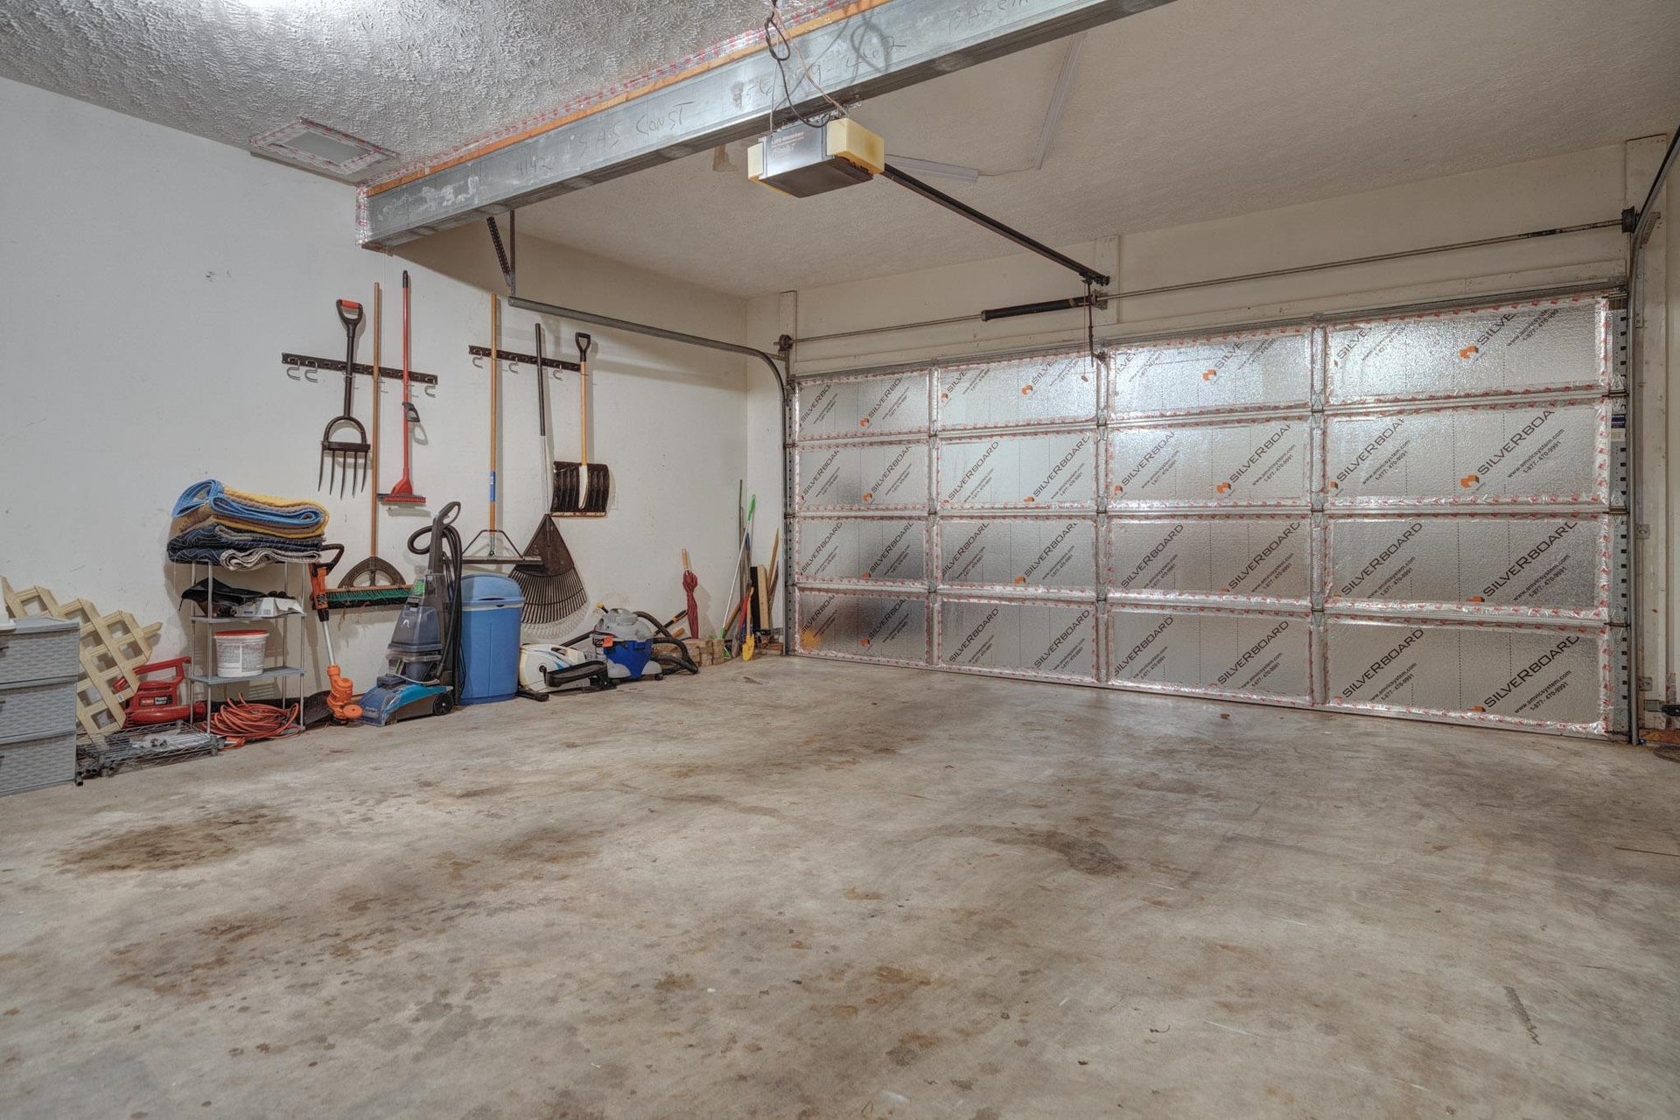
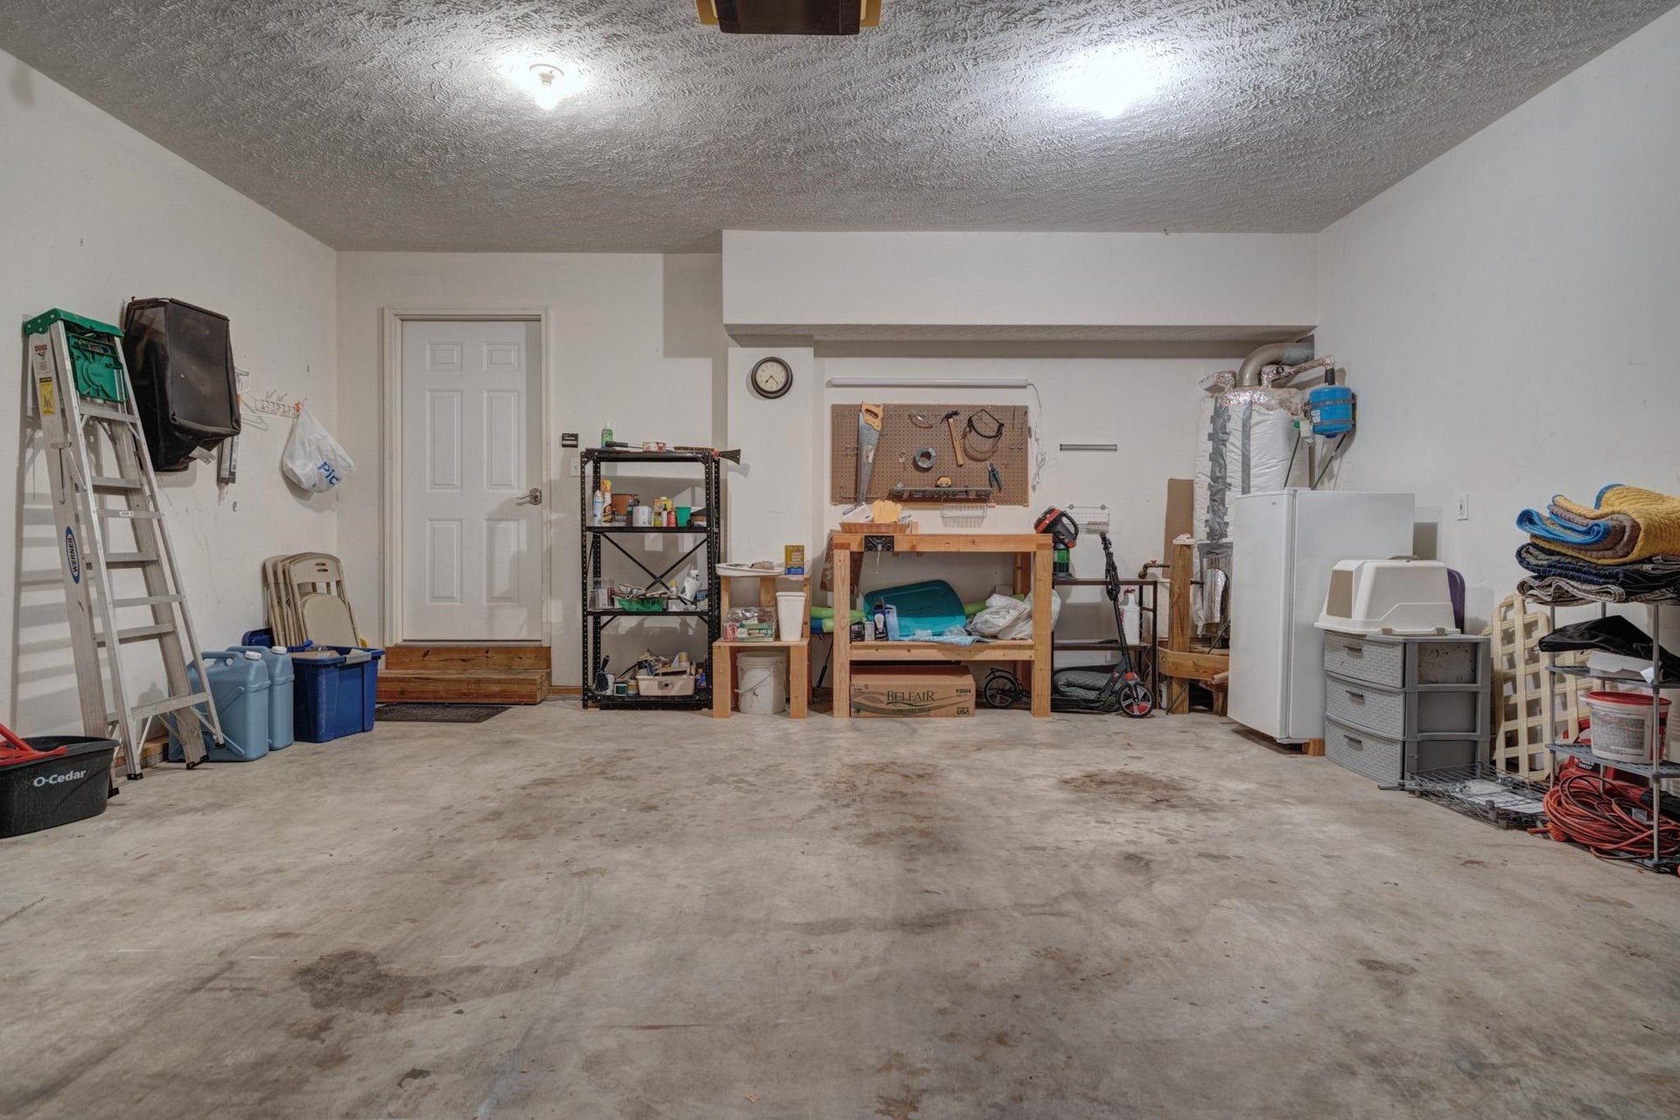
| Garage/Carport: | Double Attached |
| Heating: | Forced Air, Gas-Natural |
| Hoa: | Home Owners Assoc |
| Hoa Fee Includes: | Common Area Maint |
| Interior Features: | Ceiling Fan(s), Laundry on Main, Vaulted Ceiling, Walk-in Closet(s) |
| Land Description: | Subdivision |
| Roofing: | Shingle |
| Sewer: | Public System |
| Style/Structure/Home: | Traditional |
| Water: | Public Water |
| Water Heater: | Gas-Natural |
| Directions: | Price's Fork Rd. to Old Glade Rd. LEFT on Glade Rd. LEFT on Oriole Rd. House on RIGHT. |
Listing Courtesy of: Nest Realty SWVA
Listing Agent: Rachel Hogan
Ofc: 540-443-6100
Mortgage Calculator
The data on this website relating to real estate for sale comes in part from the IDX Program of the New River Valley Association of REALTORS®.
All information is believed accurate but not guaranteed. The properties displayed may not be all of the properties available through the IDX Program. Any use of this site other than by potential buyers or sellers is strictly prohibited.
© 2026 New River Valley Association of REALTORS®.
New River Valley Association of REALTORS® data last updated on October 27, 2026 11:19 AM - ET.
Property Last Updated: October 27, 2026 11:19 AM - ET
